
27 Sheppard Street • Severn, ON photo 1
27 Sheppard Street • Severn, ON photo 2
27 Sheppard Street • Severn, ON photo 3
27 Sheppard Street • Severn, ON photo 4
27 Sheppard Street • Severn, ON photo 5
27 Sheppard Street • Severn, ON photo 6
27 Sheppard Street • Severn, ON photo 7
27 Sheppard Street • Severn, ON photo 8
27 Sheppard Street • Severn, ON photo 9
27 Sheppard Street • Severn, ON photo 10
27 Sheppard Street • Severn, ON photo 11
27 Sheppard Street • Severn, ON photo 12
27 Sheppard Street • Severn, ON photo 13
27 Sheppard Street • Severn, ON photo 14
27 Sheppard Street • Severn, ON photo 15
27 Sheppard Street • Severn, ON photo 16
27 Sheppard Street • Severn, ON photo 17
27 Sheppard Street • Severn, ON photo 18
27 Sheppard Street • Severn, ON photo 19
27 Sheppard Street • Severn, ON photo 20
27 Sheppard Street • Severn, ON photo 21
27 Sheppard Street • Severn, ON photo 22
27 Sheppard Street • Severn, ON photo 23
27 Sheppard Street • Severn, ON photo 24
27 Sheppard Street • Severn, ON photo 25
27 Sheppard Street • Severn, ON photo 26
27 Sheppard Street • Severn, ON photo 27
27 Sheppard Street • Severn, ON photo 28
27 Sheppard Street • Severn, ON photo 29
27 Sheppard Street • Severn, ON photo 30
27 Sheppard Street • Severn, ON photo 31
27 Sheppard Street • Severn, ON photo 32
27 Sheppard Street • Severn, ON photo 33
27 Sheppard Street • Severn, ON photo 34
27 Sheppard Street • Severn, ON photo 35
27 Sheppard Street • Severn, ON photo 36
27 Sheppard Street • Severn, ON photo 37
27 Sheppard Street • Severn, ON photo 38
27 Sheppard Street • Severn, ON photo 39
27 Sheppard Street • Severn, ON photo 40
27 Sheppard Street • Severn, ON photo 41
27 Sheppard Street • Severn, ON photo 42
27 Sheppard Street • Severn, ON photo 43
27 Sheppard Street • Severn, ON photo 44
27 Sheppard Street • Severn, ON photo 45
New1 / 45
$639,888
27 Sheppard Street • Severn, ONNew
Courtesy of RARE REAL ESTATE
3
Bedrooms
1
Bathroom
1100-1500
Square feet
4
Parking

About this home

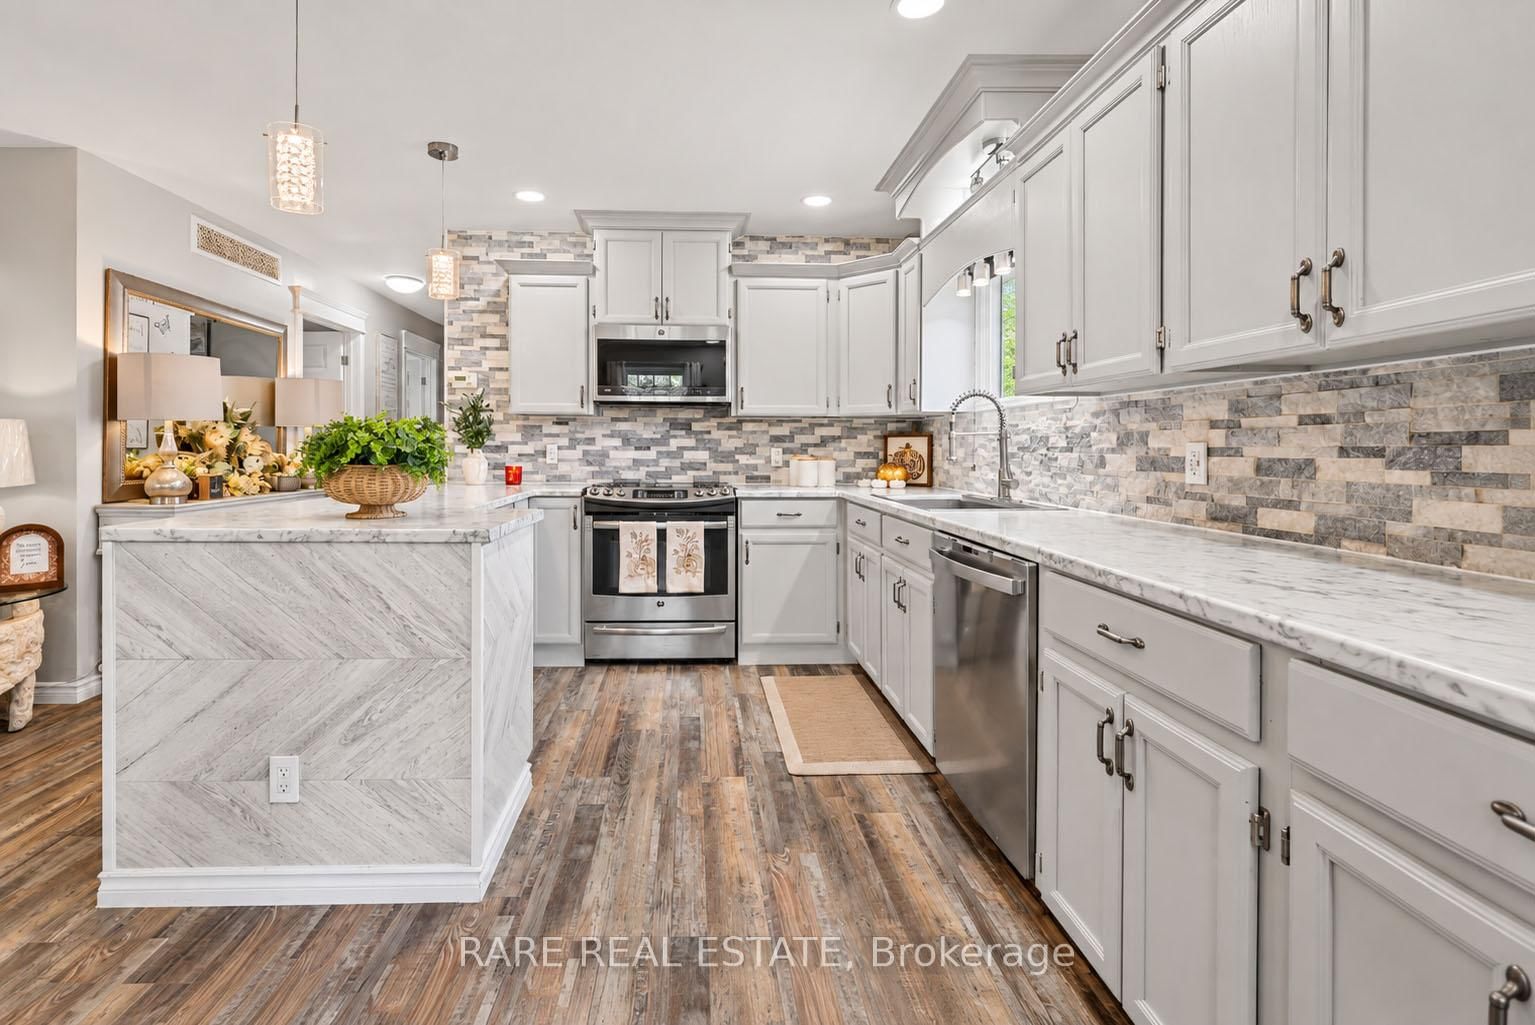
Welcome to 27 Sheppard Street, in the charming village of Coldwater. Updated raised bungalow, 3 bedroom 4 piece bath + rough in bath. Freshly painted and carpet free, the home features a renovated kitchen with stainless steel appliances and a ledger-style backsplash, smooth ceilings, ceiling fans, updated lighting, vinyl flooring throughout. The updated primary bedroom opens to an approximately 8 x 20 ft 4-season sunroom, while a renovated bathroom and updated staircases add to the refreshed interior. 1,337 sq ft above grade + 1,067 sq ft partially finished basement. See attached floor plan.The lower level has large windows and is mostly finished, with flooring and ceiling work remaining. It also has a bathroom rough-in and potential for 3 more bedrooms. Some photos have been virtually staged in basement to show potential.The fully fenced yard features new landscaping and a new above ground pool - installed in 2025 with a sand filter system. Other highlights include two entrances, a gas furnace and central air conditioning installed in 2016, an owned hot water tank installed in 2025, and 200-amp electrical service.Coldwater's historic downtown is home to local shops and cafés, with dining, trails and community amenities nearby. Enjoy village living with convenient access to Highway 400, approximately 2 km away. Book your private viewing today!

Property details

Property type
Detached
Style
Bungalow-Raised
Approx. age (yrs)
31-50
Total rooms
7
Lot size
58.52 × 185.39 ft
Property taxes
$2,318 (2025)
Occupancy
60-89 days
Days on market
1
Status
Active
MLS®

Property history

Recently sold nearby

Listing data last updated: Sep 26, 2026, 11:08 a.m. EDT via TRREB IDX.

First listed: Sep 26, 2026, 11:08 a.m. EDT.