
80 Orchard Point Road • #302 • Orillia, ON photo 1
80 Orchard Point Road • #302 • Orillia, ON photo 2
80 Orchard Point Road • #302 • Orillia, ON photo 3
80 Orchard Point Road • #302 • Orillia, ON photo 4
80 Orchard Point Road • #302 • Orillia, ON photo 5
80 Orchard Point Road • #302 • Orillia, ON photo 6
80 Orchard Point Road • #302 • Orillia, ON photo 7
80 Orchard Point Road • #302 • Orillia, ON photo 8
80 Orchard Point Road • #302 • Orillia, ON photo 9
80 Orchard Point Road • #302 • Orillia, ON photo 10
80 Orchard Point Road • #302 • Orillia, ON photo 11
80 Orchard Point Road • #302 • Orillia, ON photo 12
80 Orchard Point Road • #302 • Orillia, ON photo 13
80 Orchard Point Road • #302 • Orillia, ON photo 14
80 Orchard Point Road • #302 • Orillia, ON photo 15
80 Orchard Point Road • #302 • Orillia, ON photo 16
80 Orchard Point Road • #302 • Orillia, ON photo 17
80 Orchard Point Road • #302 • Orillia, ON photo 18
80 Orchard Point Road • #302 • Orillia, ON photo 19
80 Orchard Point Road • #302 • Orillia, ON photo 20
80 Orchard Point Road • #302 • Orillia, ON photo 21
80 Orchard Point Road • #302 • Orillia, ON photo 22
80 Orchard Point Road • #302 • Orillia, ON photo 23
80 Orchard Point Road • #302 • Orillia, ON photo 24
80 Orchard Point Road • #302 • Orillia, ON photo 25
80 Orchard Point Road • #302 • Orillia, ON photo 26
80 Orchard Point Road • #302 • Orillia, ON photo 27
80 Orchard Point Road • #302 • Orillia, ON photo 28
80 Orchard Point Road • #302 • Orillia, ON photo 29
80 Orchard Point Road • #302 • Orillia, ON photo 30
80 Orchard Point Road • #302 • Orillia, ON photo 31
80 Orchard Point Road • #302 • Orillia, ON photo 32
80 Orchard Point Road • #302 • Orillia, ON photo 33
80 Orchard Point Road • #302 • Orillia, ON photo 34
80 Orchard Point Road • #302 • Orillia, ON photo 35
80 Orchard Point Road • #302 • Orillia, ON photo 36
80 Orchard Point Road • #302 • Orillia, ON photo 37
80 Orchard Point Road • #302 • Orillia, ON photo 38
80 Orchard Point Road • #302 • Orillia, ON photo 39
80 Orchard Point Road • #302 • Orillia, ON photo 40
80 Orchard Point Road • #302 • Orillia, ON photo 41
80 Orchard Point Road • #302 • Orillia, ON photo 42
80 Orchard Point Road • #302 • Orillia, ON photo 43
80 Orchard Point Road • #302 • Orillia, ON photo 44
80 Orchard Point Road • #302 • Orillia, ON photo 45
80 Orchard Point Road • #302 • Orillia, ON photo 46
80 Orchard Point Road • #302 • Orillia, ON photo 47
New1 / 47
$1,100,000
80 Orchard Point Road • #302 • Orillia, ONNew
Courtesy of FARIS TEAM REAL ESTATE BROKERAGE
2
Bedrooms
2
Bathrooms
1600-1799
Square feet
1
Parking

About this home

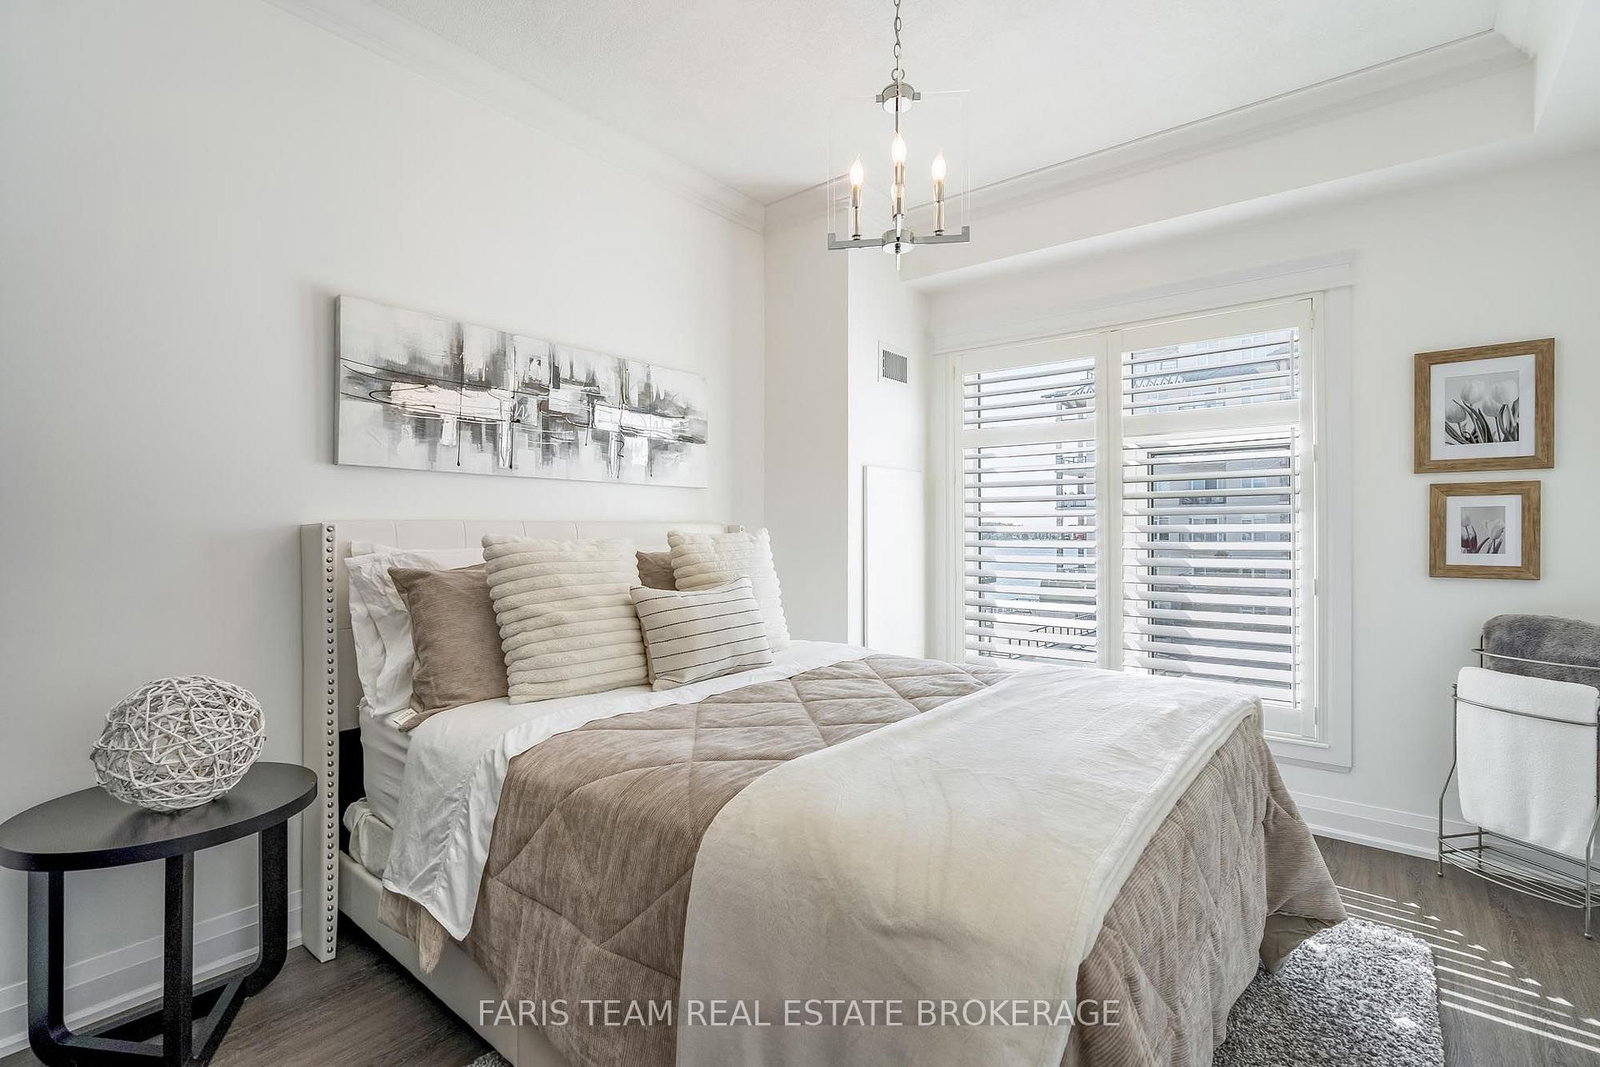
Top 5 Reasons You Will Love This Condo: 1) Experience elevated waterfront living from this luxurious third level corner unit, where impeccable finishes are complemented by captivating water views from every window, filling the suite with natural light and creating a beautiful backdrop throughout the home complemented by the convenience of a private parking space ideally located close to the elevator 2) Completely renovated in 2018 with exceptional attention to detail, the interior showcases upgraded trim and baseboards, elegant crown moulding, timeless wainscoting, architrave moulding above every door and window, and luxury vinyl plank flooring throughout, creating a refined and cohesive finish from room to room 3) Offering 1,601 square feet of beautifully designed open-concept living space, the impressive layout captures water views from the moment you step through the door, while a generously sized dining room provides plenty of space for a large harvest table and features a convenient dry bar for entertaining, complemented by California shutters throughout 4) At the heart of the unit, the stunning kitchen features KitchenAid stainless-steel appliances, a spacious island with waterfall quartz countertops, and an open connection to the family room with an electric fireplace, while a walkout leads to the large balcony complete with a built-in gas hook-up for a barbecue and fire pit 5) Retreat to the generous primary bedroom featuring a spacious walk-through closet and a beautifully appointed 5-piece ensuite with a freestanding soaker tub, walk-in shower, dual vanity, and quartz countertops. 1,601 fin.sq.ft.

Property details

Property type
Condo Apartment
Style
Apartment
Approx. age (yrs)
11-15
Total rooms
5
Maintenance fee
$1,382.21/mo
Exposure
South East
Property taxes
$8,715.33 (2026)
Occupancy
Flexible
Days on market
2
Status
Active
MLS®

Property history

Recently sold nearby

Listing data last updated: Sep 24, 2026, 1:27 p.m. EDT via TRREB IDX.

First listed: Sep 24, 2026, 1:27 p.m. EDT.