




About this home
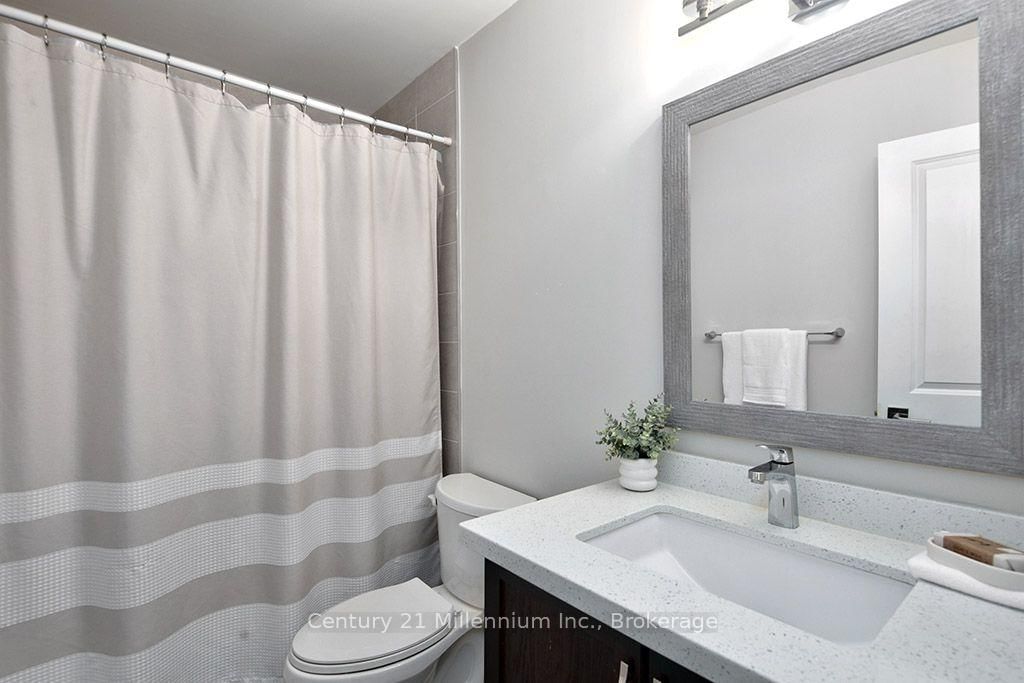
Beautifully updated end unit available for sale in Collingwood's desirable, family-friendly community of Vista Blue. This stunning home is situated in an ideal location within the complex, backing onto a large fenced-in area with a newer patio and right across the street from the seasonal outdoor pool. The home offers a functional and modern kitchen with large island open to the dining area, and overlooking the spacious yet cozy sunken living room - highlighted with a walk-out to the patio and a lovely gas fireplace. Enjoy inside access to a long, single car garage - a rare commodity in Collingwood's condominium offerings - featuring plenty space for storage. Upstairs, the home boasts three spacious (carpet-free) bedrooms including a large primary suite with a 3-piece bathroom and a walk out to a lovely balcony in addition to a shared 4-piece bathroom in the hall. The lower level is conveniently finished with a third full bathroom, storage, laundry and sunken recreational room - currently being used as a fourth bedroom. Vista Blue is surrounded by Collingwood's Trail system - residents can conveniently walk or bike to get coffee at the delicious Collingwood Coffee Co., or along tree-lined streets for a longer stroll towards downtown or Collingwood's renowned waterfront. Only a few minutes to arrive at ski hills in Blue Mountain, hiking trails all around the area, golf, beaches, shops, restaurants and so much more. Residents of Vista Blue enjoy an overflow parking area for visitors, a beautiful, well-maintained pool, snow removal in the winters, and great maintenance of the property all year round. This is a true gem ready for its next buyers to take the reins and call it home.
Property details
- Property type
- Condo Townhouse
- Style
- 2-Storey
- Approx. age (yrs)
- 31-50
- Total rooms
- 8
- Maintenance fee
- $629.82/mo
- Exposure
- West
- Property taxes
- $2,401.44 (2026)
- Occupancy
- Flexible
- Days on market
- 2
- Status
- Active
- MLS®
Property history
Location
Open in Google MapsRecently sold nearby
Listing data last updated: Sep 24, 2026, 1:44 p.m. EDT via TRREB IDX.
First listed: Sep 24, 2026, 11:00 a.m. EDT.