
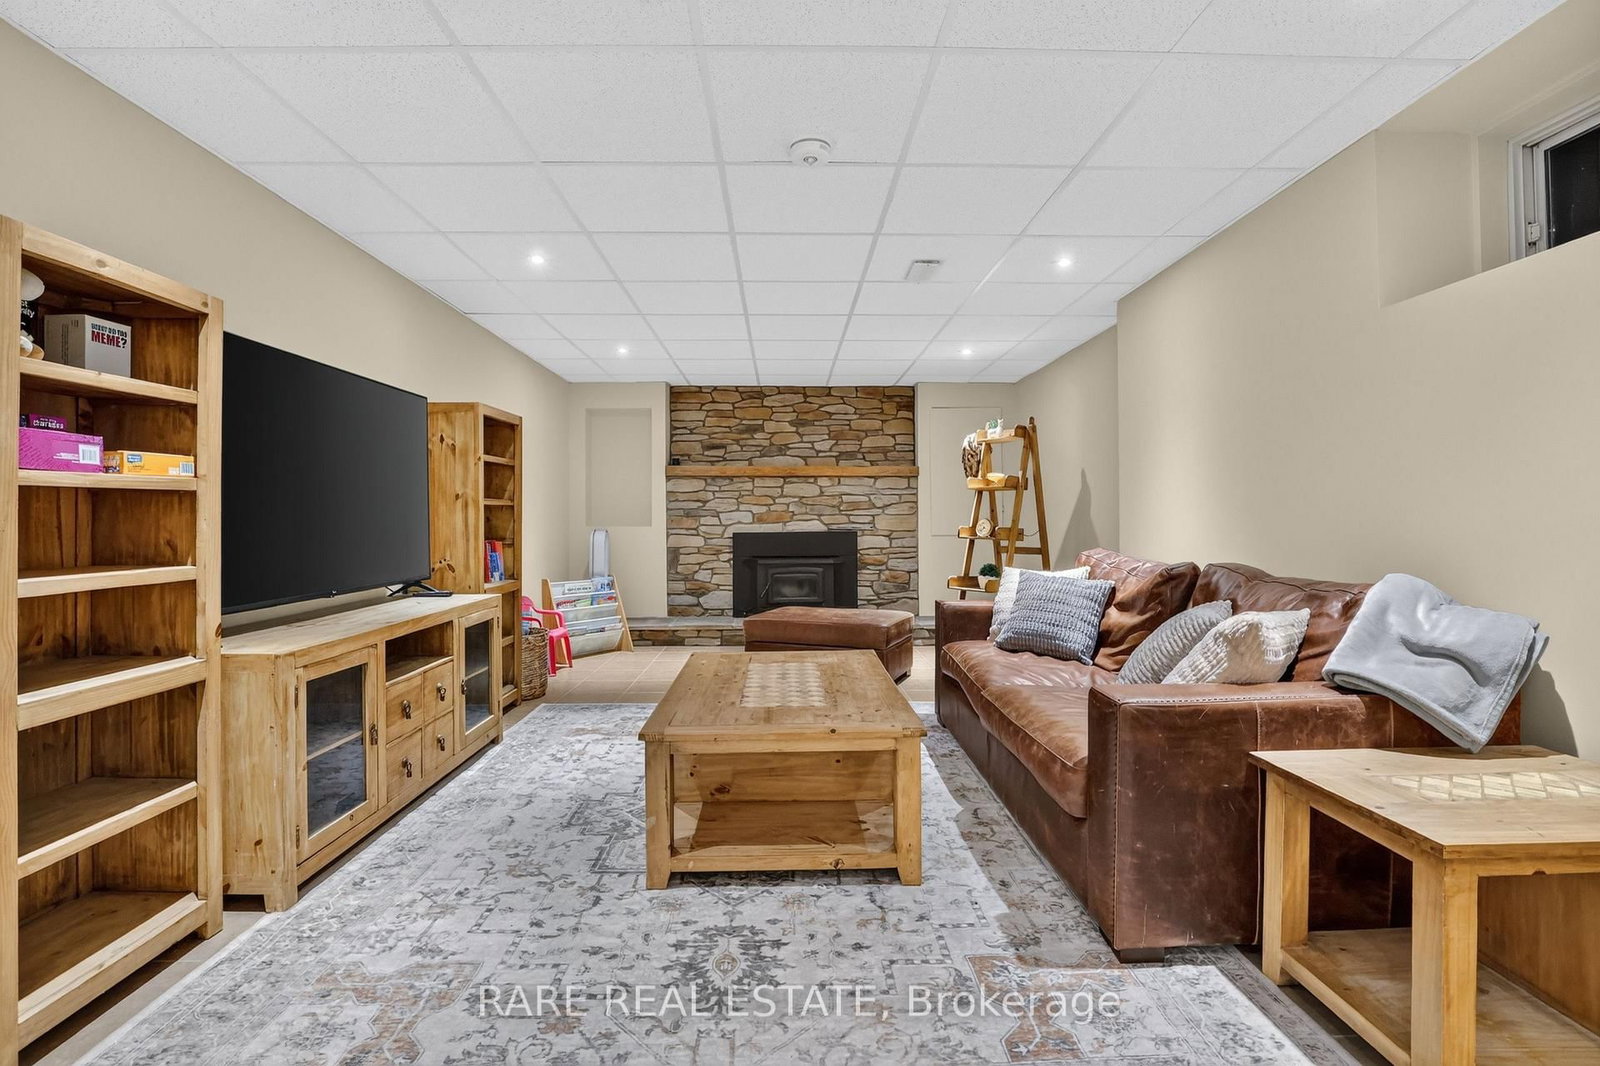
1862 Sunnidale 6/7 Side Road • Clearview, ON photo 1
1862 Sunnidale 6/7 Side Road • Clearview, ON photo 2
1862 Sunnidale 6/7 Side Road • Clearview, ON photo 3
1862 Sunnidale 6/7 Side Road • Clearview, ON photo 4
1862 Sunnidale 6/7 Side Road • Clearview, ON photo 5
1862 Sunnidale 6/7 Side Road • Clearview, ON photo 6
1862 Sunnidale 6/7 Side Road • Clearview, ON photo 7
1862 Sunnidale 6/7 Side Road • Clearview, ON photo 8
1862 Sunnidale 6/7 Side Road • Clearview, ON photo 9
1862 Sunnidale 6/7 Side Road • Clearview, ON photo 10
1862 Sunnidale 6/7 Side Road • Clearview, ON photo 11
1862 Sunnidale 6/7 Side Road • Clearview, ON photo 12
1862 Sunnidale 6/7 Side Road • Clearview, ON photo 13
1862 Sunnidale 6/7 Side Road • Clearview, ON photo 14
1862 Sunnidale 6/7 Side Road • Clearview, ON photo 15
1862 Sunnidale 6/7 Side Road • Clearview, ON photo 16
1862 Sunnidale 6/7 Side Road • Clearview, ON photo 17
1862 Sunnidale 6/7 Side Road • Clearview, ON photo 18
1862 Sunnidale 6/7 Side Road • Clearview, ON photo 19
1862 Sunnidale 6/7 Side Road • Clearview, ON photo 20
1862 Sunnidale 6/7 Side Road • Clearview, ON photo 21
1862 Sunnidale 6/7 Side Road • Clearview, ON photo 22
1862 Sunnidale 6/7 Side Road • Clearview, ON photo 23
1862 Sunnidale 6/7 Side Road • Clearview, ON photo 24
1862 Sunnidale 6/7 Side Road • Clearview, ON photo 25
1862 Sunnidale 6/7 Side Road • Clearview, ON photo 26
1862 Sunnidale 6/7 Side Road • Clearview, ON photo 27
1862 Sunnidale 6/7 Side Road • Clearview, ON photo 28
1862 Sunnidale 6/7 Side Road • Clearview, ON photo 29
1862 Sunnidale 6/7 Side Road • Clearview, ON photo 30
1862 Sunnidale 6/7 Side Road • Clearview, ON photo 31
1862 Sunnidale 6/7 Side Road • Clearview, ON photo 32
1862 Sunnidale 6/7 Side Road • Clearview, ON photo 33
1862 Sunnidale 6/7 Side Road • Clearview, ON photo 34
1862 Sunnidale 6/7 Side Road • Clearview, ON photo 35
1862 Sunnidale 6/7 Side Road • Clearview, ON photo 36
1862 Sunnidale 6/7 Side Road • Clearview, ON photo 37
1862 Sunnidale 6/7 Side Road • Clearview, ON photo 38
1862 Sunnidale 6/7 Side Road • Clearview, ON photo 39
1862 Sunnidale 6/7 Side Road • Clearview, ON photo 40
1862 Sunnidale 6/7 Side Road • Clearview, ON photo 41
1862 Sunnidale 6/7 Side Road • Clearview, ON photo 42
1862 Sunnidale 6/7 Side Road • Clearview, ON photo 43
1862 Sunnidale 6/7 Side Road • Clearview, ON photo 44
1862 Sunnidale 6/7 Side Road • Clearview, ON photo 45
1862 Sunnidale 6/7 Side Road • Clearview, ON photo 46
1862 Sunnidale 6/7 Side Road • Clearview, ON photo 47
1862 Sunnidale 6/7 Side Road • Clearview, ON photo 48
New1 / 48
$1,749,000
1862 Sunnidale 6/7 Side Road • Clearview, ONNew
Courtesy of RARE REAL ESTATE
4
Bedrooms
3
Bathrooms
2000-2500
Square feet
31
Parking

About this home

A truly exceptional 50-acre private estate where luxury, privacy, & endless possibilities come together. Set in a peaceful country setting just minutes from Angus & within easy reach of Barrie, Wasaga Beach, Collingwood, & The Blue Mountains, this remarkable property offers an unmatched lifestyle. Completely renovated with impeccable attention to detail, the 4-bedroom, 3-bathroom residence delivers refined country living with a bright, sophisticated design. The brand-new chef's kitchen features premium KitchenAid stainless steel appliances, an induction cooktop, sleek cabinetry, & expansive counter space. New oak flooring, travertine tile, designer pot lights, and a beautifully redesigned mudroom/laundry complete the luxurious interior. Outside, the property becomes your own private playground. Manicured ATV & hiking trails wind through the 50-acre estate, creating kilometres of private adventure right outside your door. A picturesque pond offers skating in the winter and peaceful enjoyment in the warmer months, while the cleared acreage provides exceptional space for horses, a paddock, recreational use, or future possibilities. For the business owner, tradesperson, collector, or serious hobbyist, the detached 20' x 40' heated garage and shop is an absolute standout. Thoughtfully divided into a heated workshop and secure vehicle storage, it provides the space to work, build, store, and pursue your passions. And it doesn't stop there! The extensive land behind the shop provides incredible additional storage space for trailers, equipment, vehicles, recreational toys, & more. An Accessory Dwelling Unit (ADU) may also be possible, offering additional flexibility for guests, extended family, or future accommodations, subject to approvals. This is far more than a home - it's a private luxury estate, recreational playground, & functional business/hobbyist property all in one. Space, privacy, trails, a pond, pool, incredible garage facilities, 50 acres to make your own.

Property details

Property type
Detached
Style
2-Storey
Approx. age (yrs)
31-50
Total rooms
11
Lot size
1155 × 1952 ft
Property taxes
$7,766 (2025)
Days on market
1
Status
Active
MLS®

Property history

Recently sold nearby

Listing data last updated: Sep 22, 2026, 2:45 p.m. EDT via TRREB IDX.

First listed: Sep 22, 2026, 1:51 p.m. EDT.