
50 Livingstone Street W • Barrie, ON photo 1
50 Livingstone Street W • Barrie, ON photo 2
50 Livingstone Street W • Barrie, ON photo 3
50 Livingstone Street W • Barrie, ON photo 4
50 Livingstone Street W • Barrie, ON photo 5
50 Livingstone Street W • Barrie, ON photo 6
50 Livingstone Street W • Barrie, ON photo 7
50 Livingstone Street W • Barrie, ON photo 8
50 Livingstone Street W • Barrie, ON photo 9
50 Livingstone Street W • Barrie, ON photo 10
50 Livingstone Street W • Barrie, ON photo 11
50 Livingstone Street W • Barrie, ON photo 12
50 Livingstone Street W • Barrie, ON photo 13
50 Livingstone Street W • Barrie, ON photo 14
50 Livingstone Street W • Barrie, ON photo 15
50 Livingstone Street W • Barrie, ON photo 16
50 Livingstone Street W • Barrie, ON photo 17
50 Livingstone Street W • Barrie, ON photo 18
50 Livingstone Street W • Barrie, ON photo 19
50 Livingstone Street W • Barrie, ON photo 20
50 Livingstone Street W • Barrie, ON photo 21
50 Livingstone Street W • Barrie, ON photo 22
50 Livingstone Street W • Barrie, ON photo 23
50 Livingstone Street W • Barrie, ON photo 24
50 Livingstone Street W • Barrie, ON photo 25
50 Livingstone Street W • Barrie, ON photo 26
50 Livingstone Street W • Barrie, ON photo 27
50 Livingstone Street W • Barrie, ON photo 28
50 Livingstone Street W • Barrie, ON photo 29
50 Livingstone Street W • Barrie, ON photo 30
50 Livingstone Street W • Barrie, ON photo 31
50 Livingstone Street W • Barrie, ON photo 32
50 Livingstone Street W • Barrie, ON photo 33
50 Livingstone Street W • Barrie, ON photo 34
New1 / 34
$749,900
50 Livingstone Street W • Barrie, ONNew
Courtesy of NEW WORLD 2000 REALTY INC.
4+2
Bedrooms
4
Bathrooms
1500-2000
Square feet
7
Parking

About this home

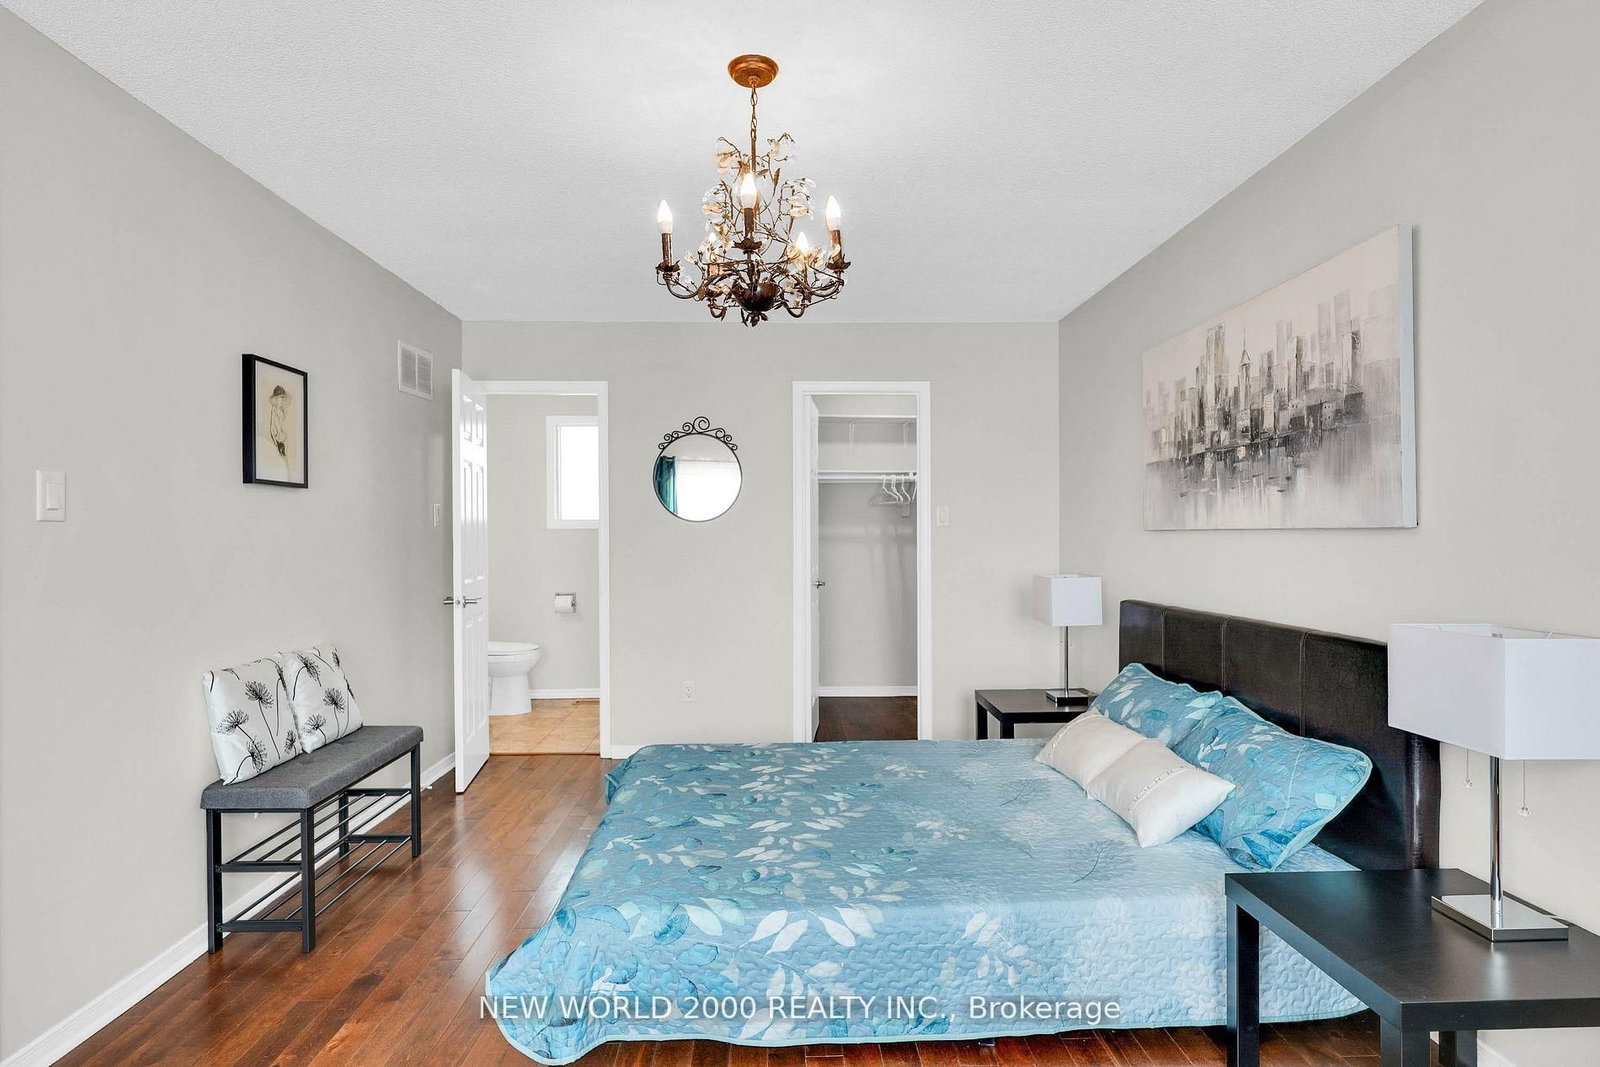
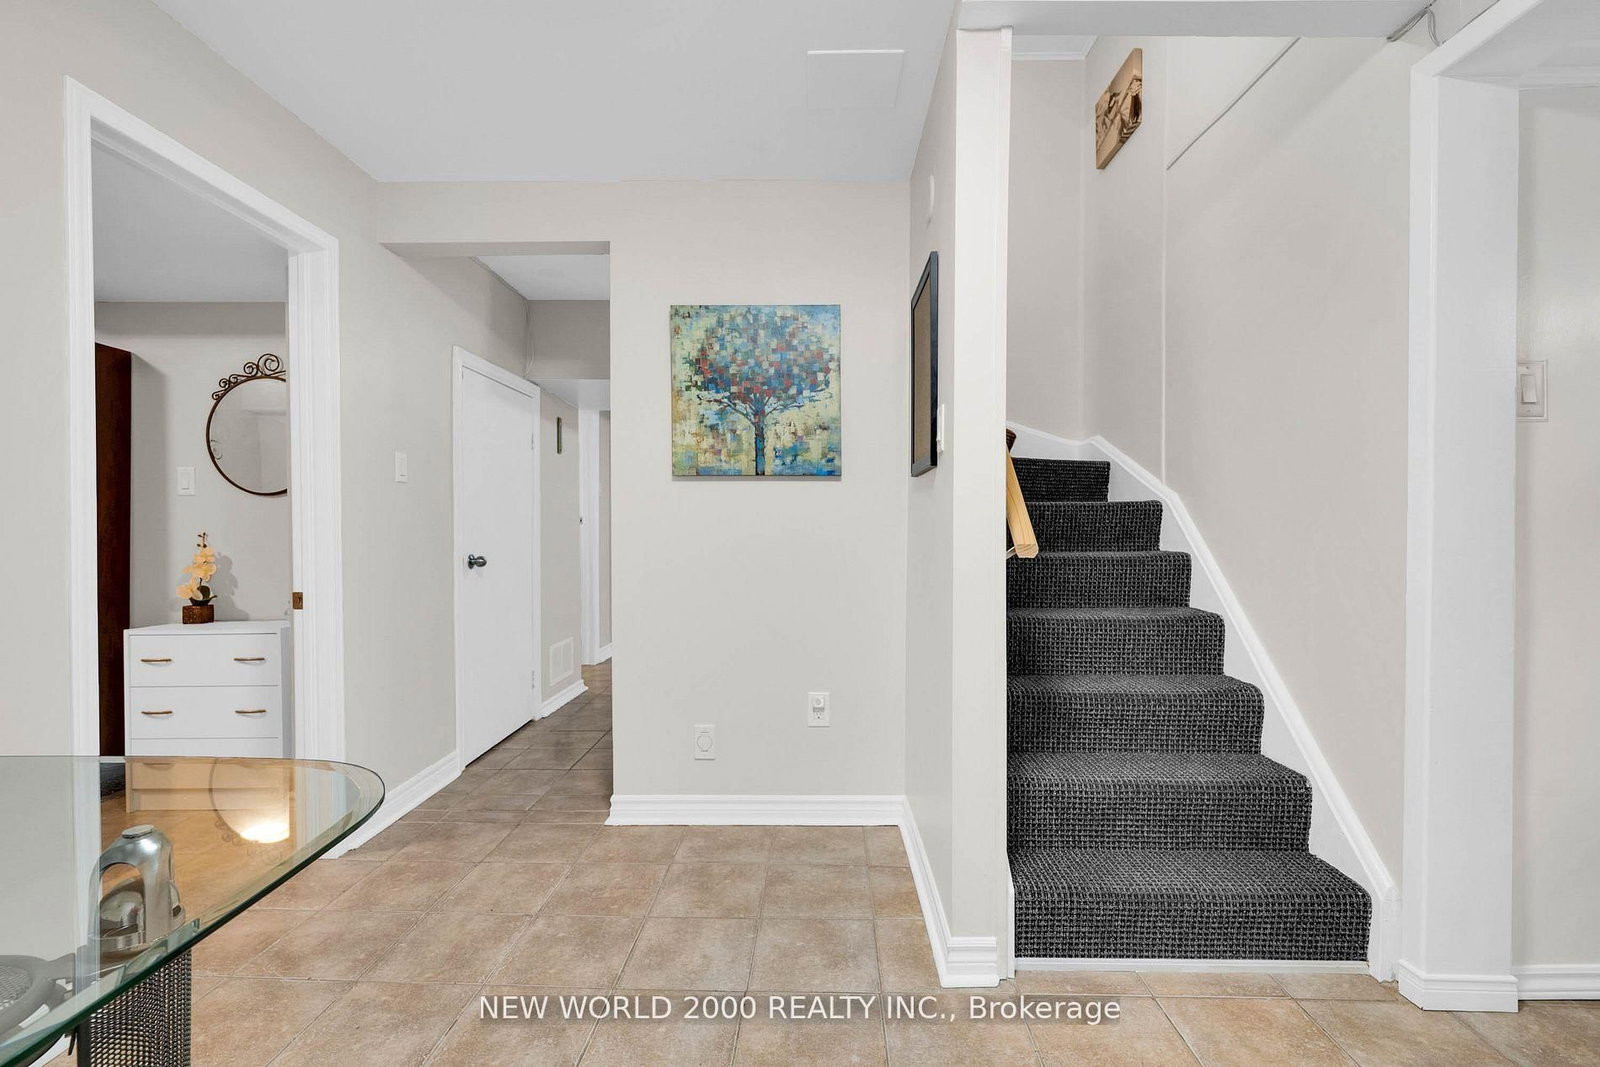
Priced to Sell! Welcome to this well maintained 2-story all brick house nestled in a desirable neighbourhood close to top-notch schools, shopping, parks and every day essentials.Enjoy a family-friendly layout with eat-in-kitchen, pantry storage and walkout to the backyard. Combined living and dining room is perfect for gatherings. A big inviting sunroom with 2 walkouts to two separate decks is ideal for relaxation and entertaining. Main floor laundry has access to the attached 2-car garage. Additional driveway from side of the house for 3 cars. This charming property features 6 spacious bedrooms (4 on 2nd floor and 2 in basement), 4 bathrooms and 2 kitchens.Master bedroom has a walk-in-closet and ensuite with a brand new modern shower.The main and second floors feature maple hardwood, tile and marble. Recent replacement of roof, windows, furnace and air conditioner offer added peace of mind for years ahead.A perfect place for growing families looking for comfort and convenience or a very good opportunity for a lucrative investment. ** Total Finished area is more than 2950 sqft. includes Sunroom and Basement Suite!

Property details

Property type
Detached
Style
2-Storey
Approx. age (yrs)
31-50
Total rooms
9
Lot size
61.5 × 114.82 ft
Property taxes
$5,136 (2026)
Occupancy
TBA
Days on market
4
Status
Active
MLS®

Property history

Recently sold nearby

Listing data last updated: Sep 18, 2026, 4:42 p.m. EDT via TRREB IDX.

First listed: Sep 16, 2026, 1:14 p.m. EDT.