
1273 HAWK RIDGE Crescent • Severn, ON photo 1
1273 HAWK RIDGE Crescent • Severn, ON photo 2
1273 HAWK RIDGE Crescent • Severn, ON photo 3
1273 HAWK RIDGE Crescent • Severn, ON photo 4
1273 HAWK RIDGE Crescent • Severn, ON photo 5
1273 HAWK RIDGE Crescent • Severn, ON photo 6
1273 HAWK RIDGE Crescent • Severn, ON photo 7
1273 HAWK RIDGE Crescent • Severn, ON photo 8
1273 HAWK RIDGE Crescent • Severn, ON photo 9
1273 HAWK RIDGE Crescent • Severn, ON photo 10
1273 HAWK RIDGE Crescent • Severn, ON photo 11
1273 HAWK RIDGE Crescent • Severn, ON photo 12
1273 HAWK RIDGE Crescent • Severn, ON photo 13
1273 HAWK RIDGE Crescent • Severn, ON photo 14
1273 HAWK RIDGE Crescent • Severn, ON photo 15
1273 HAWK RIDGE Crescent • Severn, ON photo 16
1273 HAWK RIDGE Crescent • Severn, ON photo 17
1273 HAWK RIDGE Crescent • Severn, ON photo 18
1273 HAWK RIDGE Crescent • Severn, ON photo 19
1273 HAWK RIDGE Crescent • Severn, ON photo 20
1273 HAWK RIDGE Crescent • Severn, ON photo 21
1273 HAWK RIDGE Crescent • Severn, ON photo 22
1273 HAWK RIDGE Crescent • Severn, ON photo 23
1273 HAWK RIDGE Crescent • Severn, ON photo 24
1273 HAWK RIDGE Crescent • Severn, ON photo 25
1273 HAWK RIDGE Crescent • Severn, ON photo 26
1273 HAWK RIDGE Crescent • Severn, ON photo 27
1273 HAWK RIDGE Crescent • Severn, ON photo 28
1273 HAWK RIDGE Crescent • Severn, ON photo 29
1273 HAWK RIDGE Crescent • Severn, ON photo 30
1273 HAWK RIDGE Crescent • Severn, ON photo 31
1273 HAWK RIDGE Crescent • Severn, ON photo 32
1273 HAWK RIDGE Crescent • Severn, ON photo 33
1273 HAWK RIDGE Crescent • Severn, ON photo 34
1273 HAWK RIDGE Crescent • Severn, ON photo 35
1273 HAWK RIDGE Crescent • Severn, ON photo 36
1273 HAWK RIDGE Crescent • Severn, ON photo 37
1273 HAWK RIDGE Crescent • Severn, ON photo 38
1273 HAWK RIDGE Crescent • Severn, ON photo 39
1273 HAWK RIDGE Crescent • Severn, ON photo 40
1273 HAWK RIDGE Crescent • Severn, ON photo 41
1273 HAWK RIDGE Crescent • Severn, ON photo 42
1273 HAWK RIDGE Crescent • Severn, ON photo 43
1273 HAWK RIDGE Crescent • Severn, ON photo 44
1273 HAWK RIDGE Crescent • Severn, ON photo 45
1273 HAWK RIDGE Crescent • Severn, ON photo 46
1273 HAWK RIDGE Crescent • Severn, ON photo 47
1273 HAWK RIDGE Crescent • Severn, ON photo 48
1 / 48
$1,499,000
1273 HAWK RIDGE Crescent • Severn, ONNew
Courtesy of Century 21 B.J. Roth Realty Ltd.
3+3
Bedrooms
4
Bathrooms
3000-3500
Square feet
10
Parking

About this home

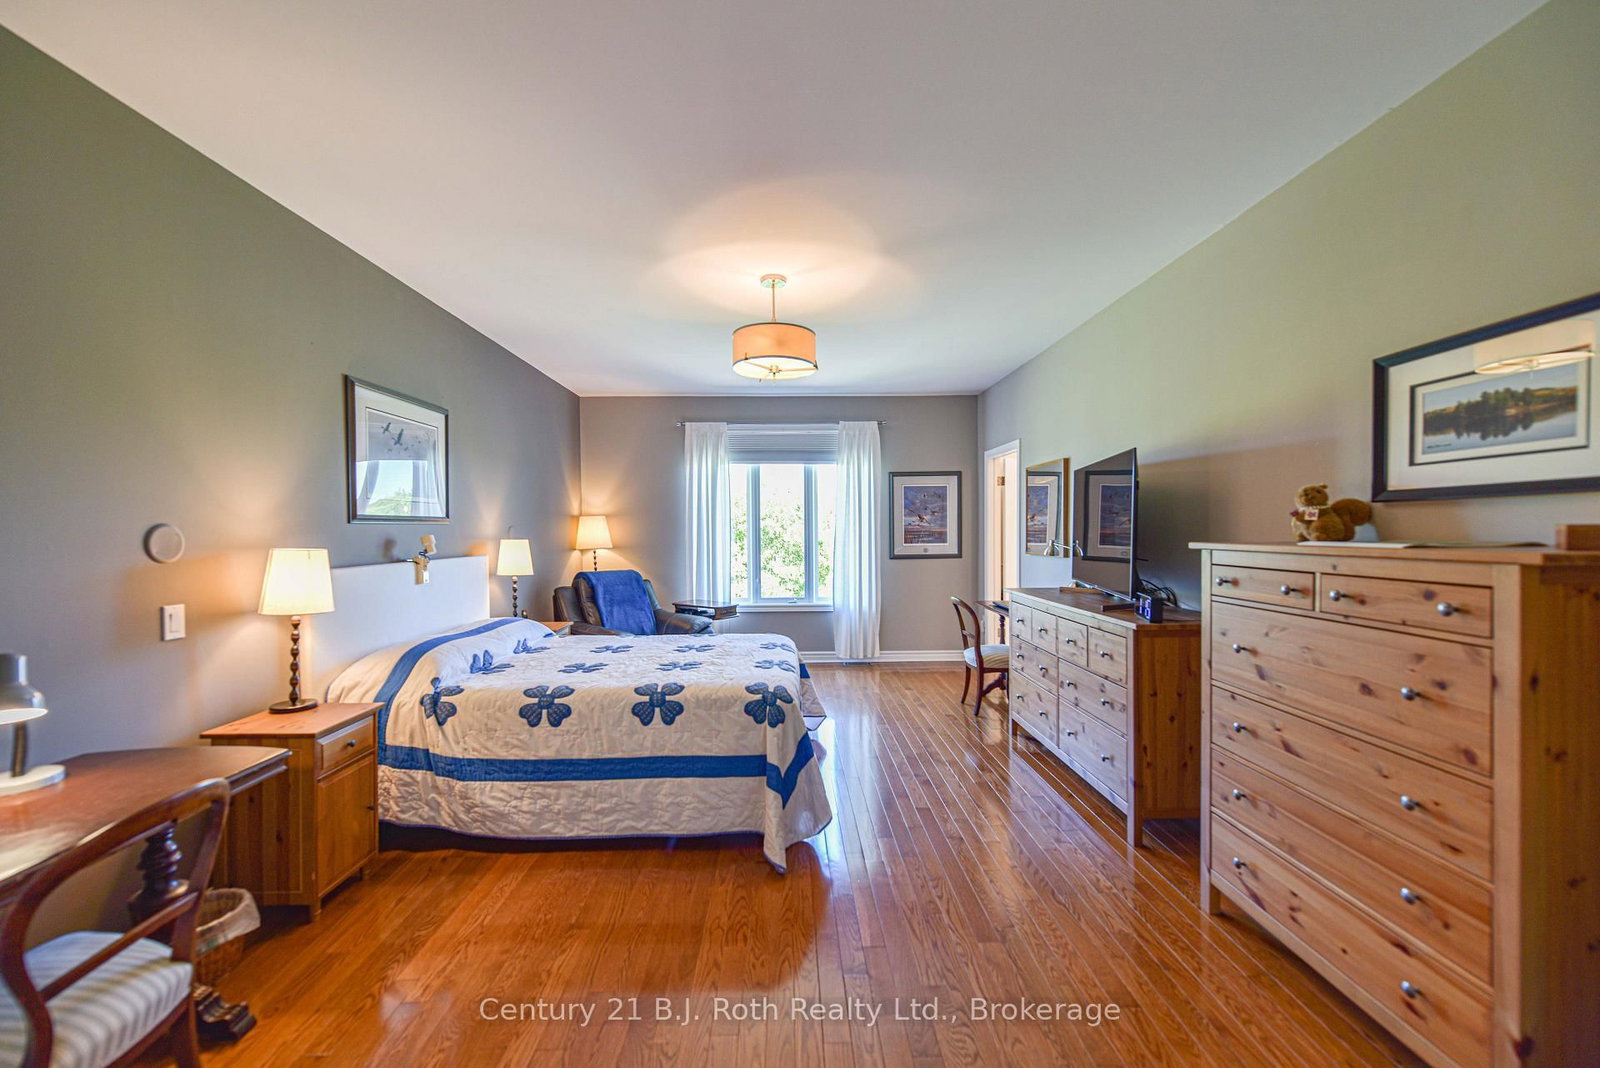
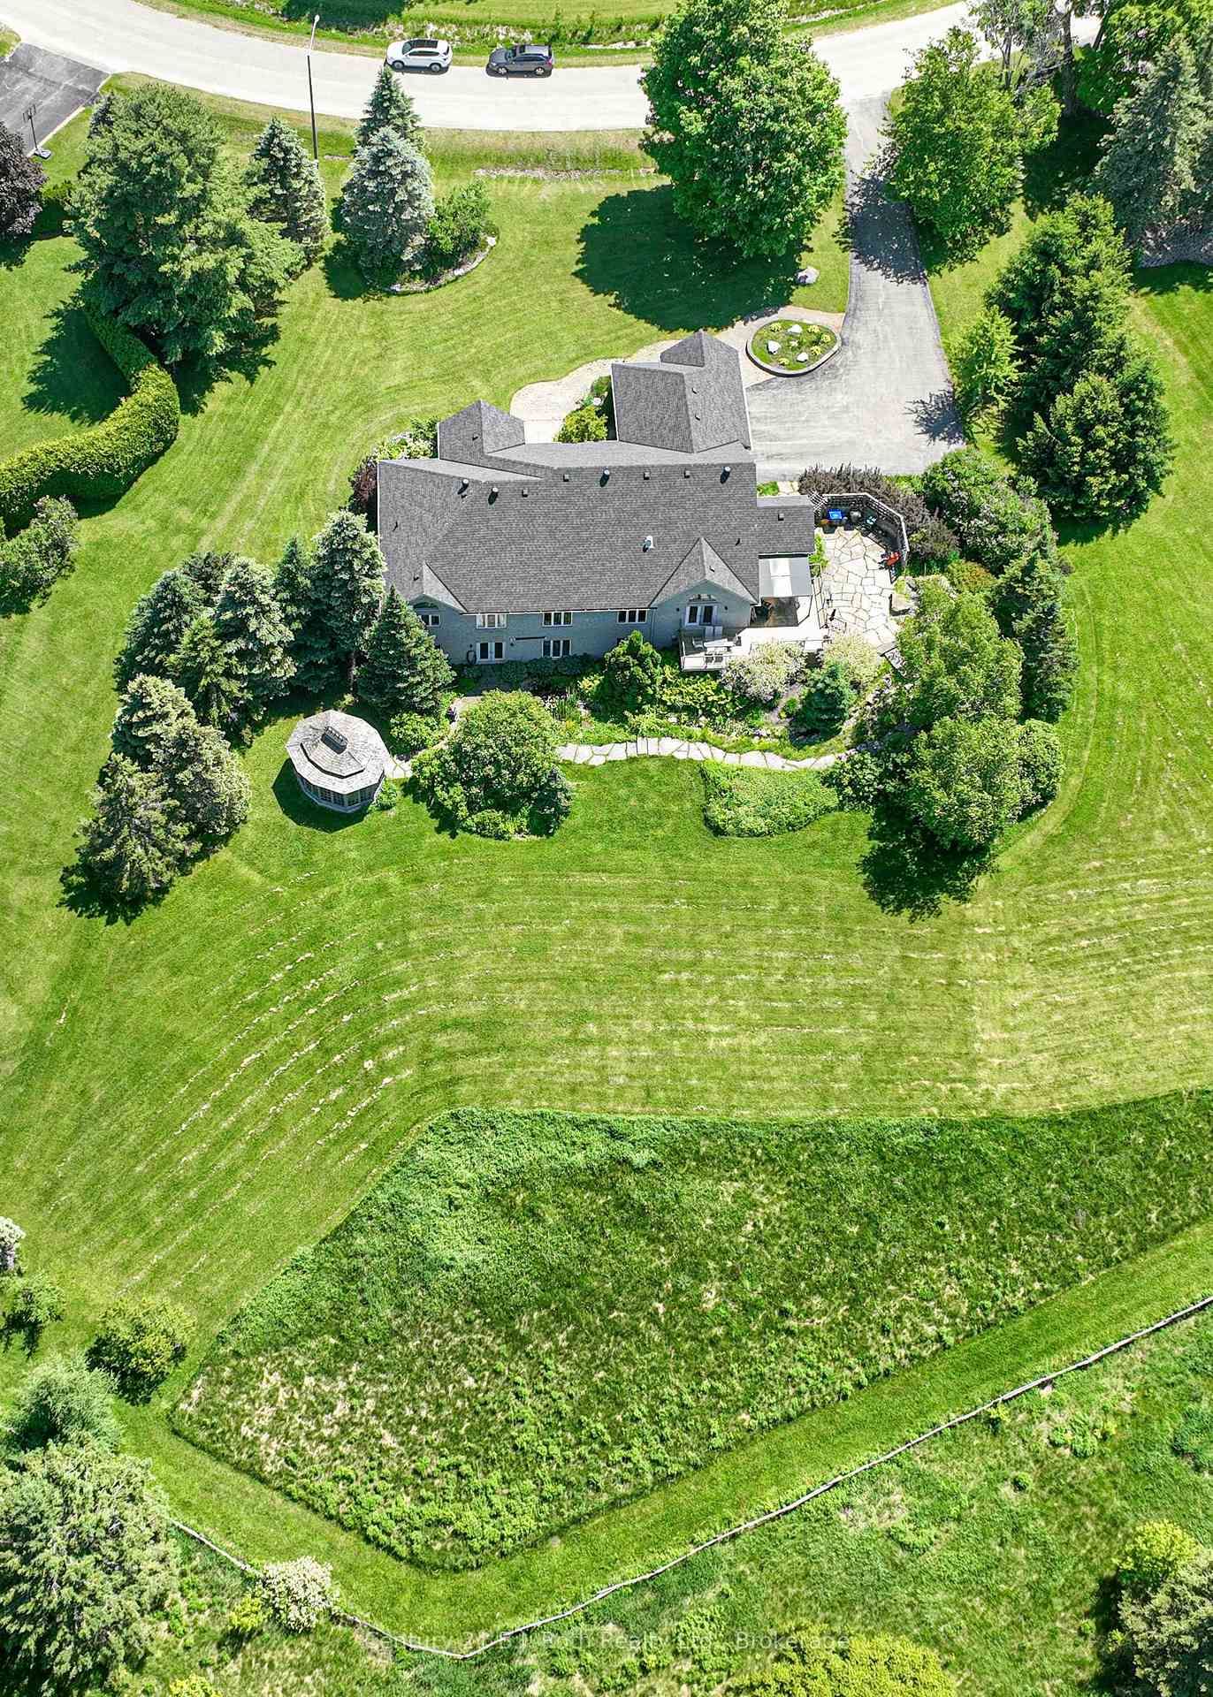
Welcome to 1273 Hawk Ridge Cres. this spectacular luxury bungalow is located in the sought after community of Hawk Ridge Estates. This upscale custom built executive home is ideally situated on a magnificent lot with breathe taking views of the golf course. The interior of the home is sure to suit the most prestigious tastes with cathedral and 9 ft ceilings on the main floor, gourmet eat-in kitchen, large family areas, main floor laundry room, spacious bedrooms, large windows and open concept design. The primary bedroom with its double entry door, hardwood floors and a large picture window has a beautiful 5-piece ensuite with double sinks, a stand-alone tub and heated ceramic floors. Step down to the lower level from a central staircase into a grand family area with a beautiful fireplace. For those entertaining and wine enthusiast, there is a walk-in wine cooler and wet bar. The in-law capable apartment has its own heating and cooling system, large bedrooms, a media room and a spacious kitchenette with dining area. A heat element for the hot tub, a well & pressure pump, two patio doors (upper and lower) and a Ecoflow battery backup system are some of the most recent upgrades. The property is in Orillia's backyard with easy access to hospitals, shopping, entertainment, ski resorts, trails, rec. centres, parks, boating, festivals, and two lakes (Couchiching and Simcoe). The fast growing city of Orillia offers a host of public, private and French immersion schools along with Lakehead University This move-in ready home is the perfect blend of comfort, convenience, and lifestyle.

Property details

Property type
Detached
Style
Bungalow
Approx. age (yrs)
16-30
Total rooms
13
Lot size
170.32 × 262.85 ft
Property taxes
$8,212.42 (2026)
Occupancy
Flexible
Days on market
9
Status
Active
MLS®

Property history

Recently sold nearby

Listing data last updated: Sep 21, 2026, 4:55 p.m. EDT via TRREB IDX.

First listed: Sep 14, 2026, 9:04 a.m. EDT.