
180 Second Street • Collingwood, ON photo 1
180 Second Street • Collingwood, ON photo 2
180 Second Street • Collingwood, ON photo 3
180 Second Street • Collingwood, ON photo 4
180 Second Street • Collingwood, ON photo 5
180 Second Street • Collingwood, ON photo 6
180 Second Street • Collingwood, ON photo 7
180 Second Street • Collingwood, ON photo 8
180 Second Street • Collingwood, ON photo 9
180 Second Street • Collingwood, ON photo 10
180 Second Street • Collingwood, ON photo 11
180 Second Street • Collingwood, ON photo 12
180 Second Street • Collingwood, ON photo 13
180 Second Street • Collingwood, ON photo 14
180 Second Street • Collingwood, ON photo 15
180 Second Street • Collingwood, ON photo 16
180 Second Street • Collingwood, ON photo 17
180 Second Street • Collingwood, ON photo 18
180 Second Street • Collingwood, ON photo 19
180 Second Street • Collingwood, ON photo 20
180 Second Street • Collingwood, ON photo 21
180 Second Street • Collingwood, ON photo 22
180 Second Street • Collingwood, ON photo 23
180 Second Street • Collingwood, ON photo 24
180 Second Street • Collingwood, ON photo 25
180 Second Street • Collingwood, ON photo 26
180 Second Street • Collingwood, ON photo 27
180 Second Street • Collingwood, ON photo 28
180 Second Street • Collingwood, ON photo 29
180 Second Street • Collingwood, ON photo 30
180 Second Street • Collingwood, ON photo 31
180 Second Street • Collingwood, ON photo 32
180 Second Street • Collingwood, ON photo 33
180 Second Street • Collingwood, ON photo 34
180 Second Street • Collingwood, ON photo 35
180 Second Street • Collingwood, ON photo 36
180 Second Street • Collingwood, ON photo 37
180 Second Street • Collingwood, ON photo 38
180 Second Street • Collingwood, ON photo 39
New1 / 39
$949,000
180 Second Street • Collingwood, ONNew
Courtesy of Sotheby's International Realty Canada
3
Bedrooms
2
Bathrooms
1500-2000
Square feet
4
Parking

About this home

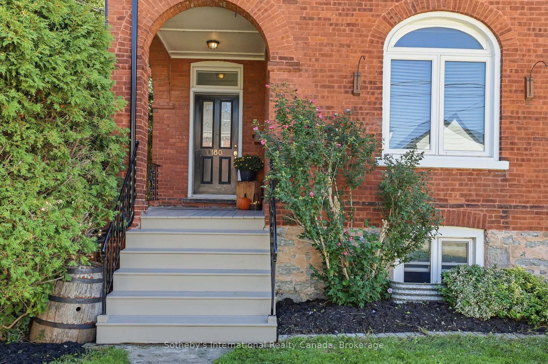
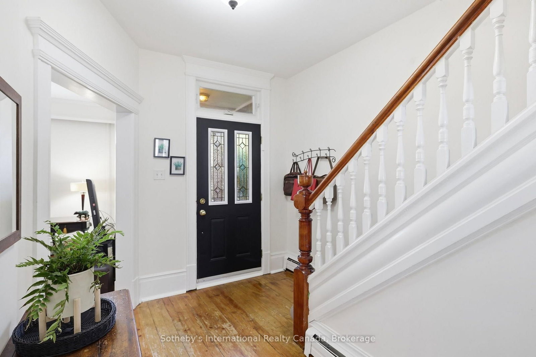
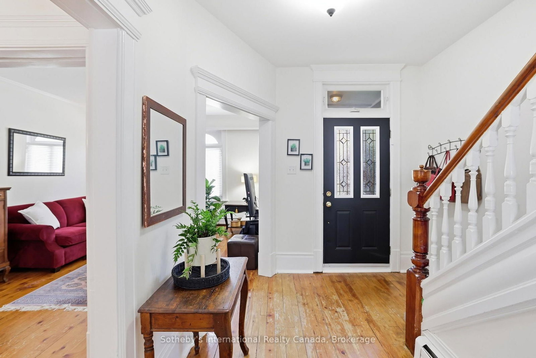
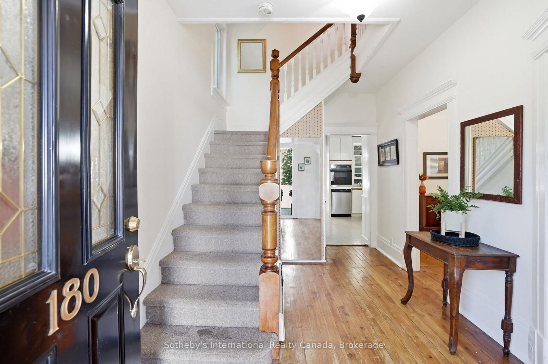
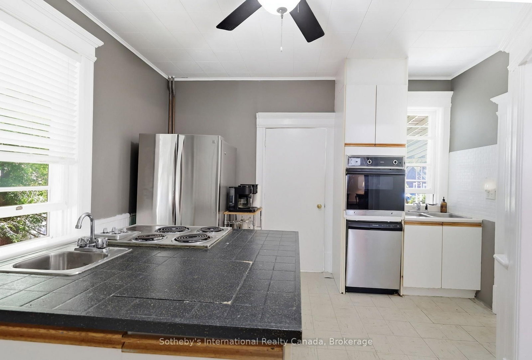
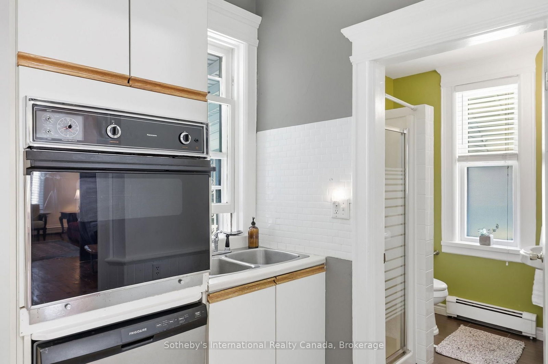
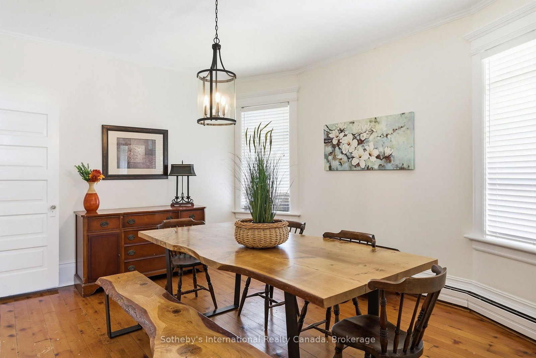
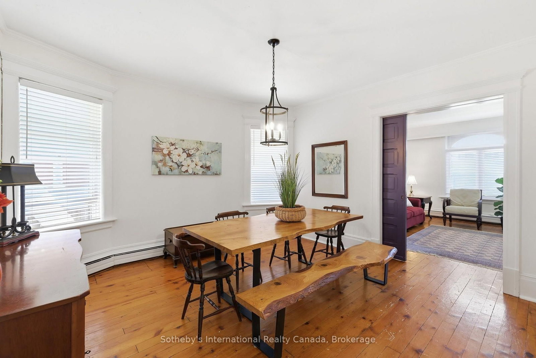
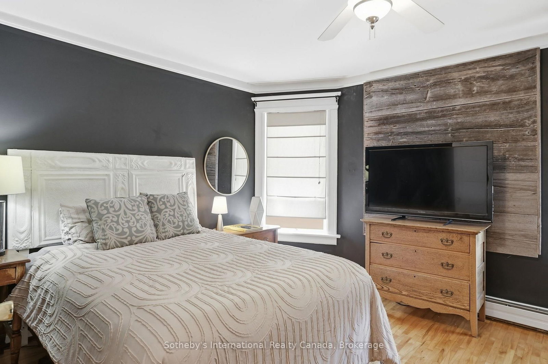
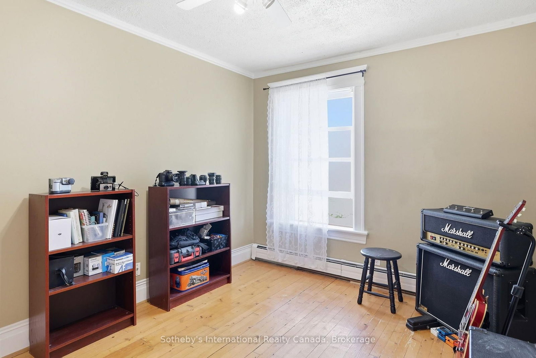
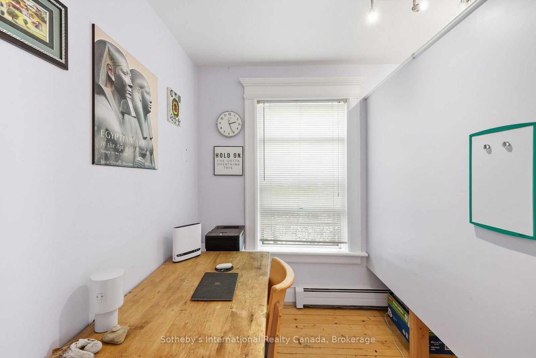
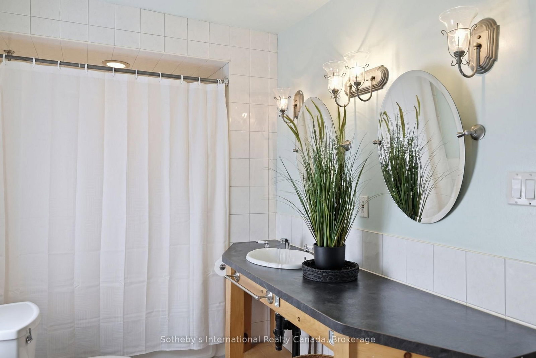
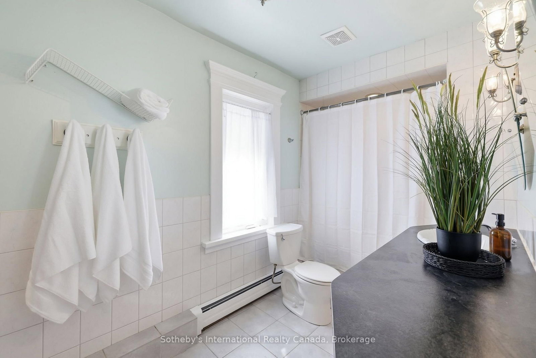
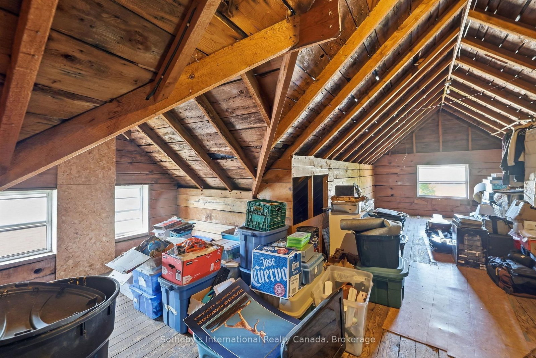
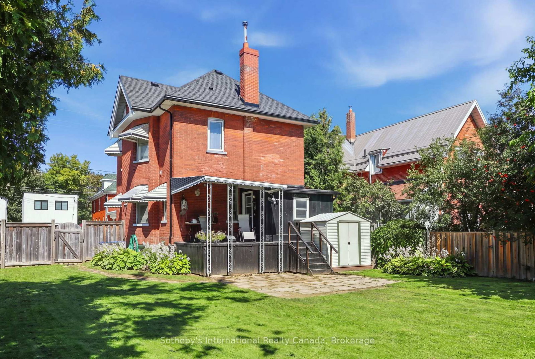
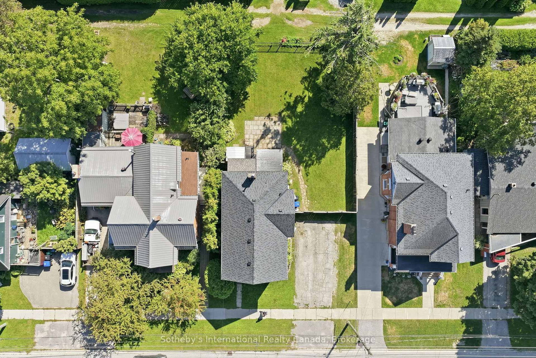
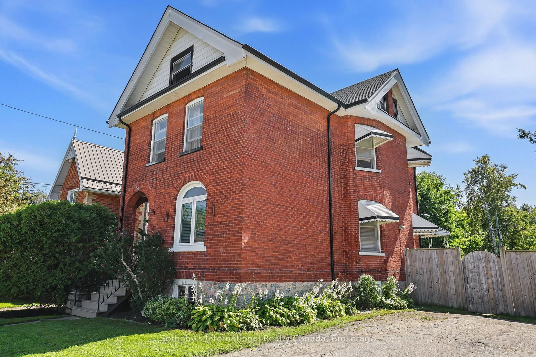
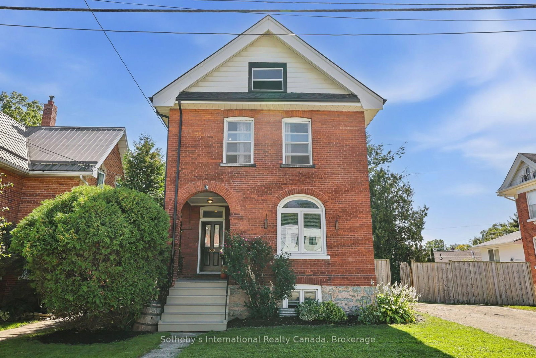
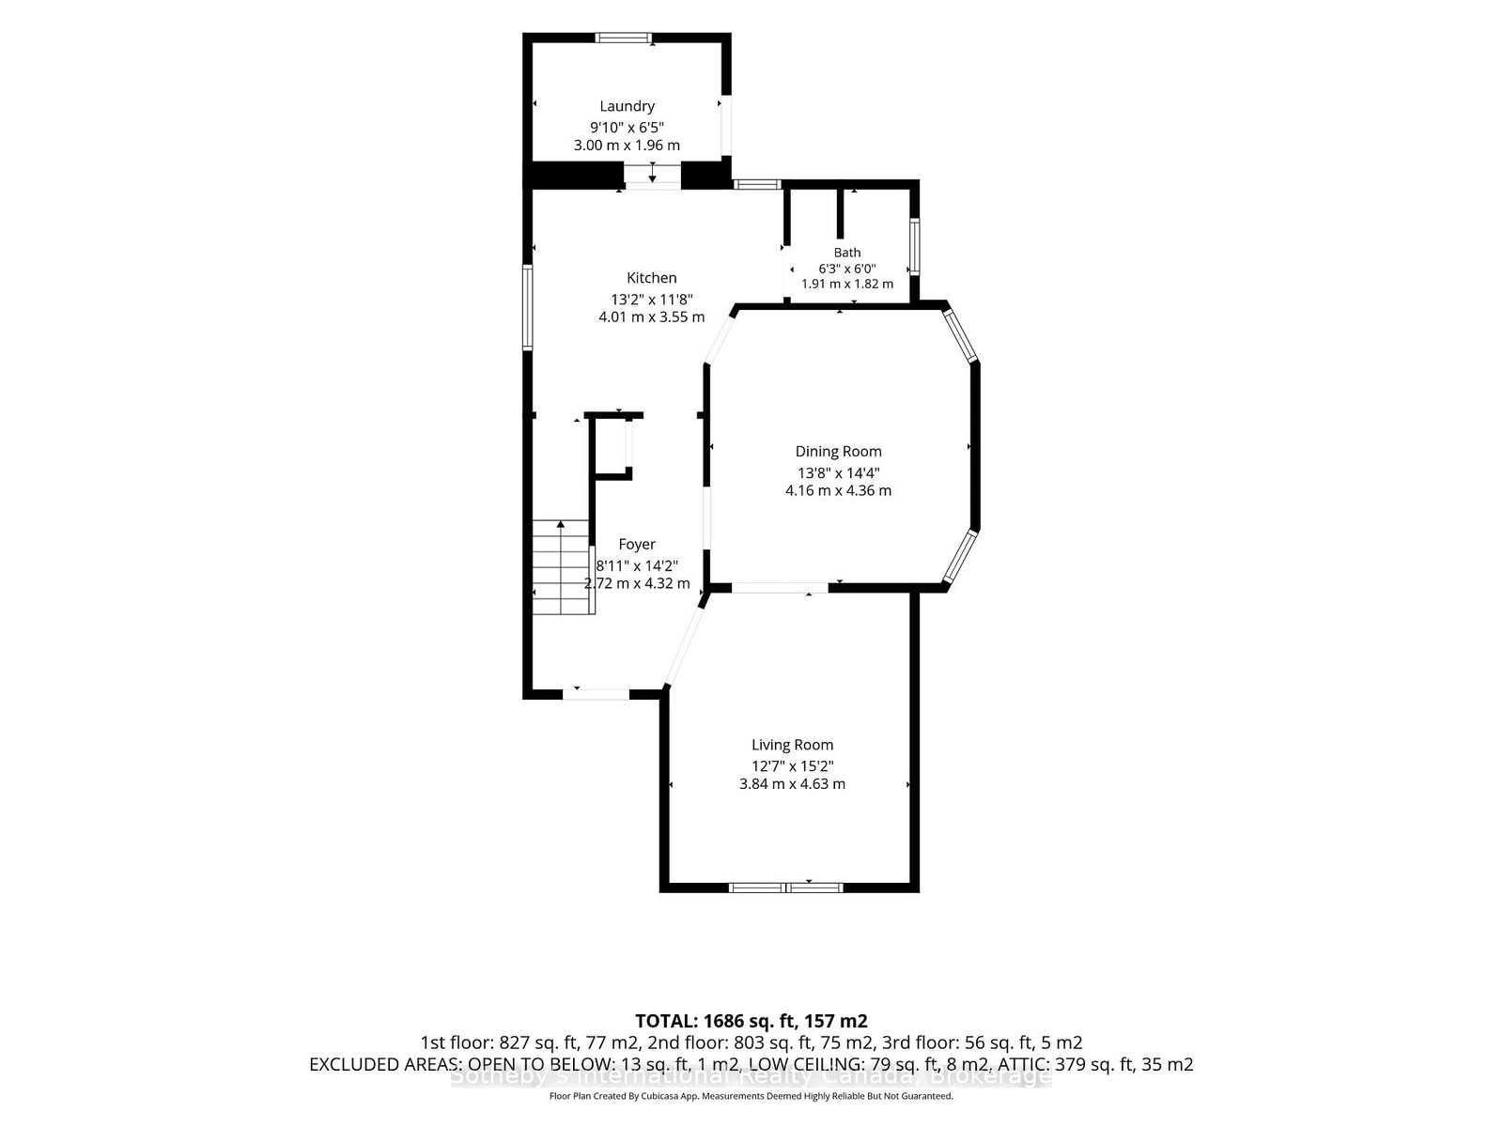
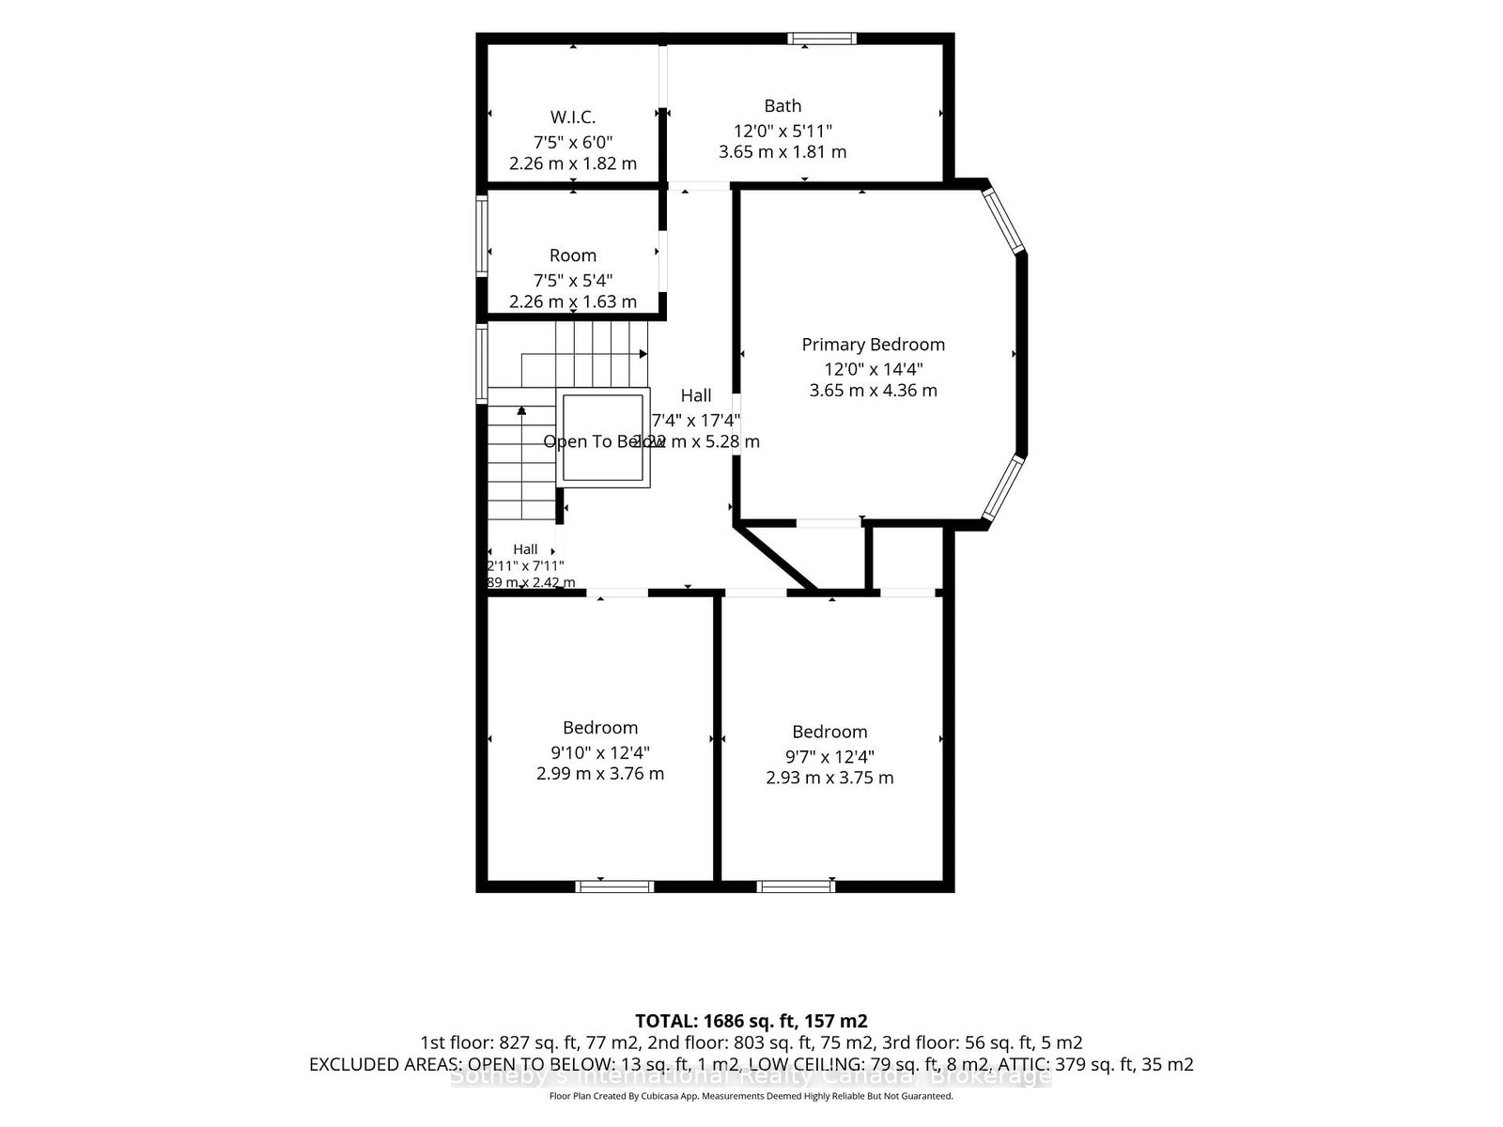
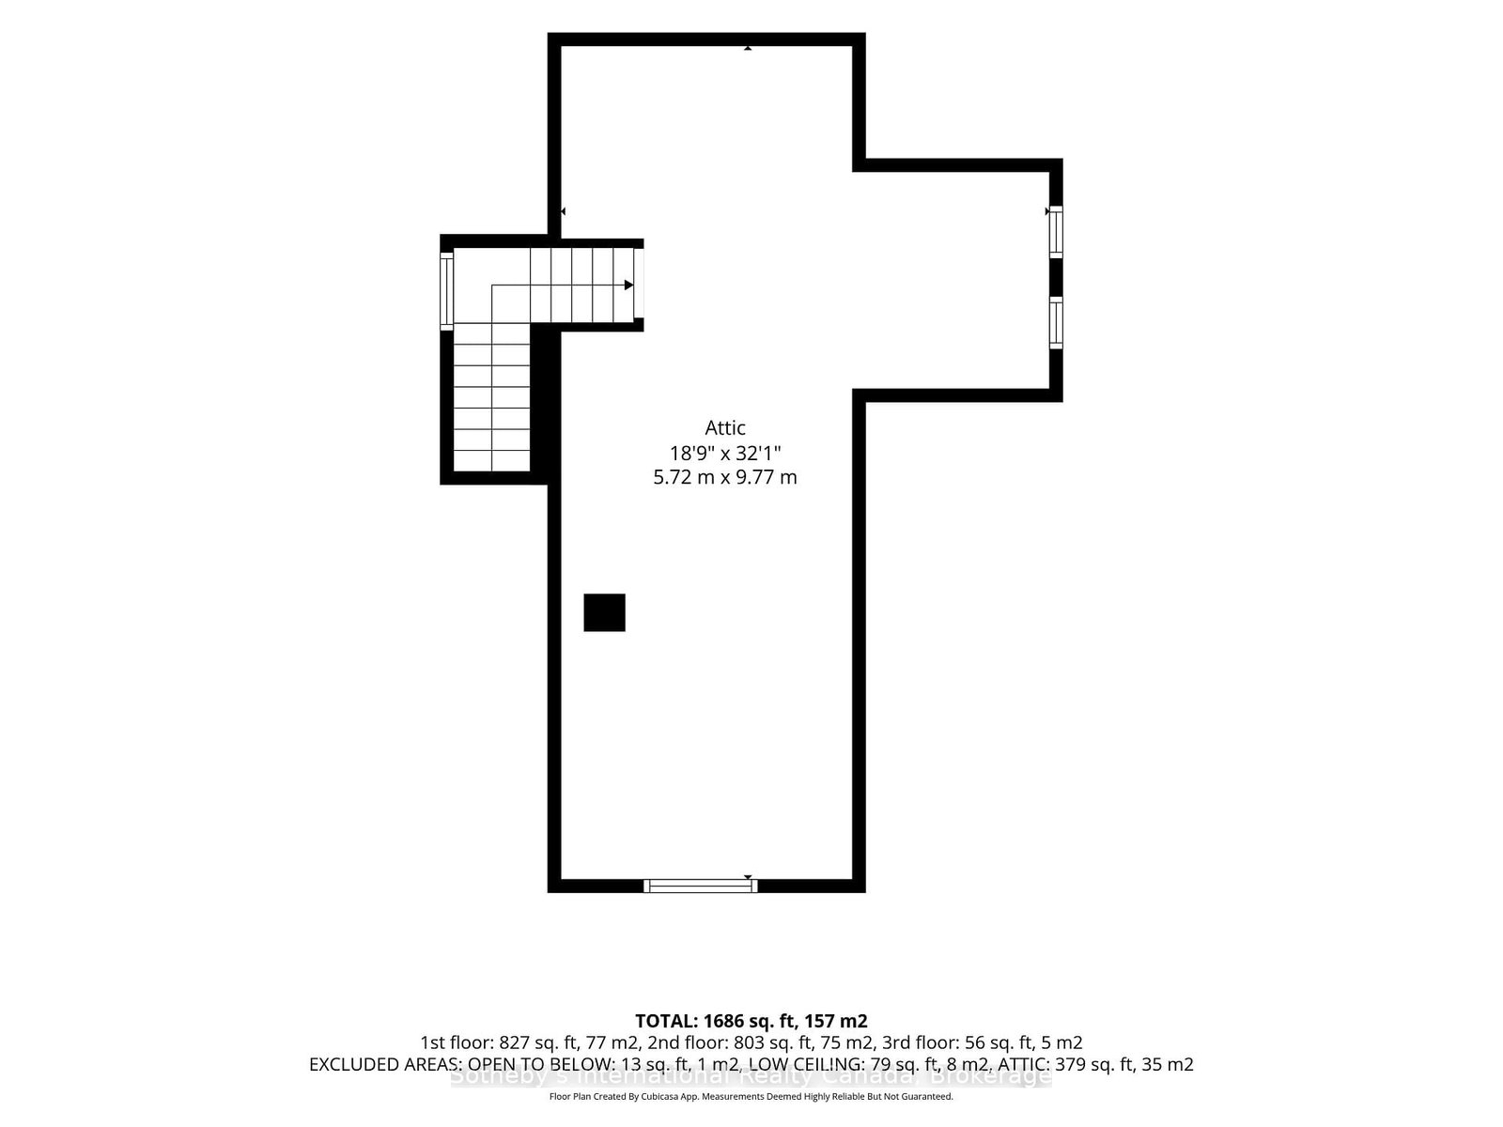
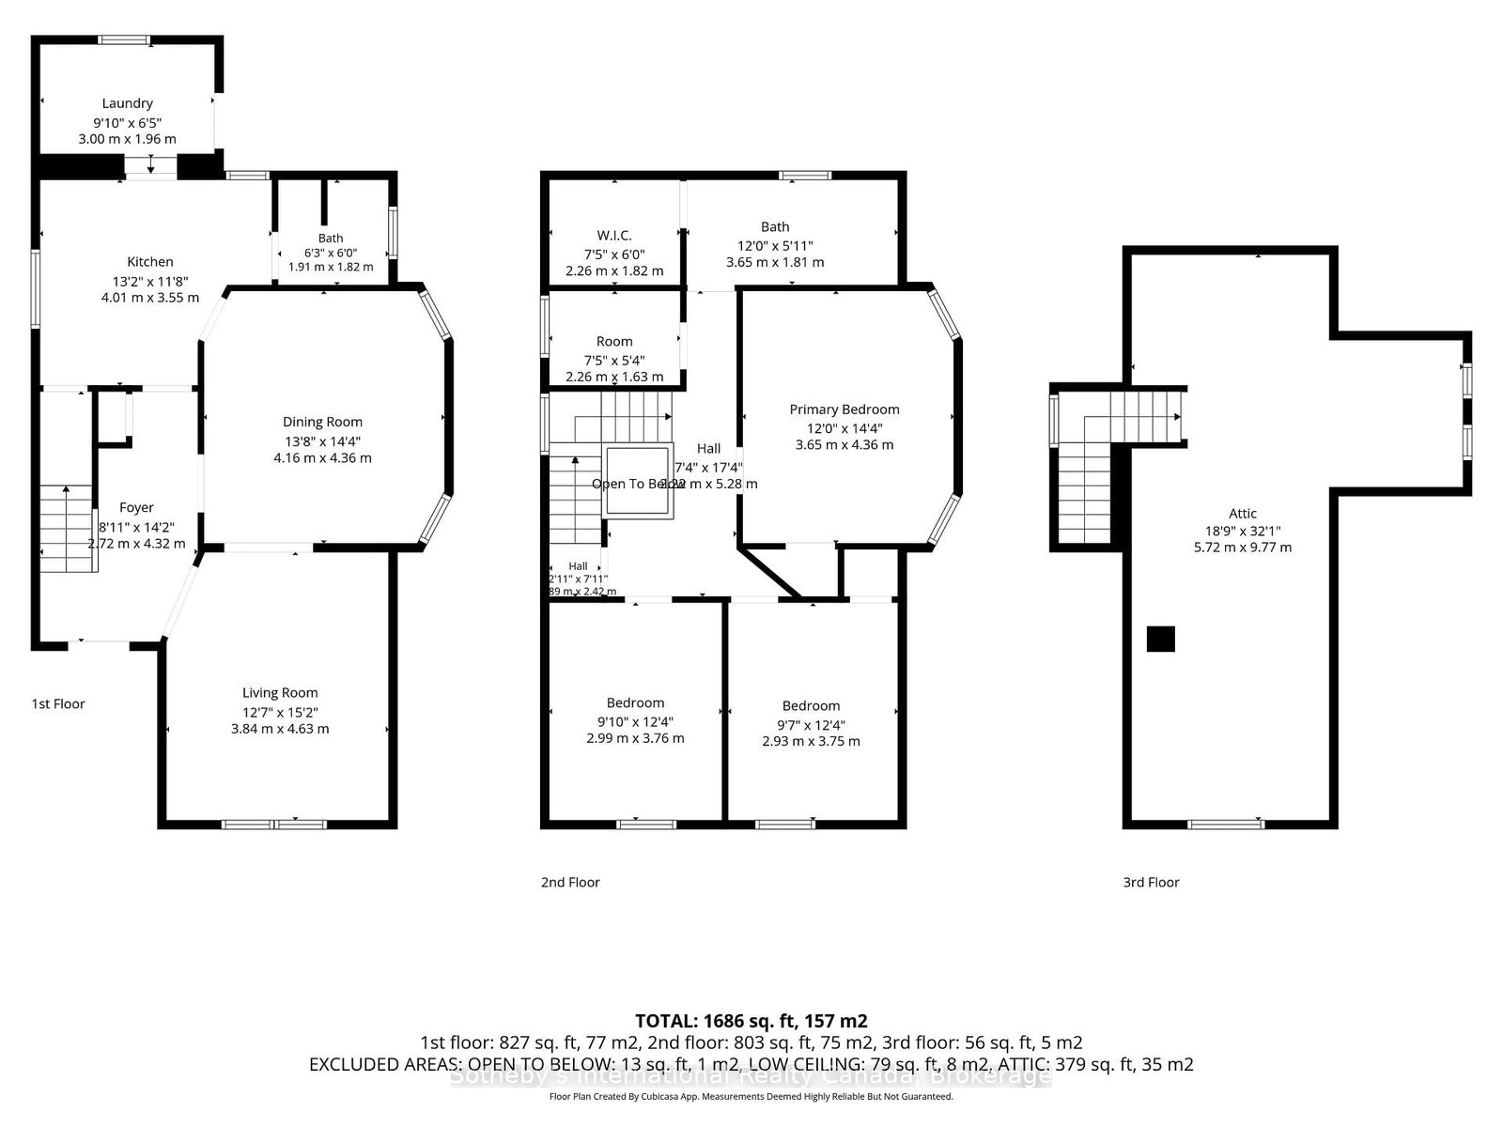
Spectacular downtown location for this red brick home, set on a 60' x 114' lot with rear laneway access. The home offers ample space and many modern features while retaining the charm of its original flooring, trim, and doors.The foyer, with its oak staircase, leads into a kitchen with centre island and access to a laundry/mud room and a three-piece bathroom with shower. The formal living room can be closed off from the dining room with beautiful pocket doors. The second level offers three generously sized bedrooms and a four-piece bathroom, along with a walk-in closet and office that could be combined to create a fourth bedroom. The attic offers ample room for storage, or possible future living space.The home has many new windows, an on-demand hot water system, and an affordable gas baseboard radiator heating system. Shingles were replaced in 2024, and the wiring, panel, and central vacuum have all been upgraded. Outdoors, the property benefits from four-plus driveway spaces, a spacious fenced yard, and a covered porch.With both street and laneway access to the rear, this downtown lot offers plenty of opportunity.

Property details

Property type
Detached
Style
2-Storey
Approx. age (yrs)
100+
Total rooms
11
Lot size
60 × 114.33 ft
Property taxes
$3,544.99 (2026)
Occupancy
flexible
Days on market
1
Status
Active
MLS®

Property history

Recently sold nearby

Listing data last updated: Sep 14, 2026, 7:28 a.m. EDT via TRREB IDX.

First listed: Sep 14, 2026, 7:25 a.m. EDT.