
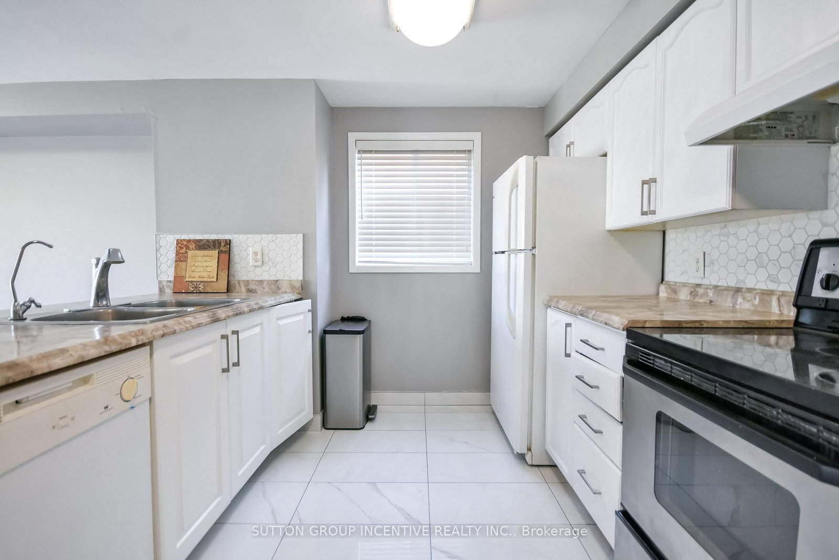
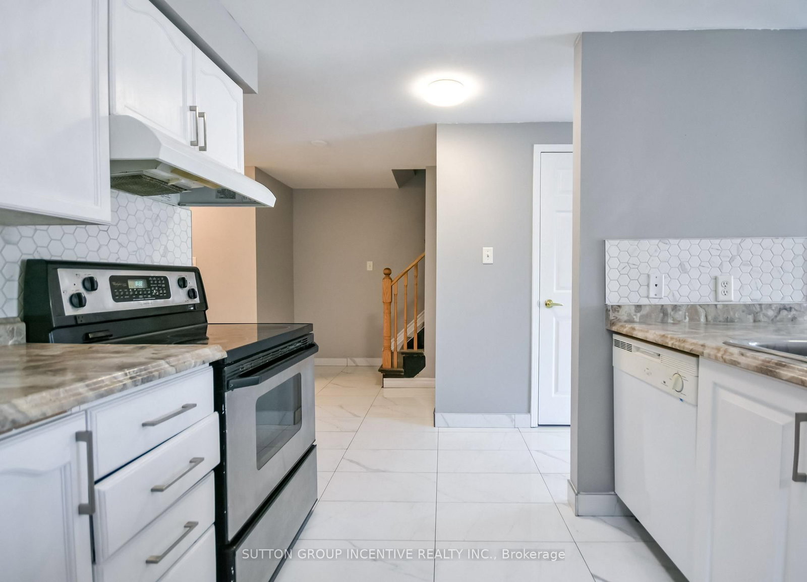
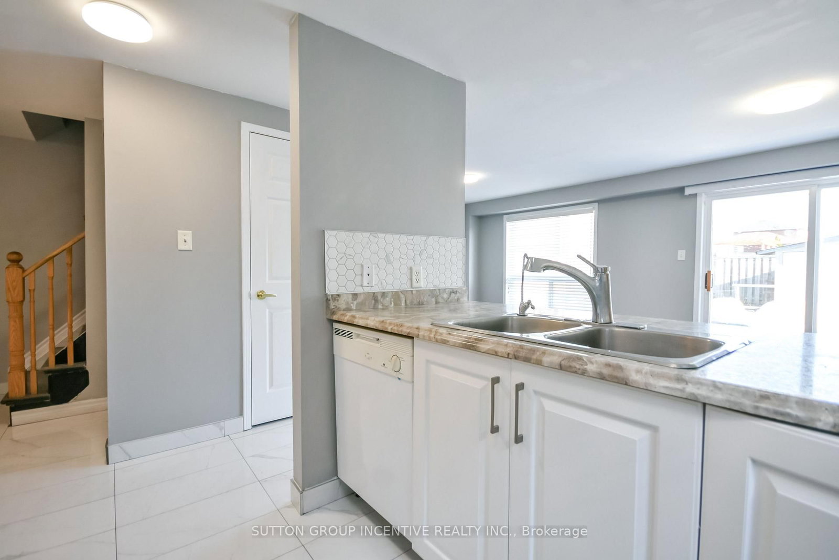
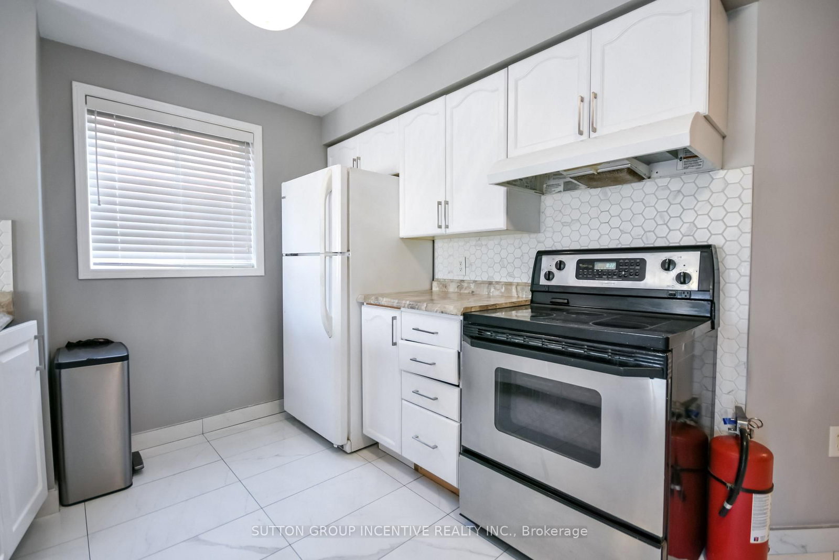
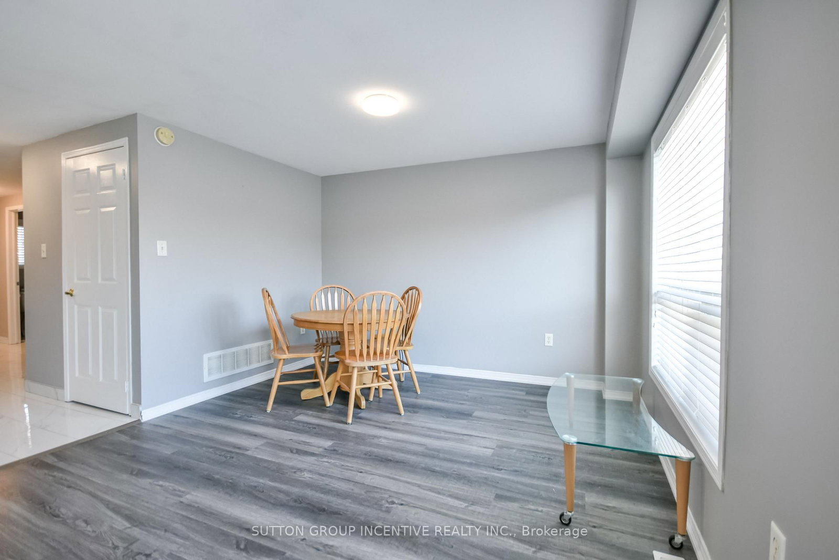
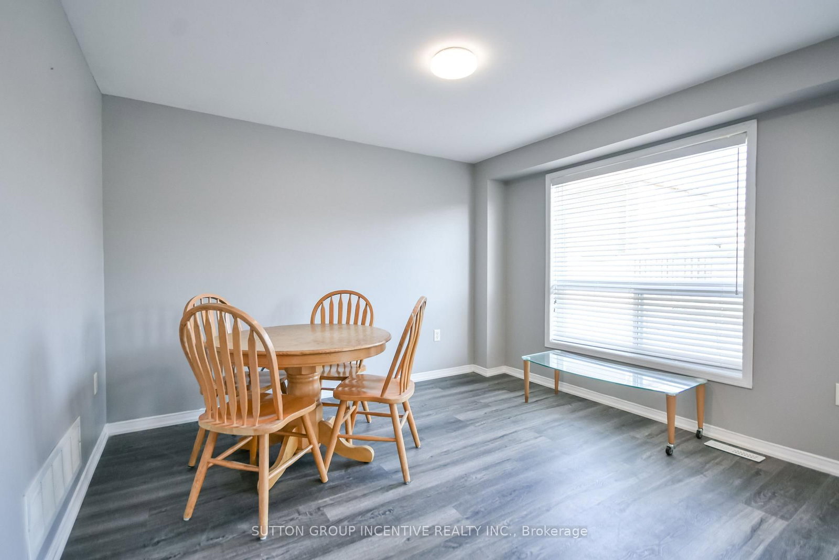
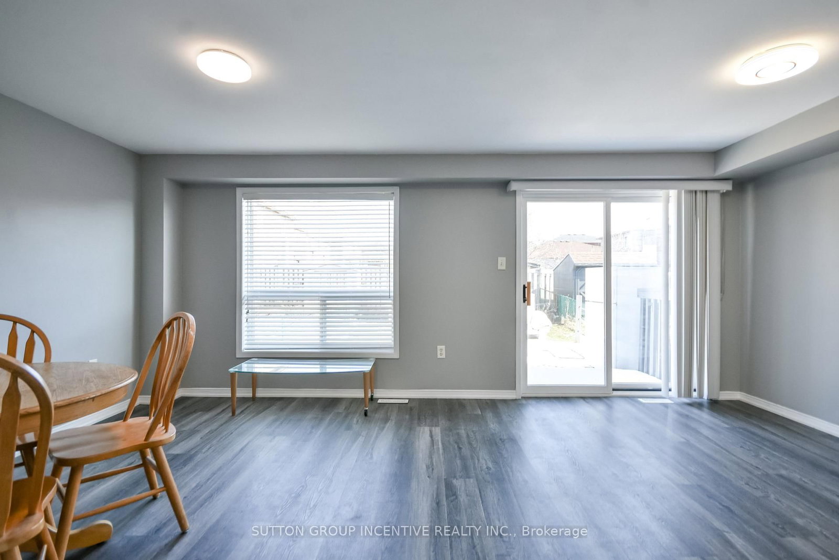
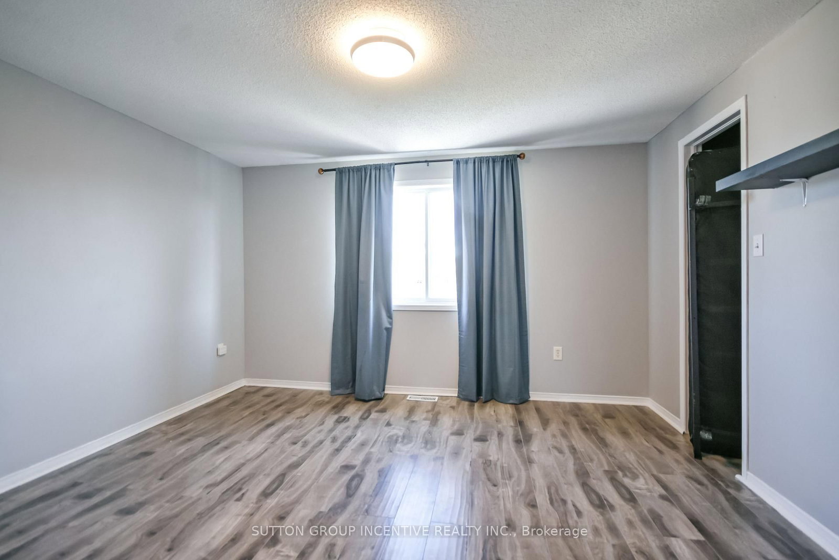
256 Dunsmore Lane • Barrie, ON photo 1
256 Dunsmore Lane • Barrie, ON photo 2
256 Dunsmore Lane • Barrie, ON photo 3
256 Dunsmore Lane • Barrie, ON photo 4
256 Dunsmore Lane • Barrie, ON photo 5
256 Dunsmore Lane • Barrie, ON photo 6
256 Dunsmore Lane • Barrie, ON photo 7
256 Dunsmore Lane • Barrie, ON photo 8
256 Dunsmore Lane • Barrie, ON photo 9
256 Dunsmore Lane • Barrie, ON photo 10
256 Dunsmore Lane • Barrie, ON photo 11
256 Dunsmore Lane • Barrie, ON photo 12
256 Dunsmore Lane • Barrie, ON photo 13
256 Dunsmore Lane • Barrie, ON photo 14
256 Dunsmore Lane • Barrie, ON photo 15
256 Dunsmore Lane • Barrie, ON photo 16
256 Dunsmore Lane • Barrie, ON photo 17
256 Dunsmore Lane • Barrie, ON photo 18
256 Dunsmore Lane • Barrie, ON photo 19
256 Dunsmore Lane • Barrie, ON photo 20
256 Dunsmore Lane • Barrie, ON photo 21
256 Dunsmore Lane • Barrie, ON photo 22
256 Dunsmore Lane • Barrie, ON photo 23
256 Dunsmore Lane • Barrie, ON photo 24
256 Dunsmore Lane • Barrie, ON photo 25
256 Dunsmore Lane • Barrie, ON photo 26
256 Dunsmore Lane • Barrie, ON photo 27
256 Dunsmore Lane • Barrie, ON photo 28
256 Dunsmore Lane • Barrie, ON photo 29
256 Dunsmore Lane • Barrie, ON photo 30
256 Dunsmore Lane • Barrie, ON photo 31
256 Dunsmore Lane • Barrie, ON photo 32
256 Dunsmore Lane • Barrie, ON photo 33
256 Dunsmore Lane • Barrie, ON photo 34
256 Dunsmore Lane • Barrie, ON photo 35
256 Dunsmore Lane • Barrie, ON photo 36
256 Dunsmore Lane • Barrie, ON photo 37
256 Dunsmore Lane • Barrie, ON photo 38
New1 / 38
$597,500
256 Dunsmore Lane • Barrie, ONNew
Courtesy of SUTTON GROUP INCENTIVE REALTY INC.
3+1
Bedrooms
3
Bathrooms
1100-1500
Square feet
5
Parking

About this home

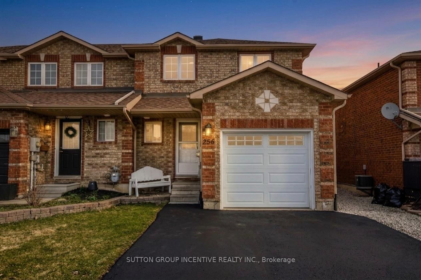
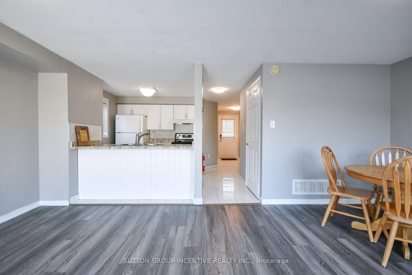
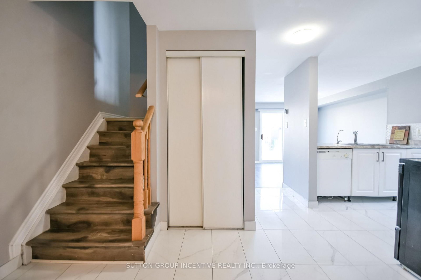
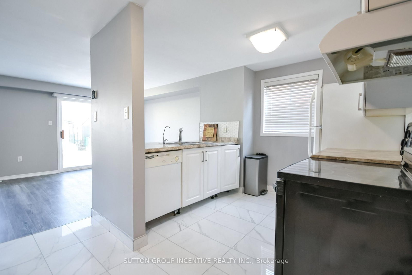
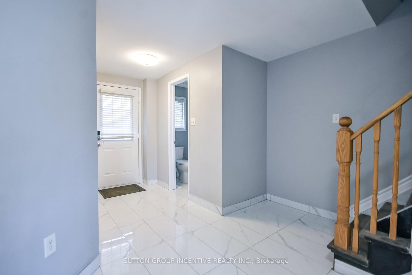
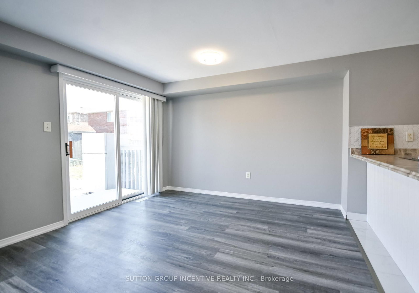
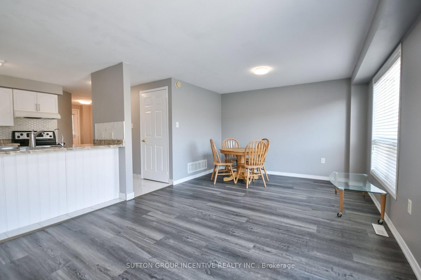
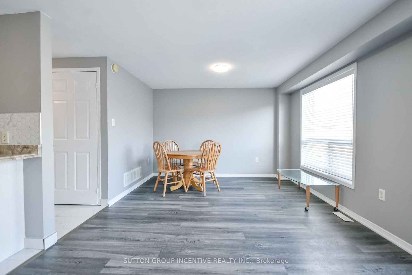
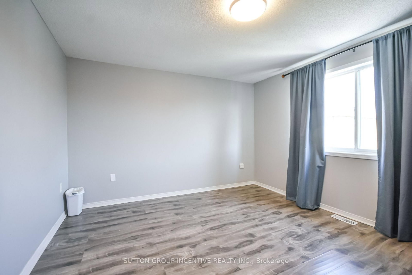
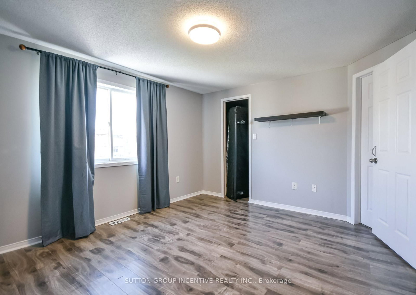
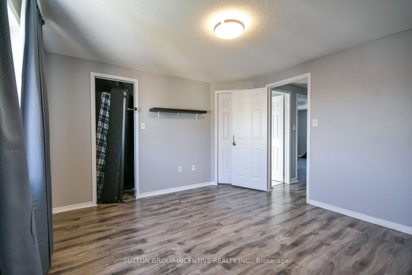
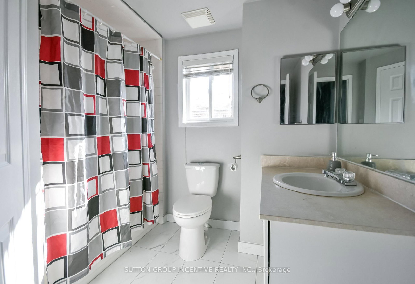
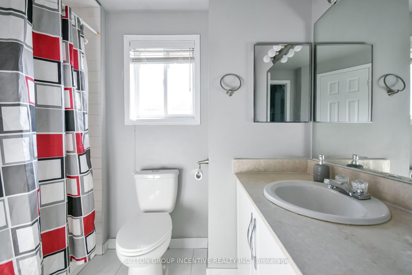
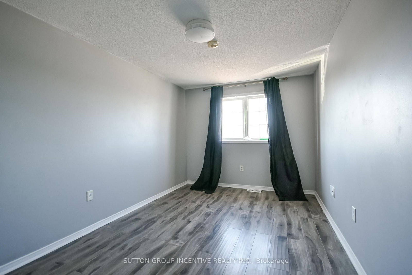
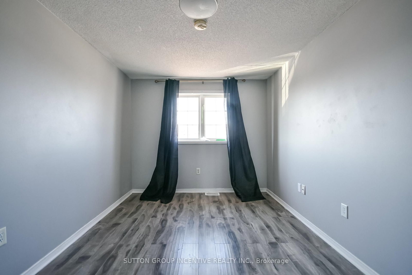
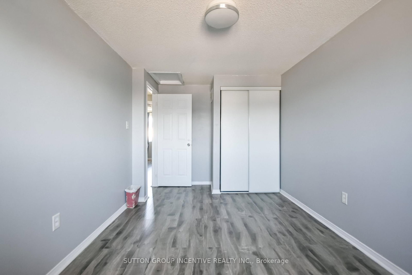
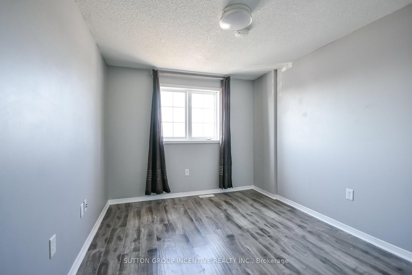
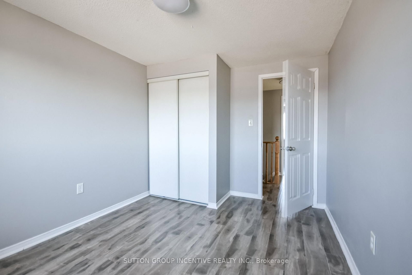
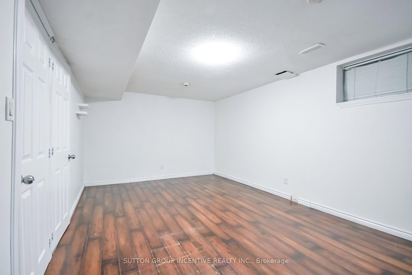
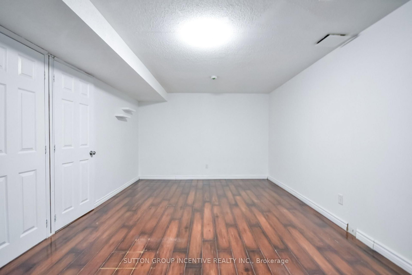
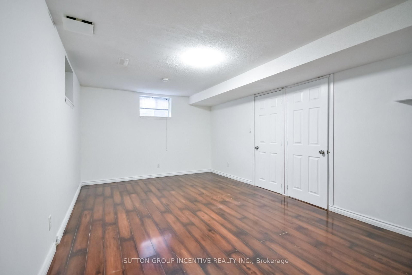
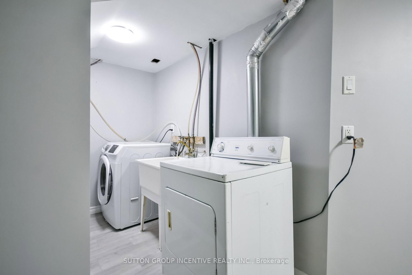
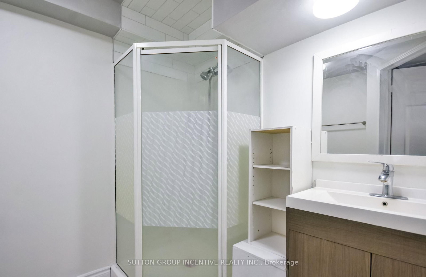
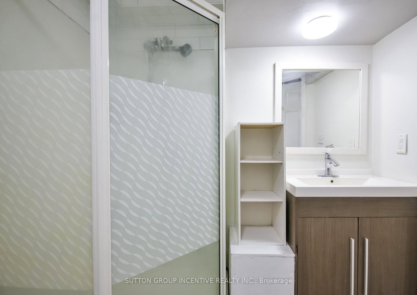
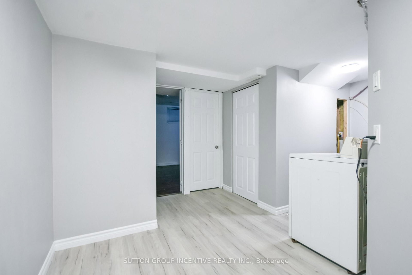
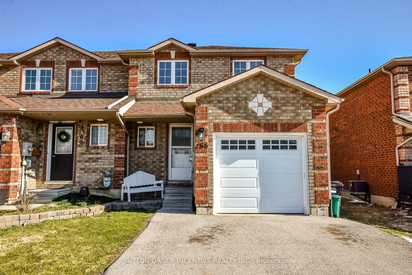
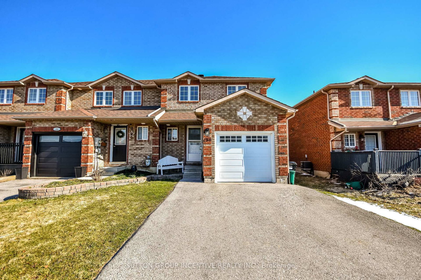
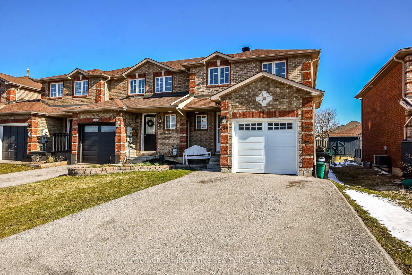
Welcome to this charming end unit townhouse located in the desirable east end of Barrie, conveniently situated near RVH and Georgian College. This property presents an excellent opportunity for both homeowners and investors. The open concept main floor is designed for seamless living and entertaining with an bright, open kitchen. Upstairs you will find 3 ample sized bedrooms. The primary bedroom is complete with an updated semi-ensuite (tiles 2021) and a walk-in closet for all your storage needs. Additional features include; main floor powder room, reverse osmosis system, garage with interior access (garage door 2022) & a convenient and rare extended driveway fitting up to 4 cars. Fresh paint (2024) & vinyl flooring (2022) throughout, large shed in yard with shelving for additional storage. Experience comfort and modern living in this exceptional townhouse that feels like a semi! Schedule your viewing today!

Property details

Property type
Att/Row/Townhouse
Style
2-Storey
Approx. age (yrs)
16-30
Total rooms
7
Lot size
26.4 × 112.38 ft
Property taxes
$3,854 (2025)
Days on market
3
Status
Active
MLS®

Property history

Recently sold nearby

Listing data last updated: Sep 12, 2026, 5:12 p.m. EDT via TRREB IDX.

First listed: Sep 12, 2026, 5:12 p.m. EDT.