
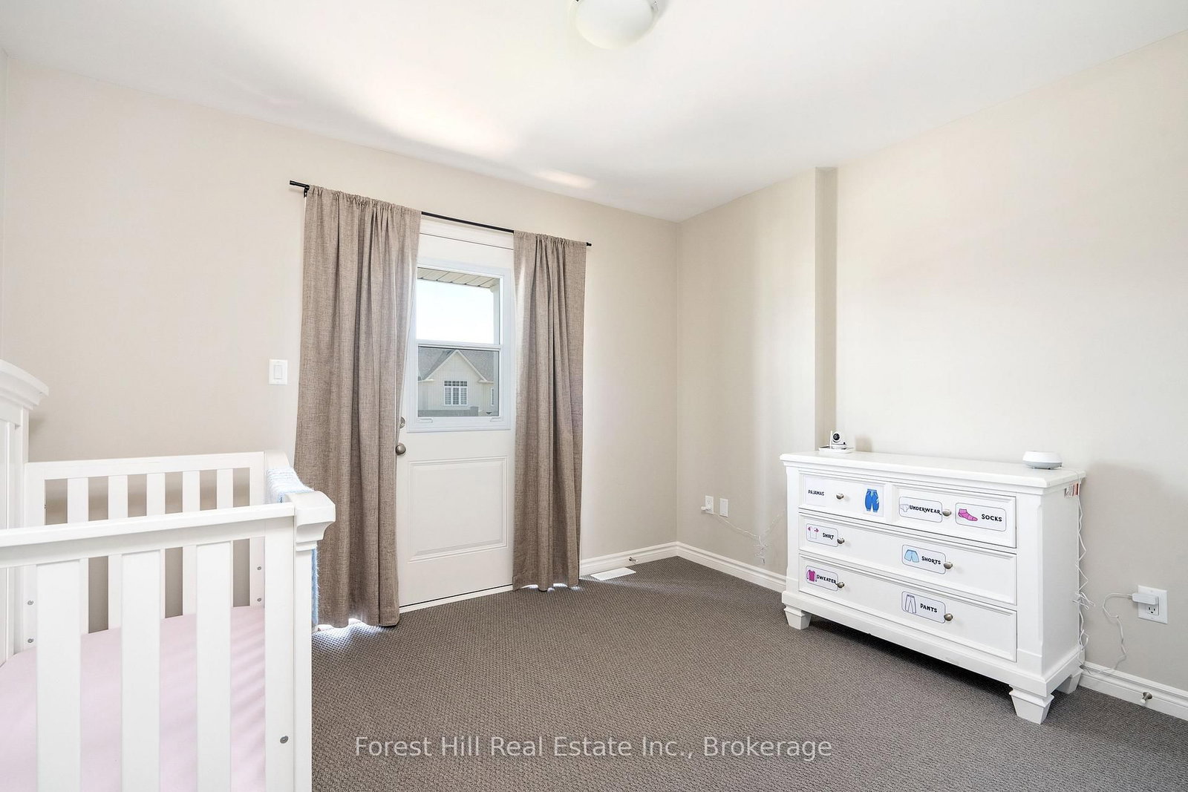
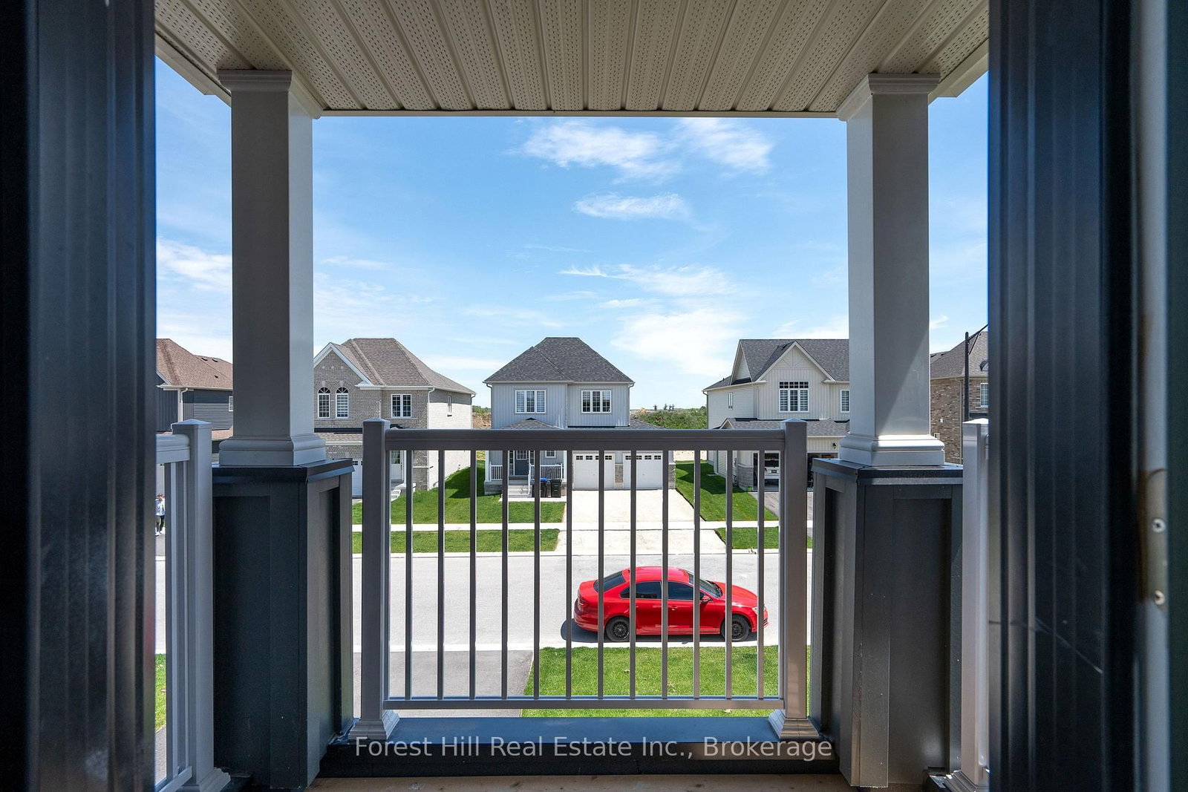
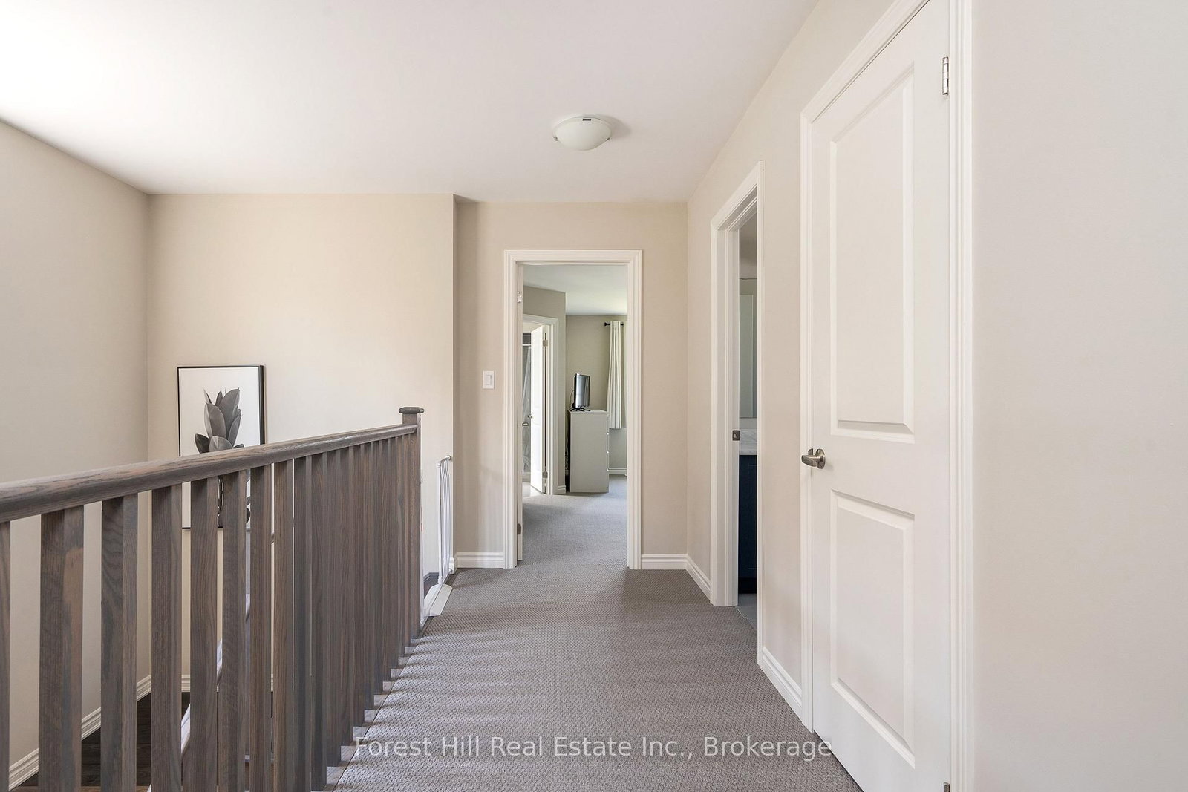
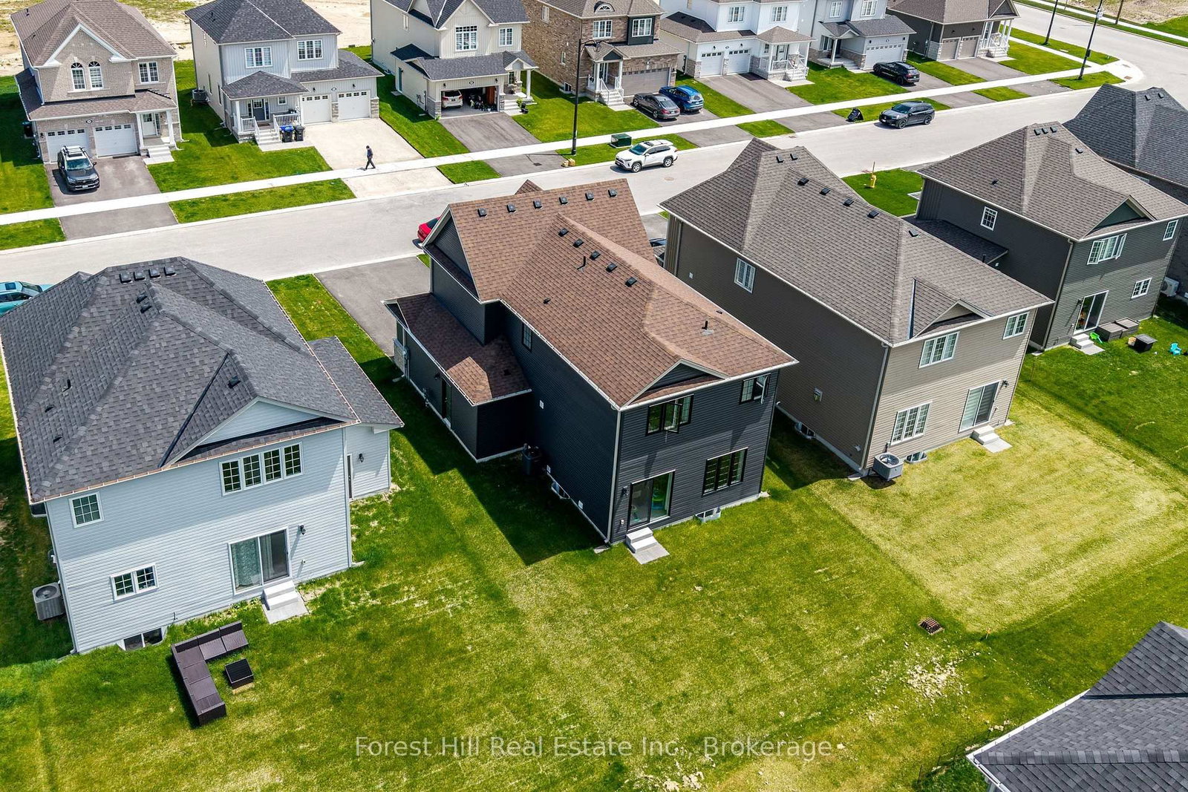
281 Springfield Crescent • Clearview, ON photo 1
281 Springfield Crescent • Clearview, ON photo 2
281 Springfield Crescent • Clearview, ON photo 3
281 Springfield Crescent • Clearview, ON photo 4
281 Springfield Crescent • Clearview, ON photo 5
281 Springfield Crescent • Clearview, ON photo 6
281 Springfield Crescent • Clearview, ON photo 7
281 Springfield Crescent • Clearview, ON photo 8
281 Springfield Crescent • Clearview, ON photo 9
281 Springfield Crescent • Clearview, ON photo 10
281 Springfield Crescent • Clearview, ON photo 11
281 Springfield Crescent • Clearview, ON photo 12
281 Springfield Crescent • Clearview, ON photo 13
281 Springfield Crescent • Clearview, ON photo 14
281 Springfield Crescent • Clearview, ON photo 15
281 Springfield Crescent • Clearview, ON photo 16
281 Springfield Crescent • Clearview, ON photo 17
281 Springfield Crescent • Clearview, ON photo 18
281 Springfield Crescent • Clearview, ON photo 19
281 Springfield Crescent • Clearview, ON photo 20
281 Springfield Crescent • Clearview, ON photo 21
281 Springfield Crescent • Clearview, ON photo 22
281 Springfield Crescent • Clearview, ON photo 23
281 Springfield Crescent • Clearview, ON photo 24
281 Springfield Crescent • Clearview, ON photo 25
281 Springfield Crescent • Clearview, ON photo 26
281 Springfield Crescent • Clearview, ON photo 27
281 Springfield Crescent • Clearview, ON photo 28
281 Springfield Crescent • Clearview, ON photo 29
281 Springfield Crescent • Clearview, ON photo 30
281 Springfield Crescent • Clearview, ON photo 31
281 Springfield Crescent • Clearview, ON photo 32
281 Springfield Crescent • Clearview, ON photo 33
New1 / 33
$599,000
281 Springfield Crescent • Clearview, ONNew
Courtesy of Forest Hill Real Estate Inc.
3
Bedrooms
3
Bathrooms
1500-2000
Square feet
6
Parking

About this home

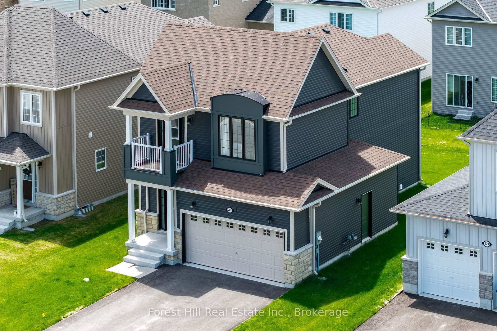
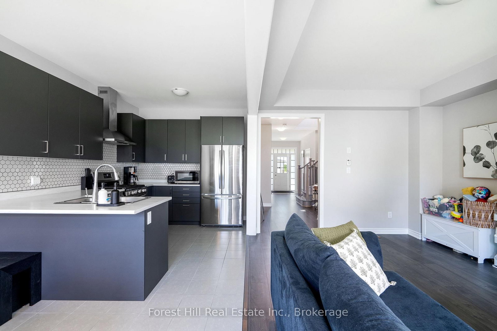
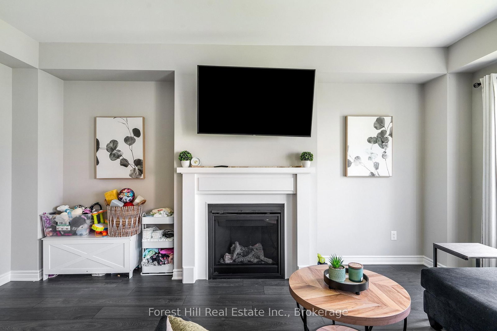
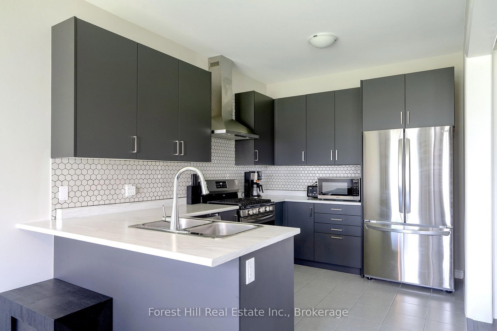
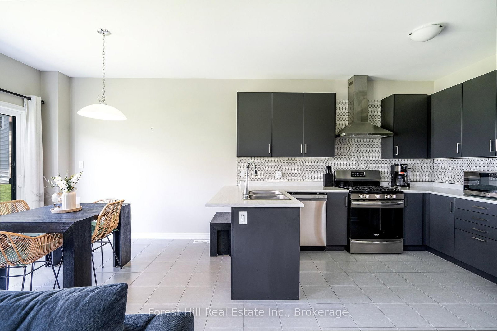
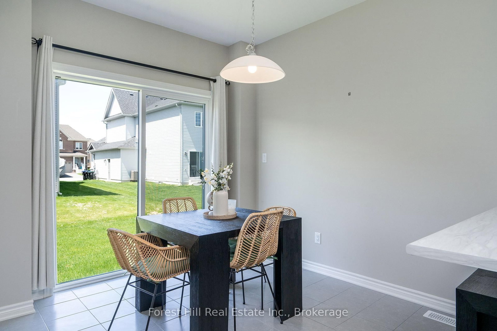
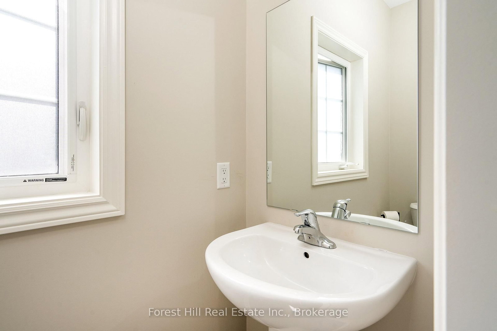
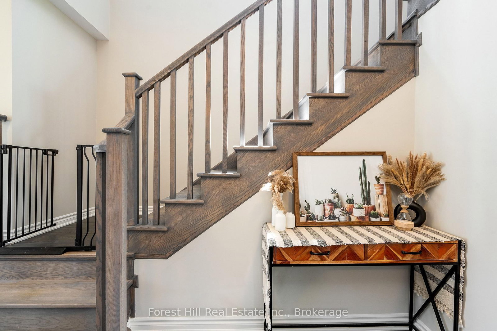
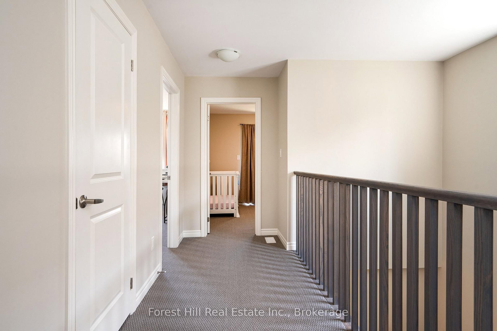
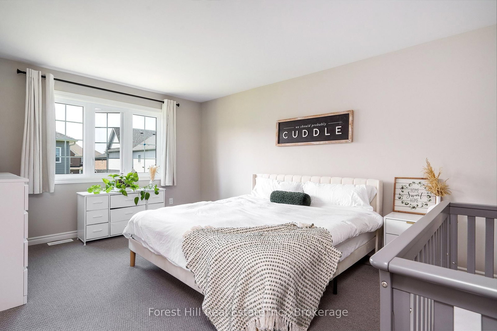
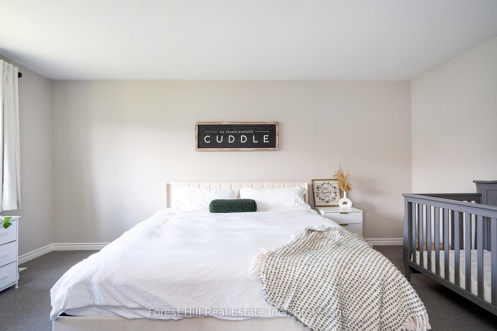
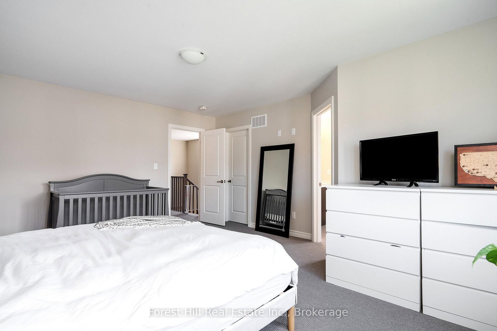
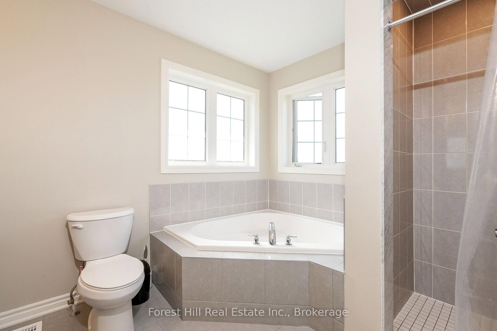
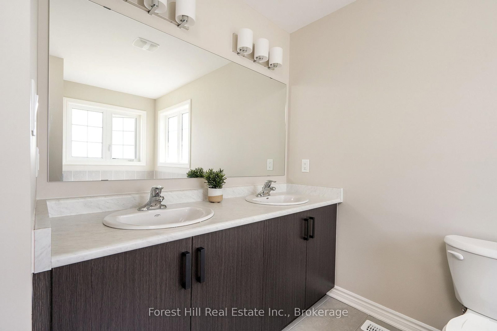
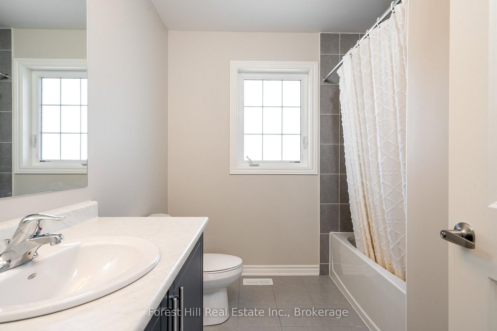
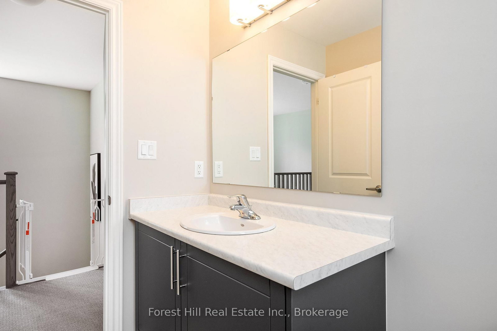
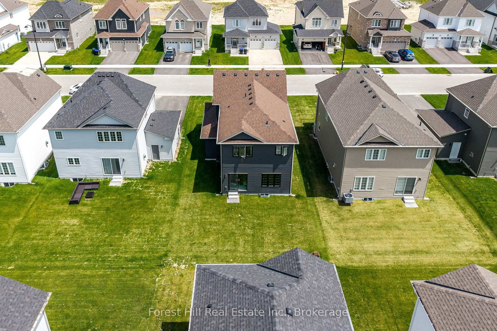
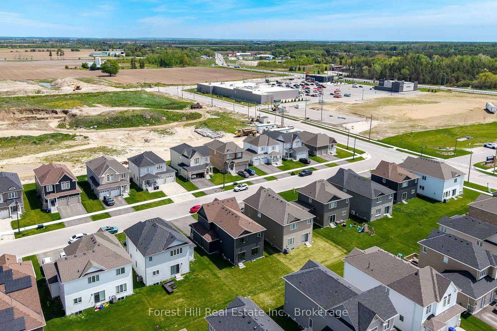
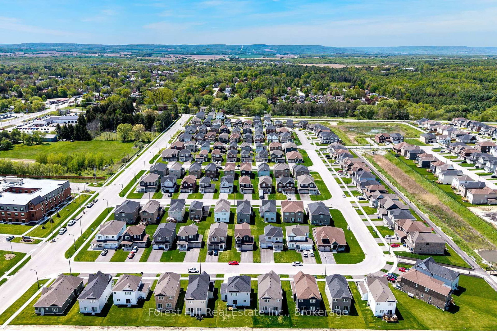
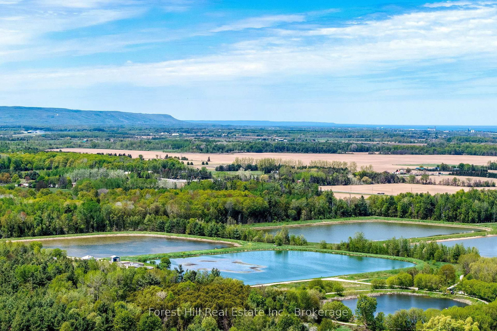
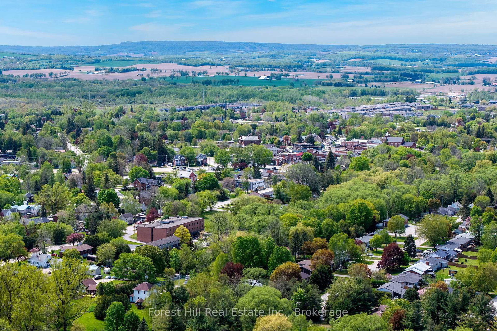
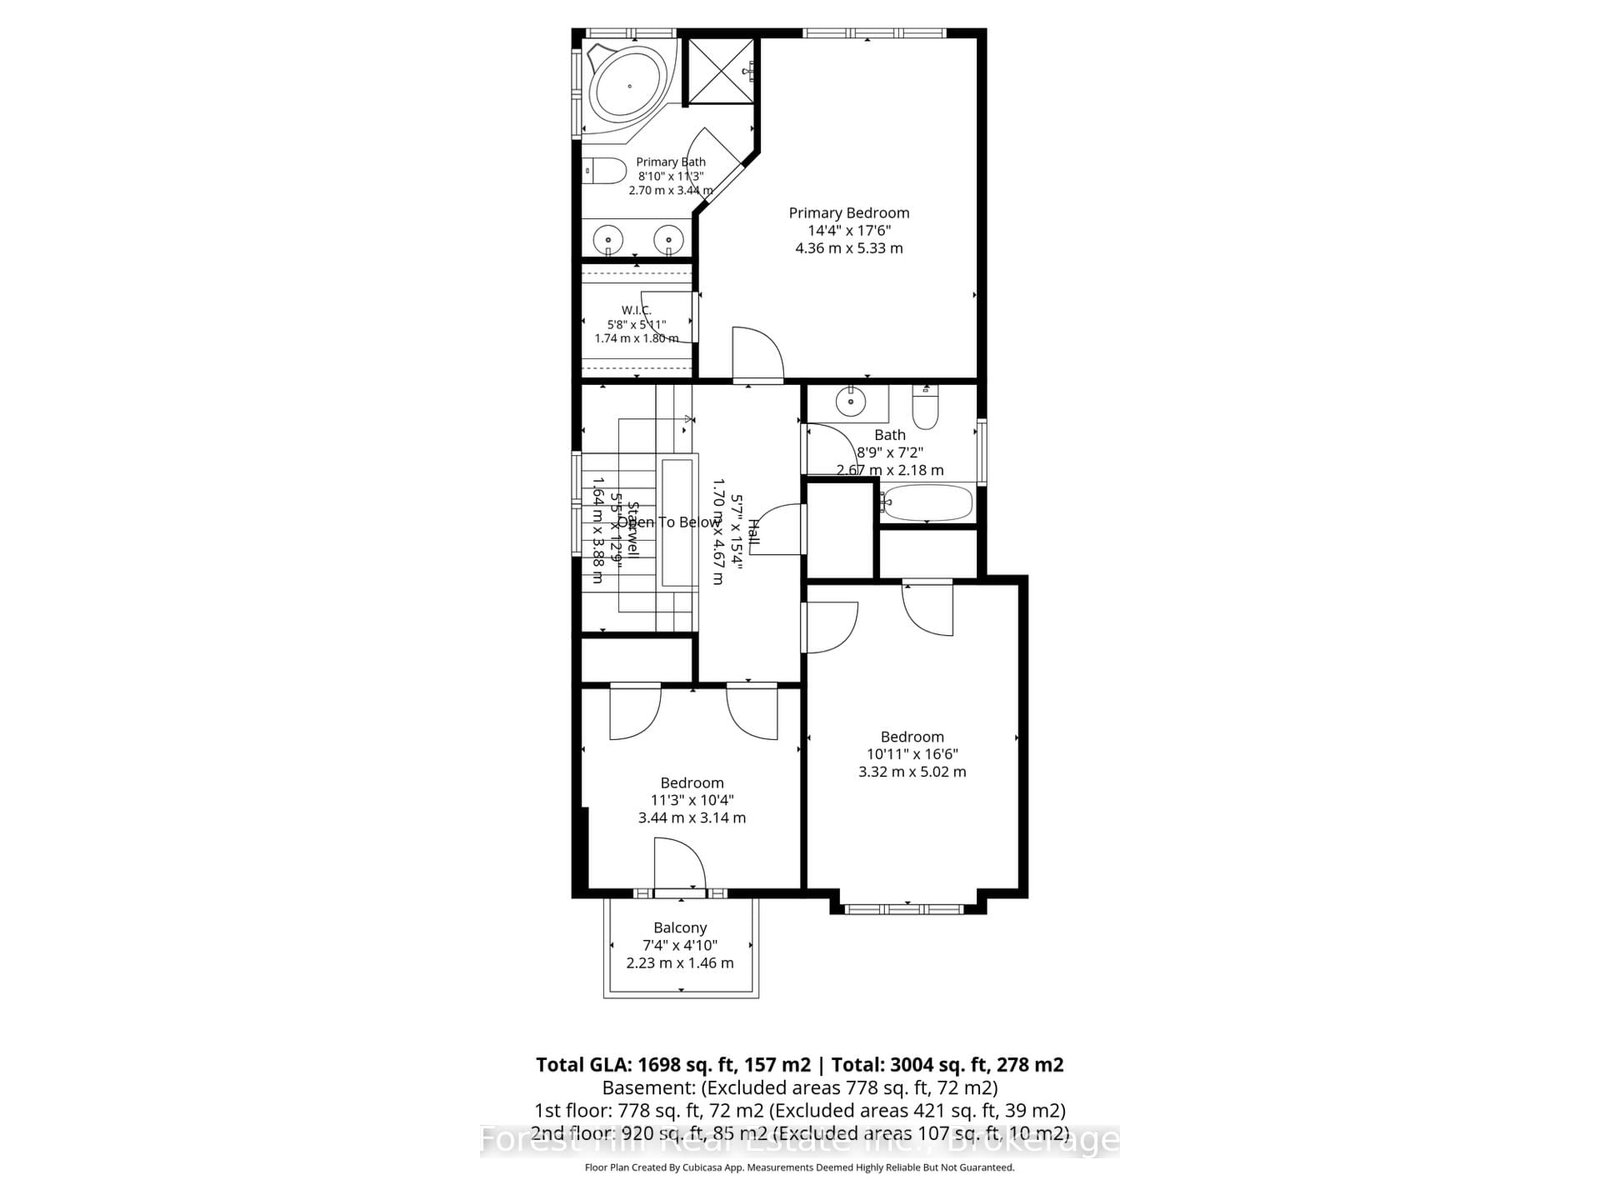
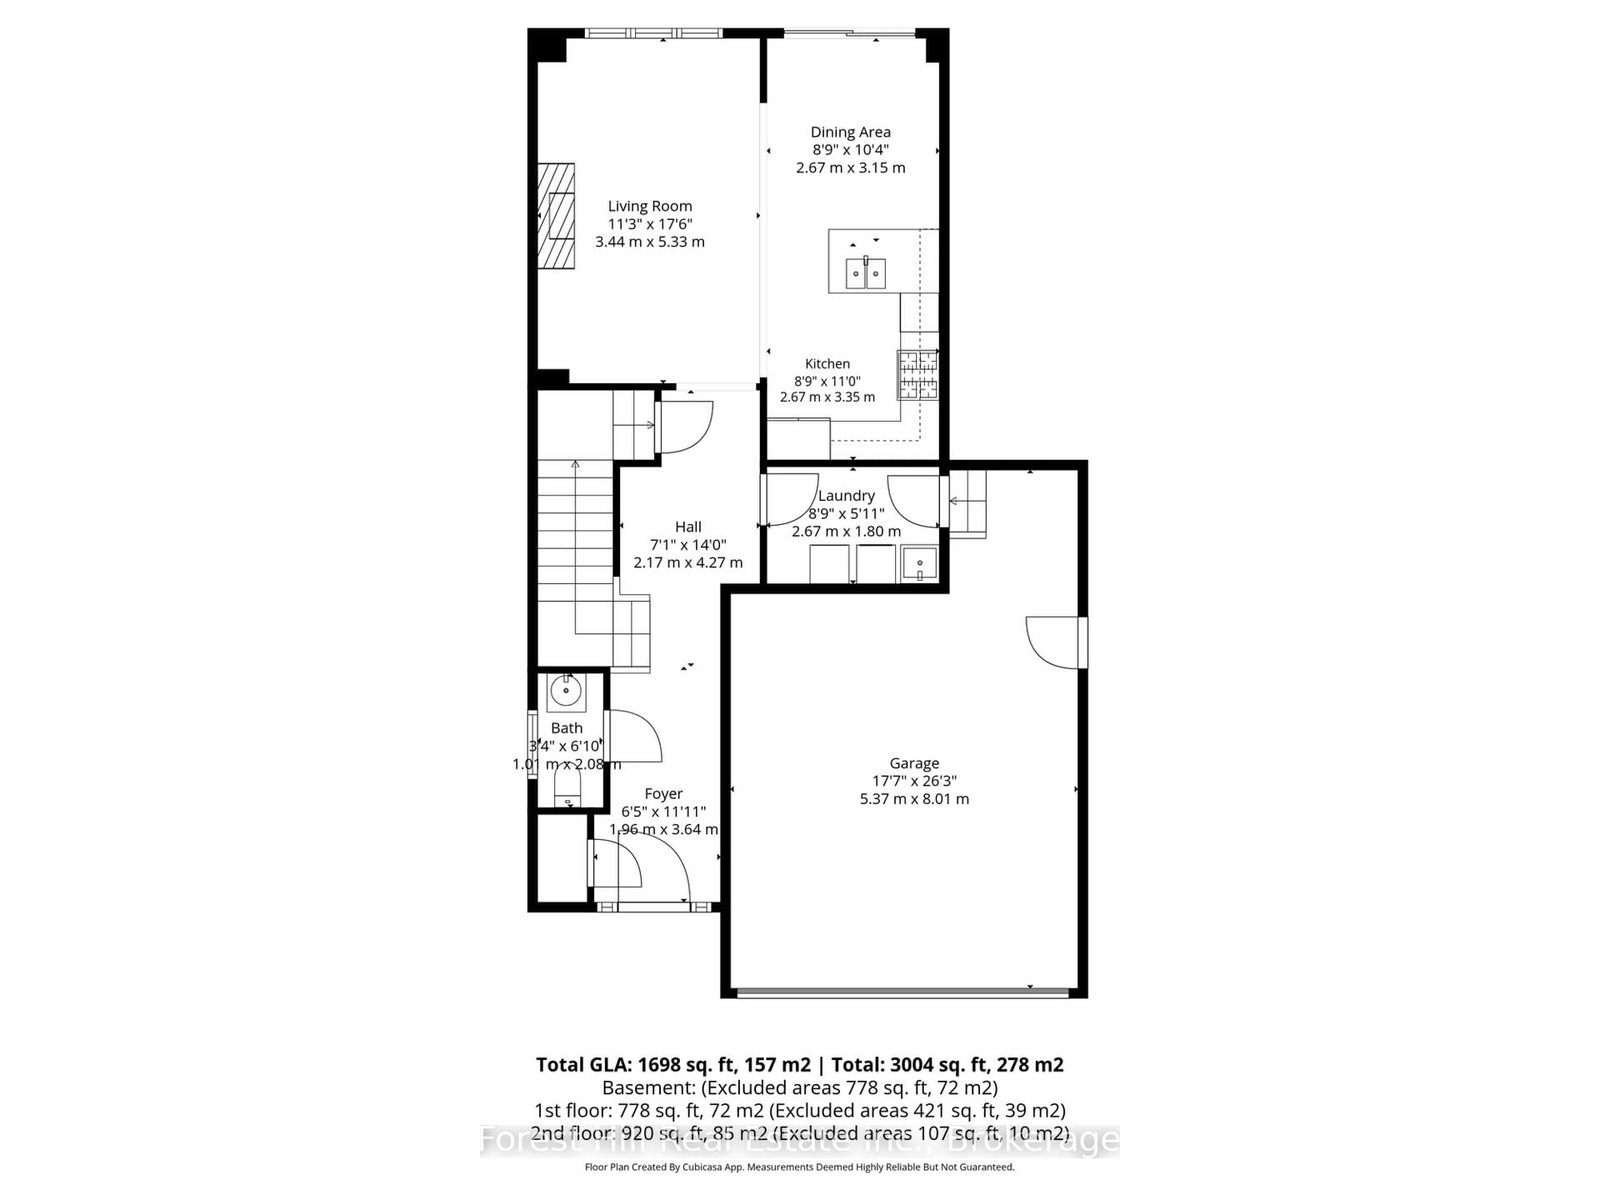
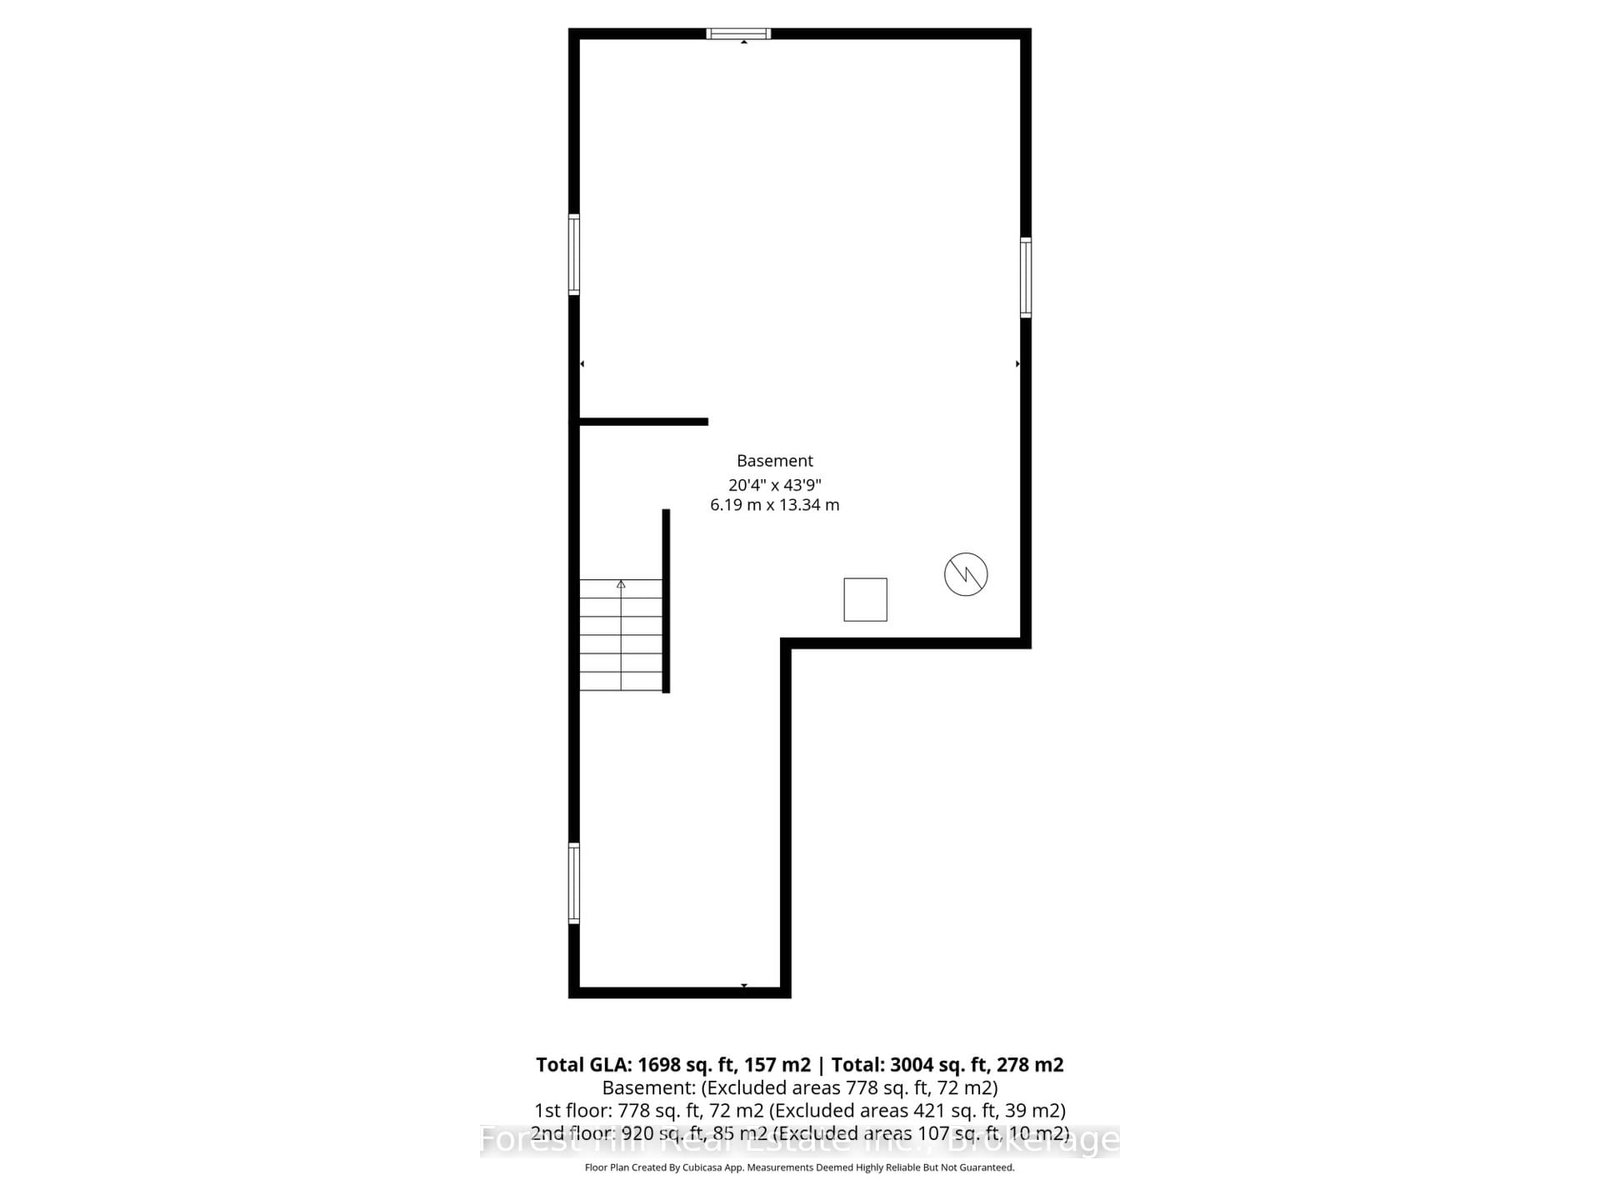
STUNNING & MOVE-IN READY! Built in 2024, this contemporary 2-storey detached home at 281 Springfield Crescent features a LUXURIOUS black exterior with black-framed windows and sleek modern interior finishes throughout. Bright and spacious with 9-ft ceilings, 3 bedrooms, 3 bathrooms, including a spacious primary suite with a 5-piece ensuite. The front bedroom opens to a private balcony. Enjoy the ease of main floor laundry and a double car garage. PRIME LOCATION - Set on a quiet crescent in a family-friendly neighbourhood, positioned perfectly between Wasaga Beach, Collingwood's dining and shopping scene, Blue Mountain ski hills, golf courses, and trail networks. This is four-season Southern Georgian Bay living at its best - don't miss it!

Property details

Property type
Detached
Style
2-Storey
Approx. age (yrs)
0-5
Total rooms
6
Lot size
44 × 98 ft
Property taxes
$4,663 (2025)
Occupancy
Flexible
Days on market
3
Status
Active
MLS®

Property history

Recently sold nearby

Listing data last updated: Sep 12, 2026, 3:59 p.m. EDT via TRREB IDX.

First listed: Sep 12, 2026, 3:59 p.m. EDT.