
1 CHAMBERLAIN Crescent • #109 • Collingwood, ON photo 1
1 CHAMBERLAIN Crescent • #109 • Collingwood, ON photo 2
1 CHAMBERLAIN Crescent • #109 • Collingwood, ON photo 3
1 CHAMBERLAIN Crescent • #109 • Collingwood, ON photo 4
1 CHAMBERLAIN Crescent • #109 • Collingwood, ON photo 5
1 CHAMBERLAIN Crescent • #109 • Collingwood, ON photo 6
1 CHAMBERLAIN Crescent • #109 • Collingwood, ON photo 7
1 CHAMBERLAIN Crescent • #109 • Collingwood, ON photo 8
1 CHAMBERLAIN Crescent • #109 • Collingwood, ON photo 9
1 CHAMBERLAIN Crescent • #109 • Collingwood, ON photo 10
1 CHAMBERLAIN Crescent • #109 • Collingwood, ON photo 11
1 CHAMBERLAIN Crescent • #109 • Collingwood, ON photo 12
1 CHAMBERLAIN Crescent • #109 • Collingwood, ON photo 13
1 CHAMBERLAIN Crescent • #109 • Collingwood, ON photo 14
1 CHAMBERLAIN Crescent • #109 • Collingwood, ON photo 15
1 CHAMBERLAIN Crescent • #109 • Collingwood, ON photo 16
1 CHAMBERLAIN Crescent • #109 • Collingwood, ON photo 17
1 CHAMBERLAIN Crescent • #109 • Collingwood, ON photo 18
1 CHAMBERLAIN Crescent • #109 • Collingwood, ON photo 19
1 CHAMBERLAIN Crescent • #109 • Collingwood, ON photo 20
1 CHAMBERLAIN Crescent • #109 • Collingwood, ON photo 21
1 CHAMBERLAIN Crescent • #109 • Collingwood, ON photo 22
1 CHAMBERLAIN Crescent • #109 • Collingwood, ON photo 23
1 CHAMBERLAIN Crescent • #109 • Collingwood, ON photo 24
1 CHAMBERLAIN Crescent • #109 • Collingwood, ON photo 25
1 CHAMBERLAIN Crescent • #109 • Collingwood, ON photo 26
1 CHAMBERLAIN Crescent • #109 • Collingwood, ON photo 27
1 CHAMBERLAIN Crescent • #109 • Collingwood, ON photo 28
1 CHAMBERLAIN Crescent • #109 • Collingwood, ON photo 29
New1 / 29
$515,000
1 CHAMBERLAIN Crescent • #109 • Collingwood, ONNew
Courtesy of RE/MAX Four Seasons Realty Limited
2
Bedrooms
1
Bathroom
900-999
Square feet
1
Parking

About this home

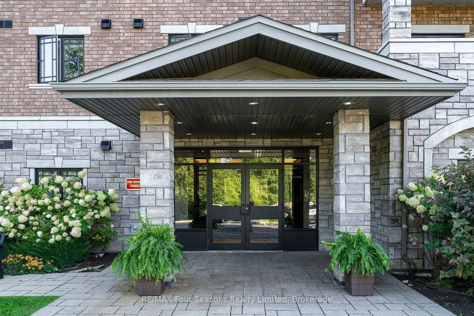
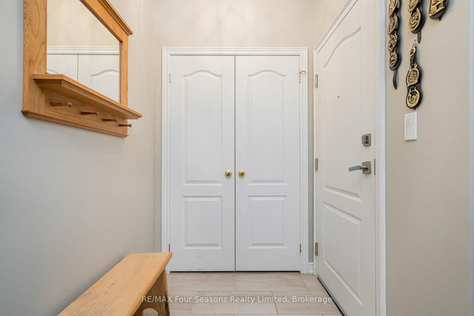
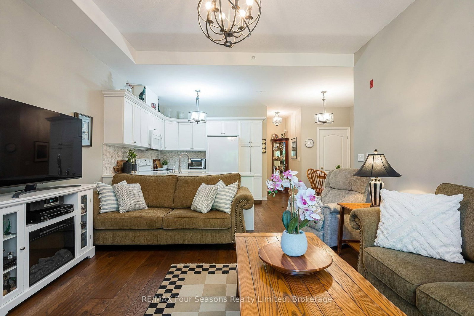
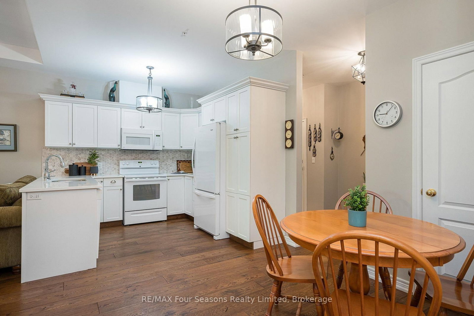
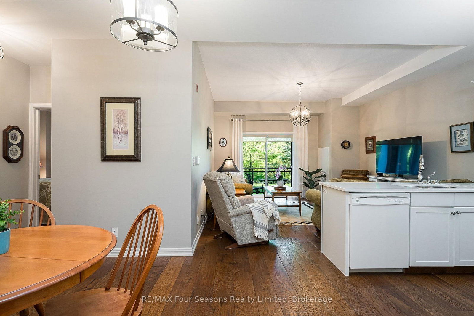
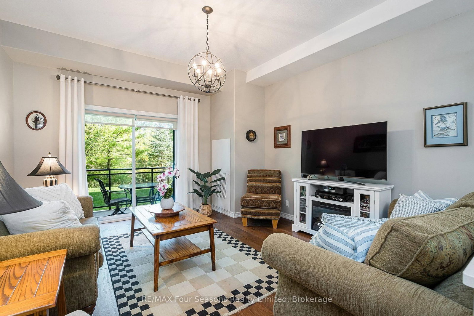
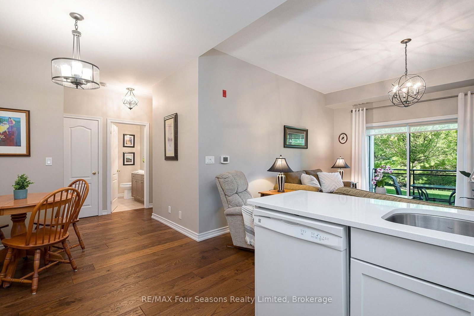
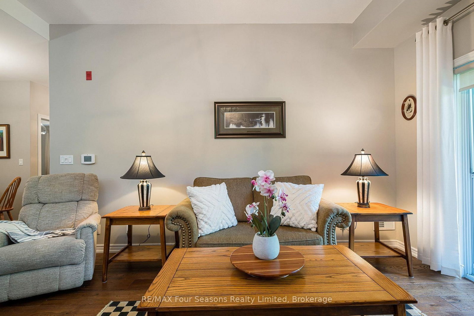
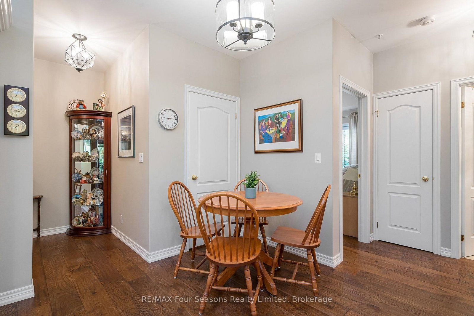
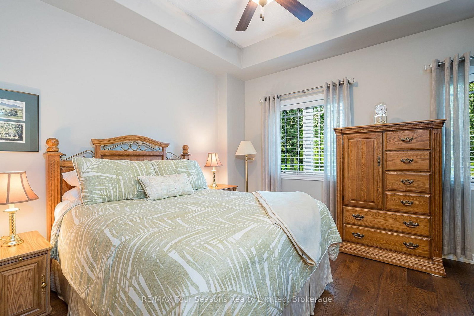
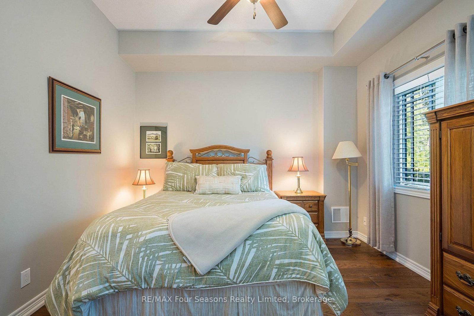
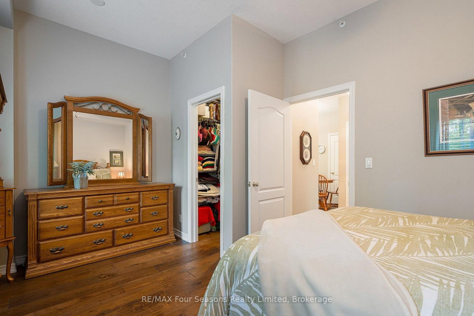
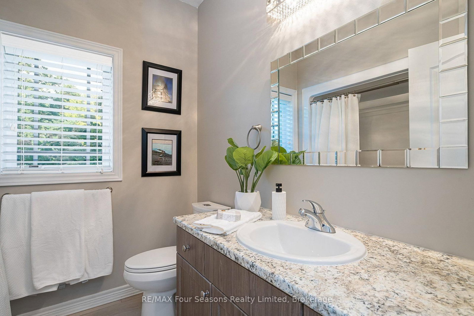
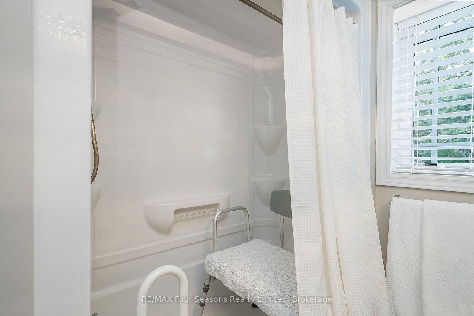
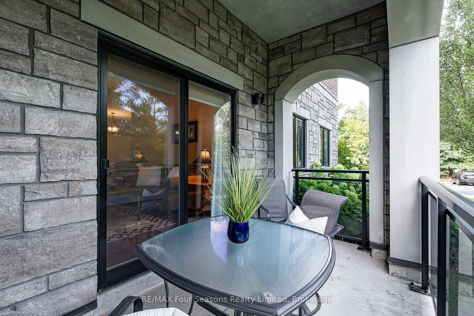
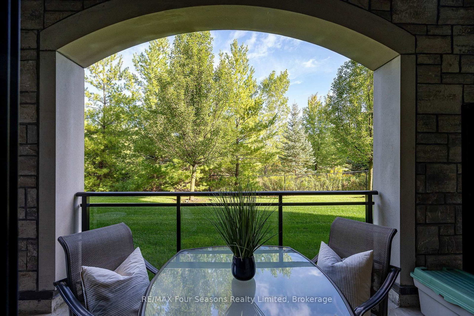
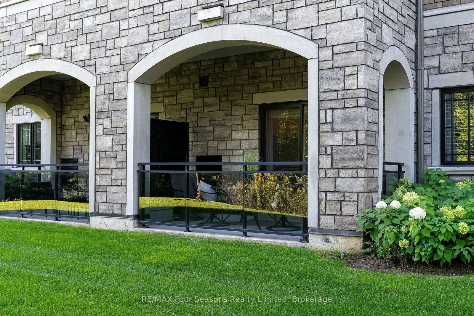
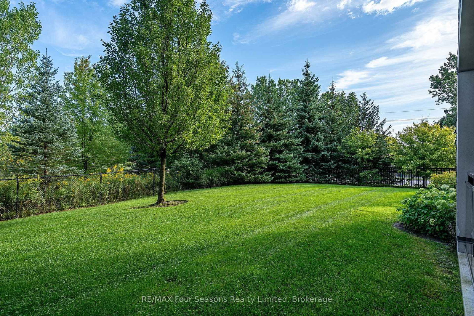
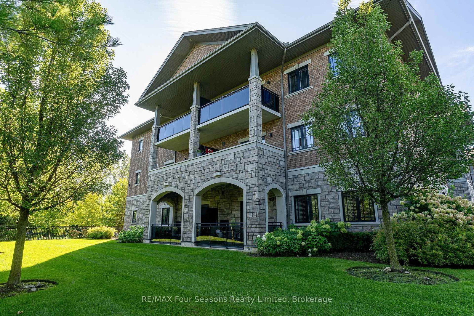
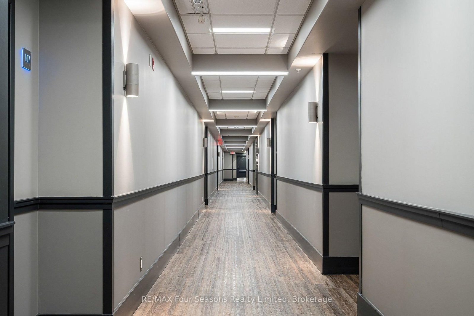
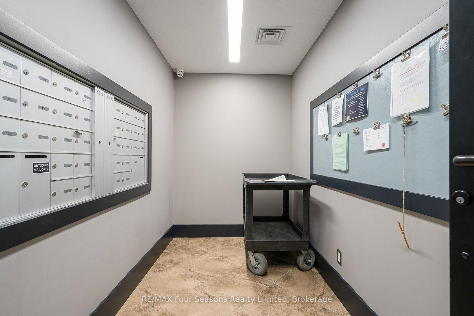
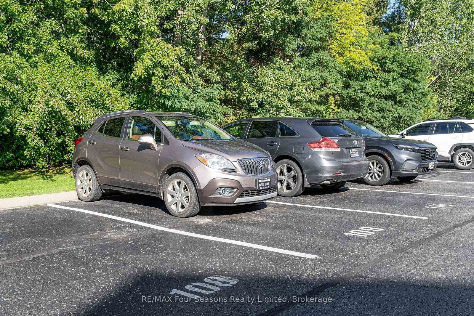
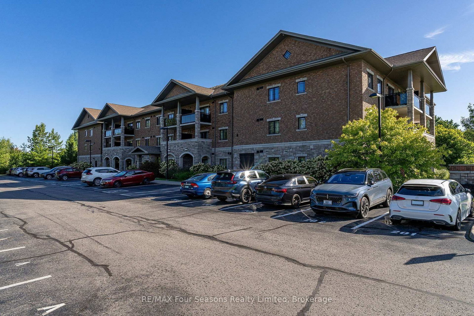
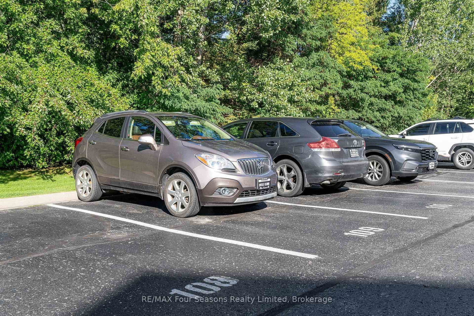
Welcome to Unit 109 at Dwell at Creekside, a bright and well-maintained 2-bedroom, 1-bathroom main-floor condo in Collingwood. This end unit offers added natural light and a tucked-away front entrance for an extra sense of privacy. The open-concept kitchen, dining and living area features engineered hardwood and ceramic tile flooring from Georgian Design Centre throughout. The oversized primary bedroom offers plenty of space, while the second bedroom is ideal for guests, an office or den. Enjoy in-suite laundry, a covered north-facing balcony overlooking the landscaped grounds, and a secondary building entrance located close to the unit for easy access to parking. Comfortable, convenient and low-maintenance living in a desirable Collingwood community. Call today for your own private showing!

Property details

Property type
Condo Townhouse
Style
Bungalow
Total rooms
8
Maintenance fee
$477.08/mo
Exposure
North
Property taxes
$3,295 (2025)
Occupancy
Flexible
Days on market
3
Status
Active
MLS®

Property history

Recently sold nearby

Listing data last updated: Sep 12, 2026, 11:25 a.m. EDT via TRREB IDX.

First listed: Sep 11, 2026, 4:43 p.m. EDT.