















About this home
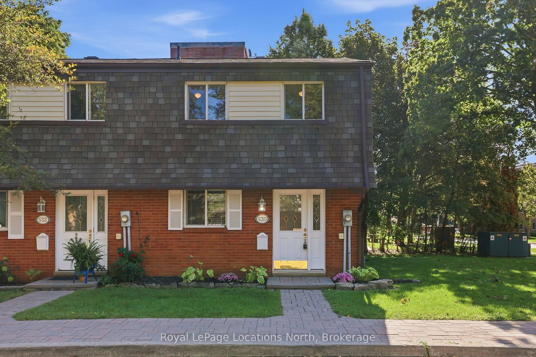
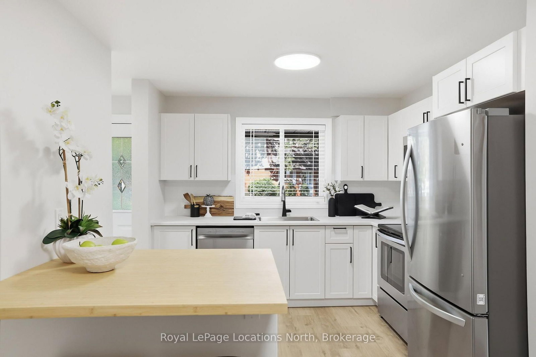
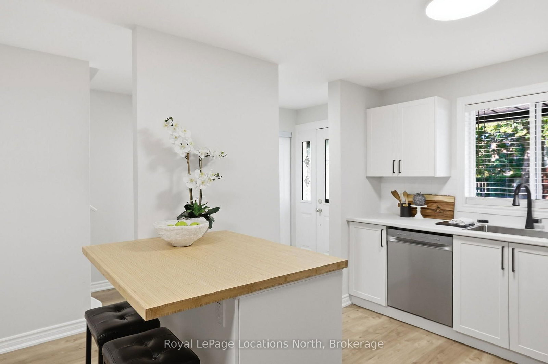
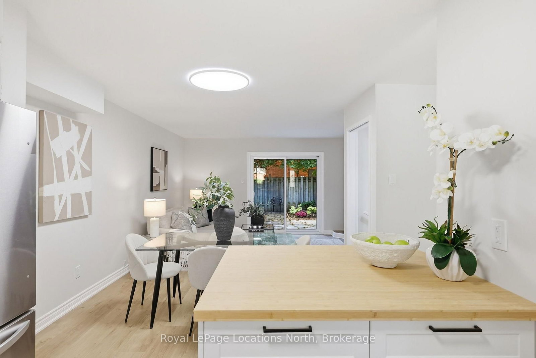
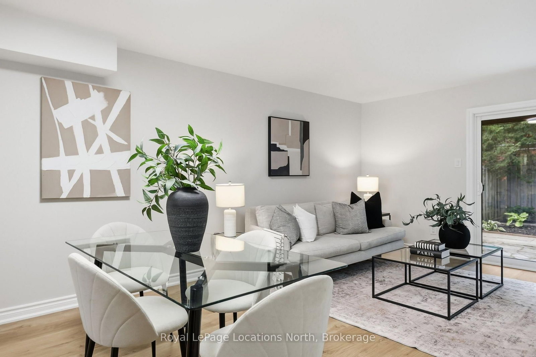
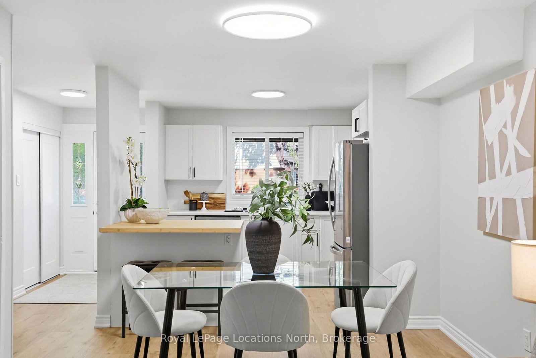
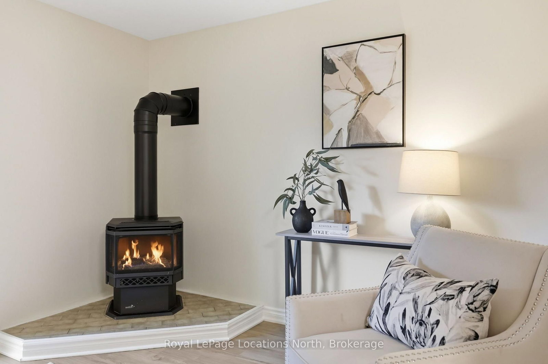
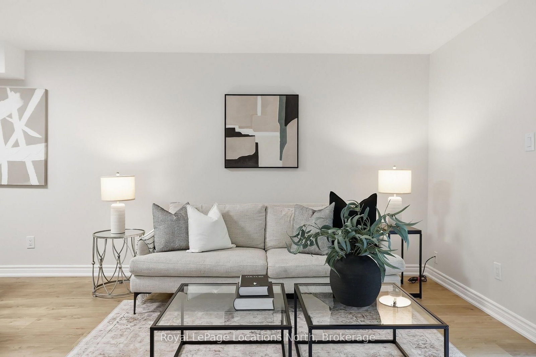
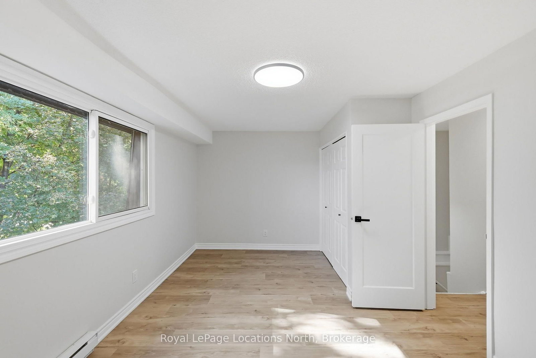
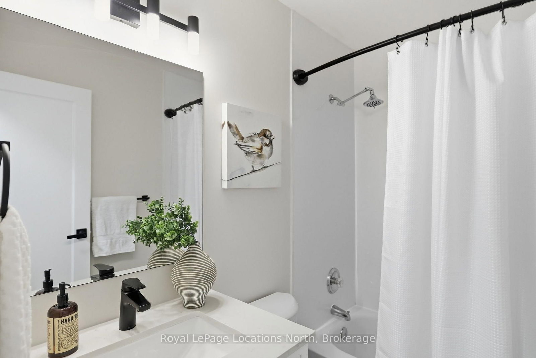
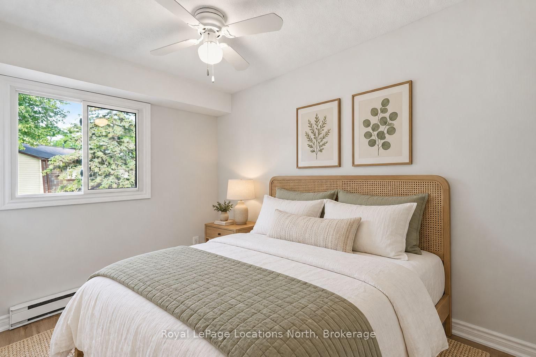
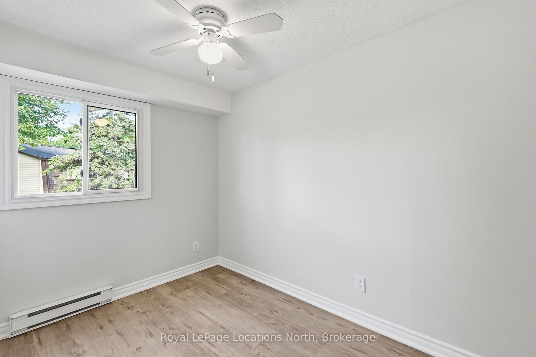
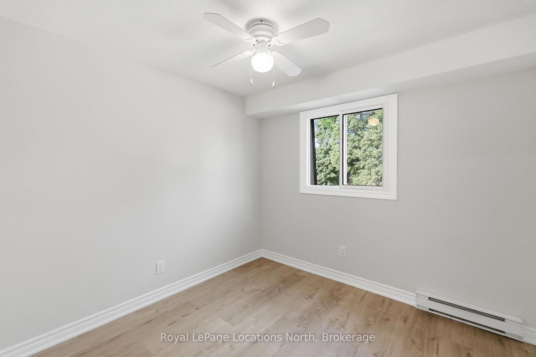
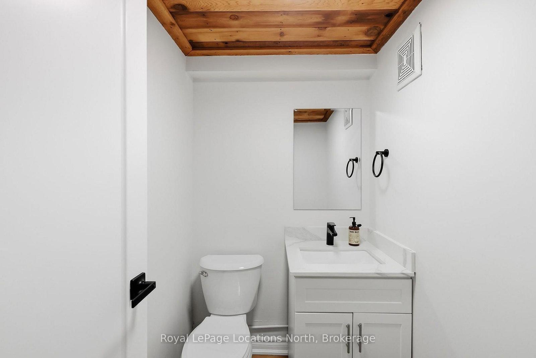
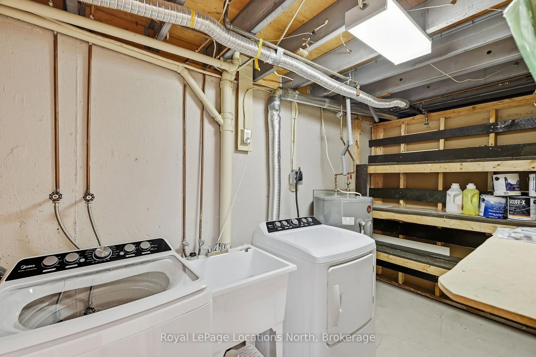
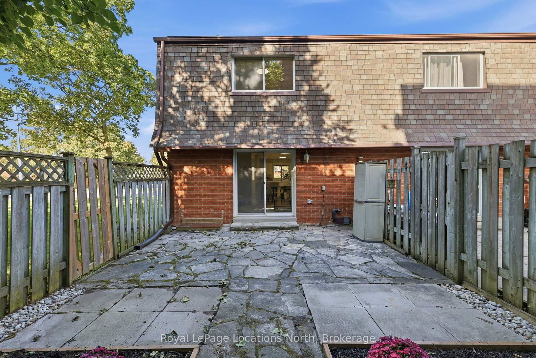
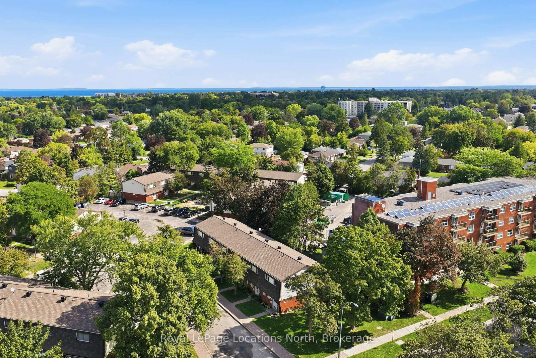
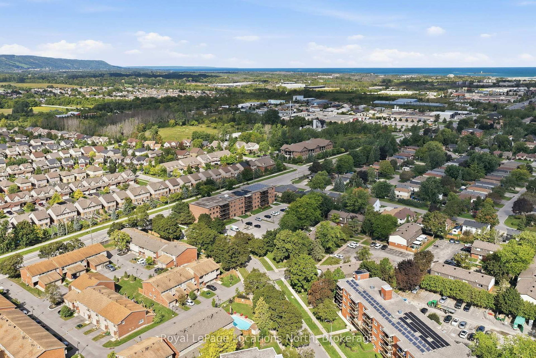
Welcome to easy living in Collingwood, where the updates are done, the yard is yours to enjoy, and low-maintenance living is actually easy. This beautifully updated 3-bedroom, 2-bathroom end-unit condo townhome is tucked into a small, quiet and well-managed community, offering a rare combination of privacy, outdoor space and convenience. Inside, the home has been thoughtfully updated in 2026 with luxury vinyl plank flooring featuring a commercial-grade wear layer, new main-floor subfloors, trim, interior doors and matte black hardware throughout. The brand-new kitchen feels clean and contemporary with modern matte countertops, a bamboo-topped breakfast bar, new sink and pull-down faucet. Flat-finish main-floor ceilings, LED lighting ,new stair carpeting and fresh Benjamin Moore paint create a bright, polished feel throughout.Both bathrooms have also been refreshed with new flooring, toilets, vanities, quartz countertops and faucets. A gas fireplace adds warmth and character to the main living space, while the end-unit setting offers something a little harder to find: side-yard access leading to a fully fenced backyard with flagstone patio and beautifully maintained gardens, creating a private spot for morning coffee, summer dinners or four-legged family members. Located directly on a transit route and close to shopping, restaurants, schools, trails and everyday amenities.Ideal for first-time buyers, down sizers and investors alike, this move-in-ready home offers the opportunity to enter the Collingwood market, simplify your lifestyle, or add a turnkey property to your investment portfolio. Please note this home includes parking for one vehicle.
Property details
- Property type
- Condo Townhouse
- Style
- 2-Storey
- Approx. age (yrs)
- 51-99
- Total rooms
- 6
- Maintenance fee
- $489.44/mo
- Exposure
- West
- Property taxes
- $1,715.31 (2026)
- Occupancy
- Immediate
- Days on market
- 16
- Status
- Active Under Contract
- MLS®
Property history
Location
Open in Google MapsRecently sold nearby
Listing data last updated: Sep 26, 2026, 12:41 p.m. EDT via TRREB IDX.
First listed: Sep 11, 2026, 11:23 a.m. EDT.