
2110 Concession 8 Road • Clearview, ON photo 1
2110 Concession 8 Road • Clearview, ON photo 2
2110 Concession 8 Road • Clearview, ON photo 3
2110 Concession 8 Road • Clearview, ON photo 4
2110 Concession 8 Road • Clearview, ON photo 5
2110 Concession 8 Road • Clearview, ON photo 6
2110 Concession 8 Road • Clearview, ON photo 7
2110 Concession 8 Road • Clearview, ON photo 8
2110 Concession 8 Road • Clearview, ON photo 9
2110 Concession 8 Road • Clearview, ON photo 10
2110 Concession 8 Road • Clearview, ON photo 11
2110 Concession 8 Road • Clearview, ON photo 12
2110 Concession 8 Road • Clearview, ON photo 13
2110 Concession 8 Road • Clearview, ON photo 14
2110 Concession 8 Road • Clearview, ON photo 15
2110 Concession 8 Road • Clearview, ON photo 16
2110 Concession 8 Road • Clearview, ON photo 17
2110 Concession 8 Road • Clearview, ON photo 18
2110 Concession 8 Road • Clearview, ON photo 19
2110 Concession 8 Road • Clearview, ON photo 20
2110 Concession 8 Road • Clearview, ON photo 21
2110 Concession 8 Road • Clearview, ON photo 22
2110 Concession 8 Road • Clearview, ON photo 23
2110 Concession 8 Road • Clearview, ON photo 24
2110 Concession 8 Road • Clearview, ON photo 25
2110 Concession 8 Road • Clearview, ON photo 26
2110 Concession 8 Road • Clearview, ON photo 27
2110 Concession 8 Road • Clearview, ON photo 28
2110 Concession 8 Road • Clearview, ON photo 29
2110 Concession 8 Road • Clearview, ON photo 30
2110 Concession 8 Road • Clearview, ON photo 31
2110 Concession 8 Road • Clearview, ON photo 32
2110 Concession 8 Road • Clearview, ON photo 33
2110 Concession 8 Road • Clearview, ON photo 34
2110 Concession 8 Road • Clearview, ON photo 35
2110 Concession 8 Road • Clearview, ON photo 36
2110 Concession 8 Road • Clearview, ON photo 37
2110 Concession 8 Road • Clearview, ON photo 38
2110 Concession 8 Road • Clearview, ON photo 39
2110 Concession 8 Road • Clearview, ON photo 40
2110 Concession 8 Road • Clearview, ON photo 41
2110 Concession 8 Road • Clearview, ON photo 42
2110 Concession 8 Road • Clearview, ON photo 43
2110 Concession 8 Road • Clearview, ON photo 44
2110 Concession 8 Road • Clearview, ON photo 45
2110 Concession 8 Road • Clearview, ON photo 46
2110 Concession 8 Road • Clearview, ON photo 47
2110 Concession 8 Road • Clearview, ON photo 48
2110 Concession 8 Road • Clearview, ON photo 49
2110 Concession 8 Road • Clearview, ON photo 50
New1 / 50
$1,450,000
2110 Concession 8 Road • Clearview, ONNew
Courtesy of RE/MAX HALLMARK CHAY REALTY
3
Bedrooms
3
Bathrooms
1500-2000
Square feet
9
Parking

About this home

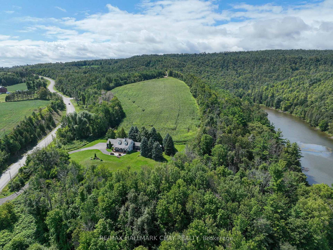
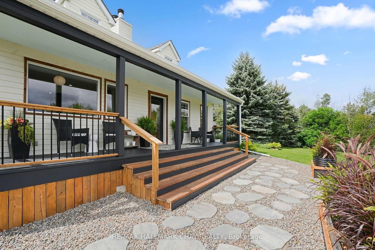
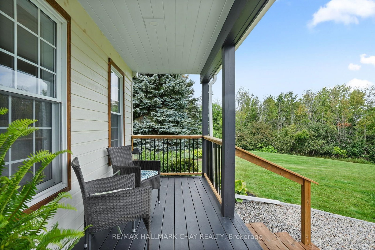
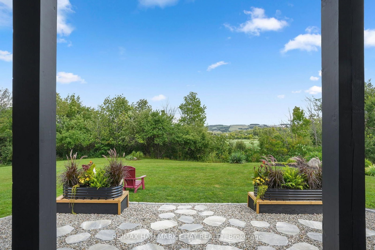
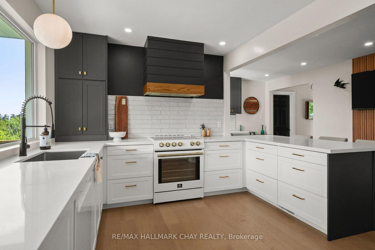
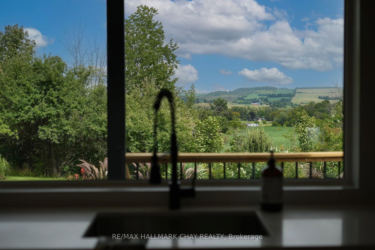
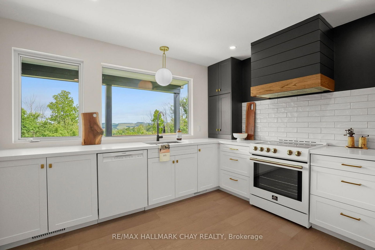
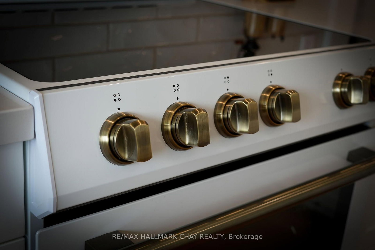
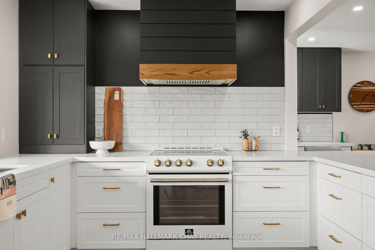
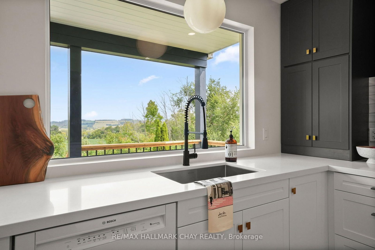
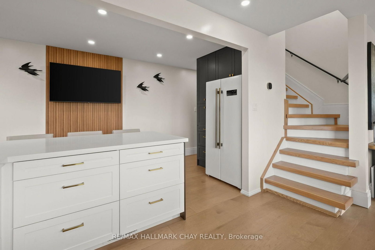
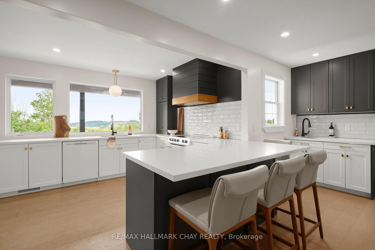
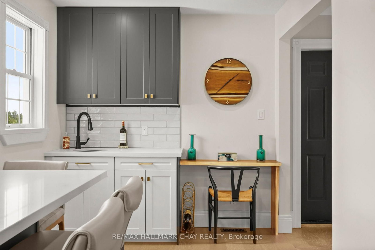
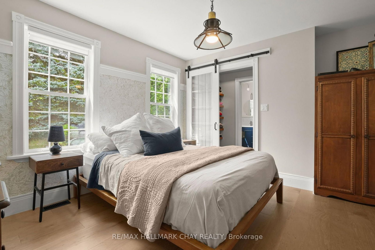
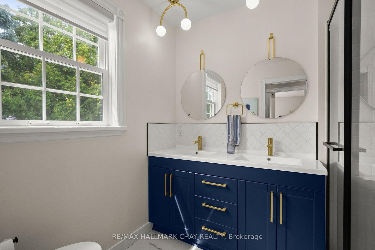
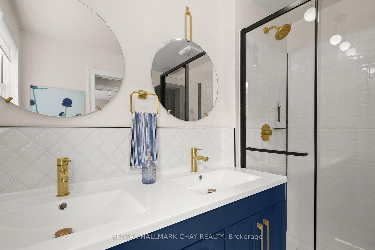
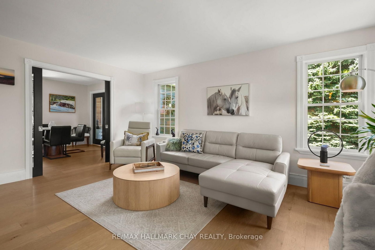
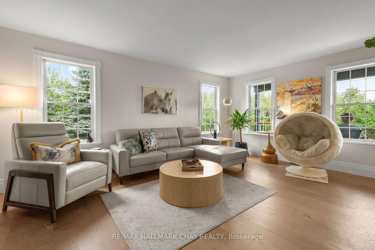
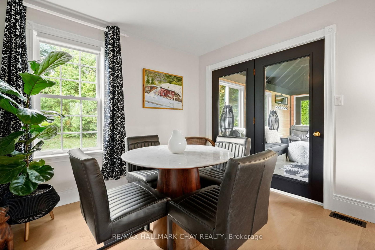
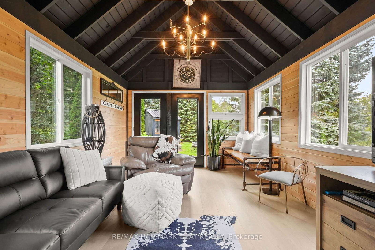
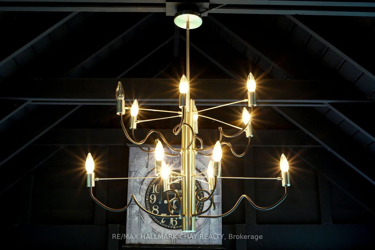
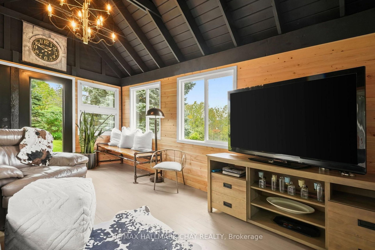
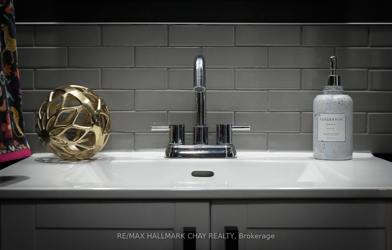
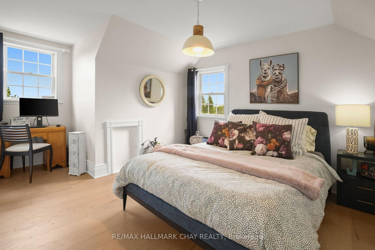
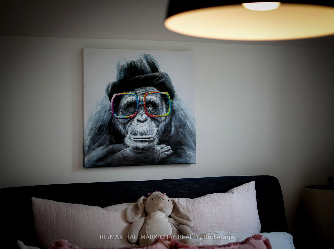
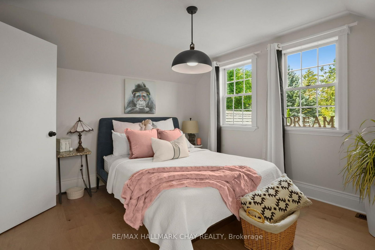
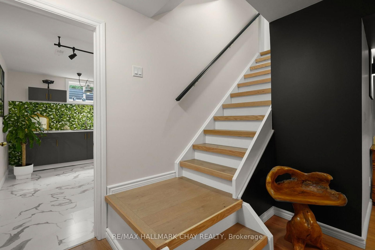
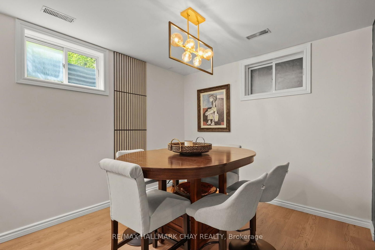
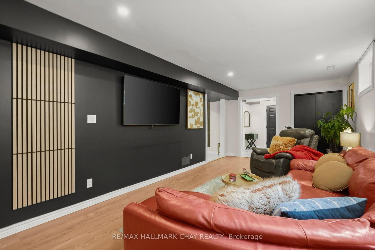
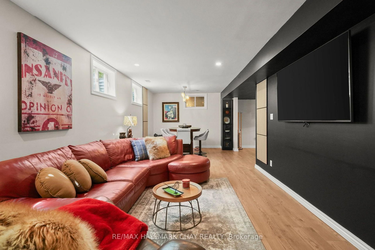
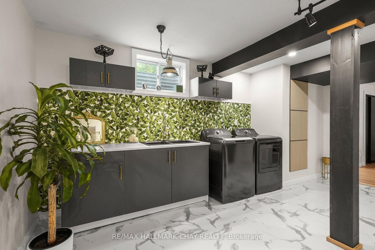
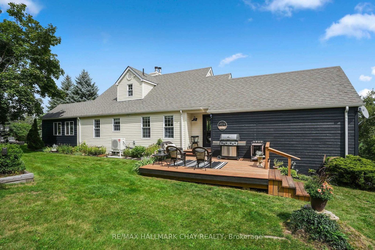
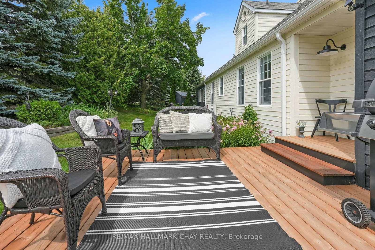
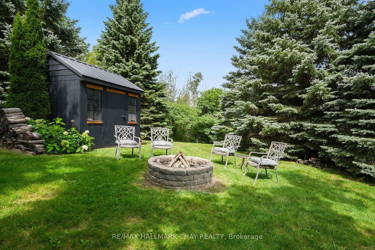
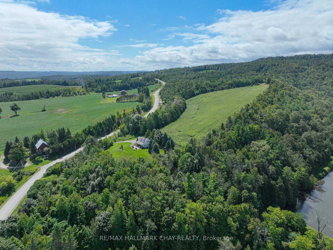
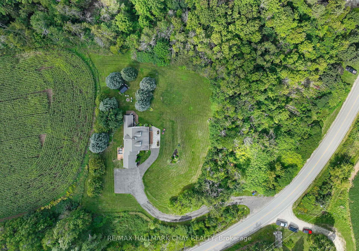
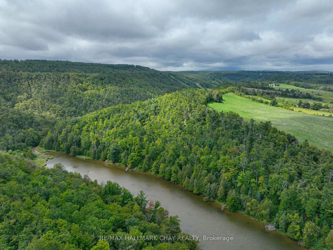
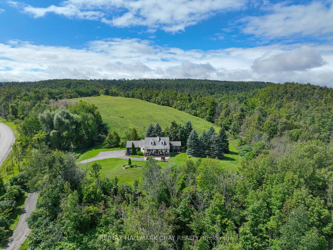
A rare offering where exceptional design meets an extraordinary setting! Extensively renovated and impeccably presented, this private property is framed by expansive easterly views and a sense of peace that is increasingly hard to find and is minutes to Devils Glen Ski Club, Creemore and Collingwood. The home is finished from top to bottom with a sophisticated yet inviting aesthetic, complemented by a beautiful sunroom and an impressive front porch designed to take full advantage of the scenery. The Custom Kitchen offers the perfect space to entertain, flowing into a cozy living room and private dining space. The basement offers great additional living space and is finished perfectly to entertain guests, while offering a massive laundry room, perfect for stowing away your ski and recreational equipment. The main floor primary bedroom offers a walk in closet which opens up to a beautiful ensuite bath. Outside you will find plenty of space to enjoy, from the back deck to massive front porch, or take it all in from the sunroom which gives you even more living space to enjoy. Set in one of the area's most coveted lifestyle locations, the property offers the best of both worlds - complete privacy and tranquility, yet just minutes from the charm of Creemore and the amenities of Collingwood and as a bonus direct access to the Bruce Trail. Devil's Glen is conveniently close for winter weekends on the slopes, while summer brings endless opportunities for hiking, cycling, dining and exploring the surrounding countryside. Ski by day, settle into Creemore for dinner and a glass of wine by evening. This is country living, elevated. Features: New Wood Flooring, New Kitchen, 3 x New Bathrooms, New Laundry, Porch, Exterior Paint, Interior Paint, New Floor in Sunroom Indoor/Outdoor Room with New Windows, New Light Fixtures, New Decking, New Doors, Back Deck Wired for a Hot Tub, New Efficient Heat Pump for Heat and Cool.

Property details

Property type
Detached
Style
2-Storey
Total rooms
8
Lot size
201.97 × 389.69 ft
Property taxes
$6,371 (2026)
Occupancy
TBA
Days on market
6
Status
Active
MLS®

Property history

Recently sold nearby

Listing data last updated: Sep 16, 2026, 11:48 a.m. EDT via TRREB IDX.

First listed: Sep 11, 2026, 8:27 a.m. EDT.