



About this home
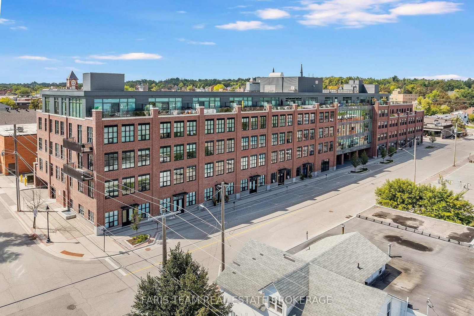
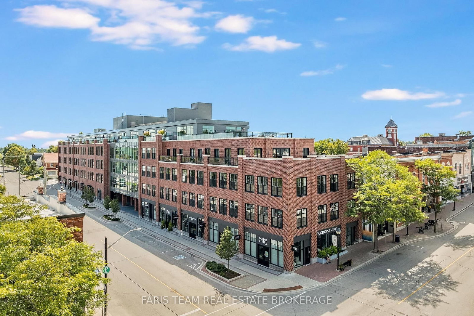
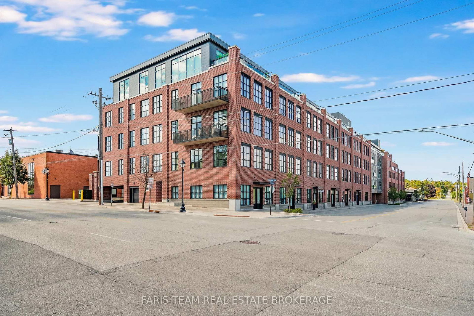
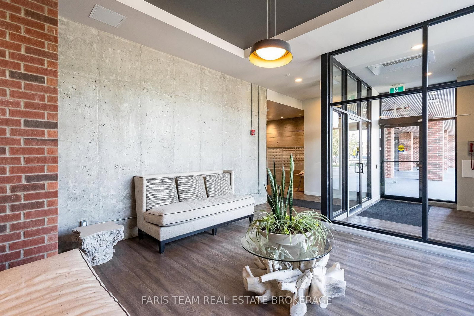
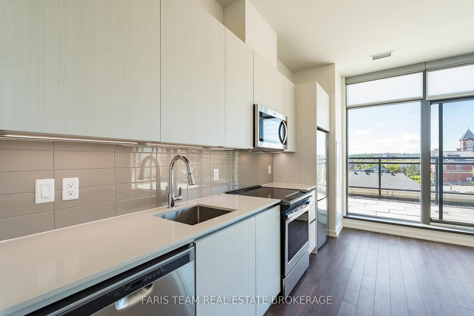
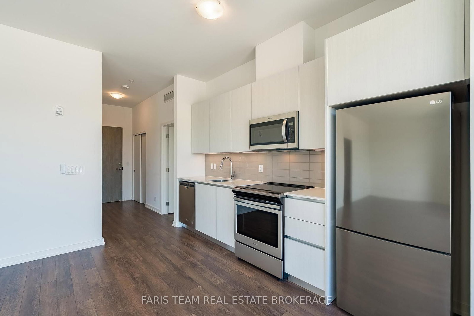
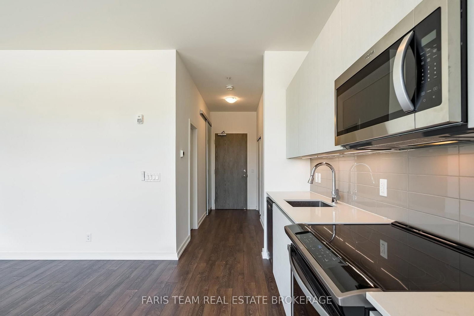
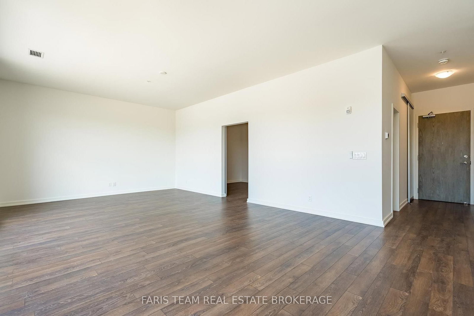
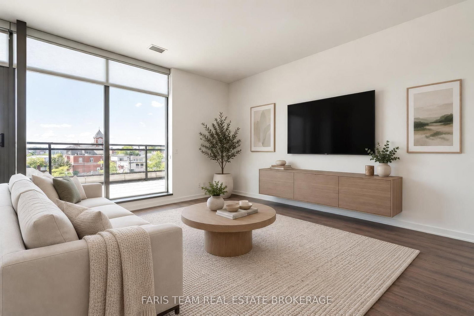
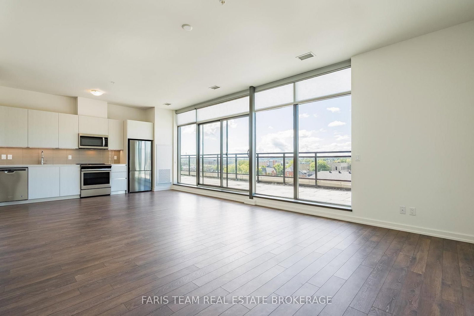
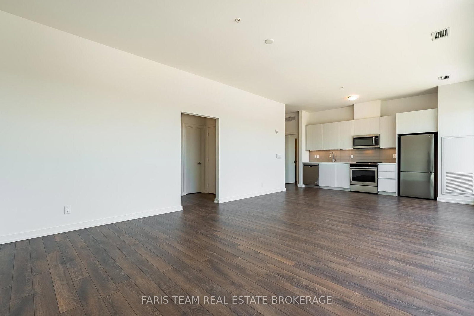
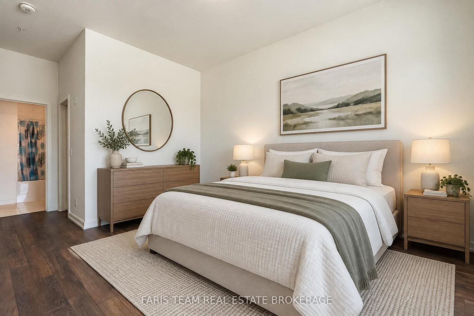
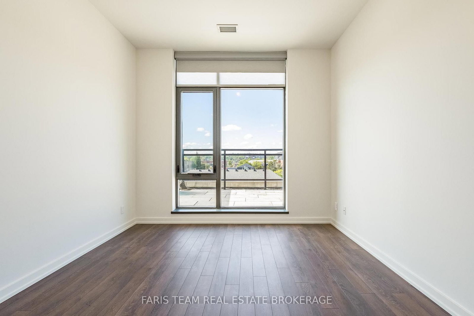
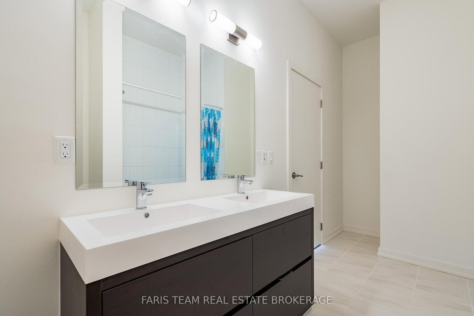
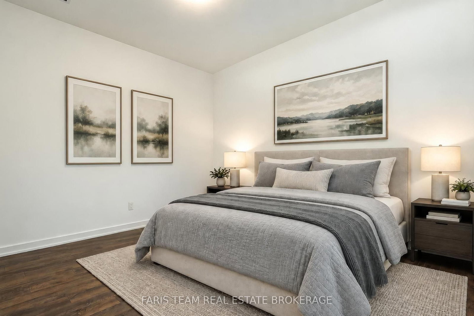
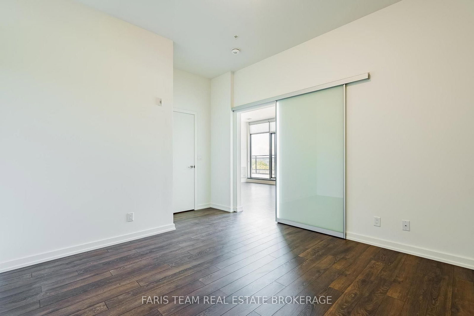
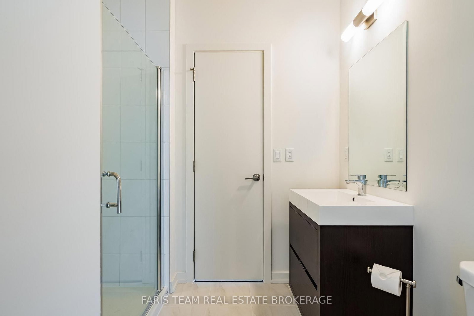
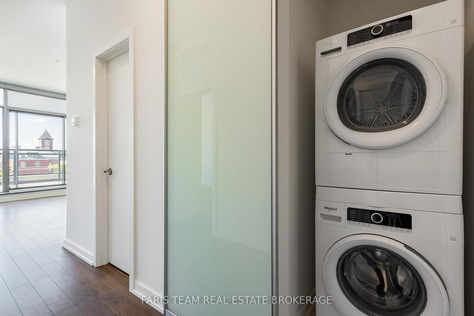
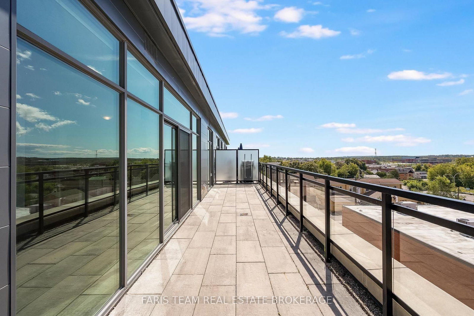
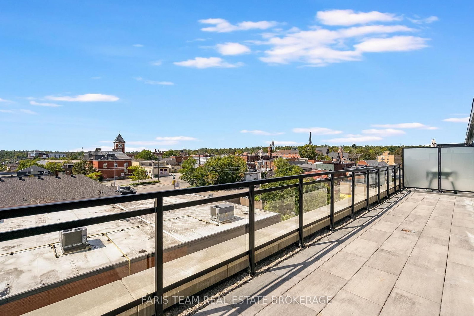
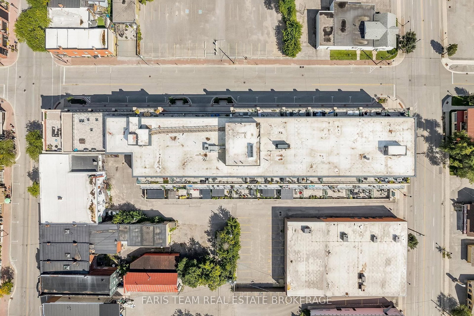
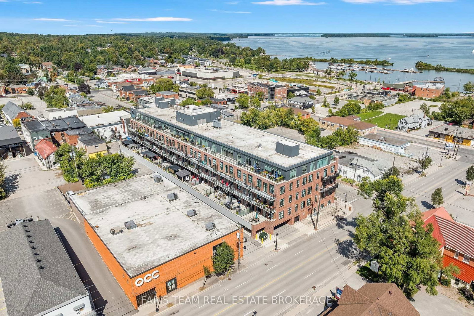
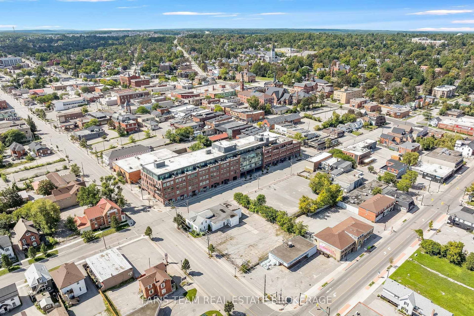
Top 5 Reasons You Will Love This Condo: 1) Experience modern condo living at the sought-after Matchedash Lofts, ideally positioned in the heart of historic downtown Orillia, offering urban convenience, contemporary style, and easy access to everything the city has to offer 2) Enjoy an exceptional walkable lifestyle just minutes from the beautiful Lake Couchiching waterfront, nearby parks and the beach, with downtown shops, restaurants, grocery stores, and everyday amenities all within a short stroll from your front door 3) Located on the top-floor of the building, this never been lived in, spacious two bedroom, two bathroom condo presents a thoughtfully designed layout complemented by impressive elevated views across the City of Orillia, creating an inviting setting for both everyday living and entertaining 4) Step outside onto the expansive almost 350 square foot private terrace, an incredible extension of the living space with plenty of room to relax, dine outdoors, entertain guests, and take in beautiful sunset views overlooking the city 5) Thoughtful upgrades and valuable extras add comfort and convenience, including upgraded automatic blackout blinds, one underground parking space, and a dedicated storage locker, completing this impressive opportunity in one of Orillia's most desirable downtown locations. 1,146 fin.sq.ft. *Please note some images have been virtually staged to show the potential of the condo.
Property details
- Property type
- Condo Apartment
- Style
- Apartment
- Approx. age (yrs)
- 6-10
- Total rooms
- 5
- Maintenance fee
- $706.90/mo
- Exposure
- West
- Property taxes
- $5,140 (2025)
- Occupancy
- Immediate
- Days on market
- 1
- Status
- Active
- MLS®
Property history
Location
Open in Google MapsRecently sold nearby
Listing data last updated: Sep 10, 2026, 9:05 a.m. EDT via TRREB IDX.
First listed: Sep 10, 2026, 9:05 a.m. EDT.