










About this home
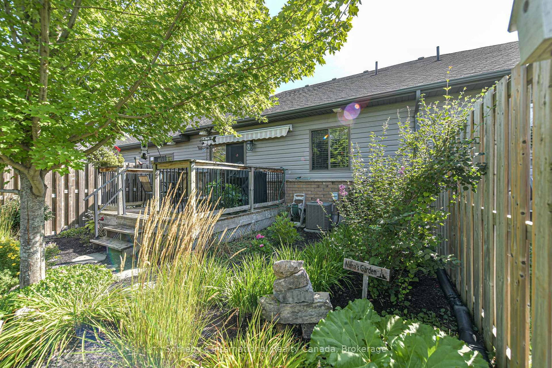
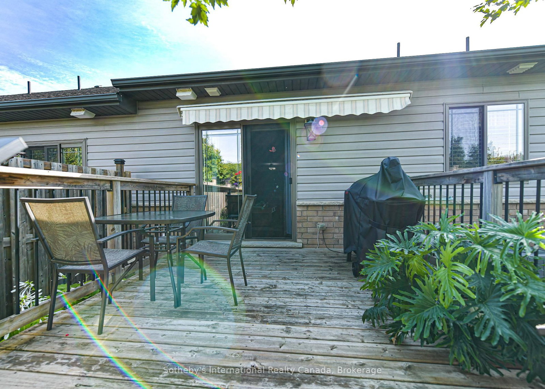
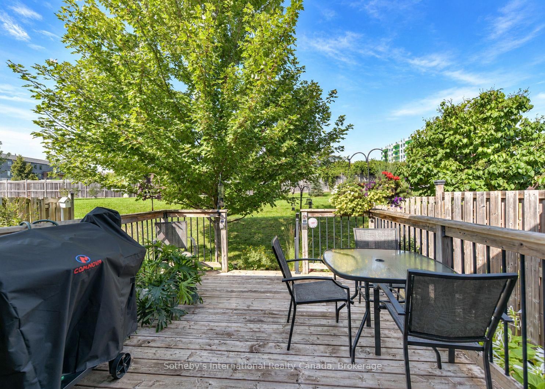
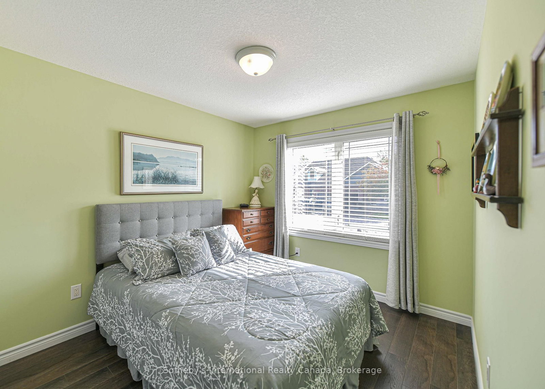
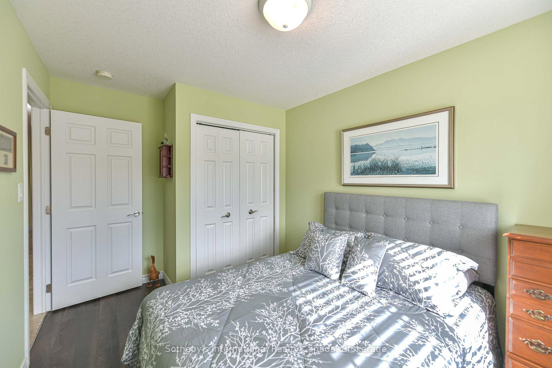
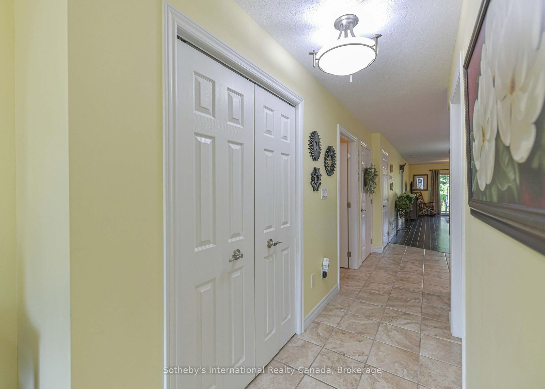
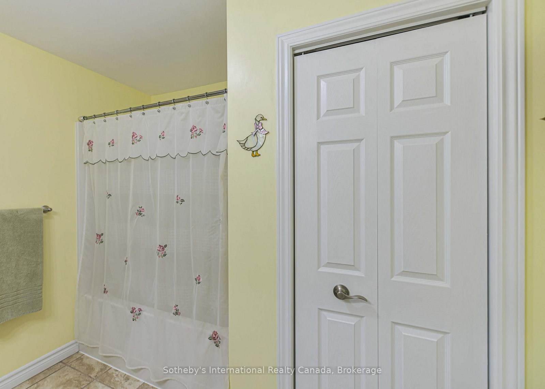
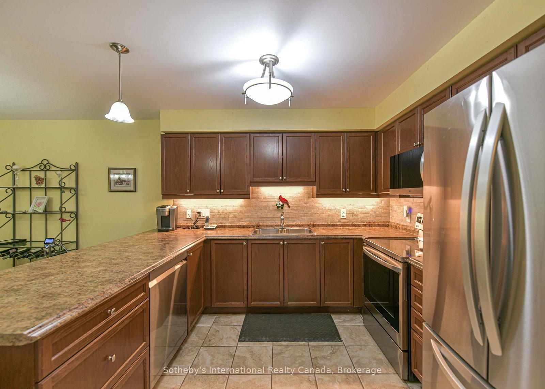
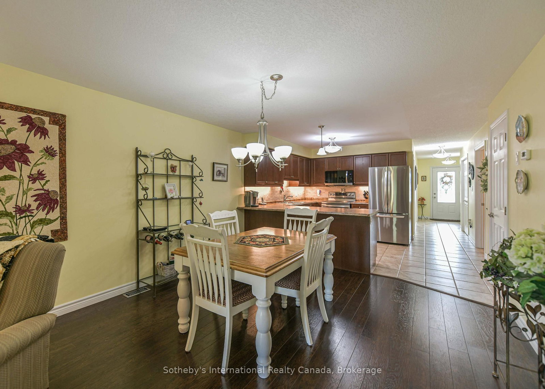
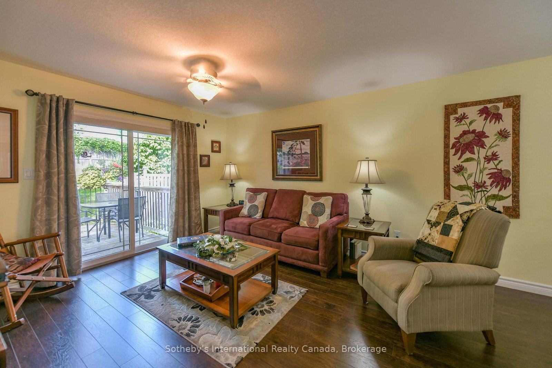
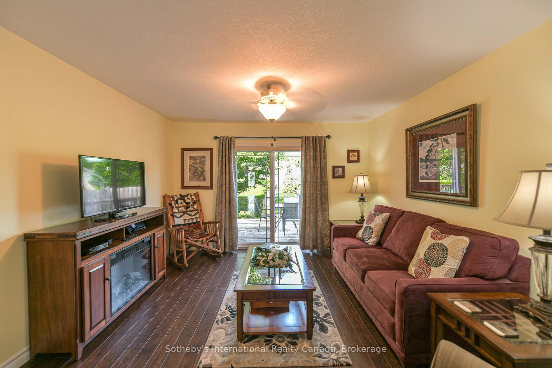
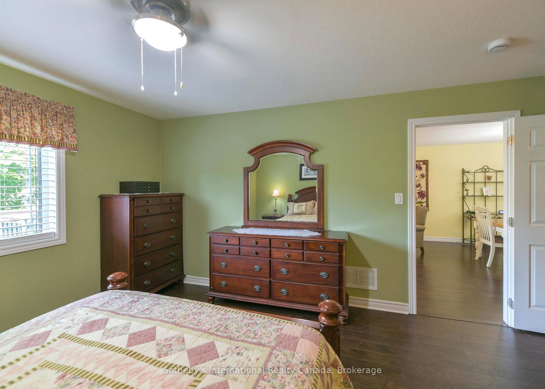
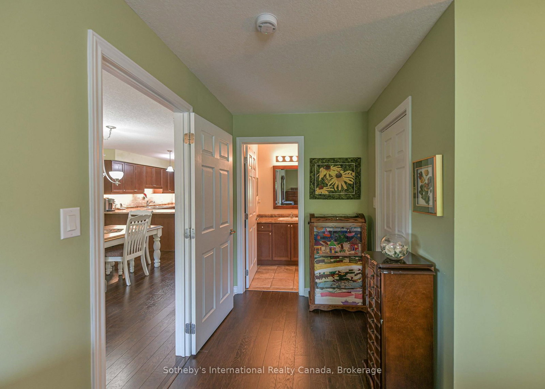
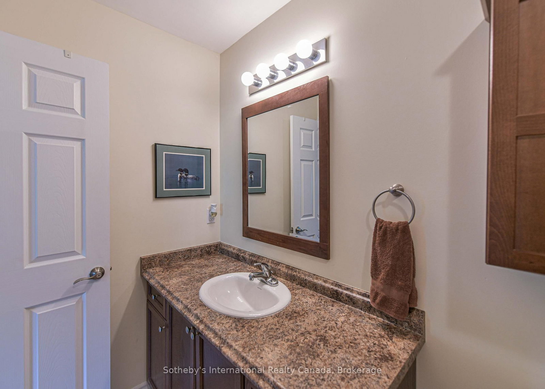
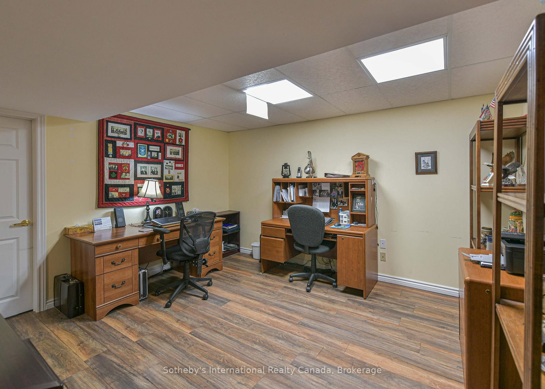
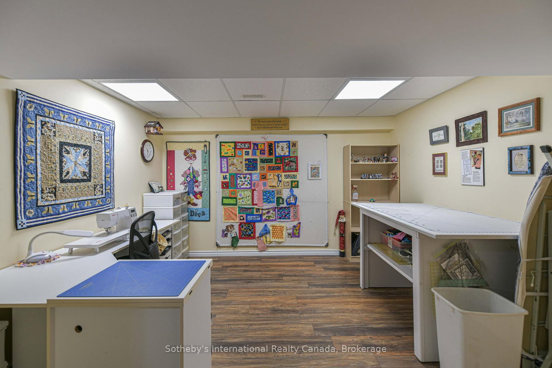
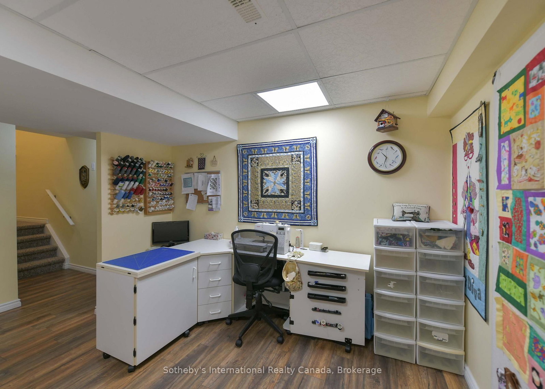
Well maintained and upgraded Bungalow townhome in the sought after north end of Orillia. Set back from the road providing room to park up to 4 guest vehicles plus a single garage with inside entry combined with greenspace behind makes this a premium location in the development. Inside you will find two spacious main floor Bedrooms, a 4pc guest bath and a 3 pc Primary ensuite and Primary walk in closet. the kitchen has breakfast seating, undercounter lighting and the appliances are newer with some still under warranty. Rounding out the main floor is a spacious laundry/mud room with garage access, and a pantry with custom shelving for additional storage. the lower level has a finished family room and den area as well as plenty of storage space and an additional 2pc bath. Outside is a deck off the Living room surrounded by landscaped mature gardens and a greenspace view, out front the lawn is immaculate and has inground irrigation. A must see home with all the necessities on one level. City transit stop nearby and easy access to the paved trail system.
Property details
- Property type
- Att/Row/Townhouse
- Style
- Bungalow
- Total rooms
- 5
- Lot size
- 26.25 × 121.71 ft
- Property taxes
- $4,380 (2026)
- Occupancy
- TBD
- Days on market
- 2
- Status
- Active
- MLS®
Property history
Location
Open in Google MapsRecently sold nearby
Listing data last updated: Sep 9, 2026, 3:28 p.m. EDT via TRREB IDX.
First listed: Sep 9, 2026, 3:06 p.m. EDT.