




About this home
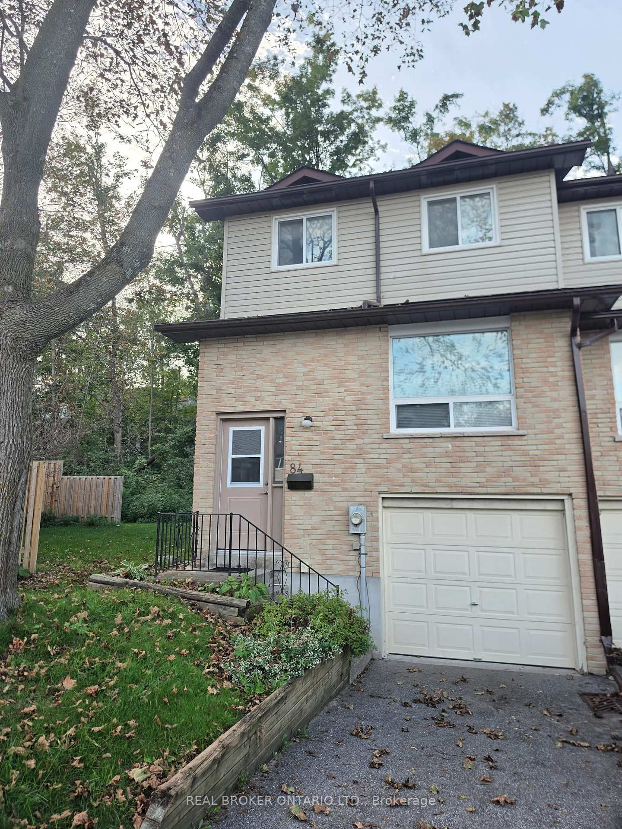
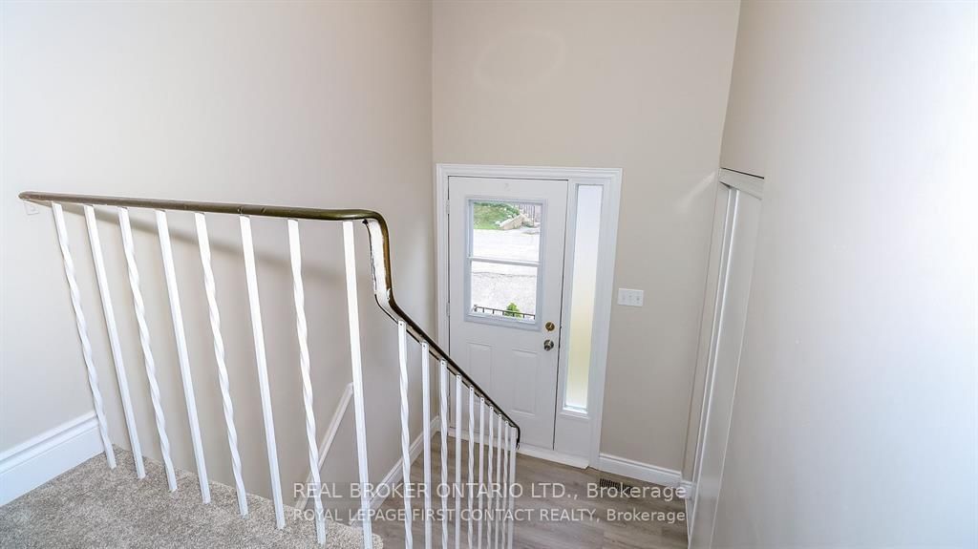
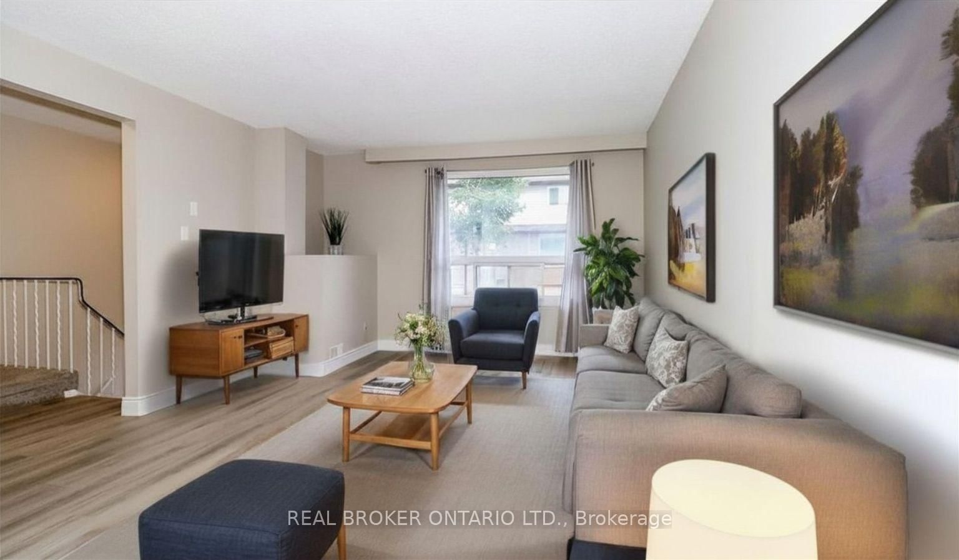
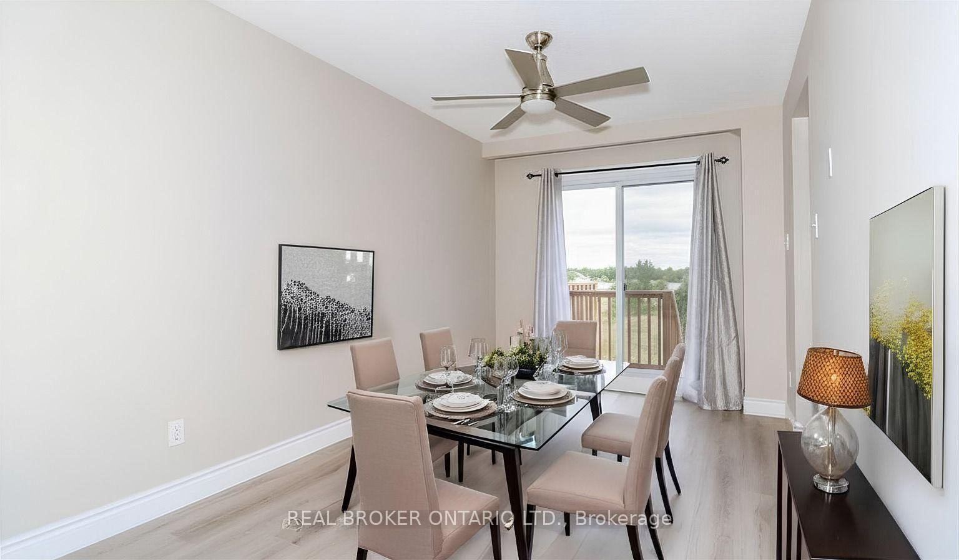
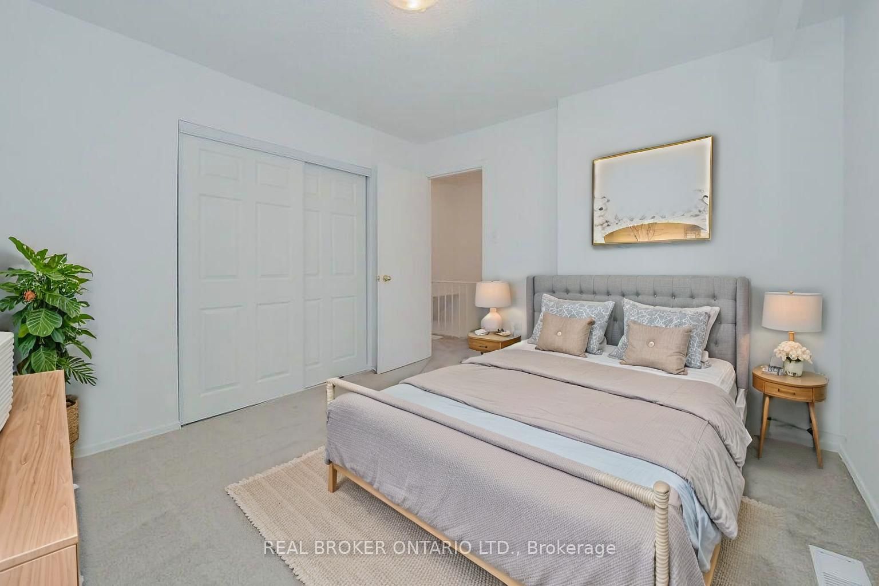
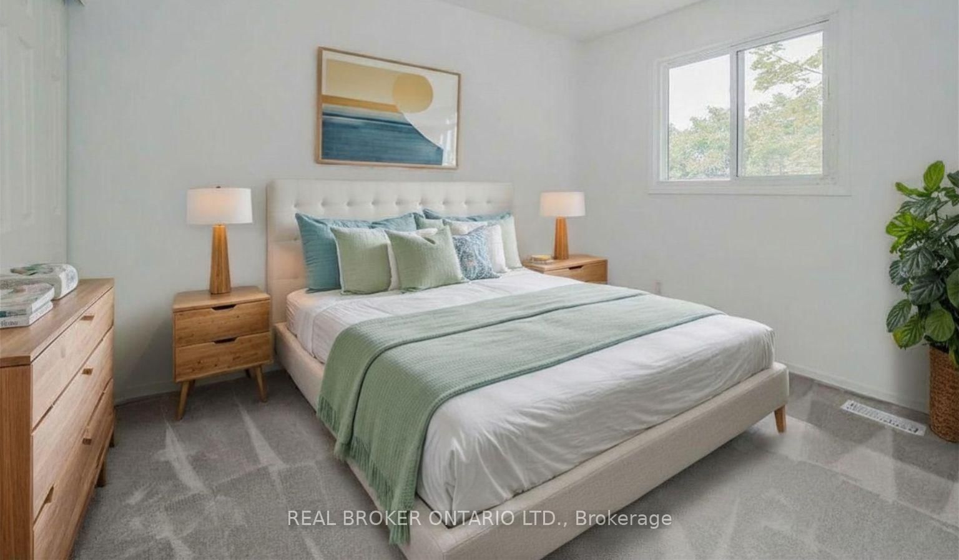
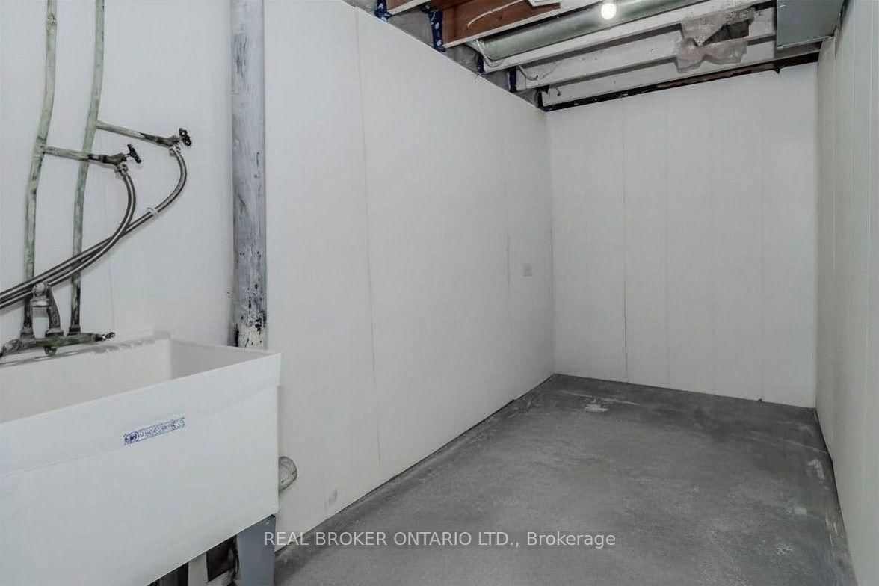
Perfect starter home, downsizer or for the money conscious buyer this end unit home offers tons of privacy with no rear neighbours, lush trees and affordable price tag! There is a single garage as well as exclusive parking in the driveway or lots of visitors parking a few steps away. Inside an open living/dining space with hardwood flooring and sliding doors to the deck and private yard. The kitchen is bright white and inviting and has a pantry and handy storage under the stairwell. Upstairs 3 spacious bedrooms and a 4-piece bath with deep soaker tub. Conveniently located on kids school bus route as well as city transit, with a park steps away and easy access to Hwy 12 and Hwy 11. 5 minutes to Lakehead University, 6 minutes to Costco and conveniently located by West Ridge Shopping Centres and Scout Valley's hiking trails.
Property details
- Property type
- Condo Townhouse
- Style
- Multi-Level
- Total rooms
- 6
- Maintenance fee
- $445/mo
- Exposure
- West
- Property taxes
- $2,055.10 (2026)
- Occupancy
- TBD
- Days on market
- 1
- Status
- Active
- MLS®
Property history
Location
Open in Google MapsRecently sold nearby
Listing data last updated: Sep 9, 2026, 9:42 a.m. EDT via TRREB IDX.
First listed: Sep 9, 2026, 9:42 a.m. EDT.