19 Dawson Drive • #68 • Collingwood, ON photo 1
19 Dawson Drive • #68 • Collingwood, ON photo 2
19 Dawson Drive • #68 • Collingwood, ON photo 3
19 Dawson Drive • #68 • Collingwood, ON photo 4
19 Dawson Drive • #68 • Collingwood, ON photo 5
19 Dawson Drive • #68 • Collingwood, ON photo 6
19 Dawson Drive • #68 • Collingwood, ON photo 7
19 Dawson Drive • #68 • Collingwood, ON photo 8
19 Dawson Drive • #68 • Collingwood, ON photo 9
19 Dawson Drive • #68 • Collingwood, ON photo 10
19 Dawson Drive • #68 • Collingwood, ON photo 11
19 Dawson Drive • #68 • Collingwood, ON photo 12
19 Dawson Drive • #68 • Collingwood, ON photo 13
19 Dawson Drive • #68 • Collingwood, ON photo 14
19 Dawson Drive • #68 • Collingwood, ON photo 15
19 Dawson Drive • #68 • Collingwood, ON photo 16
19 Dawson Drive • #68 • Collingwood, ON photo 17
19 Dawson Drive • #68 • Collingwood, ON photo 18
19 Dawson Drive • #68 • Collingwood, ON photo 19
19 Dawson Drive • #68 • Collingwood, ON photo 20
19 Dawson Drive • #68 • Collingwood, ON photo 21
19 Dawson Drive • #68 • Collingwood, ON photo 22
19 Dawson Drive • #68 • Collingwood, ON photo 23
19 Dawson Drive • #68 • Collingwood, ON photo 24
19 Dawson Drive • #68 • Collingwood, ON photo 25
19 Dawson Drive • #68 • Collingwood, ON photo 26
19 Dawson Drive • #68 • Collingwood, ON photo 27
19 Dawson Drive • #68 • Collingwood, ON photo 28
19 Dawson Drive • #68 • Collingwood, ON photo 29
19 Dawson Drive • #68 • Collingwood, ON photo 30
19 Dawson Drive • #68 • Collingwood, ON photo 31
19 Dawson Drive • #68 • Collingwood, ON photo 32
19 Dawson Drive • #68 • Collingwood, ON photo 33
19 Dawson Drive • #68 • Collingwood, ON photo 34
19 Dawson Drive • #68 • Collingwood, ON photo 35
19 Dawson Drive • #68 • Collingwood, ON photo 36
New1 / 36
$380,000
19 Dawson Drive • #68 • Collingwood, ONNew
Courtesy of Century 21 Millennium Inc.
2
Bedrooms
2
Bathrooms
600-699
Square feet
1
Parking

About this home

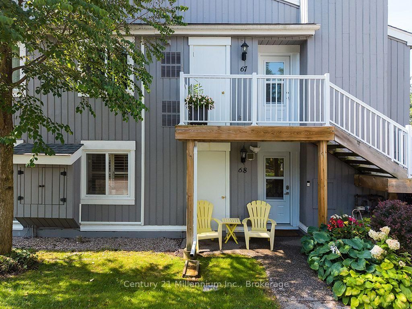
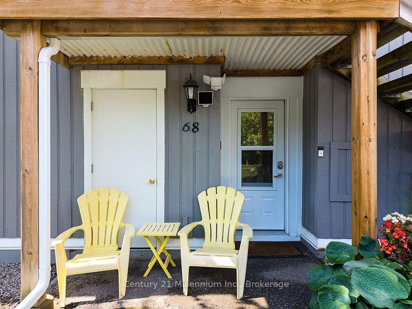
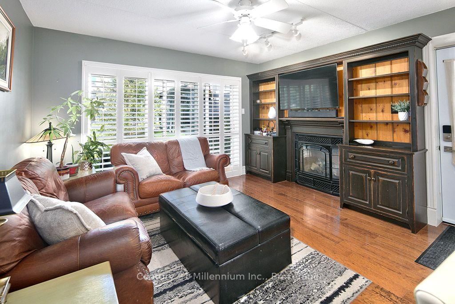
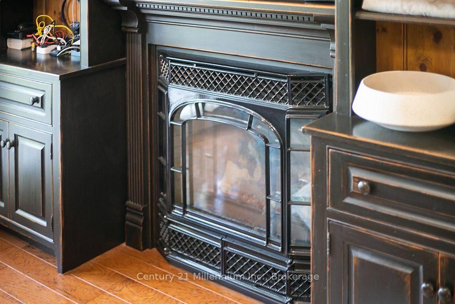
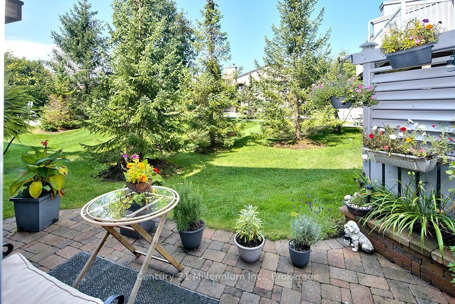
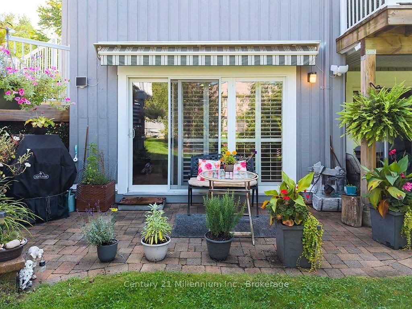
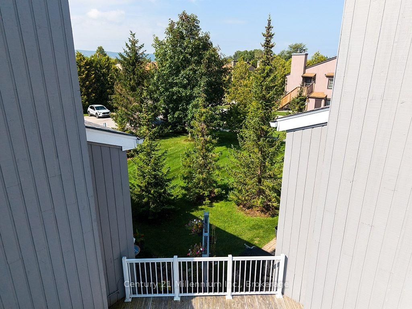
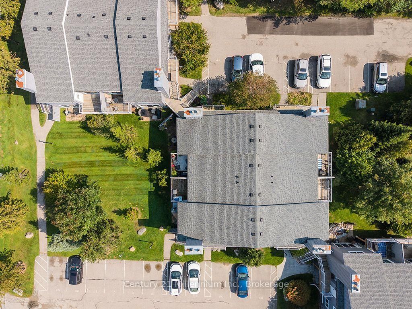
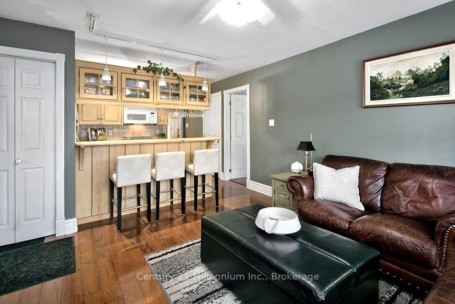
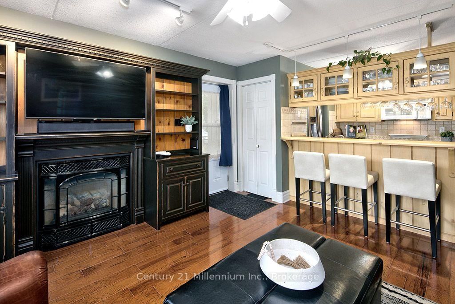
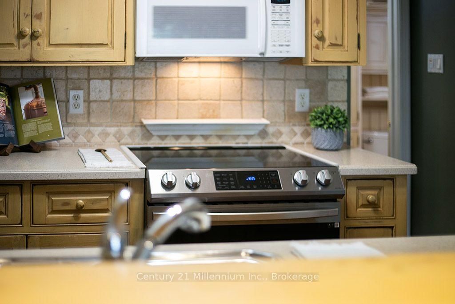
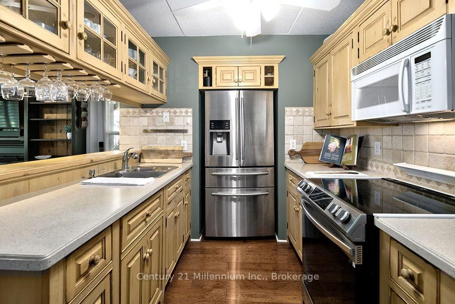
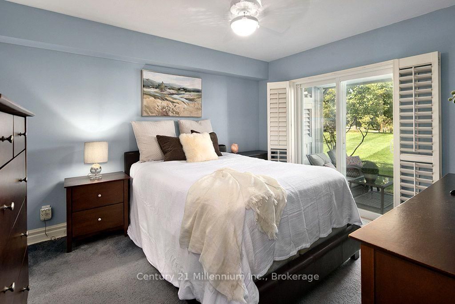
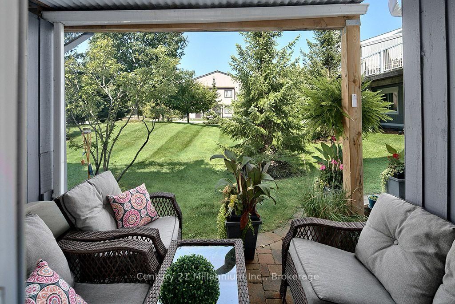
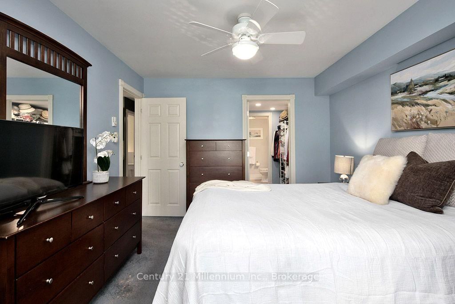
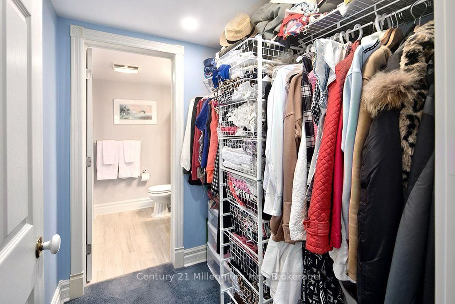
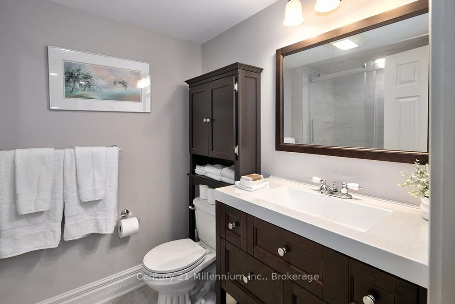
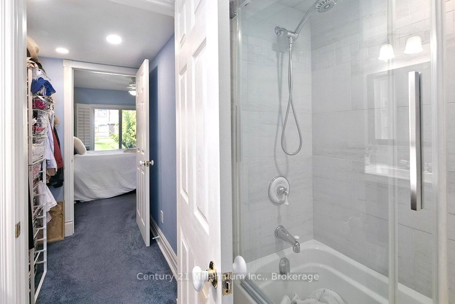
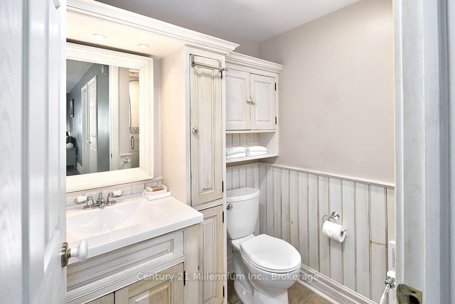
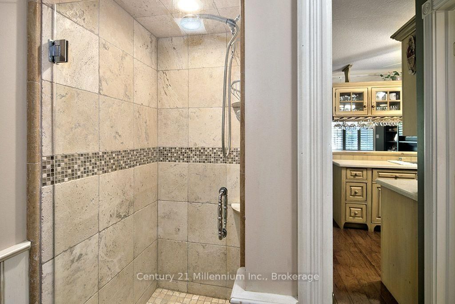
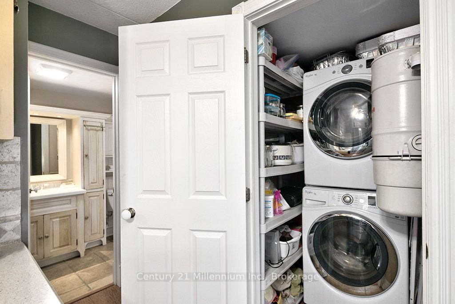
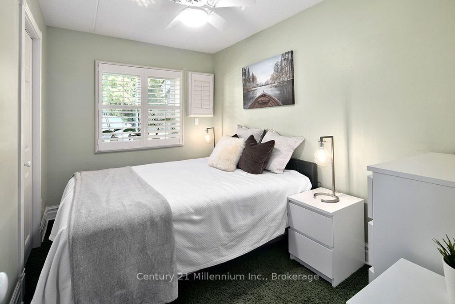
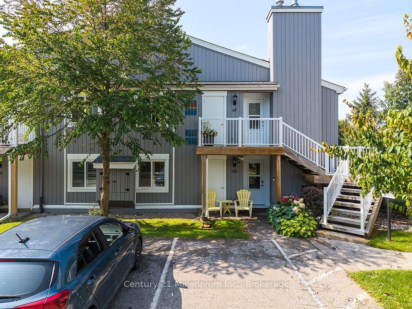
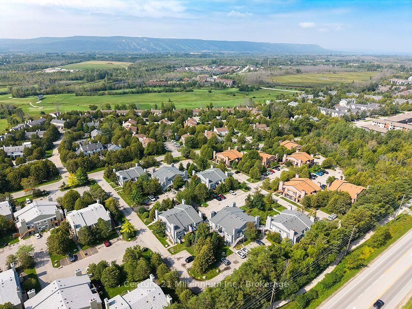
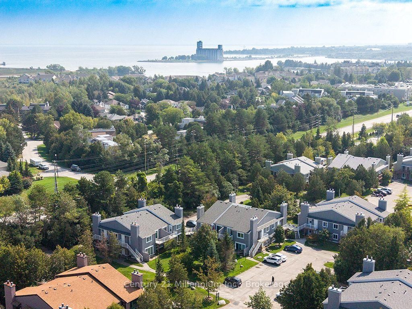
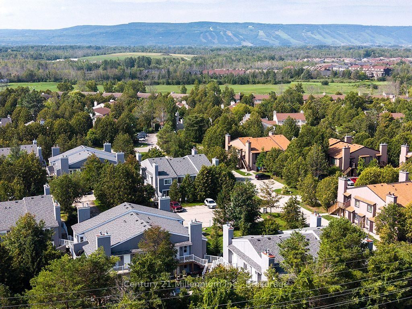
One-of-a-kind ground floor condo in Collingwood with incredible outdoor space that truly feels like home. You'll never tire of returning after a day of work or hitting the slopes to this open and spacious floor plan offering a cozy gas fireplace and built in shelving with walk-out to one of two generous ground floor patios from your living area. The outdoor space offers two distinct and private-feeling patios with natural gas bbq line, privacy and walk outs from your living room and primary bedroom. The kitchen offers plenty of cabinetry, well-appointed appliances and enough separation to offer a distinct cooking area, while maintaining an open concept space with breakfast bar. The primary bedroom includes a spacious walk through closet and 4-piece ensuite bathroom. Additionally, the condo features central vac, ground floor laundry, a second bedroom, and an additional 3 piece bath. Upgrades includes California shutters throughout, ceiling fans, hardwood floors in living area and well maintained outdoor spaces. This condo is minutes to beaches, trails, golf, skiing and state of the art dining and shopping.

Property details

Property type
Condo Townhouse
Style
1 Storey/Apt
Total rooms
6
Maintenance fee
$546.44/mo
Exposure
South
Property taxes
$1,554.39 (2025)
Occupancy
Flexible
Days on market
2
Status
Active
MLS®

Property history

Recently sold nearby

Listing data last updated: Sep 8, 2026, 4:45 p.m. EDT via TRREB IDX.

First listed: Sep 8, 2026, 4:45 p.m. EDT.