







About this home
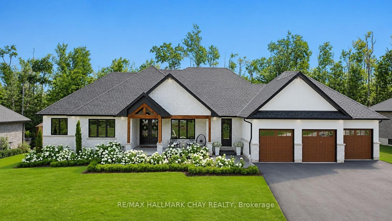
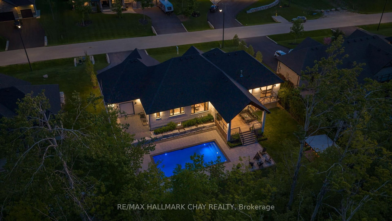
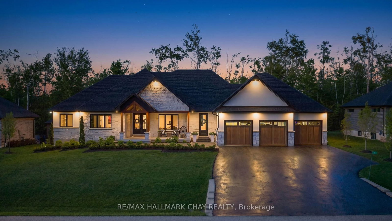
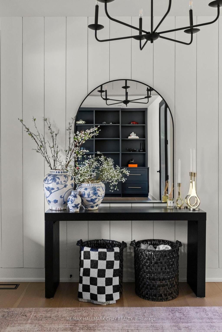
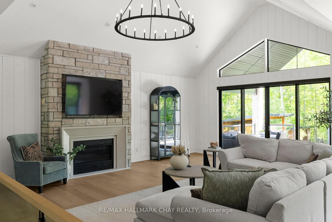
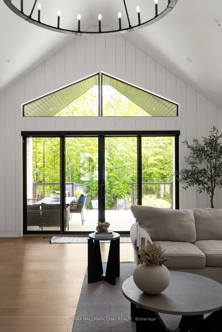
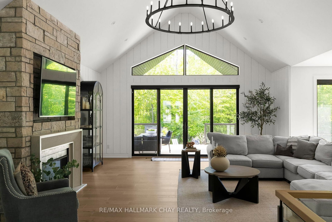
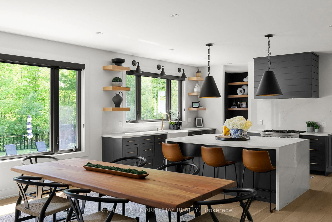
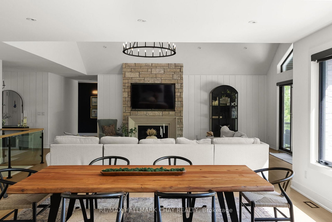
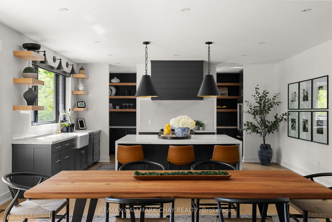
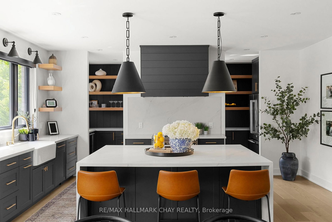
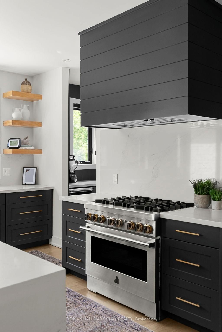
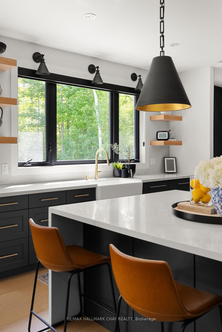
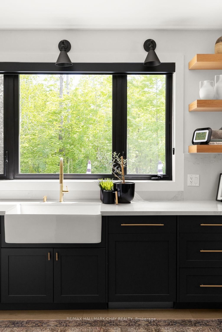
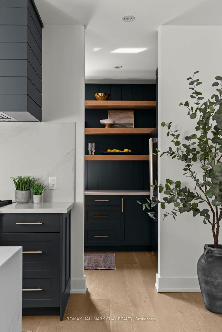
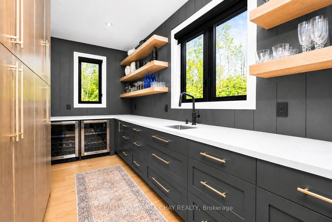
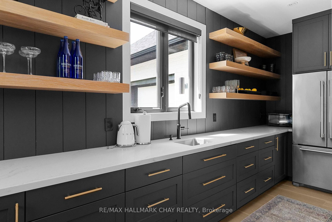
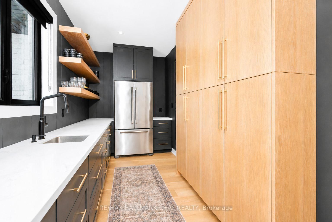
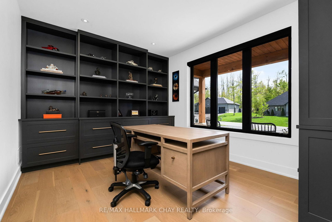
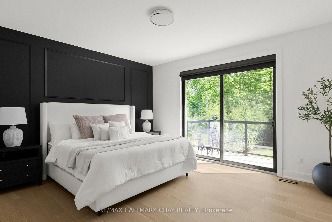
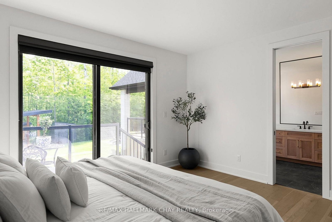
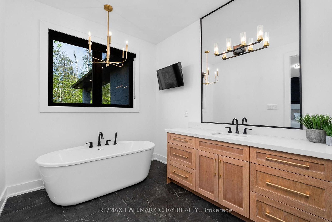
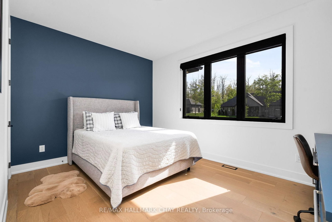
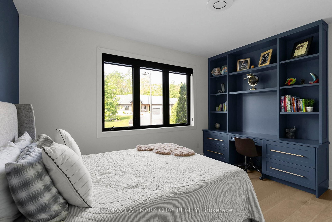
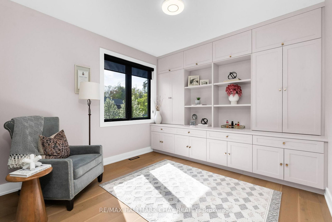
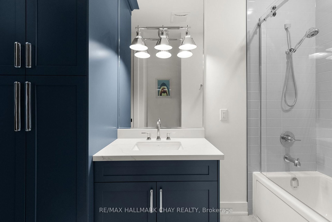
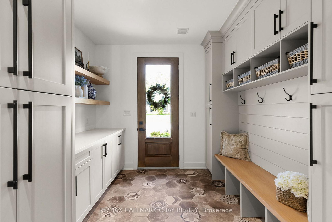
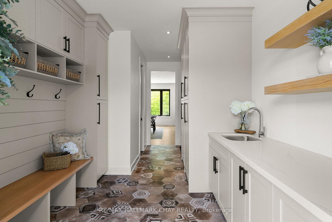
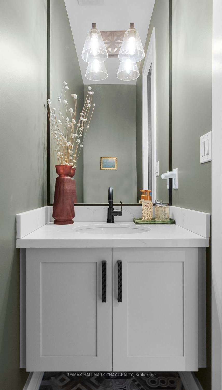
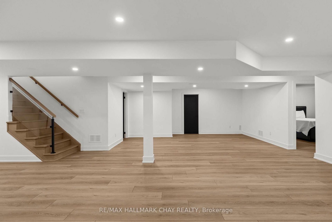
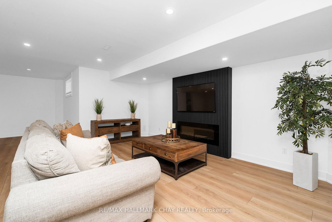
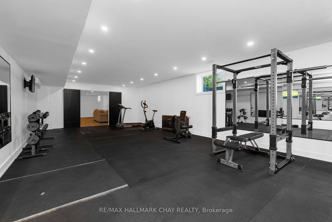
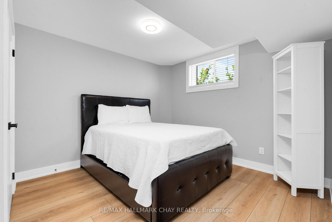
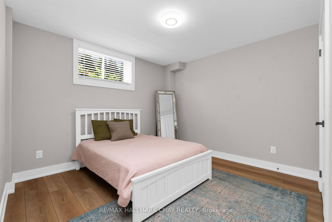
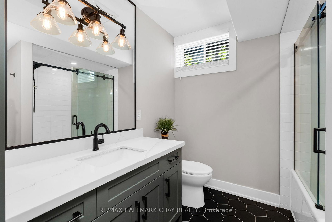
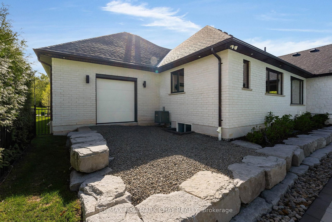
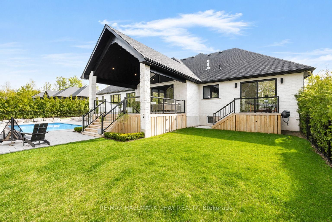
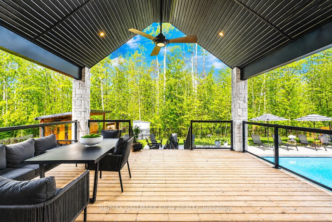
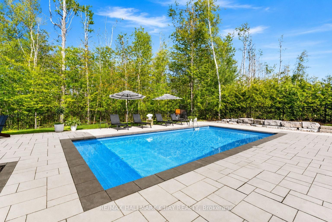
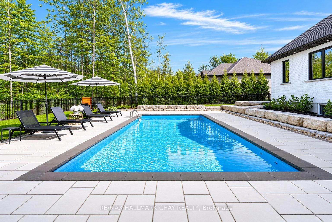
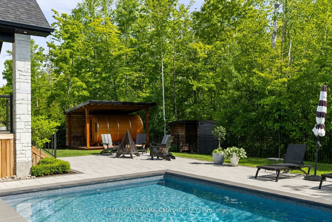
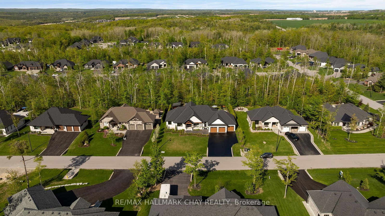
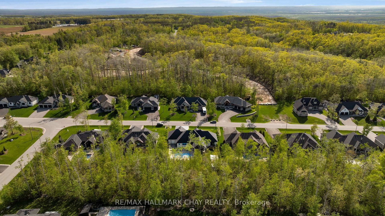
Nestled on a premium lot in prestigious Cameron Estates, this exceptional executive bungalow offers a rare blend of luxury, privacy and resort-inspired living. Surrounded by mature trees and backing onto a private forested setting, this property enjoys a peaceful country atmosphere while remaining conveniently close to amenities. Covered front porch and grand double-door entry welcome you into beautifully curated interiors where custom millwork, designer lighting, natural wood accents, stone features, white oak engineered hardwood create a timeless aesthetic. Impressive great room features soaring 15' vaulted ceiling, statement chandelier, floor-to-ceiling stone fireplace, oversized sliding doors that seamlessly connect indoor/outdoor living. Chef-inspired kitchen designed for both everyday living and elegant entertaining, showcasing a waterfall island, built-in appliances, custom cabinetry, and spectacular butler's pantry with prep sink, full-size refrigerator, beverage fridge, as well as extensive storage. Private primary suite offers a w/o to a secluded deck, walk-in closets, and spa-inspired ensuite with soaker tub, glass shower, marble vanity, designer fixtures. Two add'l bedrooms, stylish main bath, dedicated office, powder room, functional mudroom/laundry room complete the main level. Full, finished lower level extends living space with a spacious rec room, contemporary linear fireplace, fitness studio, two bedrooms, full bath. Outside, a private oasis awaits - in-ground saltwater pool, covered outdoor living area with 15' ceiling, multiple entertaining spaces, wood-burning barrel sauna. Extensive stonework, perennial gardens, irrigation, and a striking stone, stucco, natural wood exterior further elevate the home's exceptional appeal. Complete with an approx 1,100 sq.ft. triple-car garage, this distinguished residence offers exceptional craftsmanship, sophisticated design and an unparalleled lifestyle in one of the area's most coveted estate communities.
Property details
- Property type
- Detached
- Style
- Bungalow
- Approx. age (yrs)
- 0-5
- Total rooms
- 9
- Lot size
- 105 × 200 ft
- Property taxes
- $8,228 (2025)
- Occupancy
- TBD
- Days on market
- 2
- Status
- Active
- MLS®
Property history
Location
Open in Google MapsRecently sold nearby
Listing data last updated: Sep 8, 2026, 4:33 p.m. EDT via TRREB IDX.
First listed: Sep 8, 2026, 4:33 p.m. EDT.