
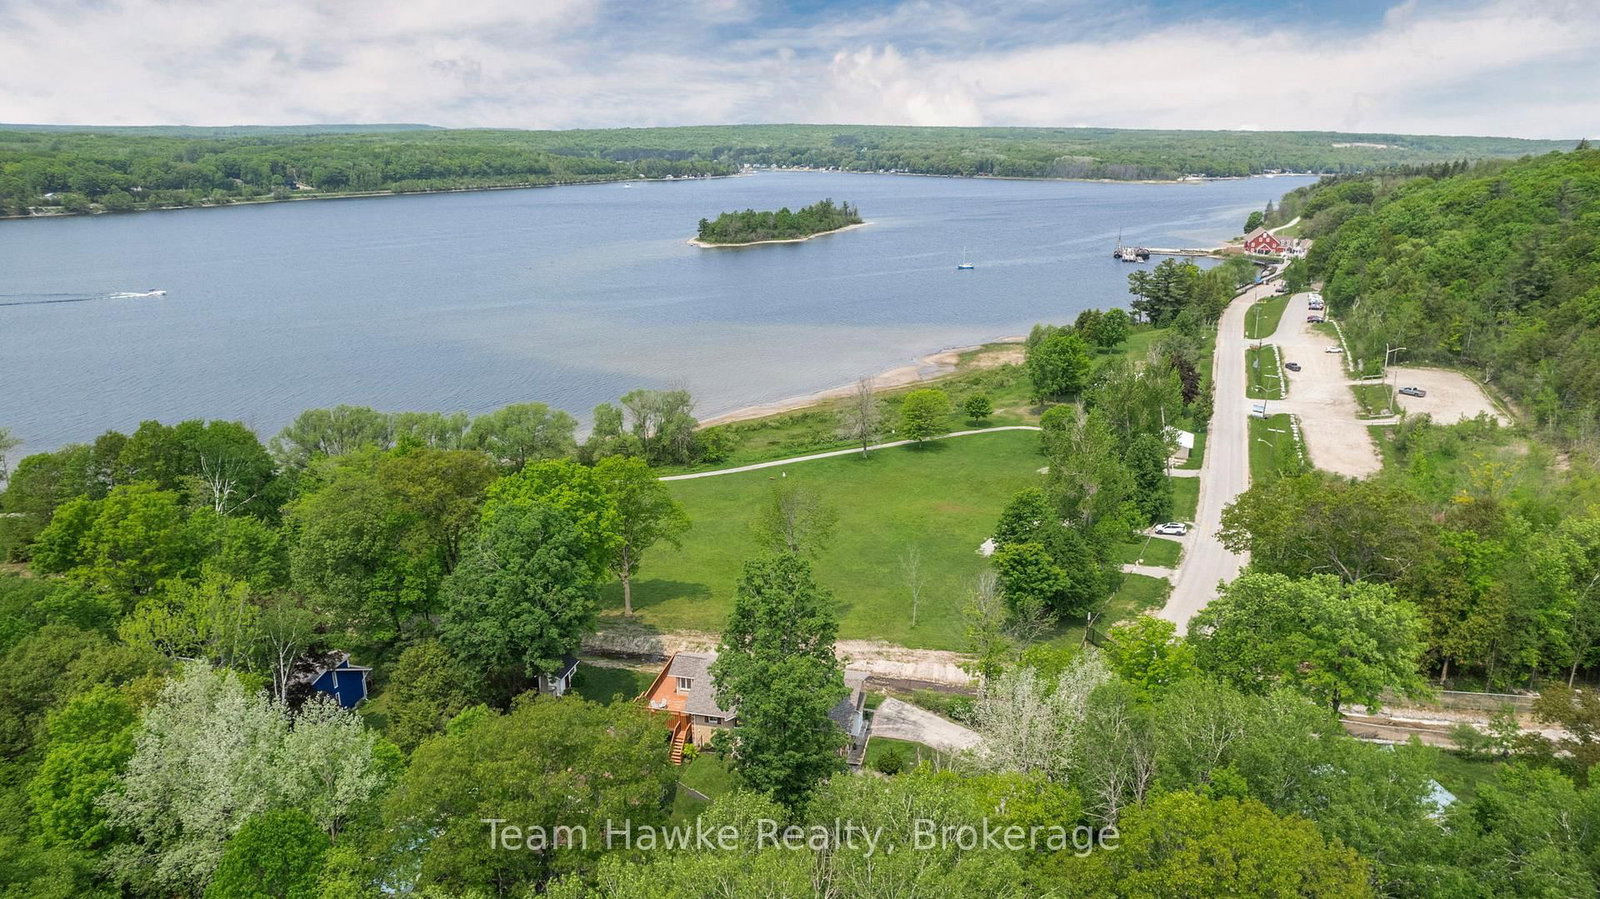
26 Jury Drive • Penetanguishene, ON photo 1
26 Jury Drive • Penetanguishene, ON photo 2
26 Jury Drive • Penetanguishene, ON photo 3
26 Jury Drive • Penetanguishene, ON photo 4
26 Jury Drive • Penetanguishene, ON photo 5
26 Jury Drive • Penetanguishene, ON photo 6
26 Jury Drive • Penetanguishene, ON photo 7
26 Jury Drive • Penetanguishene, ON photo 8
26 Jury Drive • Penetanguishene, ON photo 9
26 Jury Drive • Penetanguishene, ON photo 10
26 Jury Drive • Penetanguishene, ON photo 11
26 Jury Drive • Penetanguishene, ON photo 12
26 Jury Drive • Penetanguishene, ON photo 13
26 Jury Drive • Penetanguishene, ON photo 14
26 Jury Drive • Penetanguishene, ON photo 15
26 Jury Drive • Penetanguishene, ON photo 16
26 Jury Drive • Penetanguishene, ON photo 17
26 Jury Drive • Penetanguishene, ON photo 18
26 Jury Drive • Penetanguishene, ON photo 19
26 Jury Drive • Penetanguishene, ON photo 20
26 Jury Drive • Penetanguishene, ON photo 21
26 Jury Drive • Penetanguishene, ON photo 22
26 Jury Drive • Penetanguishene, ON photo 23
26 Jury Drive • Penetanguishene, ON photo 24
26 Jury Drive • Penetanguishene, ON photo 25
26 Jury Drive • Penetanguishene, ON photo 26
26 Jury Drive • Penetanguishene, ON photo 27
26 Jury Drive • Penetanguishene, ON photo 28
26 Jury Drive • Penetanguishene, ON photo 29
26 Jury Drive • Penetanguishene, ON photo 30
26 Jury Drive • Penetanguishene, ON photo 31
26 Jury Drive • Penetanguishene, ON photo 32
26 Jury Drive • Penetanguishene, ON photo 33
26 Jury Drive • Penetanguishene, ON photo 34
26 Jury Drive • Penetanguishene, ON photo 35
26 Jury Drive • Penetanguishene, ON photo 36
26 Jury Drive • Penetanguishene, ON photo 37
26 Jury Drive • Penetanguishene, ON photo 38
26 Jury Drive • Penetanguishene, ON photo 39
26 Jury Drive • Penetanguishene, ON photo 40
26 Jury Drive • Penetanguishene, ON photo 41
26 Jury Drive • Penetanguishene, ON photo 42
26 Jury Drive • Penetanguishene, ON photo 43
26 Jury Drive • Penetanguishene, ON photo 44
New1 / 44
$899,900
26 Jury Drive • Penetanguishene, ONNew
Courtesy of Team Hawke Realty
2+2
Bedrooms
3
Bathrooms
1500-2000
Square feet
7
Parking

About this home

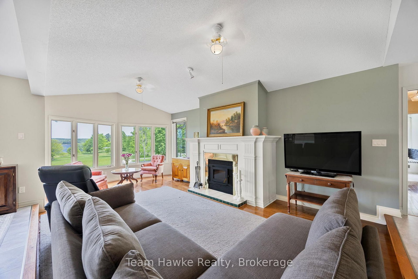
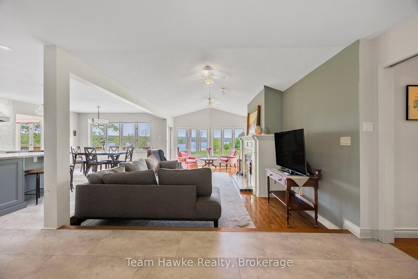
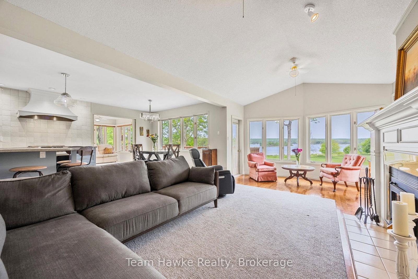
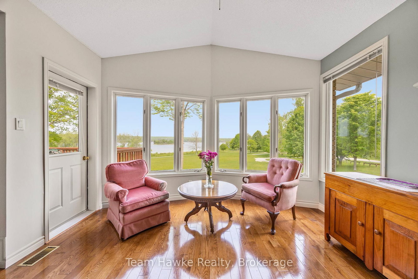
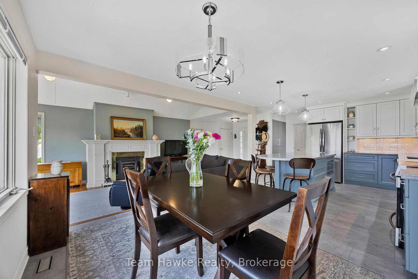
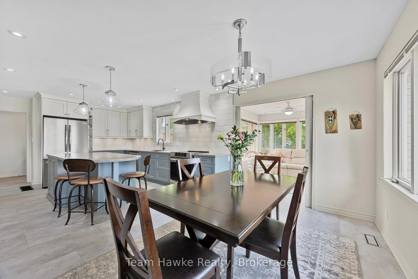
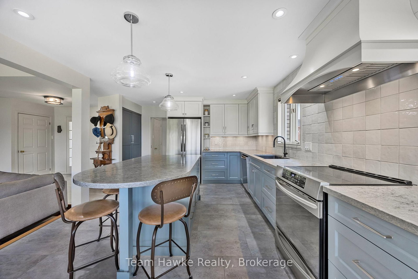
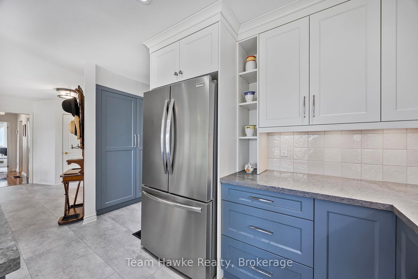
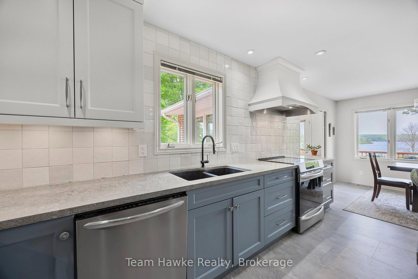
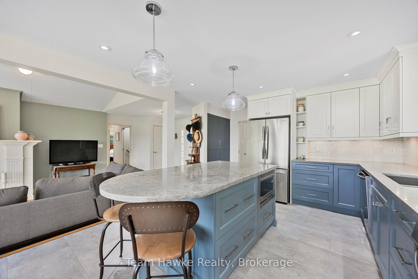
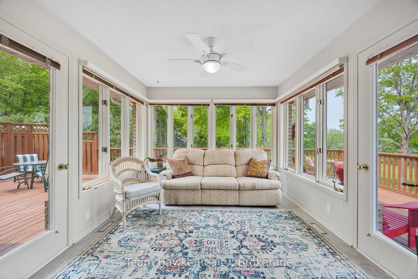
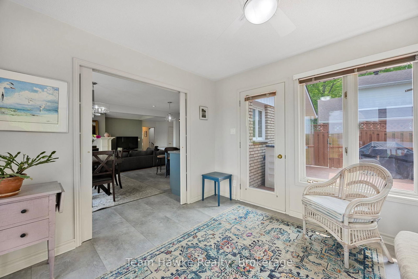
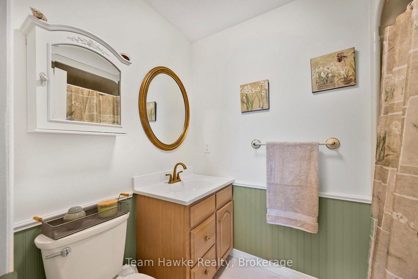
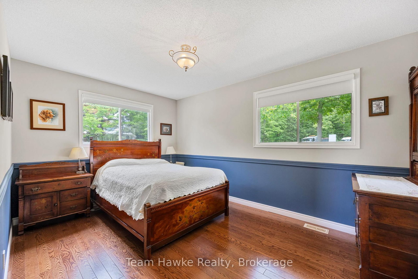
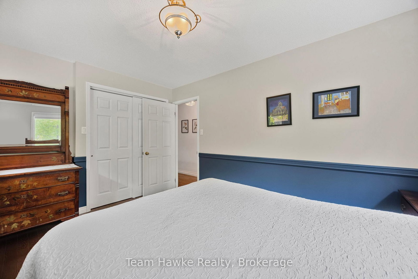
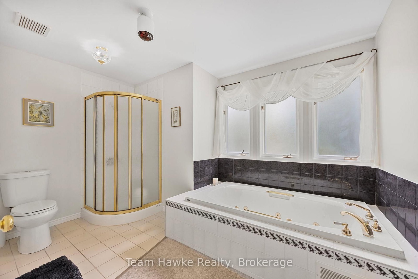
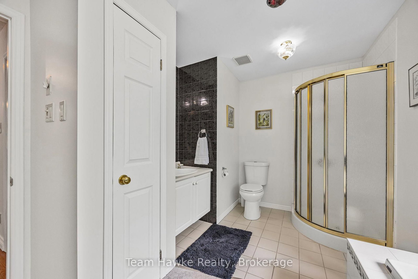
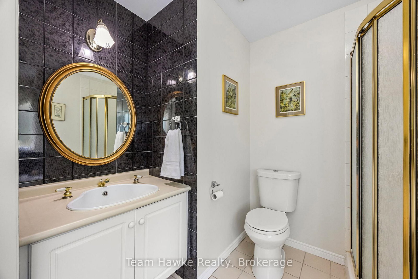
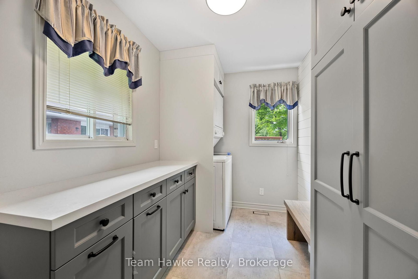
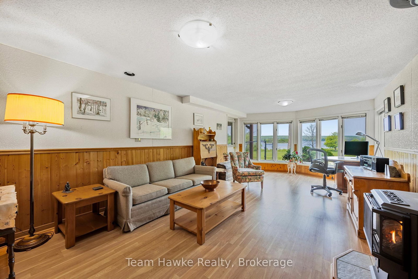
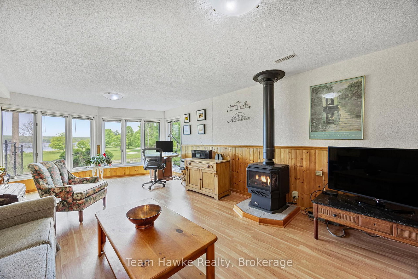
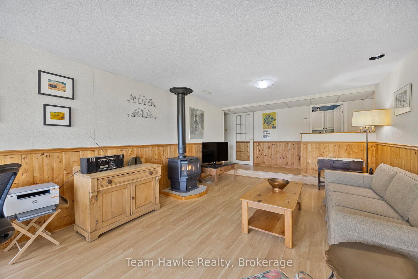
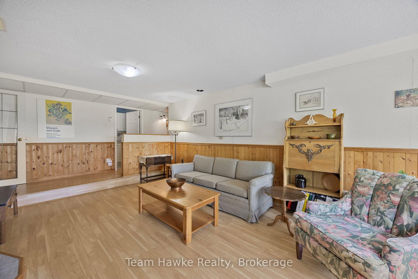
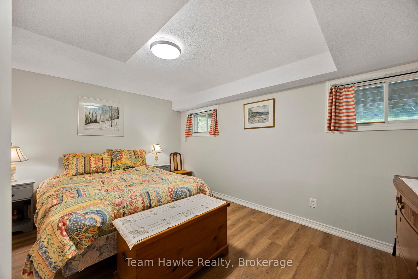
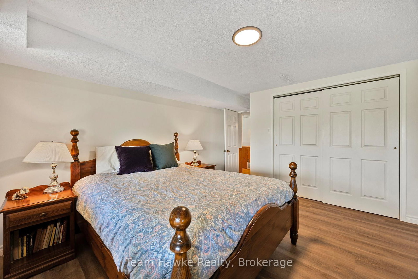
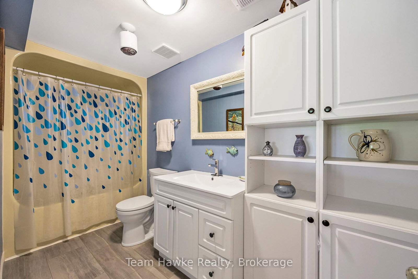
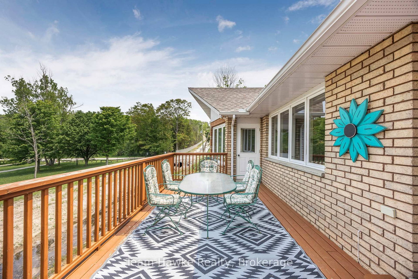
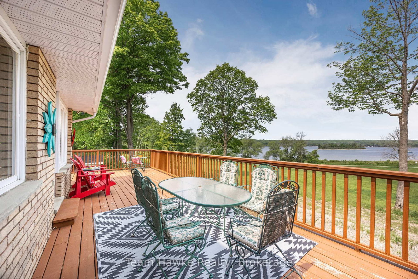
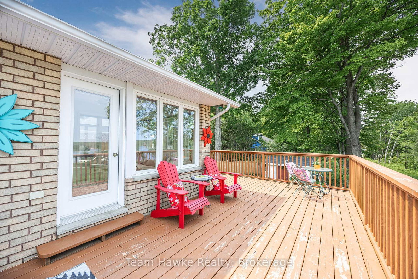
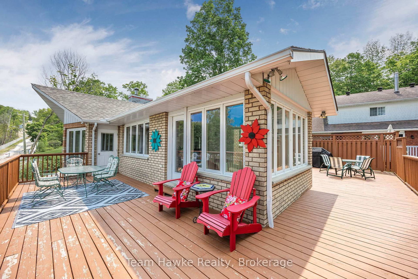
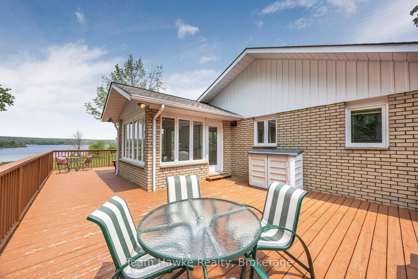
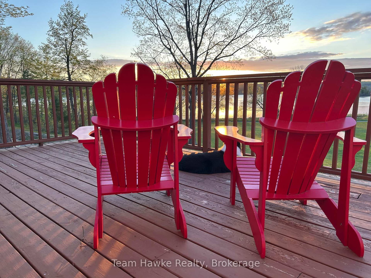
Welcome to your dream retreat by the bay, where panoramic water views, serene sunsets, and refined living come together in one of Penetang's most sought-after neighborhoods. This beautifully maintained 4-bedroom, 3-bathroom all-brick bungalow offers an ideal blend of comfort, elegance, and functionality, perfectly positioned on a quiet, low-traffic street. Step inside to a bright, open-concept main floor featuring vaulted ceilings, a cozy wood-burning fireplace, formal dining area, sun-room, and a stunning new Lindsay Schultz kitchen ideal for entertaining or simply soaking in the views. The main floor primary suite is a private escape with its own en-suite and walk-in closet. Downstairs, the fully finished lower level boasts a spacious family room with a new Napoleon gas fireplace, additional bedrooms, an office, and two walkouts to the beautifully landscaped backyard. Thoughtful updates include new AC (2026), new shingles (2025), a new gas hot water heater (2025), updated flooring, and modern light fixtures throughout. Enjoy the outdoors with a wrap-around deck, covered lower patio, and direct access to open green space and the bay, perfect for launching your kayak, paddle board, or simply enjoying a peaceful walk through the park. Just minutes to town, marinas, shops, restaurants, trails, and Discovery Harbour. This is a rare opportunity to embrace waterfront-adjacent living in a truly exceptional location.

Property details

Property type
Detached
Style
Bungalow
Approx. age (yrs)
31-50
Total rooms
9
Lot size
105 × 29.51 ft
Property taxes
$7,154 (2025)
Occupancy
Flexible
Days on market
2
Status
Active
MLS®

Property history

Recently sold nearby

Listing data last updated: Sep 8, 2026, 4:43 p.m. EDT via TRREB IDX.

First listed: Sep 8, 2026, 3:19 p.m. EDT.