














About this home
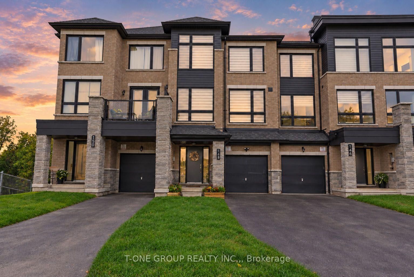
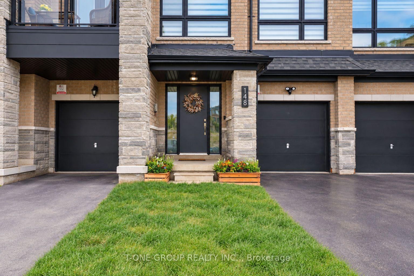
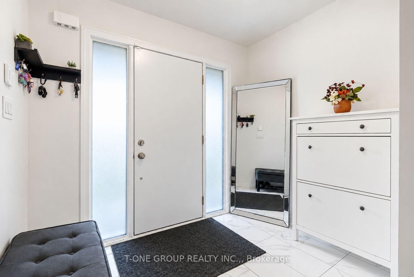
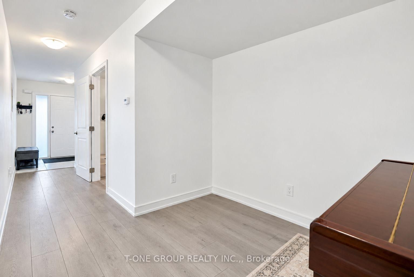
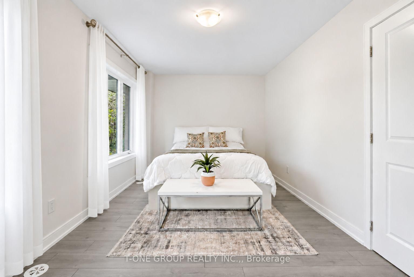
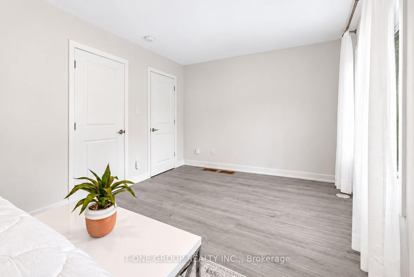
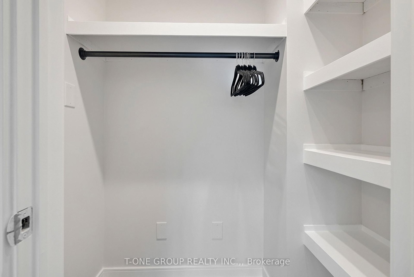
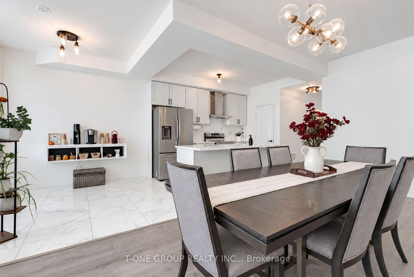
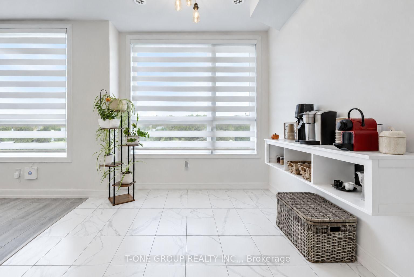
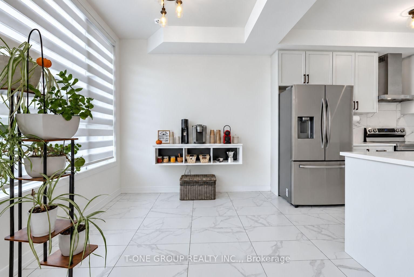
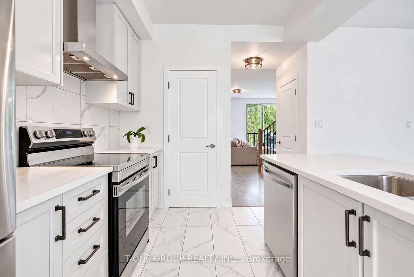
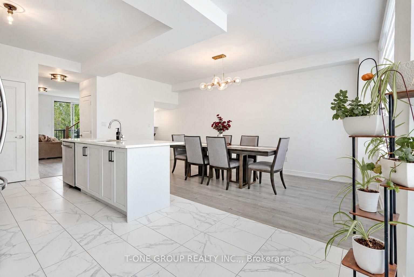
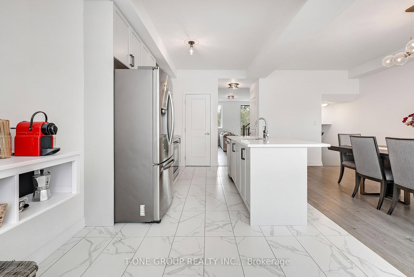
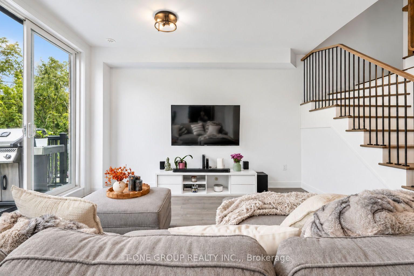
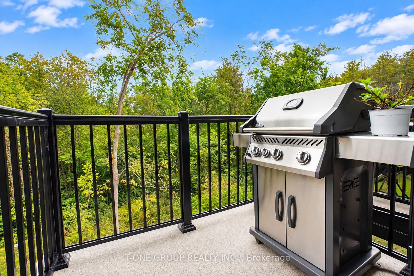
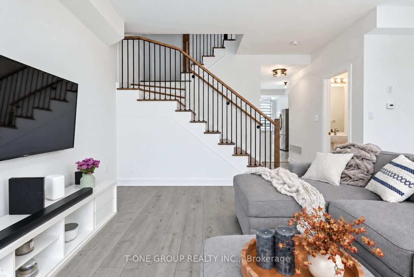
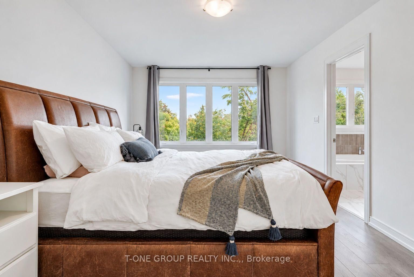
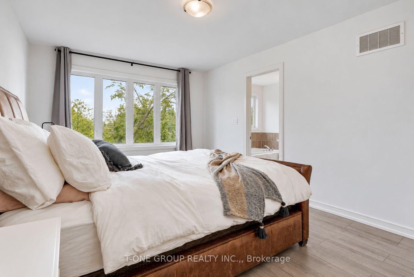
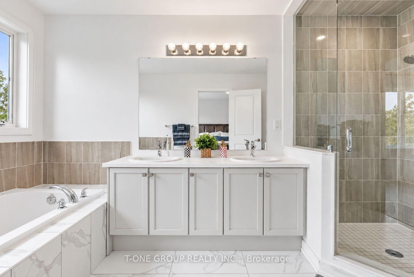
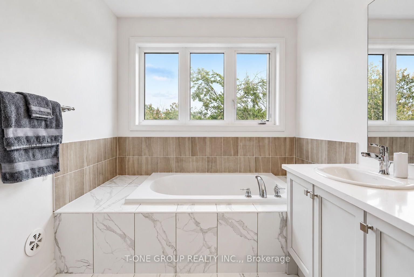
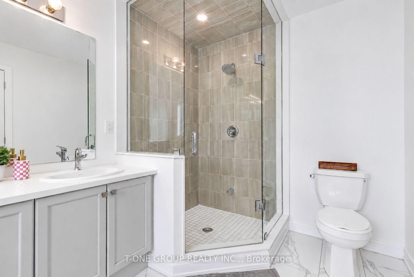
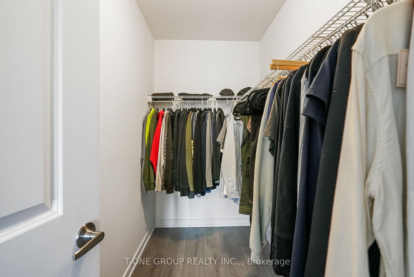
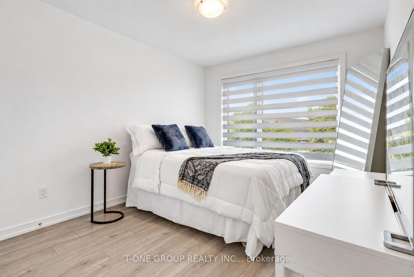
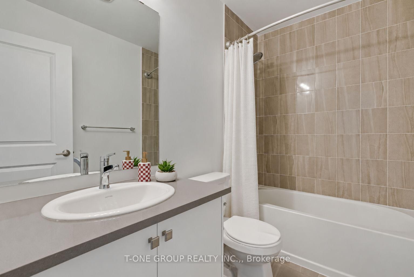
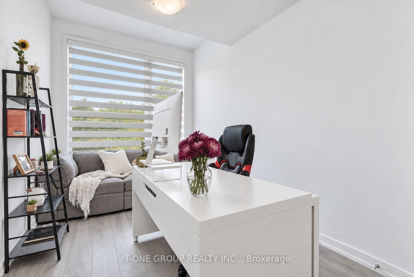
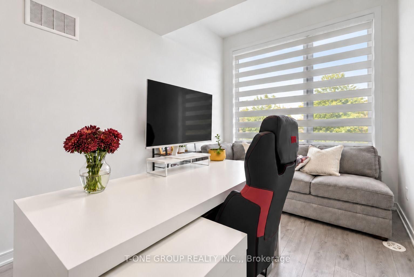
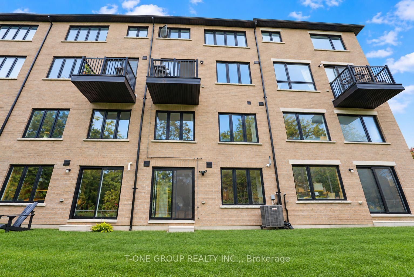
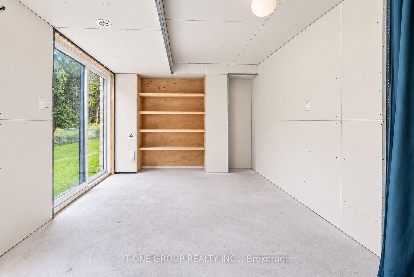
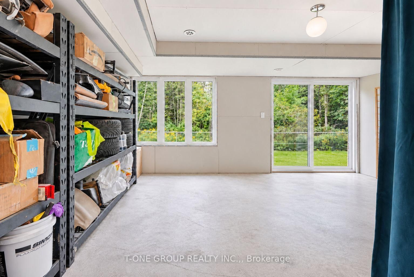
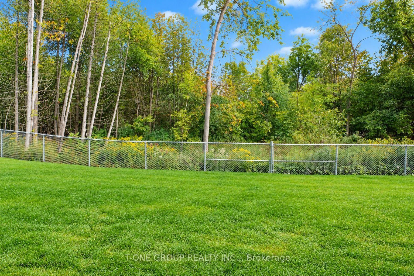
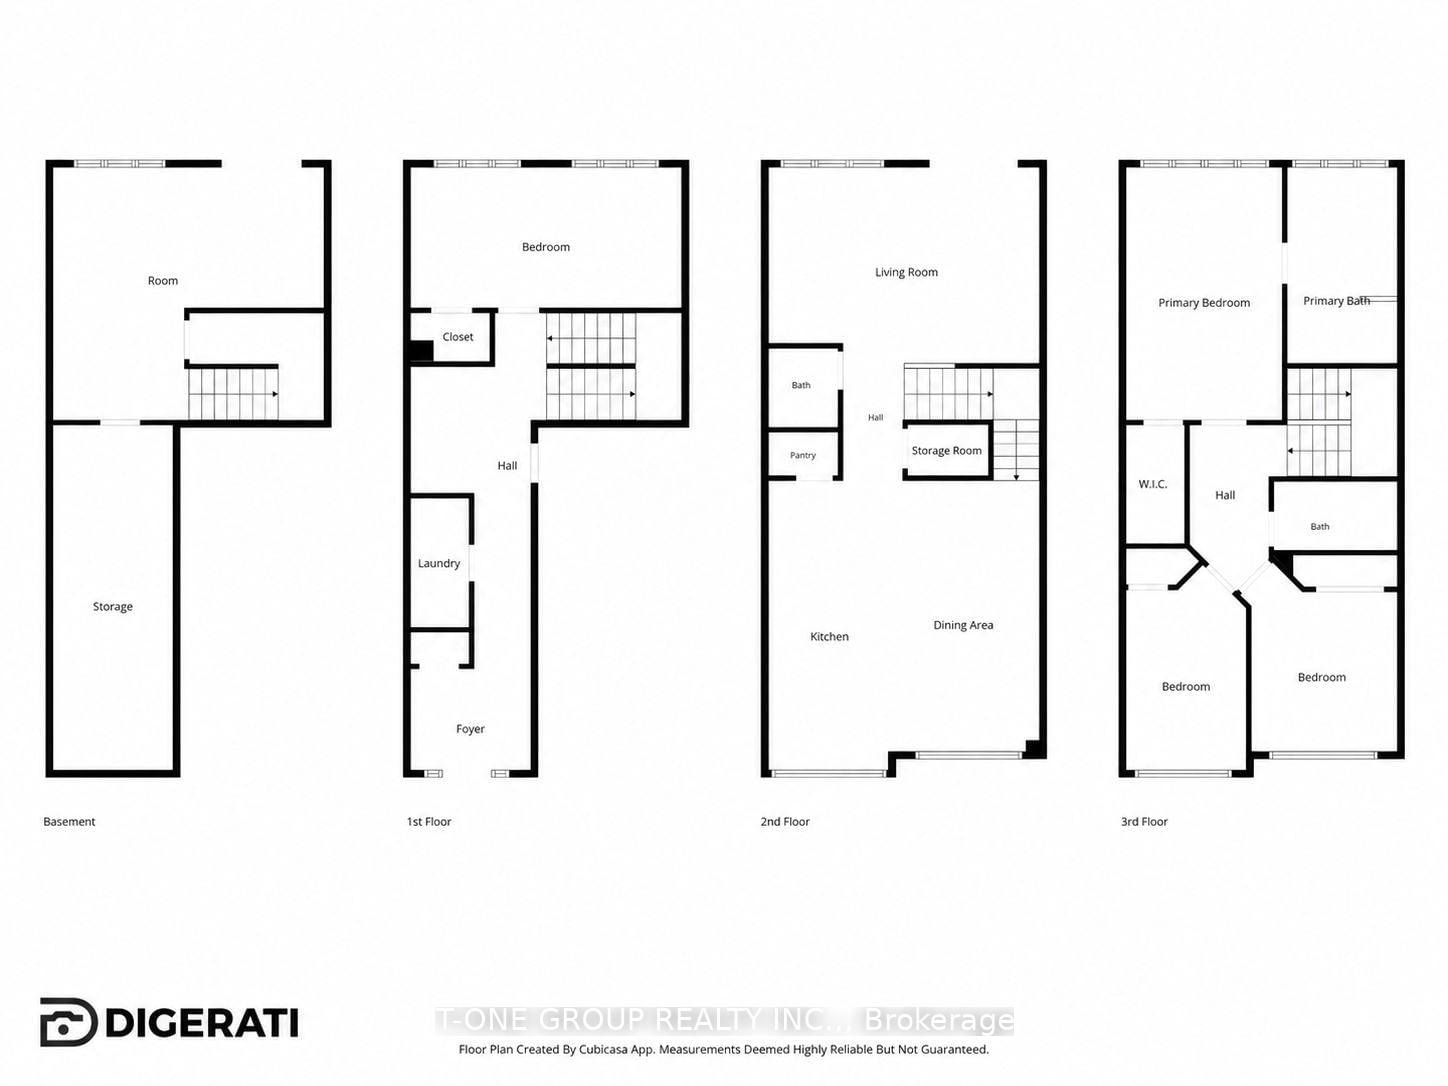
Welcome to this beautifully maintained original-owner home, tucked near the quiet end of a highly sought-after, family-friendly street. With less passing traffic, wonderful neighbours and a peaceful setting, it offers the perfect balance of community, privacy and convenience. The location is truly special: no homes directly across, a new linear park with trees and pathways being created in front, and a wooded ravine setting behind for exceptional privacy. Just steps away, scenic trails connect the surrounding neighbourhoods, parks and schools. Inside, the entry level features a spacious bedroom with an upgraded closet and built-in shelving-ideal for in-laws, guests, older children or a home office. The adjoining sitting area also offers potential for a future fourth bathroom. The bright second level is designed for everyday living and entertaining, with a sun-filled kitchen, extended upper cabinetry, large dining area, breakfast space and an extra-large family room. A huge pantry and oversized storage closet provide excellent storage. Step onto the deck, complete with a natural gas BBQ line, and enjoy peaceful views of the greenery beyond. Upstairs are three bright and spacious bedrooms, including a generous primary retreat with a walk-in closet and large ensuite featuring double sinks, a separate shower and bathtub. Additional features include two-tone oak stairs, smooth ceilings, upgraded flooring, cabinets, larger windows, water softener and desirable south-facing exposure. All of this just a short walk to Barrie South GO, Metro, Tim Hortons, schools, with Highway 400, Park Place, Costco, groceries, parks, schools and countless amenities only minutes away. A warm, spacious home surrounded by nature, yet close to everything.
Property details
- Property type
- Att/Row/Townhouse
- Style
- 3-Storey
- Approx. age (yrs)
- 0-5
- Total rooms
- 10
- Lot size
- 20 × 94.9 ft
- Property taxes
- $5,870.02 (2026)
- Occupancy
- 60-90 days
- Days on market
- 2
- Status
- Active
- MLS®
Property history
Location
Open in Google MapsRecently sold nearby
Listing data last updated: Sep 8, 2026, 8:13 p.m. EDT via TRREB IDX.
First listed: Sep 8, 2026, 1:35 p.m. EDT.