
39 Carol Road • Barrie, ON photo 1
39 Carol Road • Barrie, ON photo 2
39 Carol Road • Barrie, ON photo 3
39 Carol Road • Barrie, ON photo 4
39 Carol Road • Barrie, ON photo 5
39 Carol Road • Barrie, ON photo 6
39 Carol Road • Barrie, ON photo 7
39 Carol Road • Barrie, ON photo 8
39 Carol Road • Barrie, ON photo 9
39 Carol Road • Barrie, ON photo 10
39 Carol Road • Barrie, ON photo 11
39 Carol Road • Barrie, ON photo 12
39 Carol Road • Barrie, ON photo 13
39 Carol Road • Barrie, ON photo 14
39 Carol Road • Barrie, ON photo 15
39 Carol Road • Barrie, ON photo 16
39 Carol Road • Barrie, ON photo 17
39 Carol Road • Barrie, ON photo 18
39 Carol Road • Barrie, ON photo 19
39 Carol Road • Barrie, ON photo 20
39 Carol Road • Barrie, ON photo 21
39 Carol Road • Barrie, ON photo 22
39 Carol Road • Barrie, ON photo 23
39 Carol Road • Barrie, ON photo 24
39 Carol Road • Barrie, ON photo 25
39 Carol Road • Barrie, ON photo 26
39 Carol Road • Barrie, ON photo 27
39 Carol Road • Barrie, ON photo 28
39 Carol Road • Barrie, ON photo 29
39 Carol Road • Barrie, ON photo 30
39 Carol Road • Barrie, ON photo 31
39 Carol Road • Barrie, ON photo 32
39 Carol Road • Barrie, ON photo 33
39 Carol Road • Barrie, ON photo 34
39 Carol Road • Barrie, ON photo 35
39 Carol Road • Barrie, ON photo 36
39 Carol Road • Barrie, ON photo 37
39 Carol Road • Barrie, ON photo 38
39 Carol Road • Barrie, ON photo 39
39 Carol Road • Barrie, ON photo 40
39 Carol Road • Barrie, ON photo 41
39 Carol Road • Barrie, ON photo 42
New1 / 42
$639,800
39 Carol Road • Barrie, ONNew
Courtesy of SUTTON GROUP INCENTIVE REALTY INC.
4
Bedrooms
2
Bathrooms
1500-2000
Square feet
6
Parking

About this home

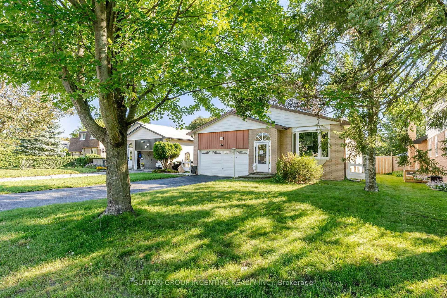
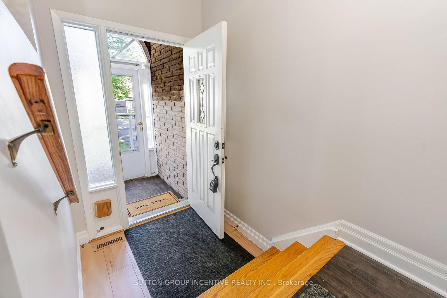
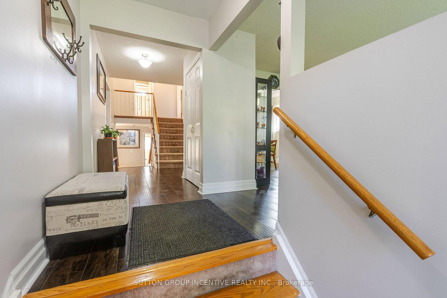
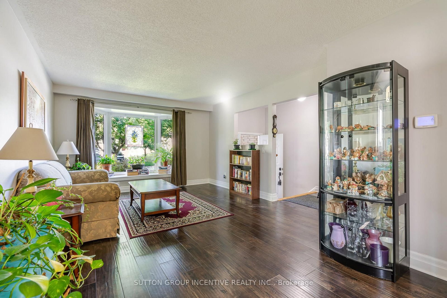
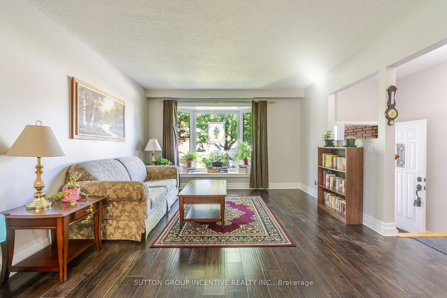
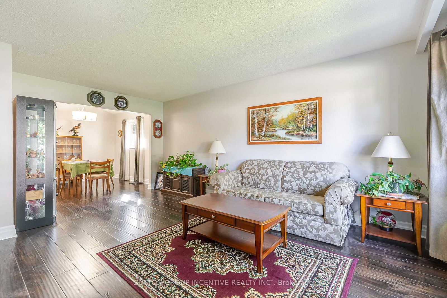
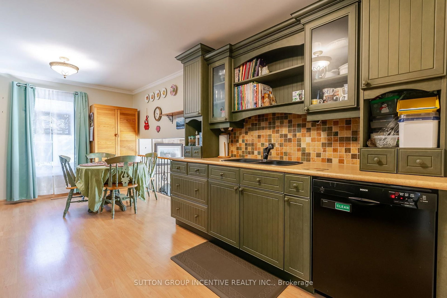
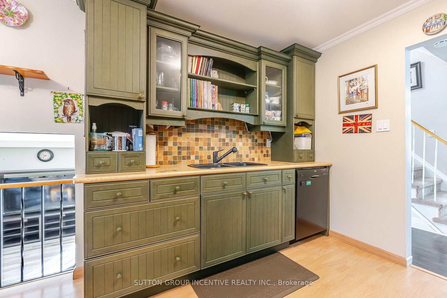
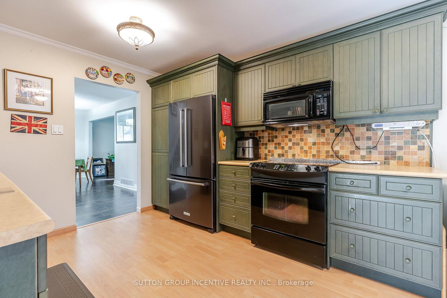
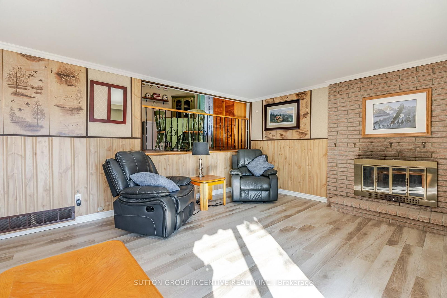
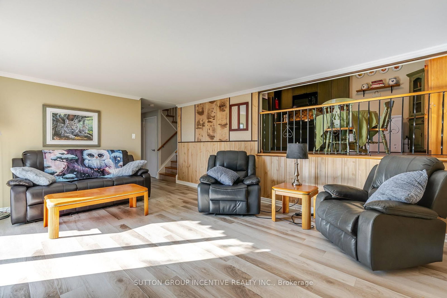
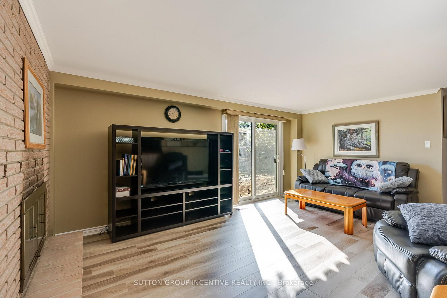
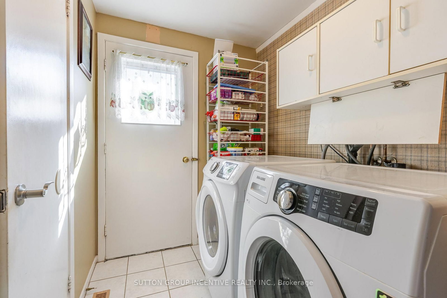
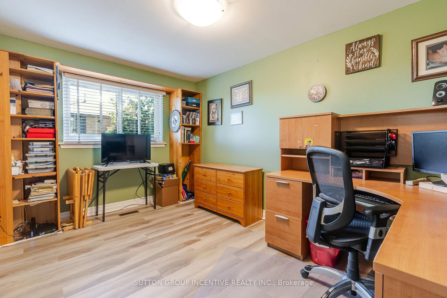
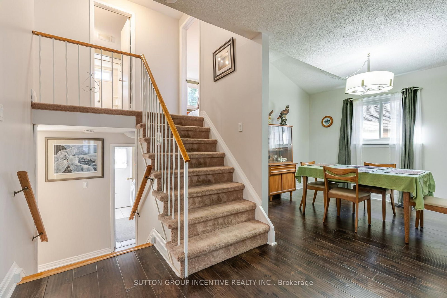
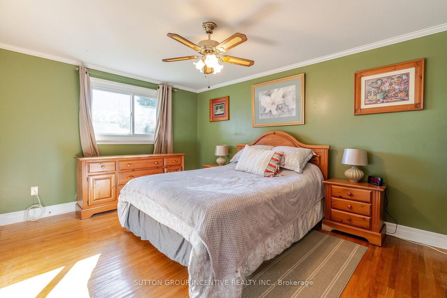
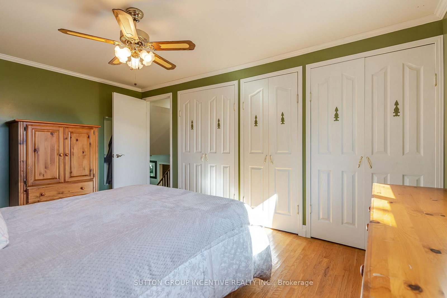
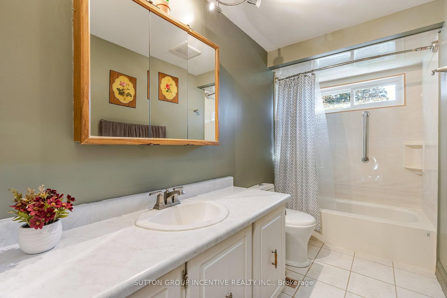
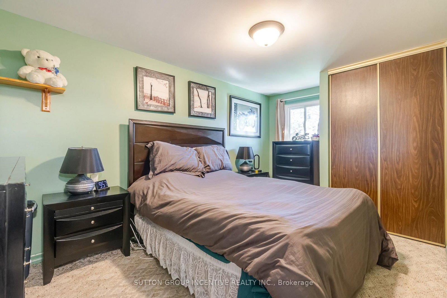
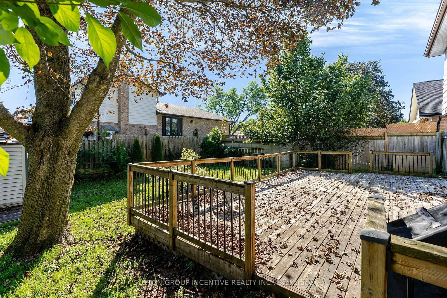
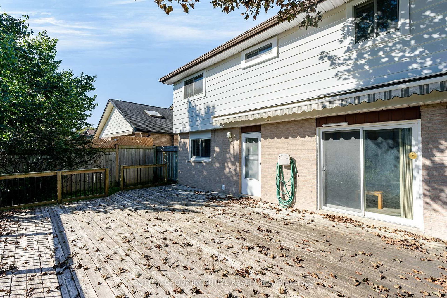
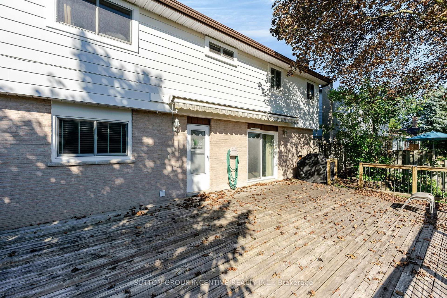
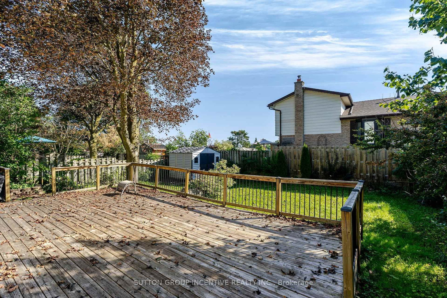
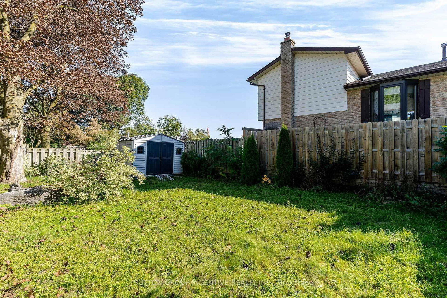
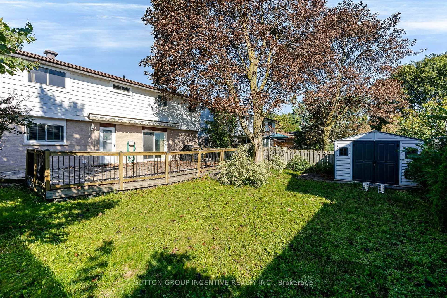
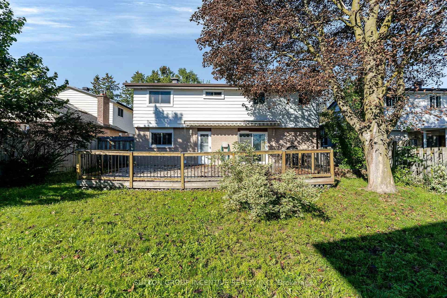
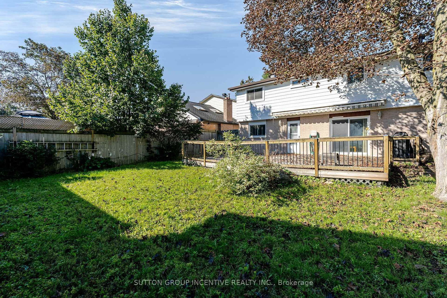
4 Level Backsplit with almost 2700 Sq Ft of Living Space. Mature Lot in Allandale. Separate Formal Living Room & Dining Room. E/I Kitchen with Breakfast Area Overlooking Lower Family Room. Laminate throughout Main Level. New Laminate on Lower Level. Family Room walking out to huge Deck & Fenced Yard, Laundry Room with W/O to Deck & 2pc Bathroom & 4th Bedroom or Office on Lower Level. Upper Level Primary Bedroom with 3 Double Closets & Hardwood Floor, 2 Other Decent Size Bedrooms (1 with Lamanite, 1 with Broadloom). Broadloom only on Stair, hallway and 1 bedroom. Basement Level with workshop room with closet that could be a 5th bedroom. Open room before workshop and large utility room with access to crawl space giving even more sq ft for storage under the lower level family, laundry and office/4th bedroom. 4 Car Driveway (no sidewalk). 200 amp service, Newer Windows T/Out (except 3 basement), Main Lam flooring-24, lower-26. Furnace & AC apx 2013, Shingles apx 2015,.

Property details

Property type
Detached
Style
Backsplit 4
Total rooms
10
Lot size
50 × 120 ft
Property taxes
$5,194.96 (2026)
Occupancy
60 Dys/TBA
Days on market
3
Status
Active
MLS®

Property history

Recently sold nearby

Listing data last updated: Sep 10, 2026, 3:49 p.m. EDT via TRREB IDX.

First listed: Sep 8, 2026, 1:30 p.m. EDT.