
















About this home
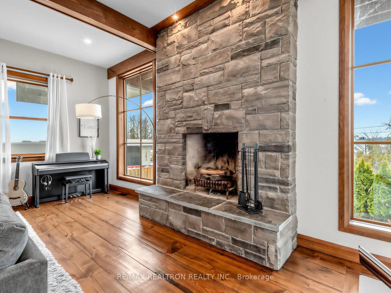
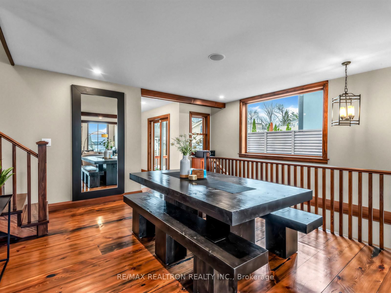
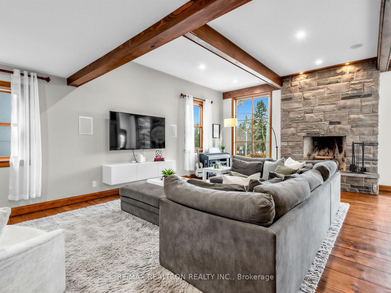
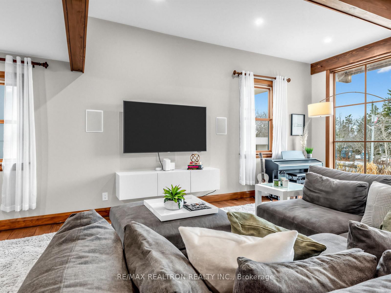
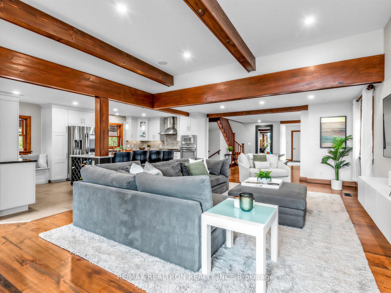
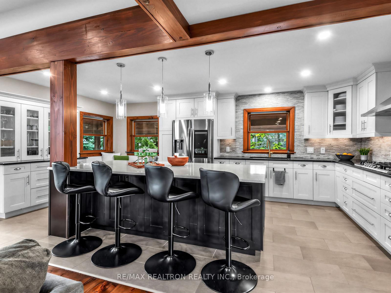
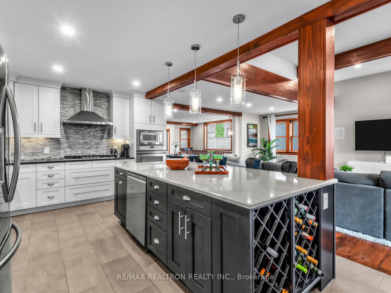
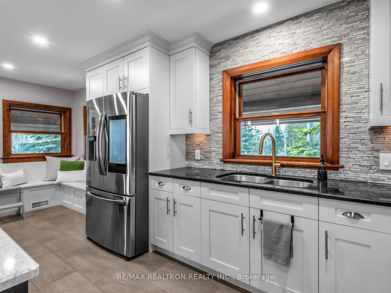
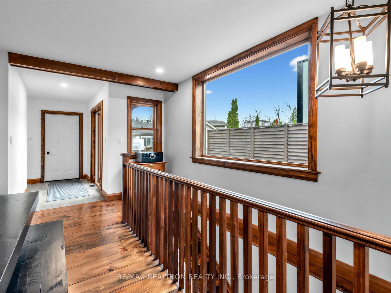
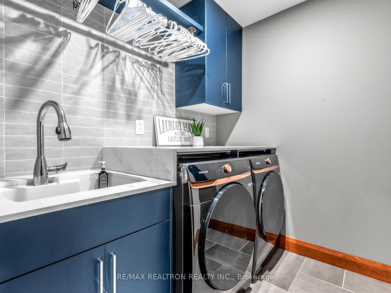
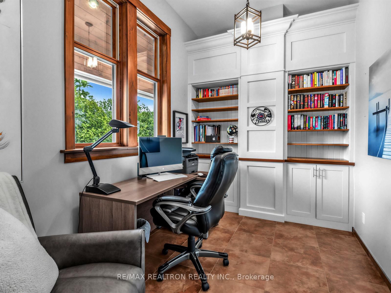
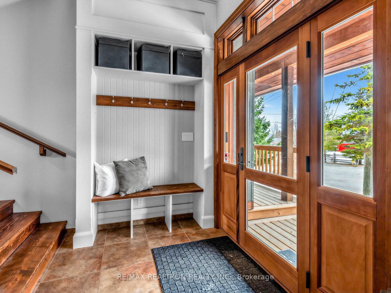
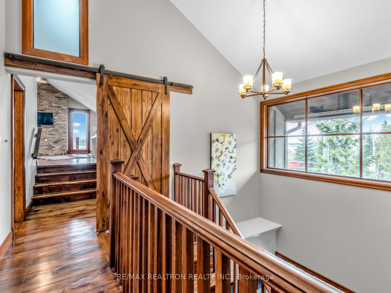
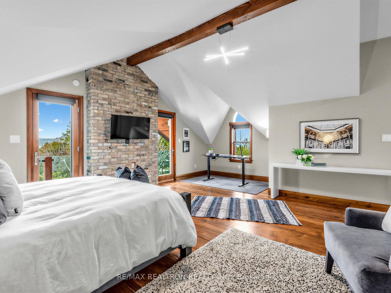
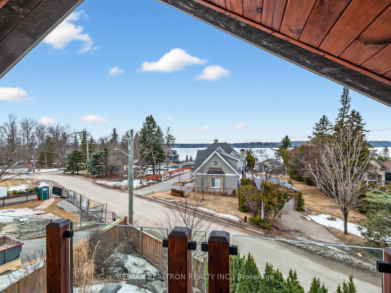
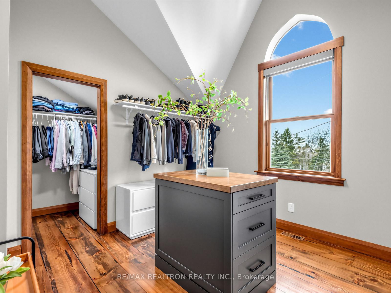
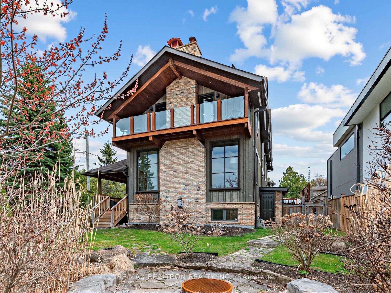
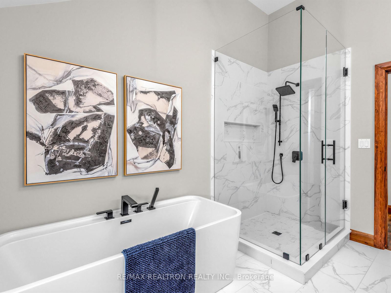
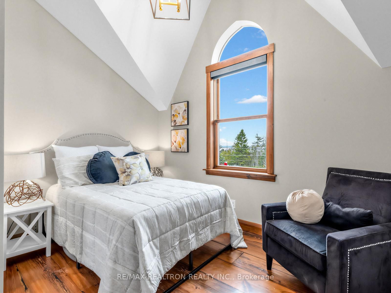
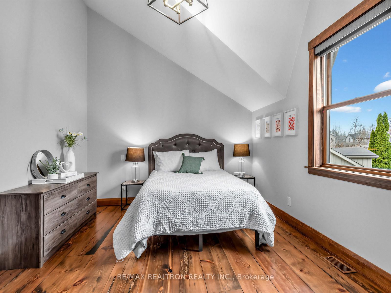
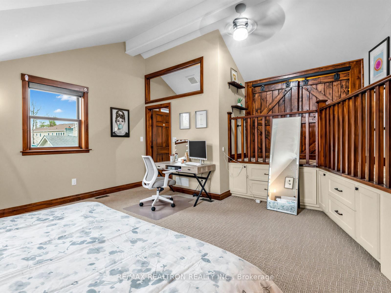
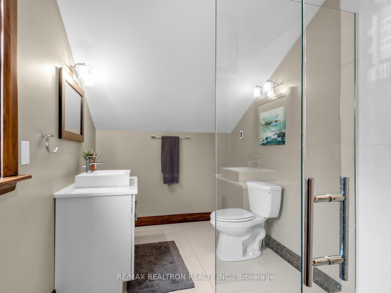
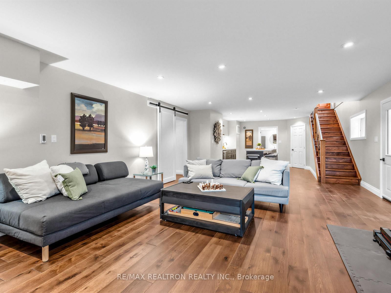
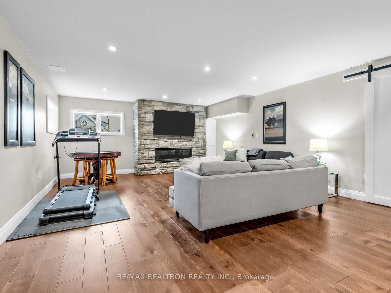
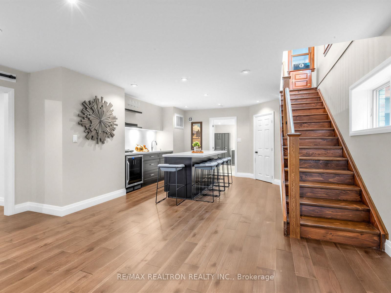
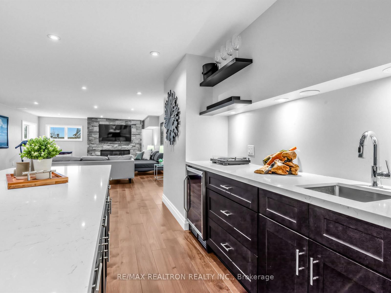
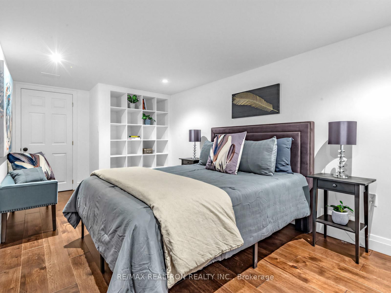
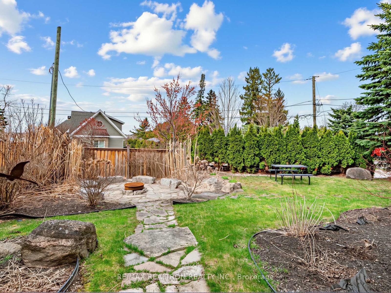
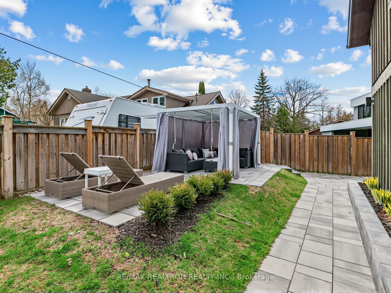
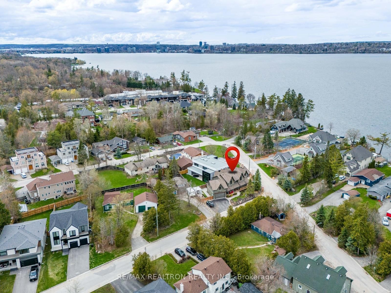
***Architectural Masterpiece with Breathtaking Water Views*** Custom-built executive residence showcasing breathtaking views of Kempenfelt Bay, ideally situated in Barrie's prestigious Tollendal community-just steps to Tyndale Beach and a short walk to Brentwood Marina with deeded water access. Built in 2010, this custom executive home offers over 3,800 sq ft above grade plus a fully finished basement with separate entrance. Designed with ICF construction and high-end finishes throughout, it features soaring ceilings, exposed wood beams, expansive windows, and elegant custom built-ins. The main level offers an open-concept dining and living area centered around a real wood-burning stone fireplace, with rich hardwood floors and abundant natural light. The chef's kitchen is equipped with a large island, built-in stainless steel appliances, and gas cooktop. A private home office with built-ins adds convenience. Multiple walkouts lead to a wraparound terrace, upper balcony, and beautifully landscaped grounds with interlock pathways, natural stone steps, and gazebo areas-perfect for outdoor entertaining. Upstairs, the primary retreat features soaring ceilings, a luxurious 5-piece ensuite, and a large walk-in closet with custom cabinetry and island, plus access to a covered balcony with lake views. Additional bedrooms include a loft-style suite with ensuite and a unique sunken bedroom. The finished basement offers a rec room with gas fireplace, wet bar with wine fridge and sink, an additional bedroom, full bath, and ample storage-ideal for guests or extended family. Extras include a finished insulated garage with pot lights, radiant in-floor heating in the basement, high-efficiency furnace (2018), sprinkler system, and fully fenced yard.
Property details
- Property type
- Detached
- Style
- 2-Storey
- Total rooms
- 15
- Property taxes
- $11,744 (2025)
- Occupancy
- TBA/ASAP
- Days on market
- 3
- Status
- Active
- MLS®
Property history
Location
Open in Google MapsRecently sold nearby
Listing data last updated: Sep 10, 2026, 9:48 a.m. EDT via TRREB IDX.
First listed: Sep 8, 2026, 1:30 p.m. EDT.