
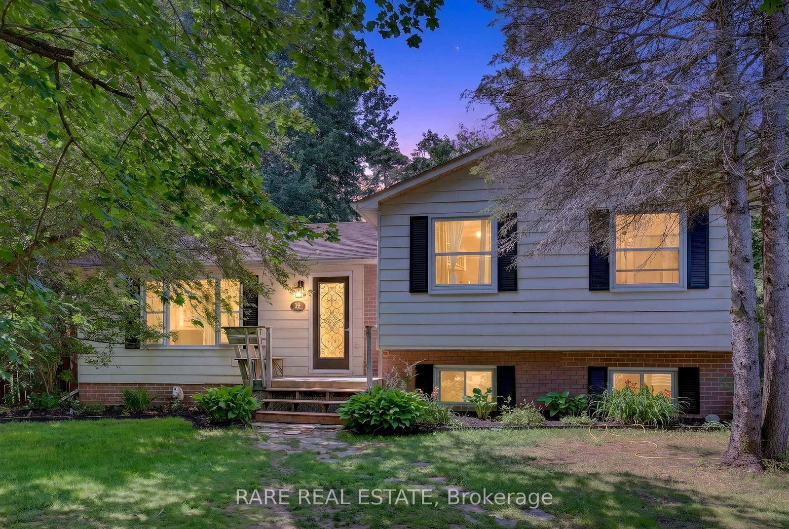
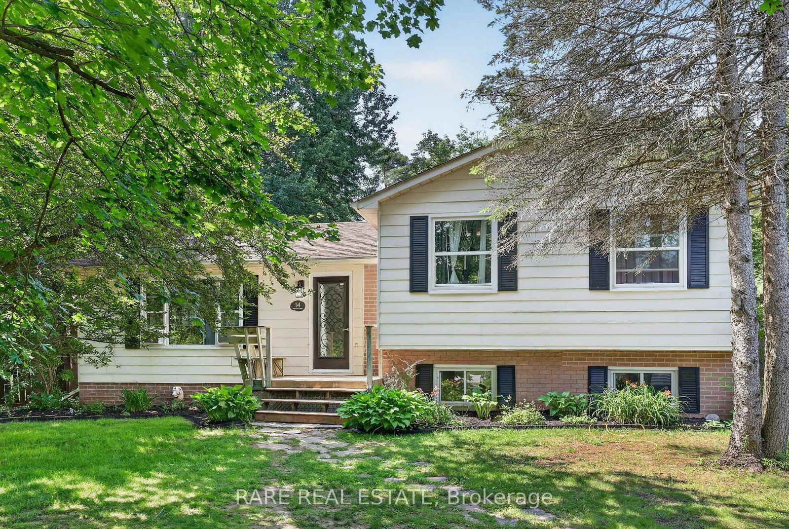
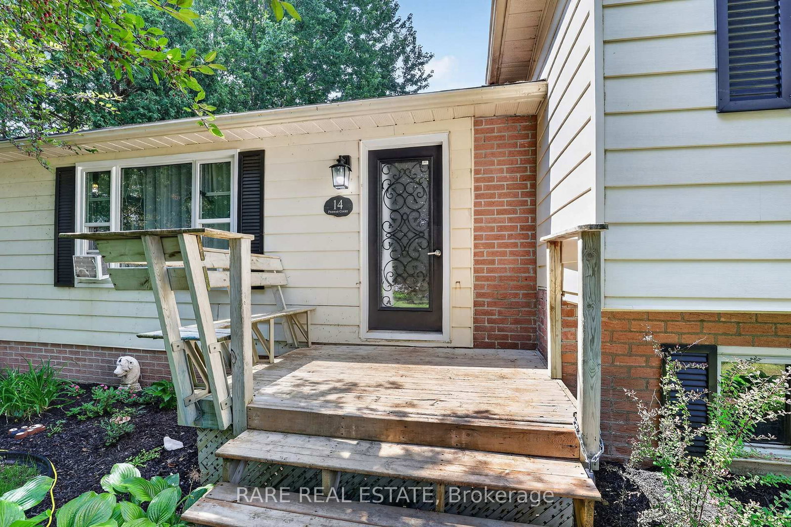
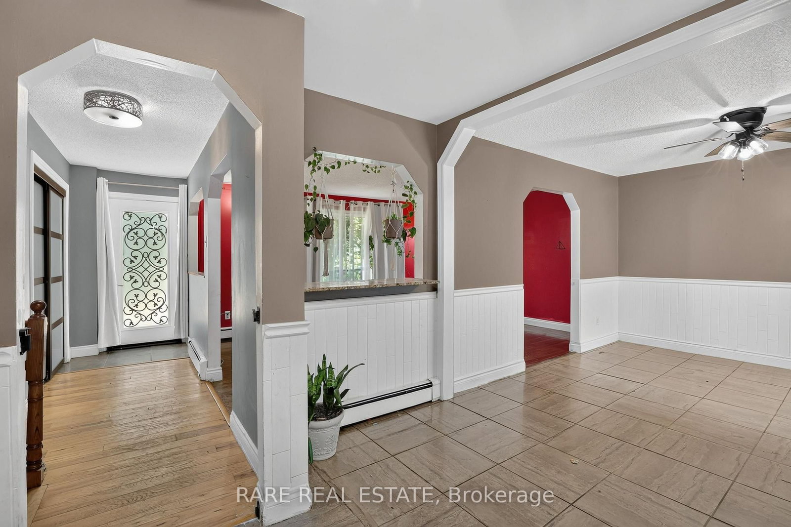
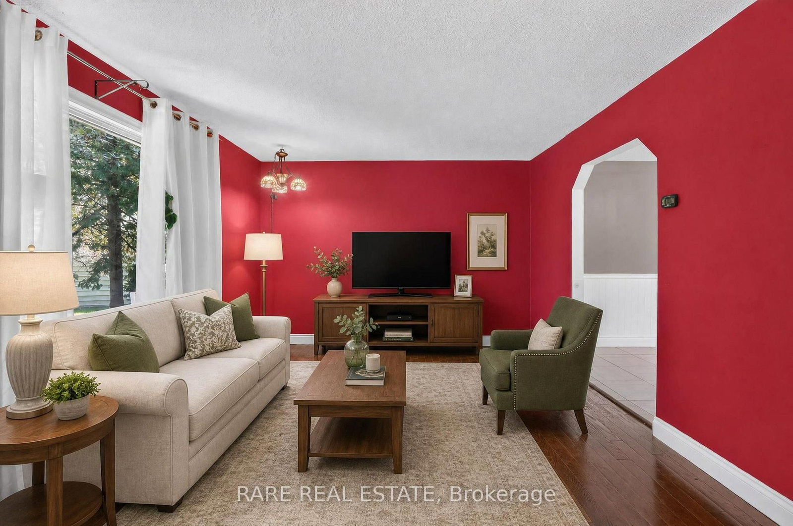
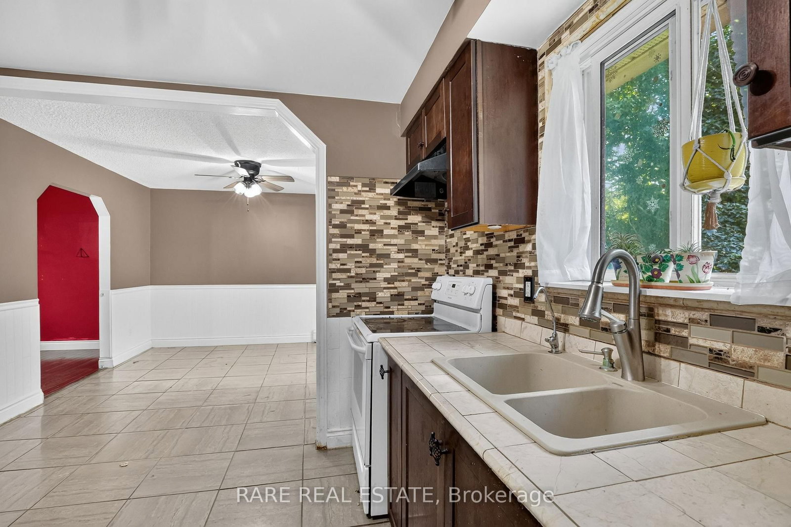
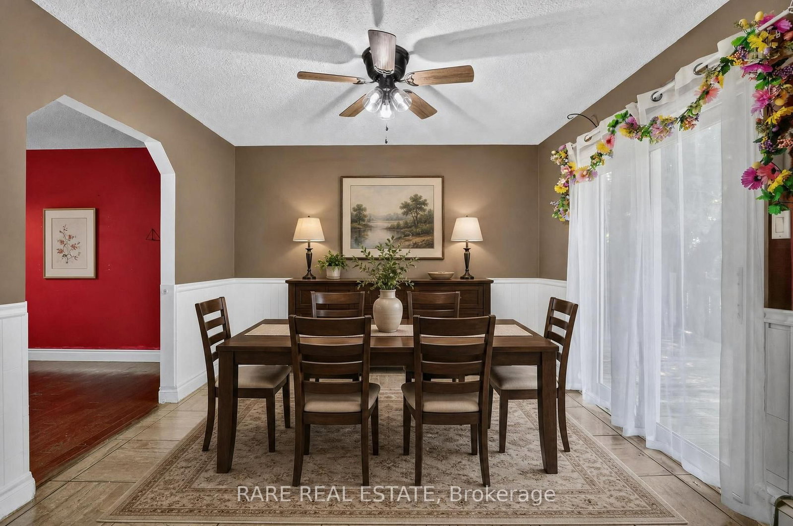
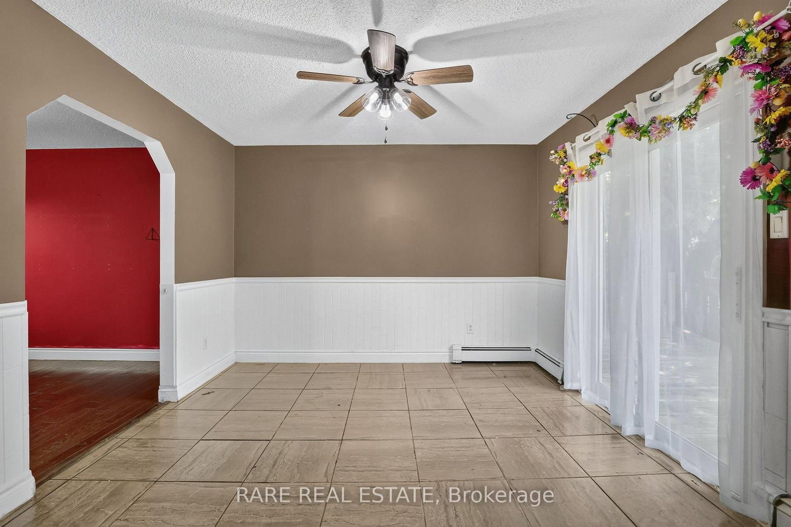
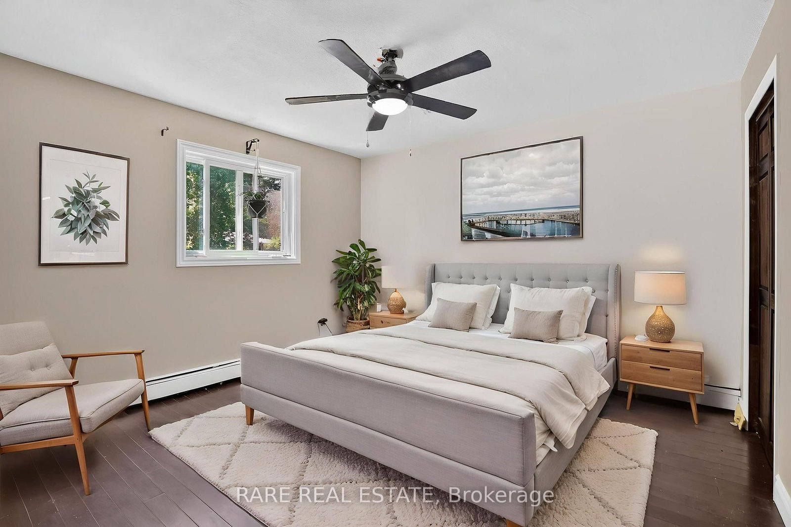
14 Pineway Court • Clearview, ON photo 1
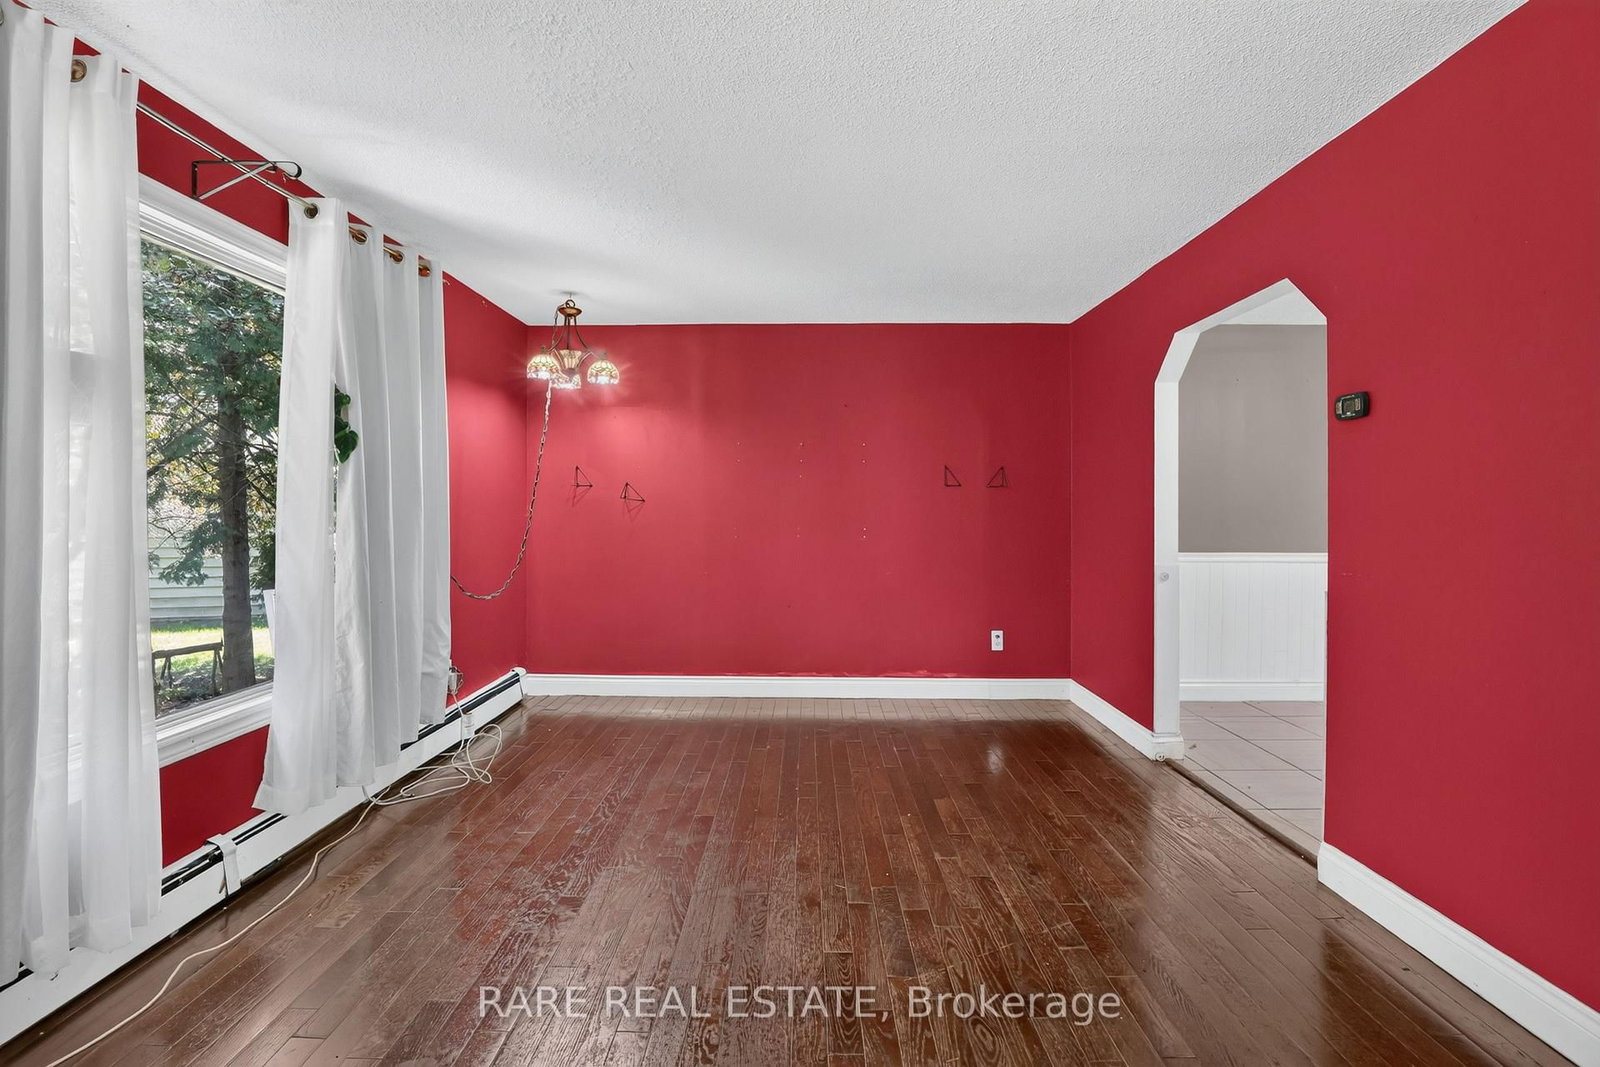
14 Pineway Court • Clearview, ON photo 2
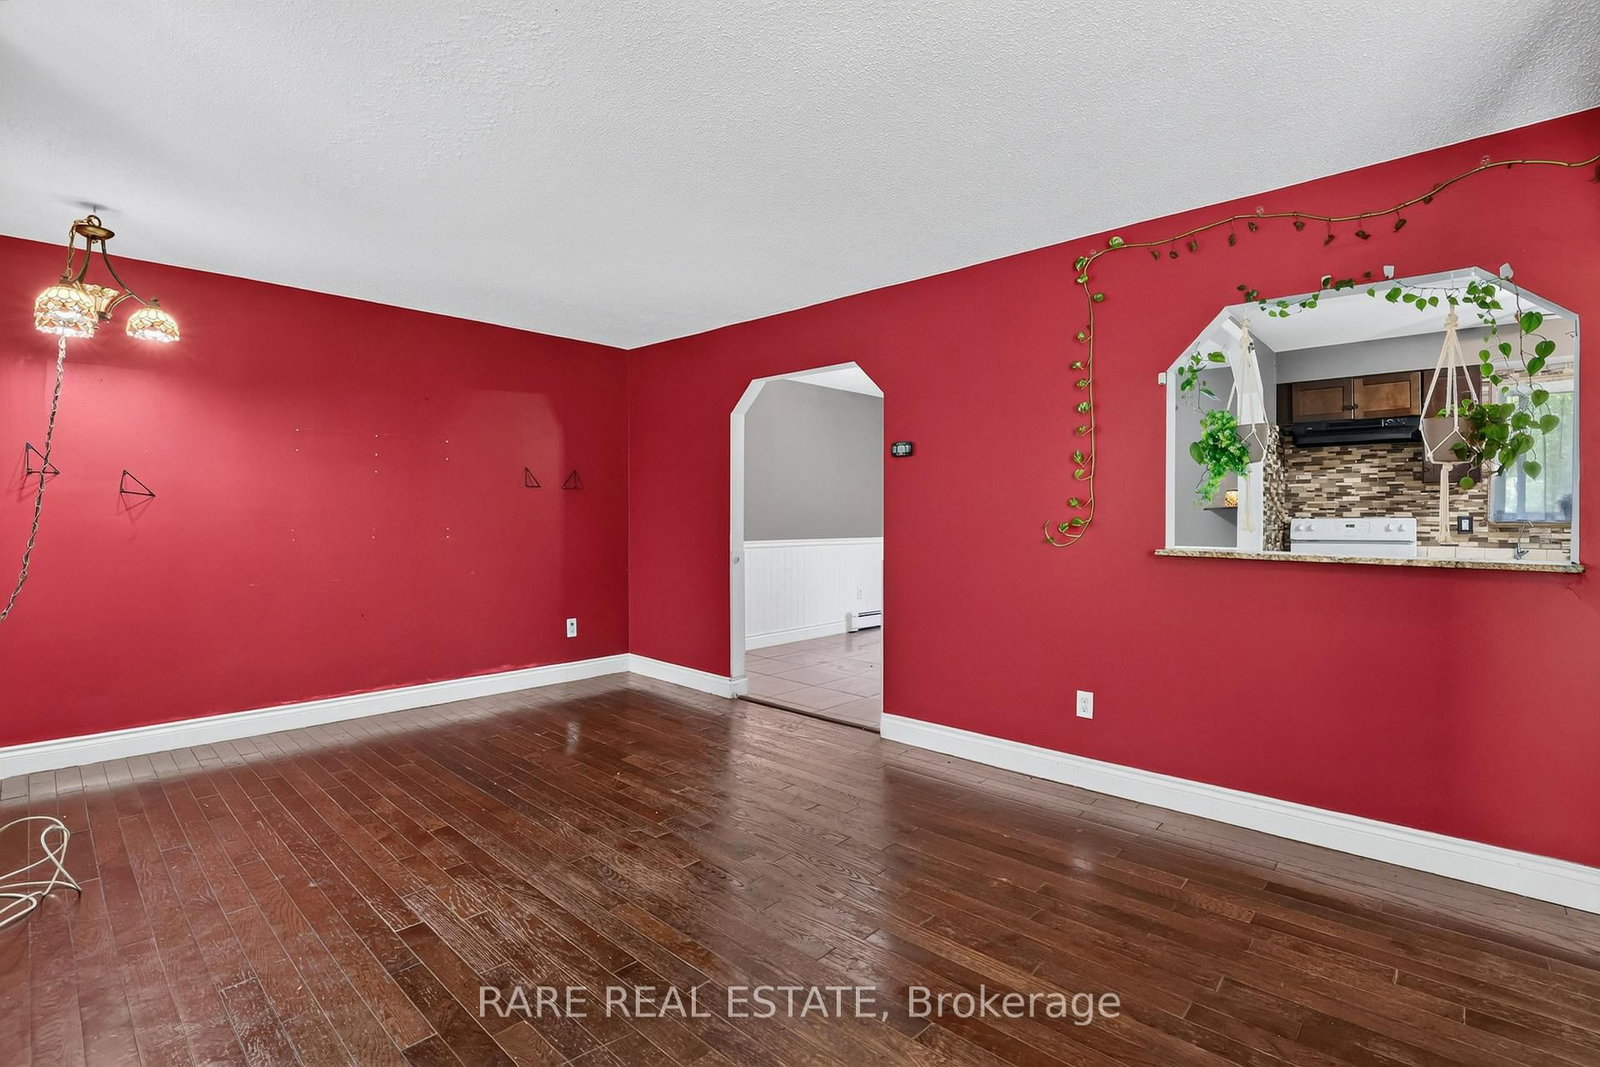
14 Pineway Court • Clearview, ON photo 3
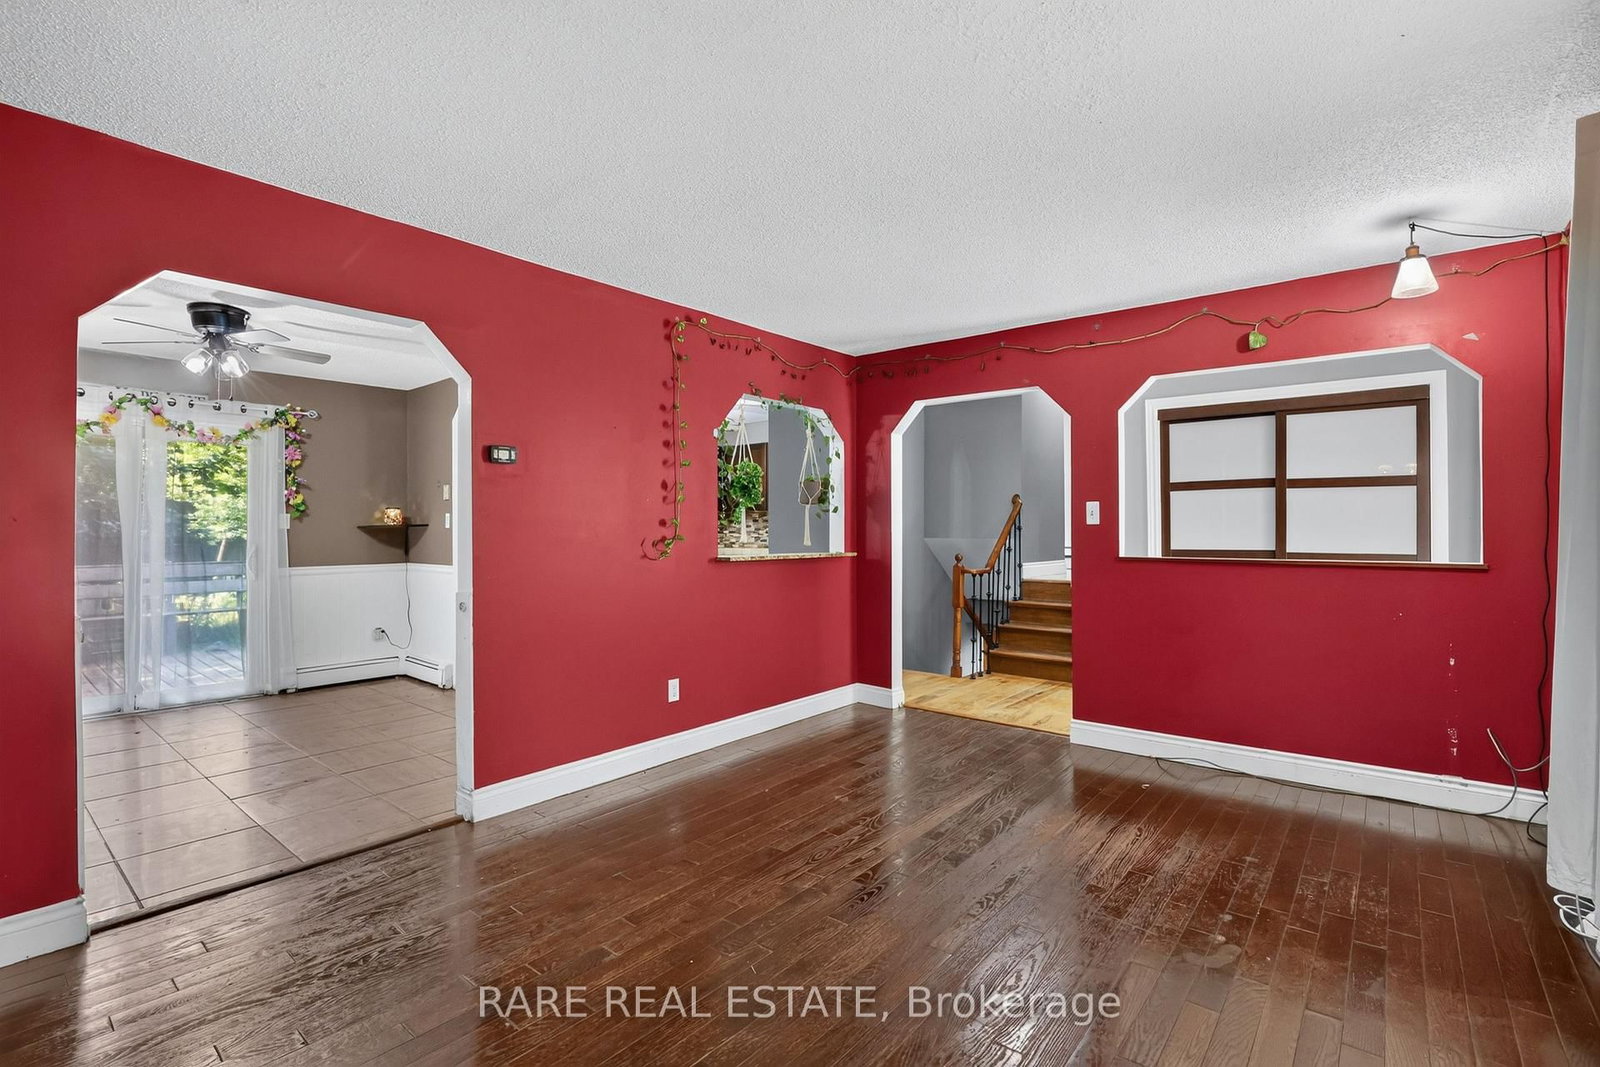
14 Pineway Court • Clearview, ON photo 4
14 Pineway Court • Clearview, ON photo 5
14 Pineway Court • Clearview, ON photo 6
14 Pineway Court • Clearview, ON photo 7
14 Pineway Court • Clearview, ON photo 8
14 Pineway Court • Clearview, ON photo 9
14 Pineway Court • Clearview, ON photo 10
14 Pineway Court • Clearview, ON photo 11
14 Pineway Court • Clearview, ON photo 12
14 Pineway Court • Clearview, ON photo 13
14 Pineway Court • Clearview, ON photo 14
14 Pineway Court • Clearview, ON photo 15
14 Pineway Court • Clearview, ON photo 16
14 Pineway Court • Clearview, ON photo 17
14 Pineway Court • Clearview, ON photo 18
14 Pineway Court • Clearview, ON photo 19
14 Pineway Court • Clearview, ON photo 20
14 Pineway Court • Clearview, ON photo 21
14 Pineway Court • Clearview, ON photo 22
14 Pineway Court • Clearview, ON photo 23
14 Pineway Court • Clearview, ON photo 24
14 Pineway Court • Clearview, ON photo 25
14 Pineway Court • Clearview, ON photo 26
14 Pineway Court • Clearview, ON photo 27
14 Pineway Court • Clearview, ON photo 28
14 Pineway Court • Clearview, ON photo 29
14 Pineway Court • Clearview, ON photo 30
14 Pineway Court • Clearview, ON photo 31
14 Pineway Court • Clearview, ON photo 32
14 Pineway Court • Clearview, ON photo 33
14 Pineway Court • Clearview, ON photo 34
14 Pineway Court • Clearview, ON photo 35
14 Pineway Court • Clearview, ON photo 36
14 Pineway Court • Clearview, ON photo 37
14 Pineway Court • Clearview, ON photo 38
14 Pineway Court • Clearview, ON photo 39
1 / 39
$649,900
14 Pineway Court • Clearview, ONNew
Courtesy of RARE REAL ESTATE
3
Bedrooms
2
Bathrooms
1100-1500
Square feet
6
Parking

About this home

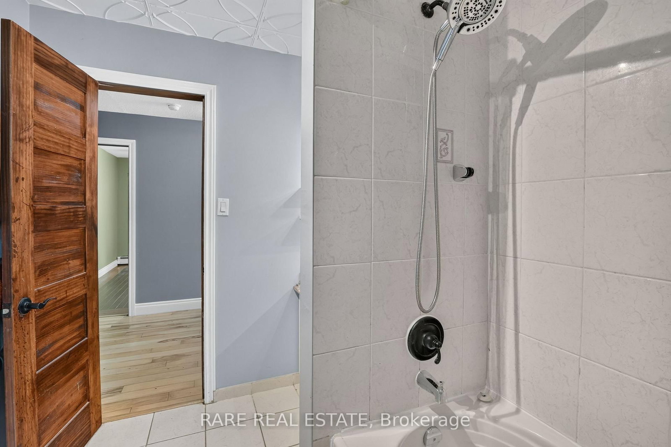
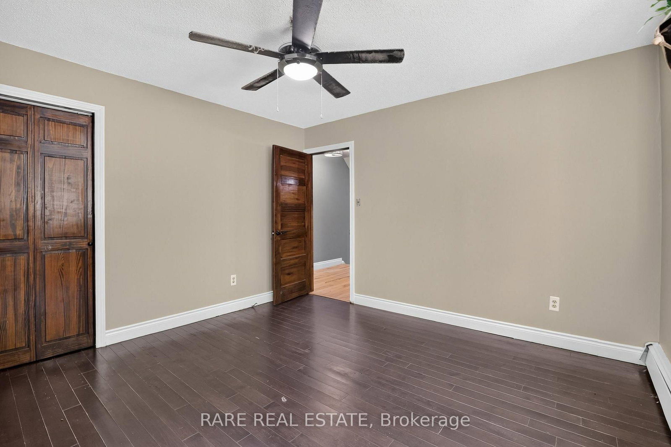
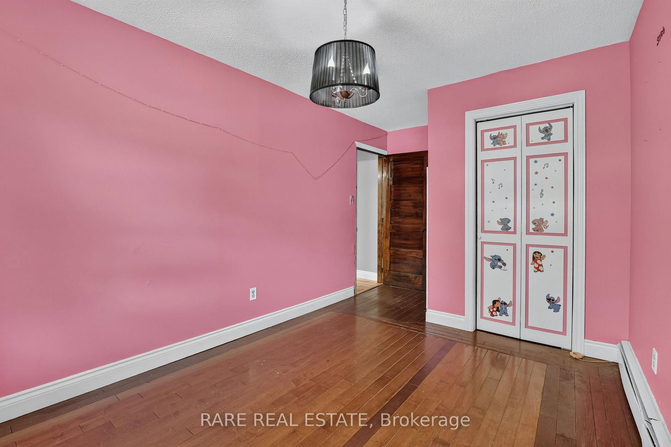
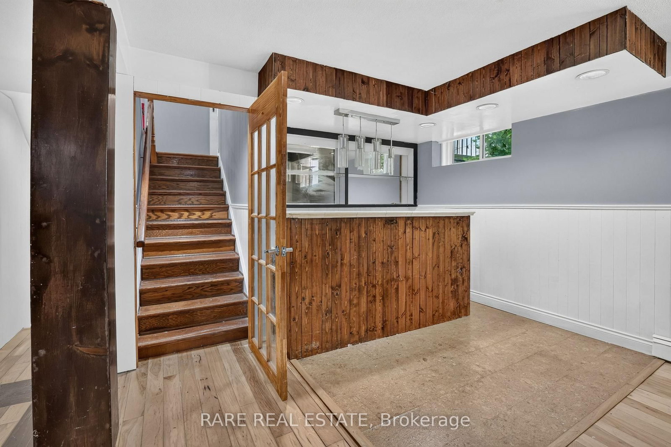
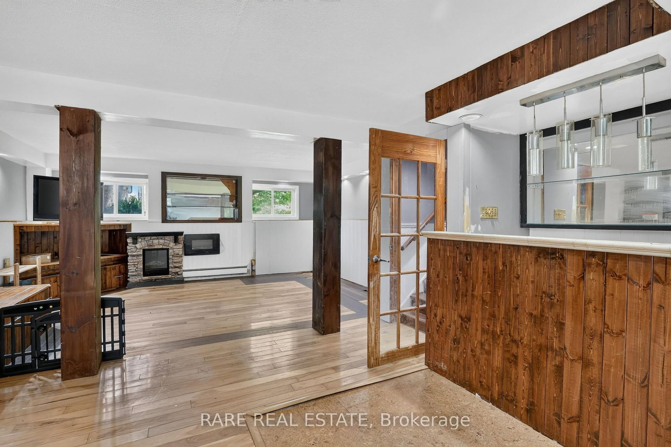
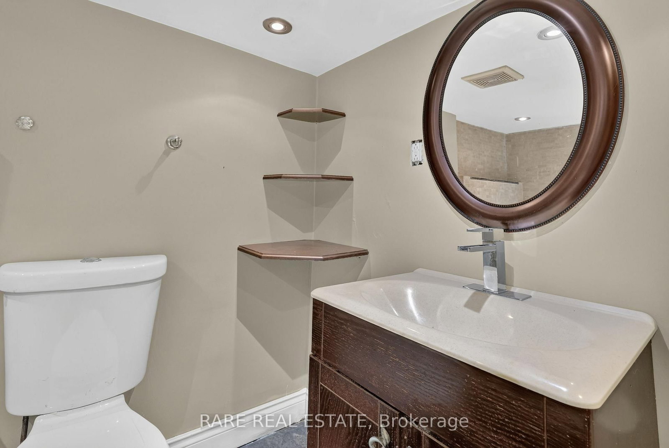
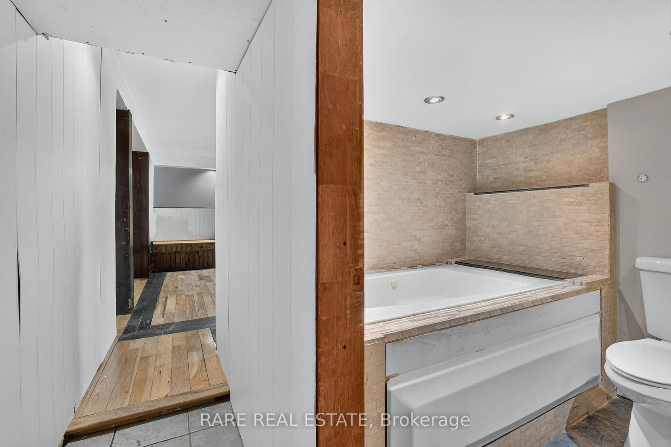
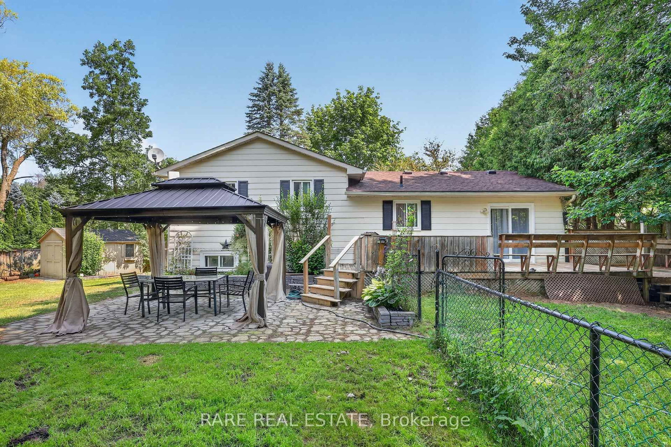
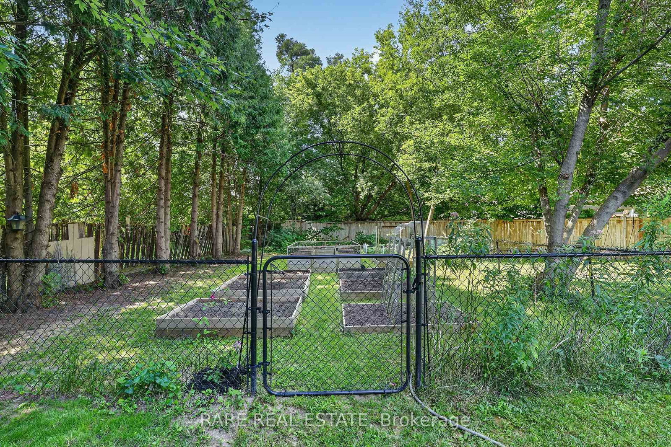
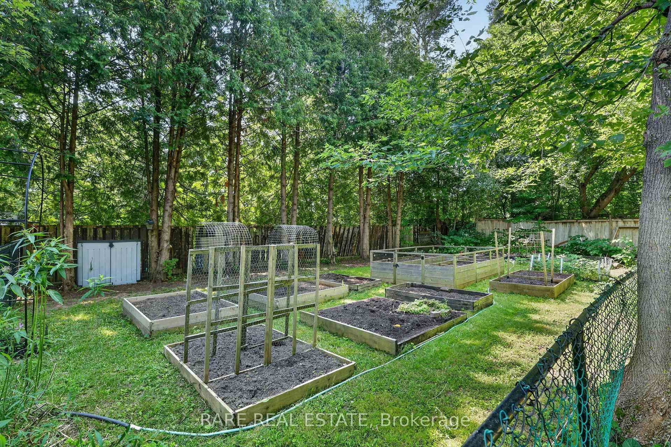
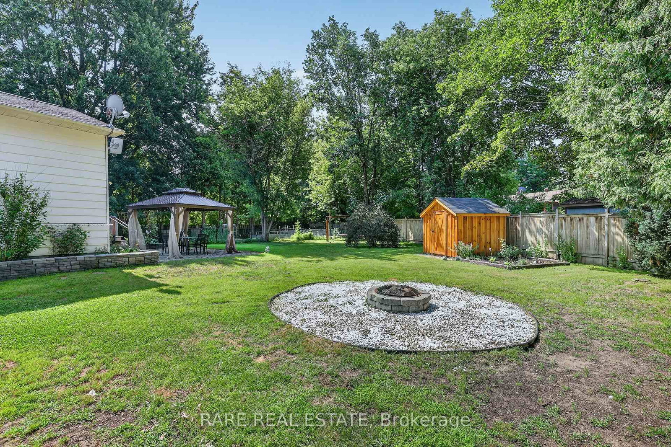
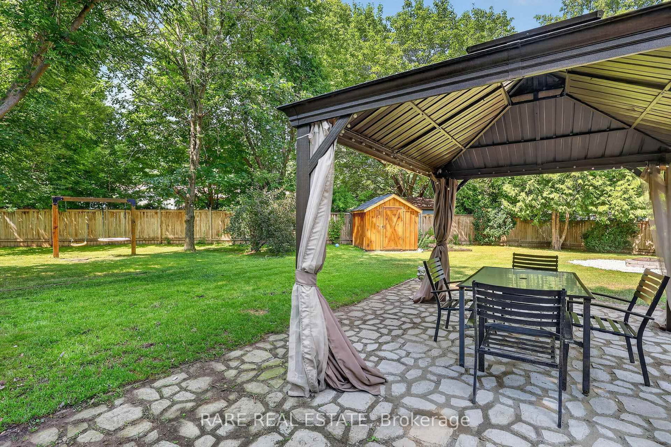
Welcome home! Located in the quaint town of New Lowell on a quiet court! This beautiful three-level side split is located on a quiet, family-oriented court and offers plenty of space for everyone. The oversized lot is just shy of 1/2 an acre and features fantastic curb appeal with a long driveway and mature trees for added privacy. The backyard is a true gardener's dream, complete with a fenced garden area, a tranquil pond, a back deck, a gazebo, and two sheds. Inside, you will find 3 bedrooms on the upper level. Plus, 2 bonus rooms in the basement, perfect for a home office or den. A cozy basement family room features a gas stove and bar area. Bathrooms on both the upper and basement levels. The home is heated with a water-on-demand system. The baseboards are not electric. This property is ideally situated just 10 minutes from Angus, 15 minutes from Base Borden, and 25 minutes from Barrie.

Property details

Property type
Detached
Style
Sidesplit 3
Approx. age (yrs)
31-50
Total rooms
6
Lot size
55.06 × 150.31 ft
Property taxes
$3,199 (2026)
Occupancy
Immediate
Days on market
9
Status
Active
MLS®

Property history

Recently sold nearby

Listing data last updated: Sep 15, 2026, 9:35 p.m. EDT via TRREB IDX.

First listed: Sep 8, 2026, 12:28 p.m. EDT.