
503 Grove Street E • Barrie, ON photo 1
503 Grove Street E • Barrie, ON photo 2
503 Grove Street E • Barrie, ON photo 3
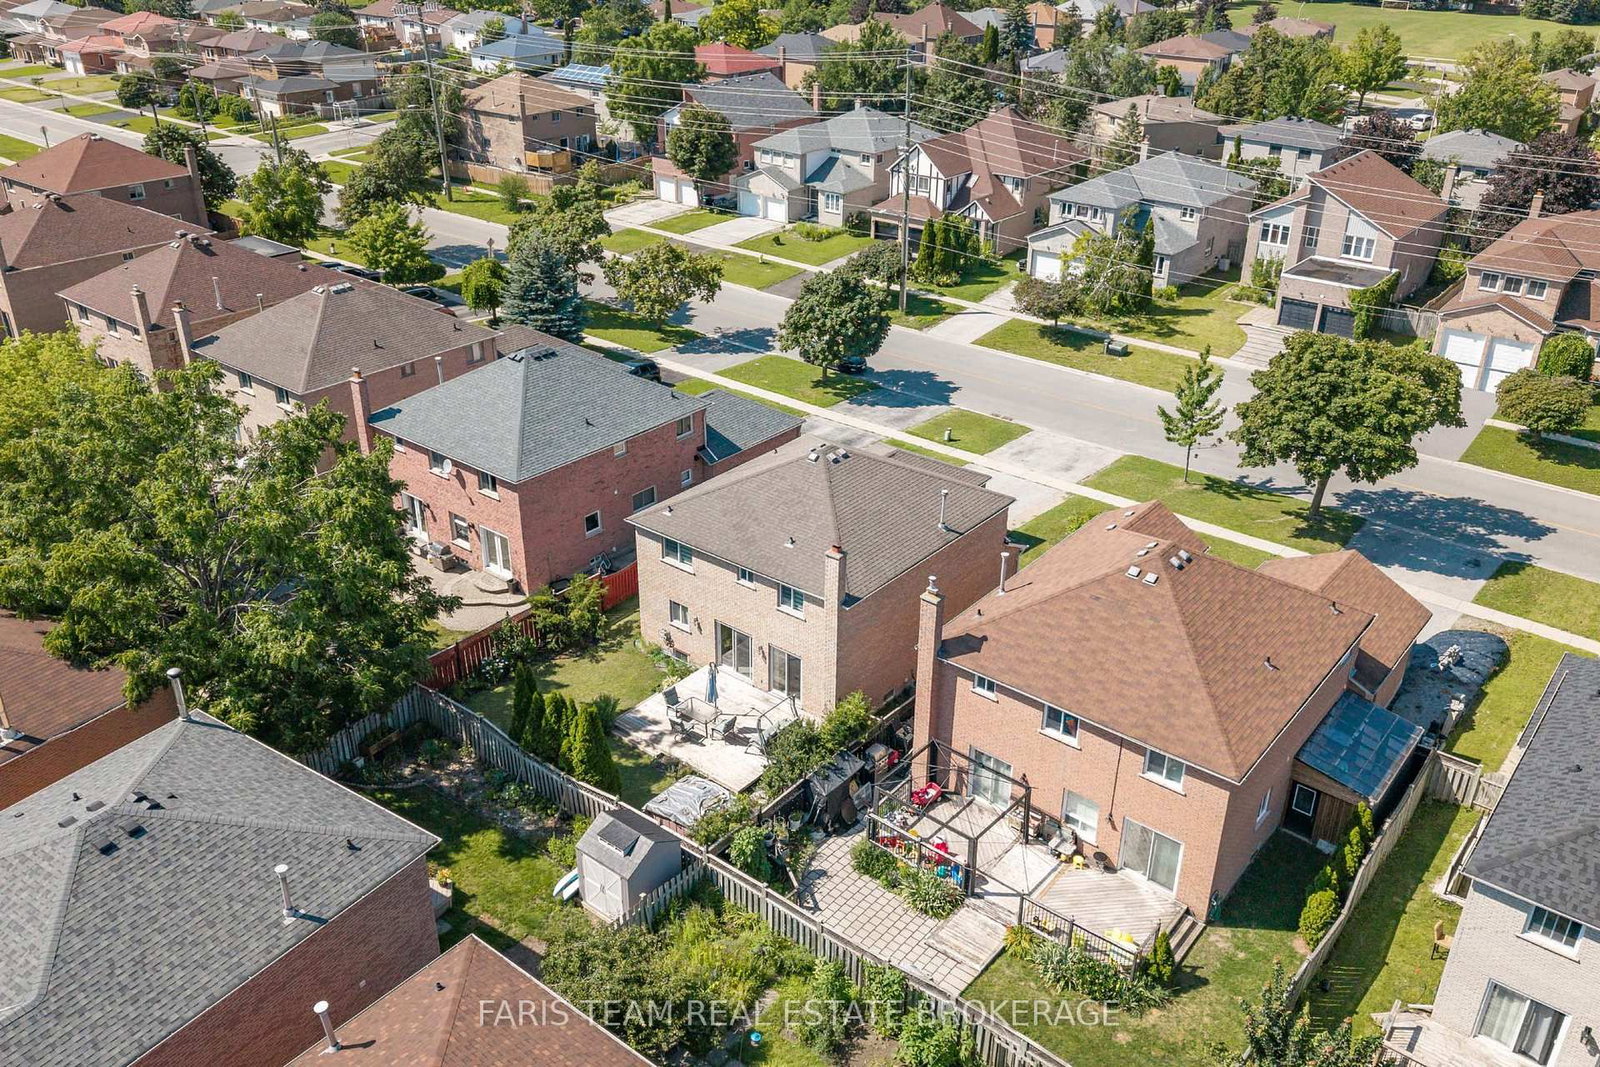
503 Grove Street E • Barrie, ON photo 4
503 Grove Street E • Barrie, ON photo 5
503 Grove Street E • Barrie, ON photo 6
503 Grove Street E • Barrie, ON photo 7
503 Grove Street E • Barrie, ON photo 8
503 Grove Street E • Barrie, ON photo 9
503 Grove Street E • Barrie, ON photo 10
503 Grove Street E • Barrie, ON photo 11
503 Grove Street E • Barrie, ON photo 12
503 Grove Street E • Barrie, ON photo 13
503 Grove Street E • Barrie, ON photo 14
503 Grove Street E • Barrie, ON photo 15
503 Grove Street E • Barrie, ON photo 16
503 Grove Street E • Barrie, ON photo 17
503 Grove Street E • Barrie, ON photo 18
503 Grove Street E • Barrie, ON photo 19
503 Grove Street E • Barrie, ON photo 20
503 Grove Street E • Barrie, ON photo 21
503 Grove Street E • Barrie, ON photo 22
503 Grove Street E • Barrie, ON photo 23
503 Grove Street E • Barrie, ON photo 24
503 Grove Street E • Barrie, ON photo 25
503 Grove Street E • Barrie, ON photo 26
503 Grove Street E • Barrie, ON photo 27
503 Grove Street E • Barrie, ON photo 28
503 Grove Street E • Barrie, ON photo 29
503 Grove Street E • Barrie, ON photo 30
503 Grove Street E • Barrie, ON photo 31
503 Grove Street E • Barrie, ON photo 32
503 Grove Street E • Barrie, ON photo 33
503 Grove Street E • Barrie, ON photo 34
503 Grove Street E • Barrie, ON photo 35
503 Grove Street E • Barrie, ON photo 36
503 Grove Street E • Barrie, ON photo 37
503 Grove Street E • Barrie, ON photo 38
New1 / 38
$775,000
503 Grove Street E • Barrie, ONNew
Courtesy of FARIS TEAM REAL ESTATE BROKERAGE
4+3
Bedrooms
5
Bathrooms
2000-2500
Square feet
6
Parking

About this home

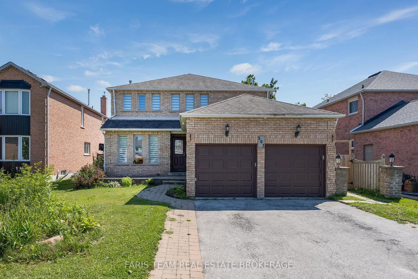
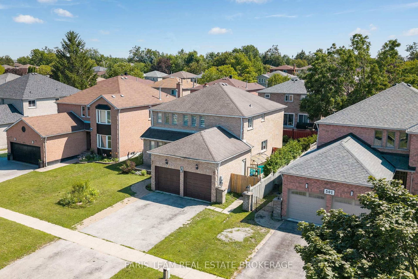
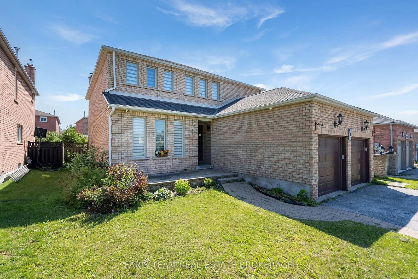
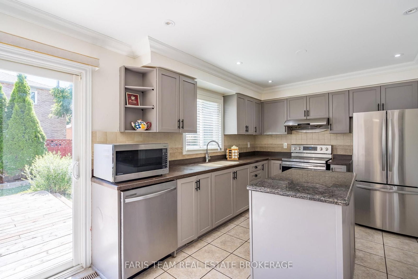
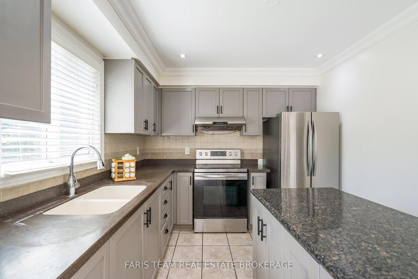
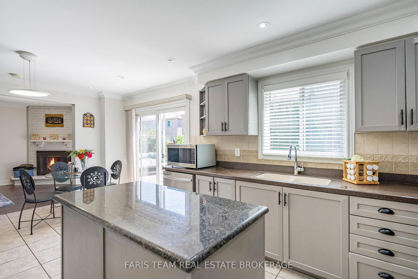
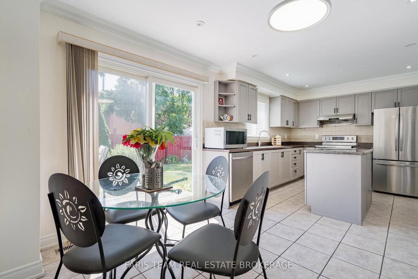
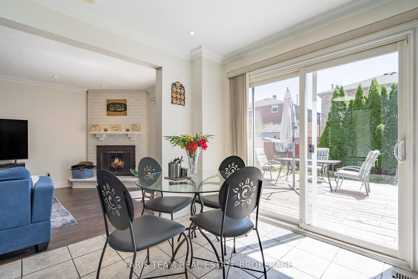
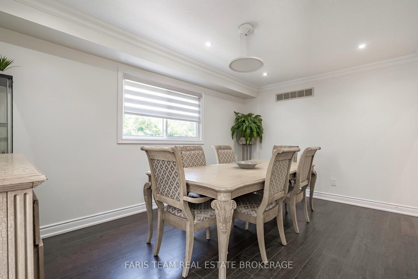
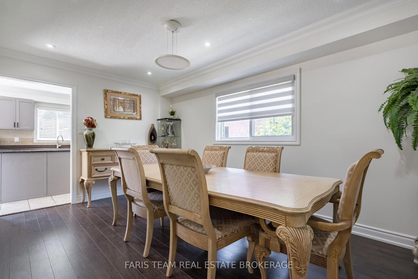
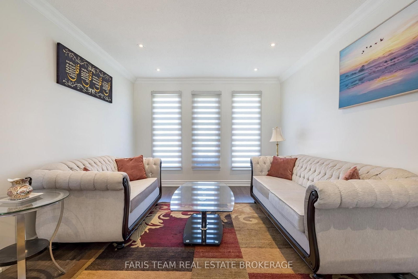
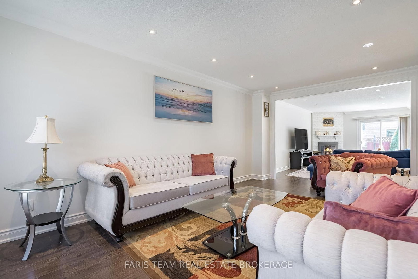
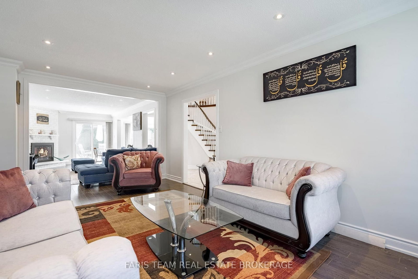
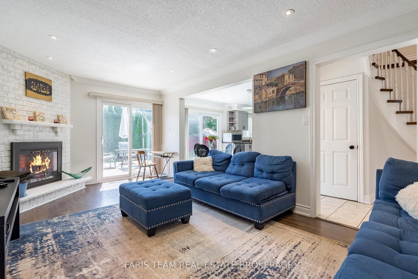
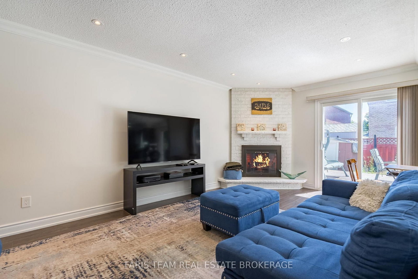
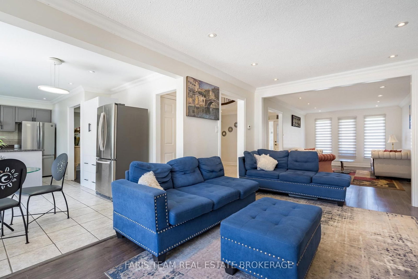
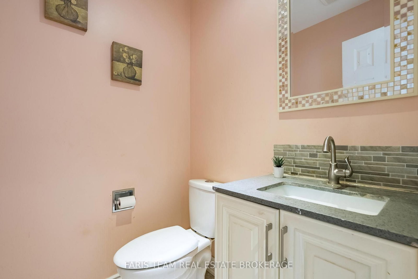
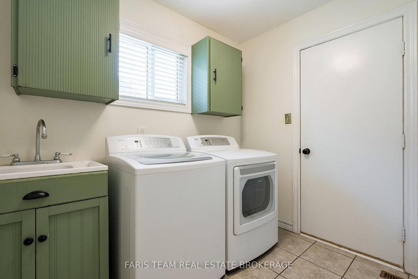
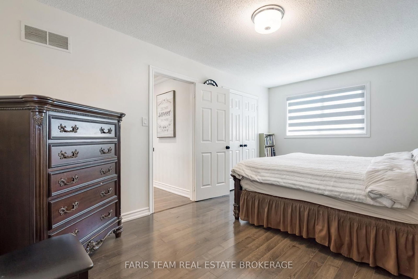
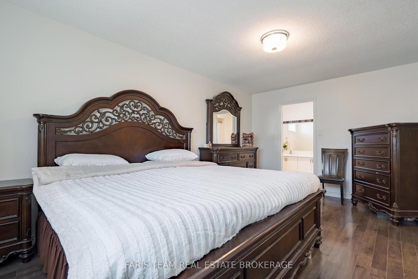
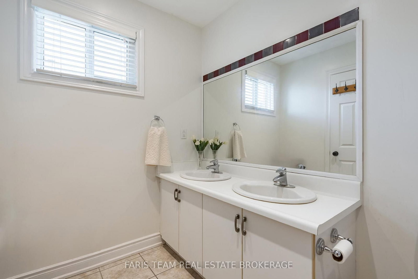
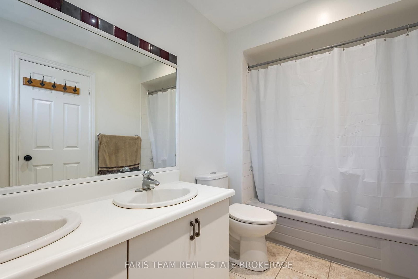
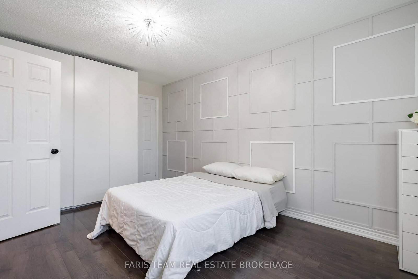
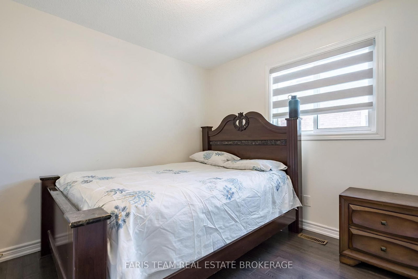
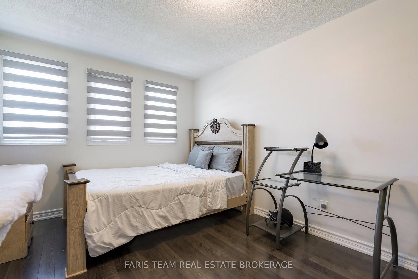
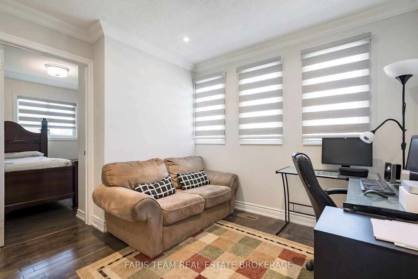
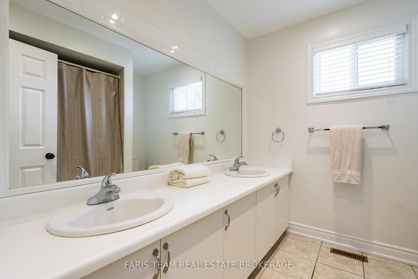
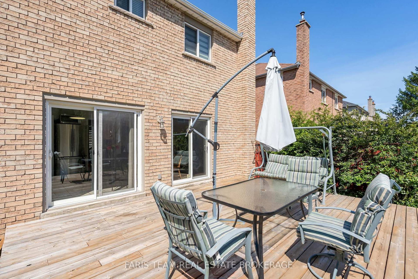
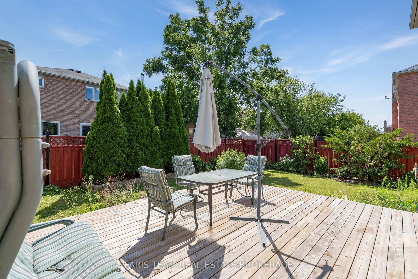
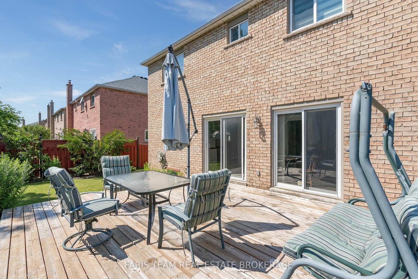
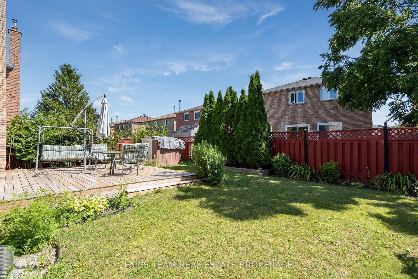
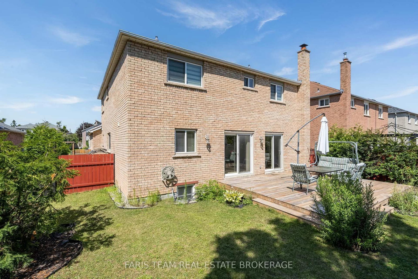
Top 5 Reasons You Will Love This Home: 1) Exceptionally spacious family home offering an impressive seven bedrooms, providing incredible flexibility for large families, multi-generational living, or accommodating guests with ease 2) Expansive main level thoughtfully designed with multiple generous living spaces creating the perfect setting for everyday family life, entertaining, and gathering with loved ones 3) Situated on an almost 50' wide lot, offering a spacious outdoor setting with plenty of room for children to play, gardening, or future landscaping possibilities 4) Separate basement entrance complemented by a second kitchen, presenting outstanding potential for extended family living, an in-law suite, or additional versatility to suit your lifestyle 5) Featuring four full bathrooms thoughtfully distributed throughout the home, providing exceptional comfort and convenience for busy households and overnight guests. 2,378 above grade sq.ft. plus a finished basement.

Property details

Property type
Detached
Style
2-Storey
Approx. age (yrs)
31-50
Total rooms
10
Lot size
49.22 × 109.91 ft
Property taxes
$5,181.14 (2025)
Occupancy
Flexible
Days on market
2
Status
Active
MLS®

Property history

Recently sold nearby

Listing data last updated: Sep 9, 2026, 2:11 p.m. EDT via TRREB IDX.

First listed: Sep 8, 2026, 12:20 p.m. EDT.