
4 Karen Crescent • Orillia, ON photo 1
4 Karen Crescent • Orillia, ON photo 2
4 Karen Crescent • Orillia, ON photo 3
4 Karen Crescent • Orillia, ON photo 4
4 Karen Crescent • Orillia, ON photo 5
4 Karen Crescent • Orillia, ON photo 6
4 Karen Crescent • Orillia, ON photo 7
4 Karen Crescent • Orillia, ON photo 8
4 Karen Crescent • Orillia, ON photo 9
4 Karen Crescent • Orillia, ON photo 10
4 Karen Crescent • Orillia, ON photo 11
4 Karen Crescent • Orillia, ON photo 12
4 Karen Crescent • Orillia, ON photo 13
4 Karen Crescent • Orillia, ON photo 14
4 Karen Crescent • Orillia, ON photo 15
4 Karen Crescent • Orillia, ON photo 16
4 Karen Crescent • Orillia, ON photo 17
4 Karen Crescent • Orillia, ON photo 18
4 Karen Crescent • Orillia, ON photo 19
4 Karen Crescent • Orillia, ON photo 20
4 Karen Crescent • Orillia, ON photo 21
4 Karen Crescent • Orillia, ON photo 22
4 Karen Crescent • Orillia, ON photo 23
4 Karen Crescent • Orillia, ON photo 24
4 Karen Crescent • Orillia, ON photo 25
4 Karen Crescent • Orillia, ON photo 26
4 Karen Crescent • Orillia, ON photo 27
4 Karen Crescent • Orillia, ON photo 28
4 Karen Crescent • Orillia, ON photo 29
4 Karen Crescent • Orillia, ON photo 30
4 Karen Crescent • Orillia, ON photo 31
4 Karen Crescent • Orillia, ON photo 32
4 Karen Crescent • Orillia, ON photo 33
4 Karen Crescent • Orillia, ON photo 34
4 Karen Crescent • Orillia, ON photo 35
4 Karen Crescent • Orillia, ON photo 36
4 Karen Crescent • Orillia, ON photo 37
4 Karen Crescent • Orillia, ON photo 38
4 Karen Crescent • Orillia, ON photo 39
4 Karen Crescent • Orillia, ON photo 40
4 Karen Crescent • Orillia, ON photo 41
4 Karen Crescent • Orillia, ON photo 42
4 Karen Crescent • Orillia, ON photo 43
4 Karen Crescent • Orillia, ON photo 44
4 Karen Crescent • Orillia, ON photo 45
4 Karen Crescent • Orillia, ON photo 46
4 Karen Crescent • Orillia, ON photo 47
New1 / 47
$725,000
4 Karen Crescent • Orillia, ONNew
Courtesy of FOREST HILL REAL ESTATE INC.
4+1
Bedrooms
3
Bathrooms
1500-2000
Square feet
5
Parking

About this home

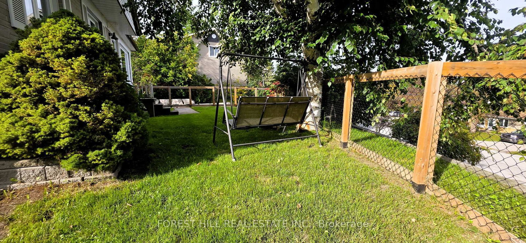
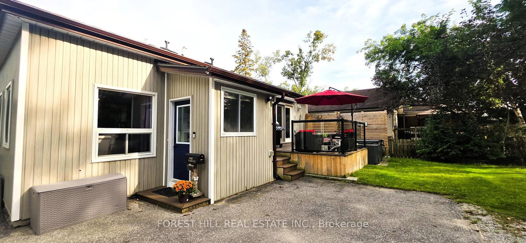
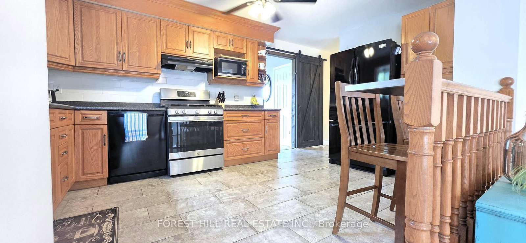
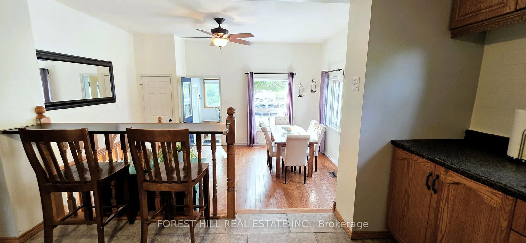
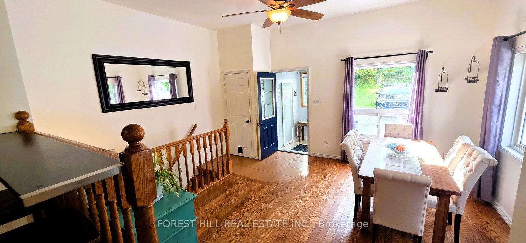
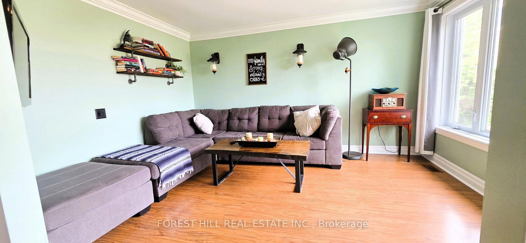
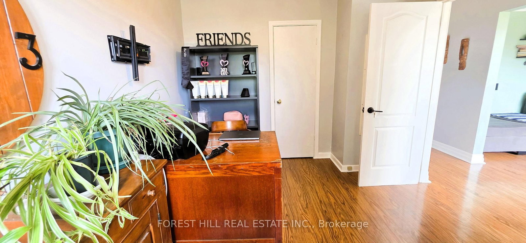
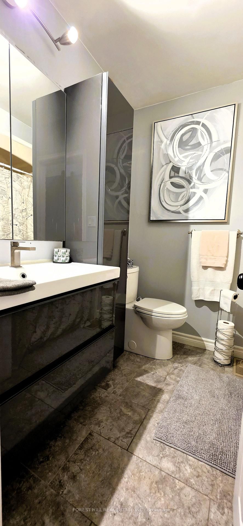
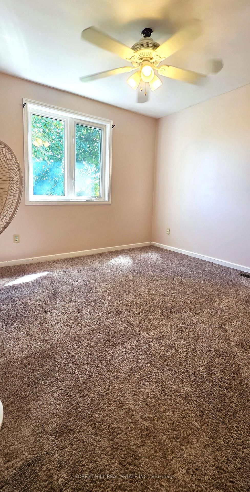
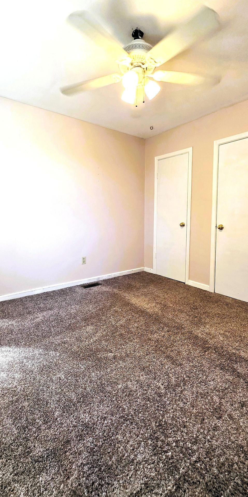
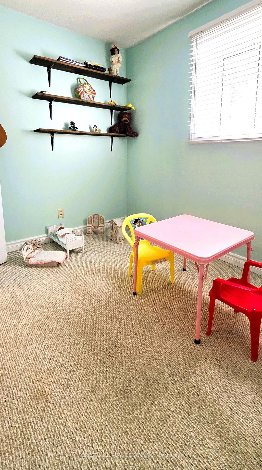
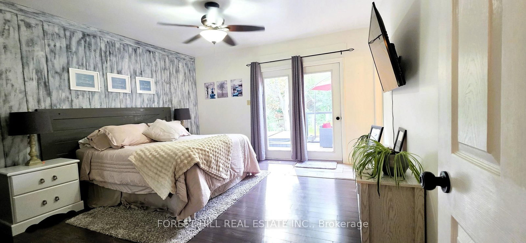
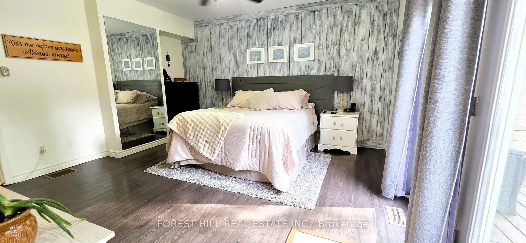
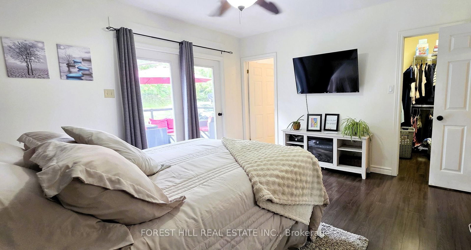
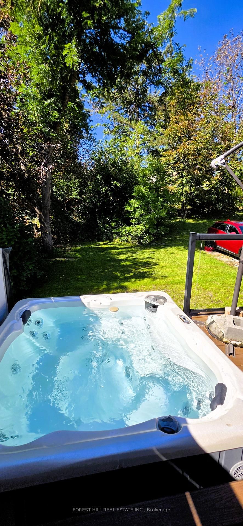
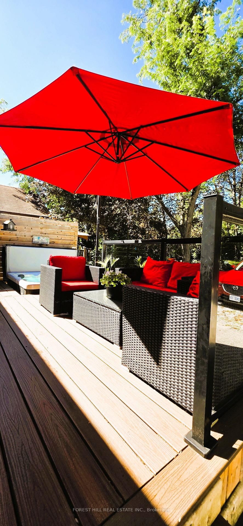
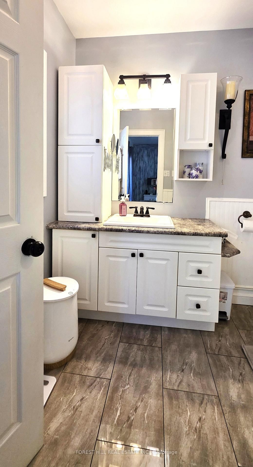
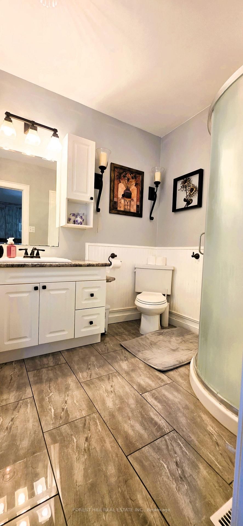
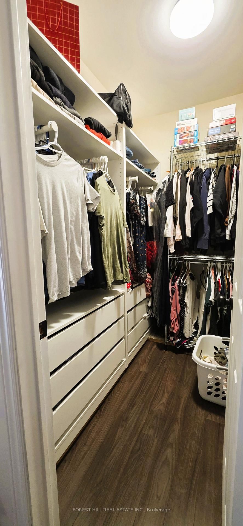
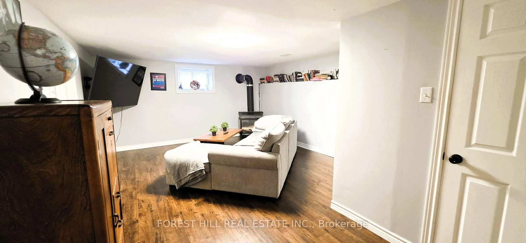
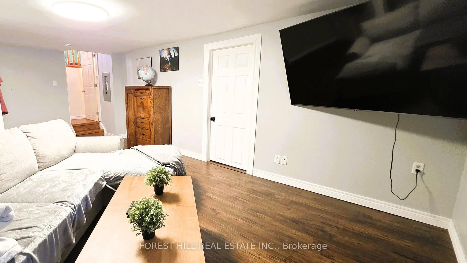
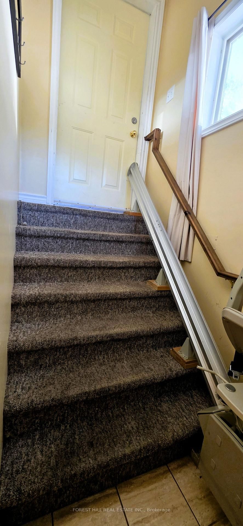
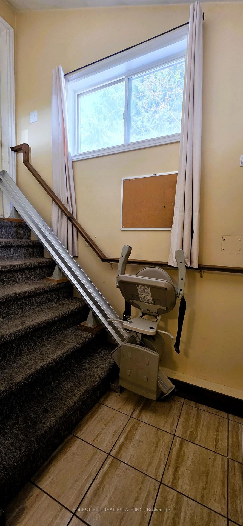
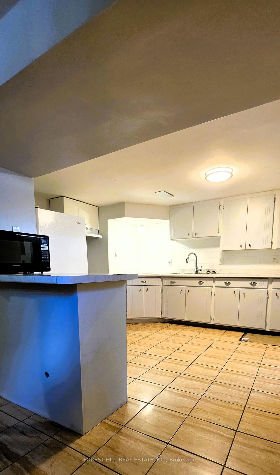
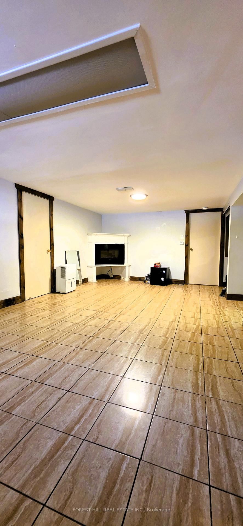
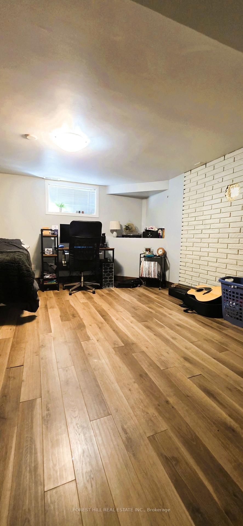
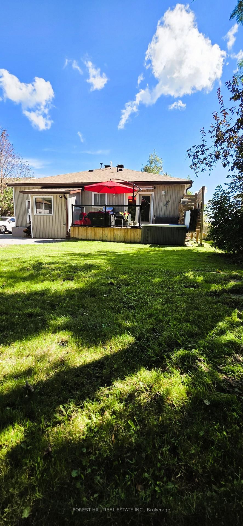
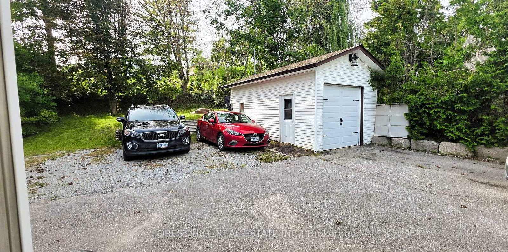
Spacious Family Home with an In-Law Suite. Over 3,000 sq. ft. of finished living space! This beautifully maintained 4-bedroom home offers generous room for the whole family, including a spacious primary suite with ensuite bath and walkout to a 15' x 12' trex deck with a hot tub and surrounded by mature trees.The large kitchen features plenty of workspace and overlooks a separate dining room, making everyday living and entertaining a pleasure. The lower level offers an expansive recreation room complete with a gas fireplace, providing the perfect space for family gatherings or relaxation.Need space for Mom, extended family, or guests? A standout feature of this home is the one-bedroom in-law suite, complete with a kitchen, living room and separate entrance, offering privacy and flexibility for multigenerational living.Outside, enjoy the beautifully groomed 85' x 185' lot, featuring decorative stone terraces, mature gardens, a paved driveway, and garage. This property offers the space, versatility, and outdoor setting you've been looking for. Close too all amenities that Orillia has to offer, beaches, port of Orillia, restuarants, downtown is a great place to walk around and discover all the quaint shops!

Property details

Property type
Detached
Style
Bungalow-Raised
Approx. age (yrs)
51-99
Total rooms
9
Lot size
85.7 × 184.92 ft
Property taxes
$4,702 (2025)
Occupancy
flexible
Days on market
2
Status
Active
MLS®

Property history

Recently sold nearby

Listing data last updated: Sep 8, 2026, 7:27 p.m. EDT via TRREB IDX.

First listed: Sep 8, 2026, 9:55 a.m. EDT.