
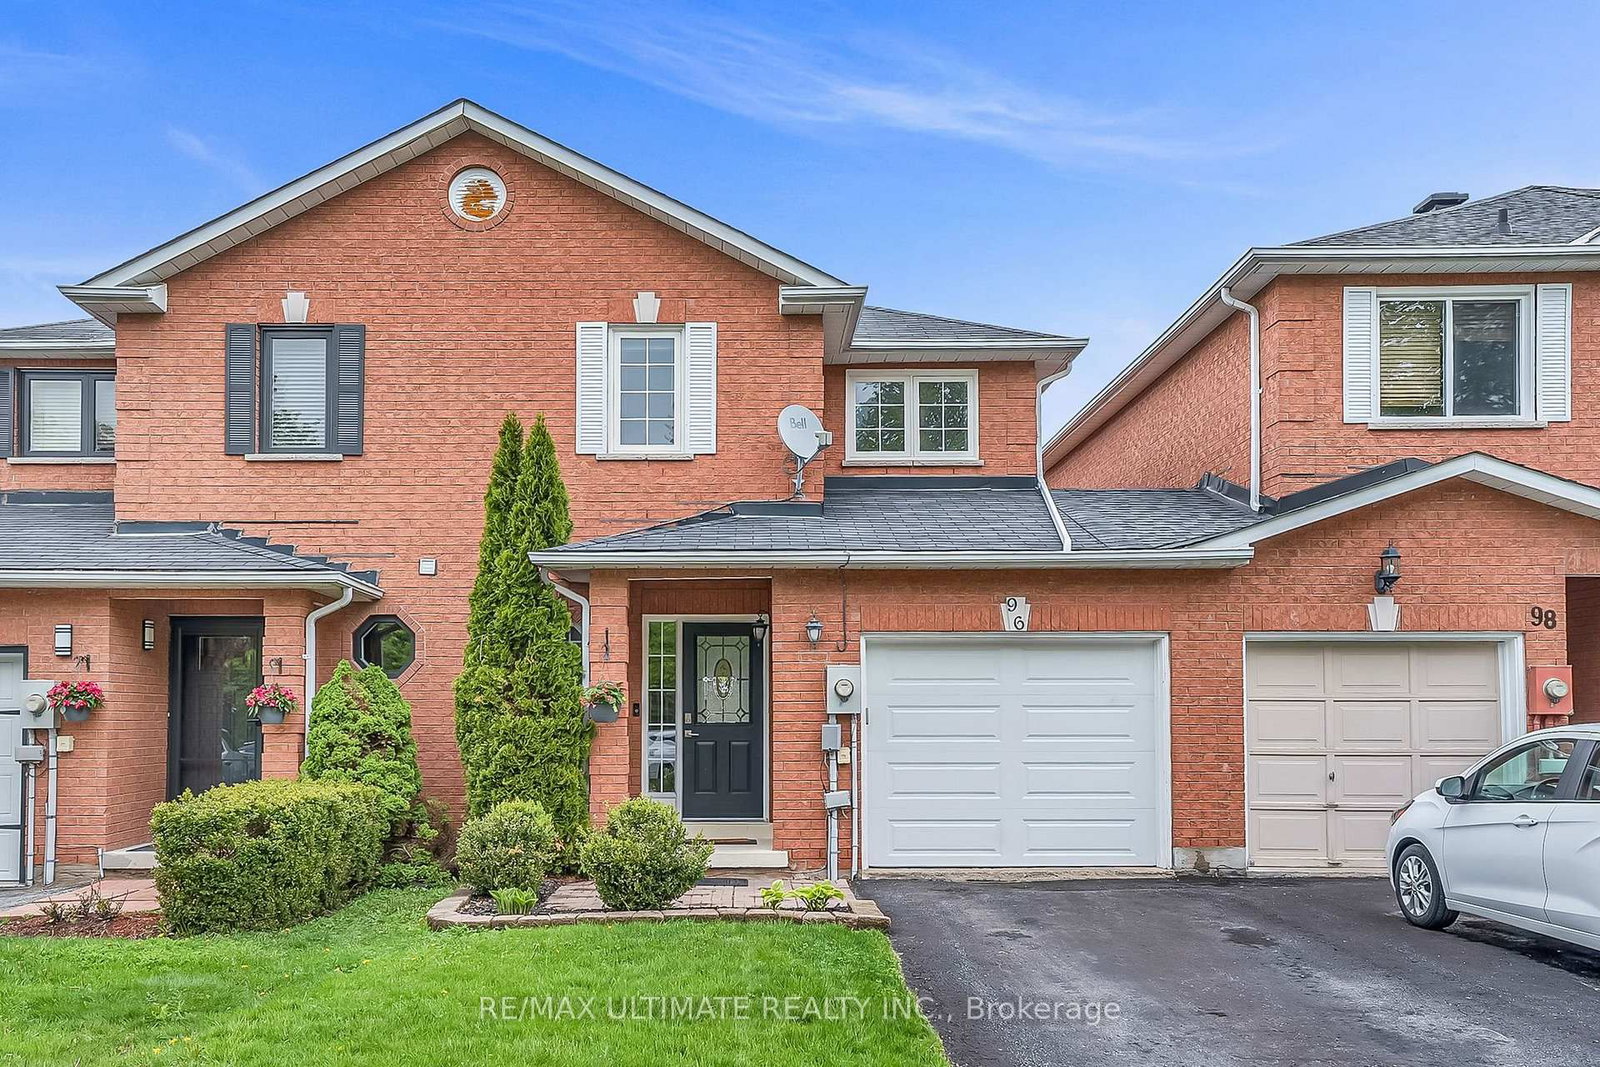
96 Bruce Crescent • Barrie, ON photo 1
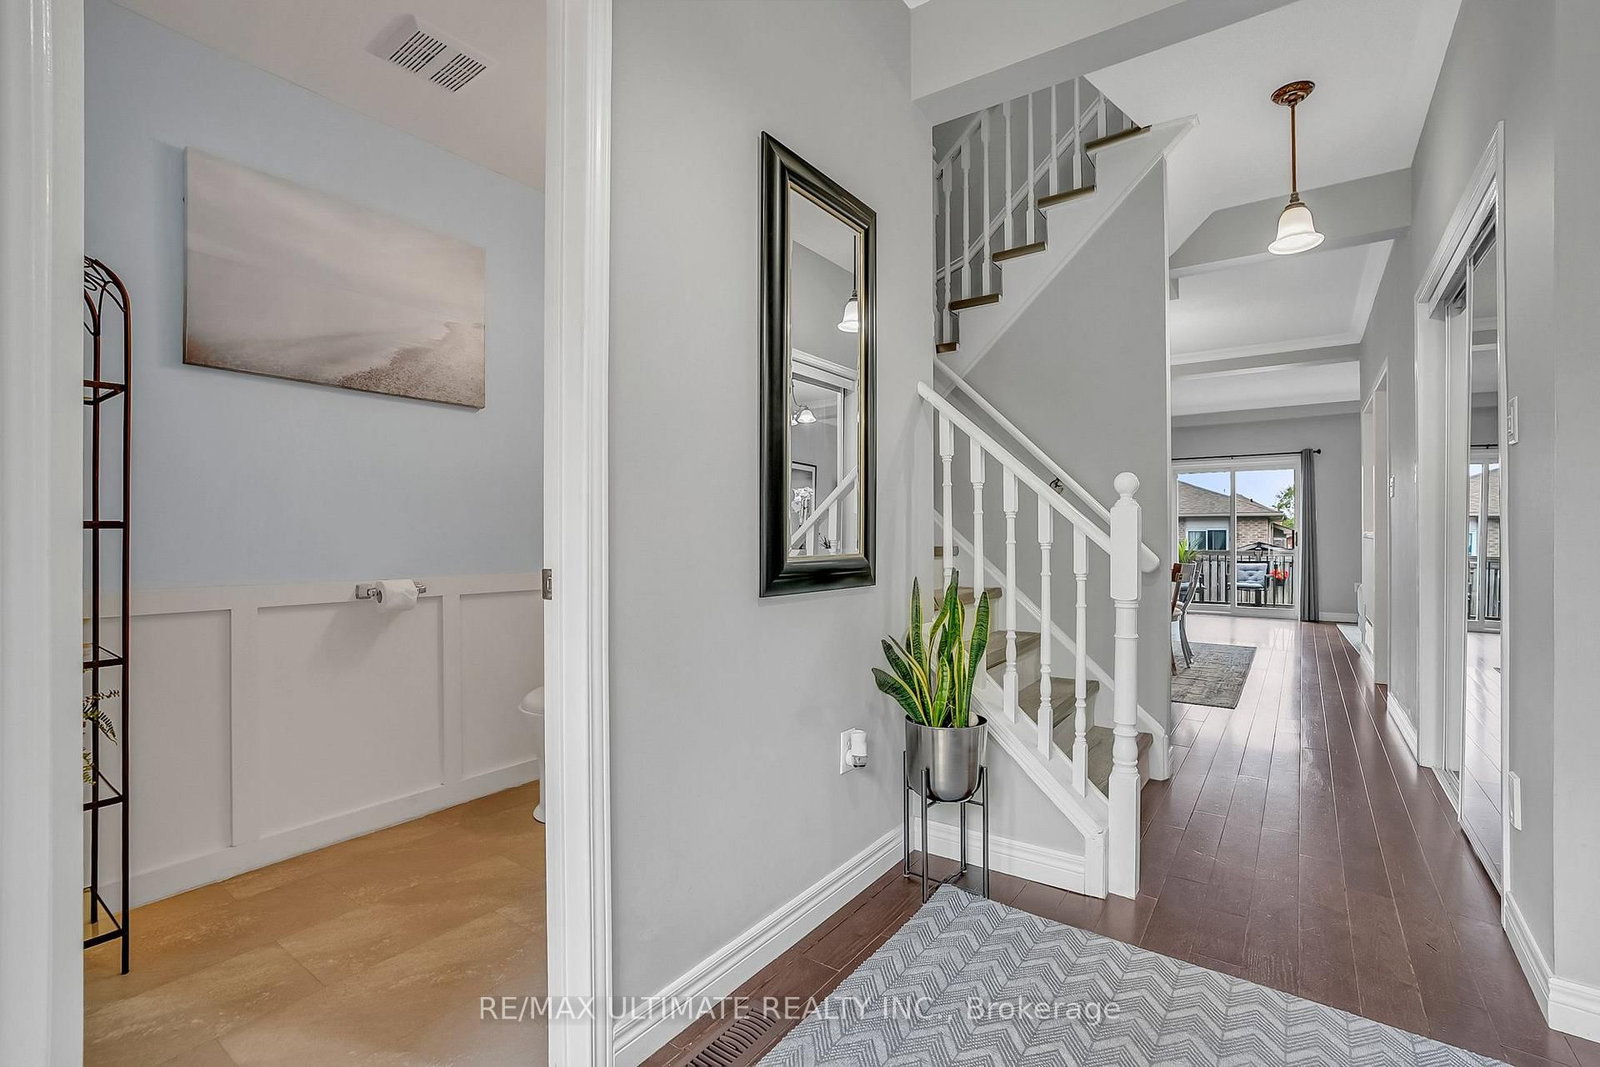
96 Bruce Crescent • Barrie, ON photo 2
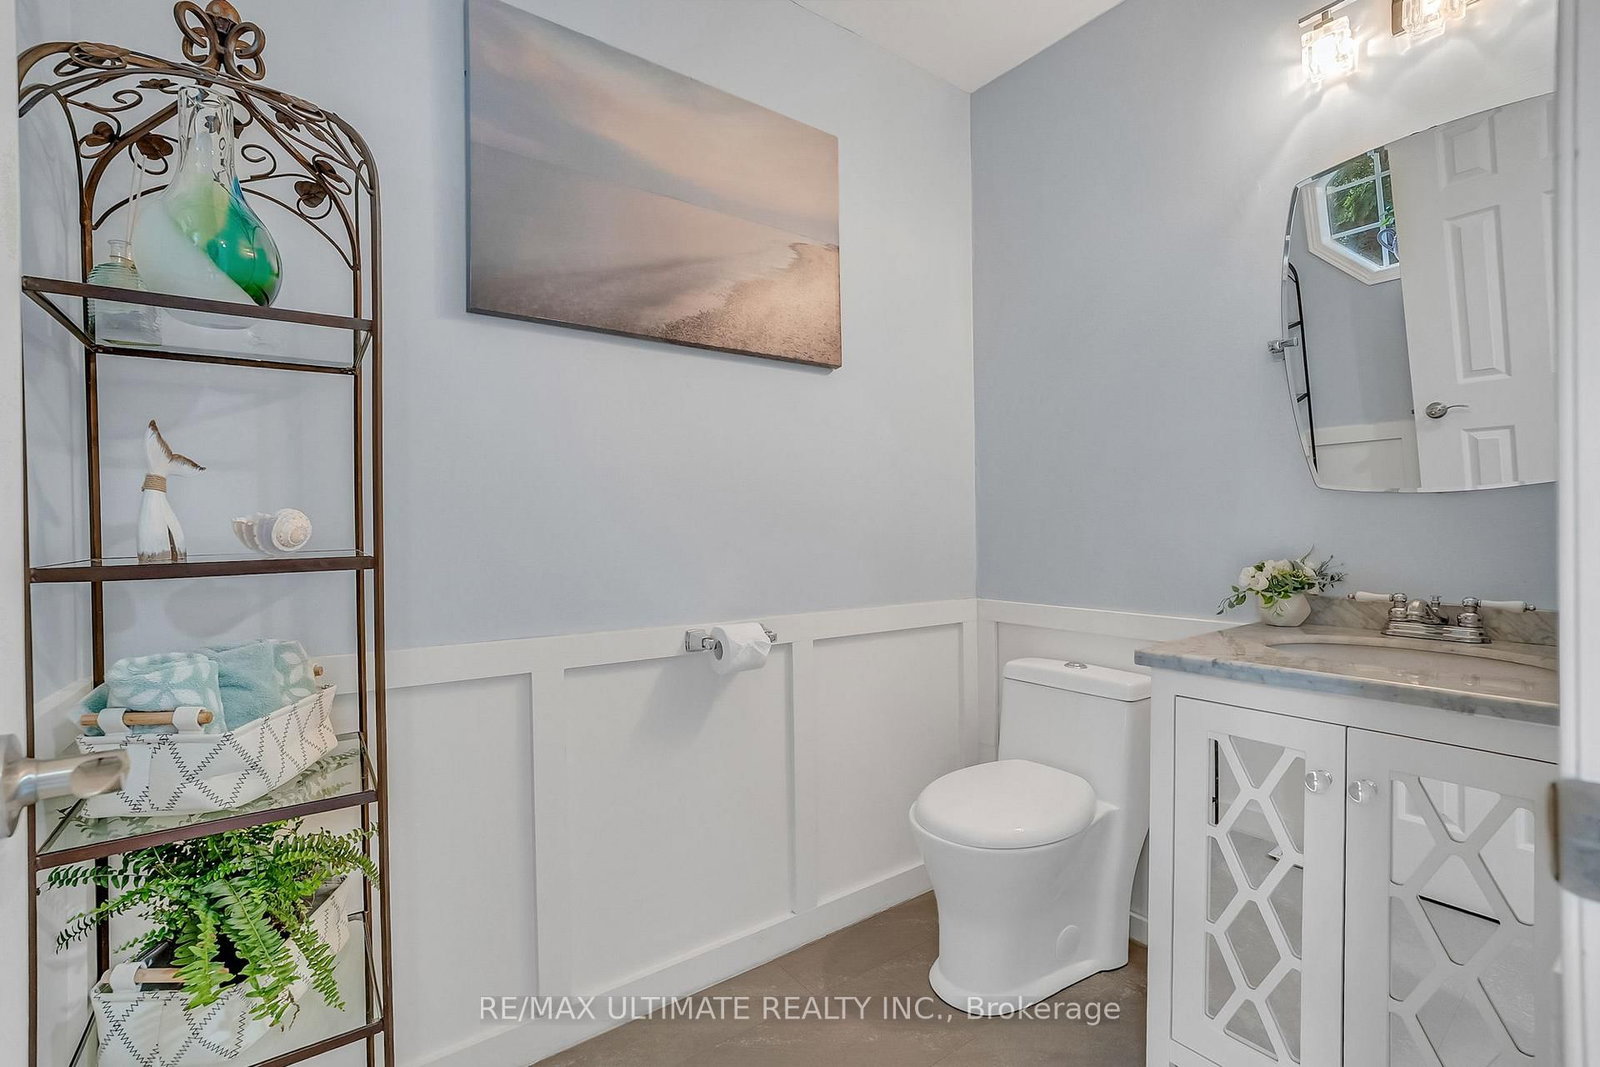
96 Bruce Crescent • Barrie, ON photo 3
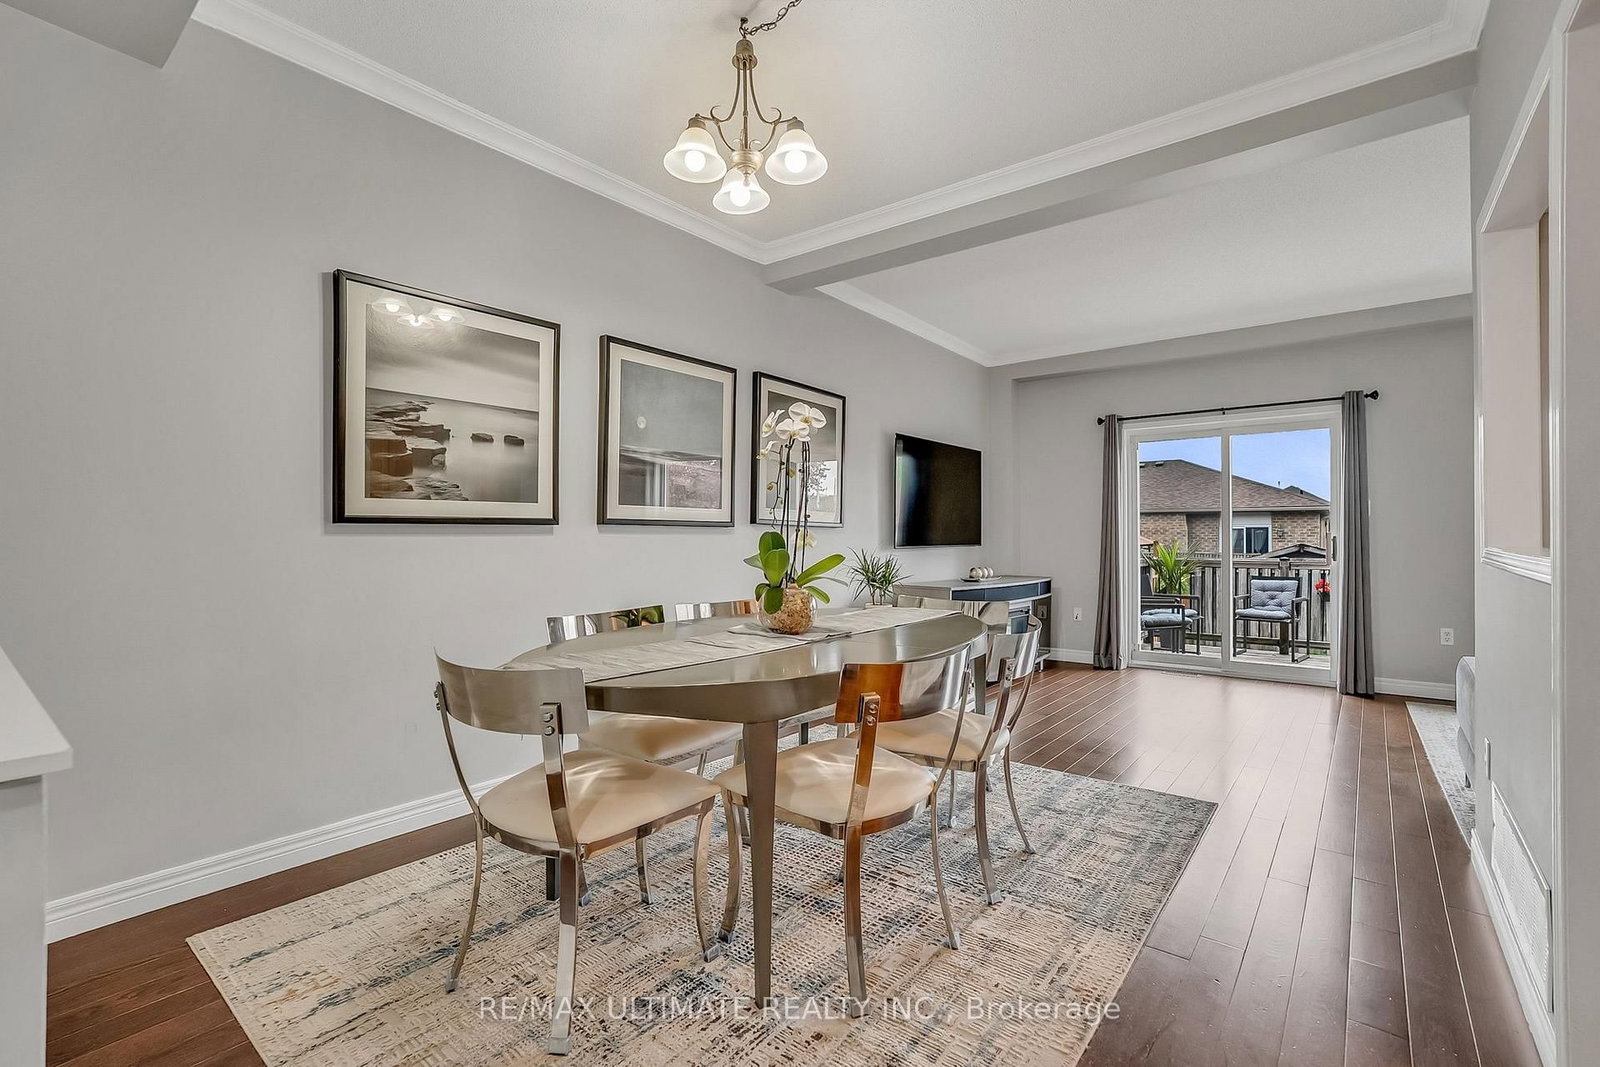
96 Bruce Crescent • Barrie, ON photo 4
96 Bruce Crescent • Barrie, ON photo 5
96 Bruce Crescent • Barrie, ON photo 6
96 Bruce Crescent • Barrie, ON photo 7
96 Bruce Crescent • Barrie, ON photo 8
96 Bruce Crescent • Barrie, ON photo 9
96 Bruce Crescent • Barrie, ON photo 10
96 Bruce Crescent • Barrie, ON photo 11
96 Bruce Crescent • Barrie, ON photo 12
96 Bruce Crescent • Barrie, ON photo 13
96 Bruce Crescent • Barrie, ON photo 14
96 Bruce Crescent • Barrie, ON photo 15
96 Bruce Crescent • Barrie, ON photo 16
96 Bruce Crescent • Barrie, ON photo 17
96 Bruce Crescent • Barrie, ON photo 18
96 Bruce Crescent • Barrie, ON photo 19
96 Bruce Crescent • Barrie, ON photo 20
96 Bruce Crescent • Barrie, ON photo 21
96 Bruce Crescent • Barrie, ON photo 22
96 Bruce Crescent • Barrie, ON photo 23
96 Bruce Crescent • Barrie, ON photo 24
96 Bruce Crescent • Barrie, ON photo 25
96 Bruce Crescent • Barrie, ON photo 26
96 Bruce Crescent • Barrie, ON photo 27
96 Bruce Crescent • Barrie, ON photo 28
96 Bruce Crescent • Barrie, ON photo 29
96 Bruce Crescent • Barrie, ON photo 30
96 Bruce Crescent • Barrie, ON photo 31
96 Bruce Crescent • Barrie, ON photo 32
96 Bruce Crescent • Barrie, ON photo 33
96 Bruce Crescent • Barrie, ON photo 34
96 Bruce Crescent • Barrie, ON photo 35
96 Bruce Crescent • Barrie, ON photo 36
96 Bruce Crescent • Barrie, ON photo 37
96 Bruce Crescent • Barrie, ON photo 38
96 Bruce Crescent • Barrie, ON photo 39
96 Bruce Crescent • Barrie, ON photo 40
96 Bruce Crescent • Barrie, ON photo 41
96 Bruce Crescent • Barrie, ON photo 42
New1 / 42
$609,000
96 Bruce Crescent • Barrie, ONNew
Courtesy of RE/MAX ULTIMATE REALTY INC.
3
Bedrooms
4
Bathrooms
1100-1500
Square feet
3
Parking

About this home

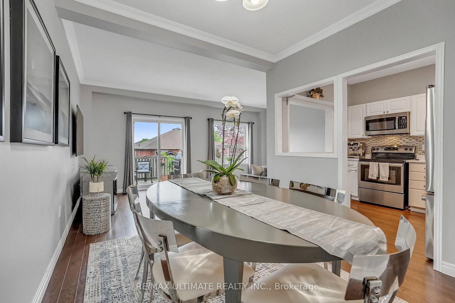
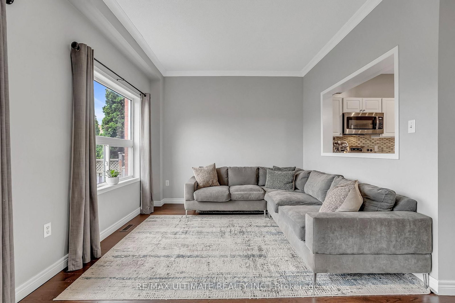
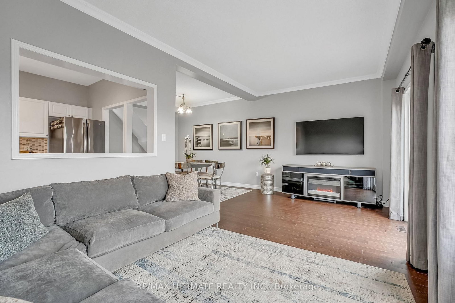
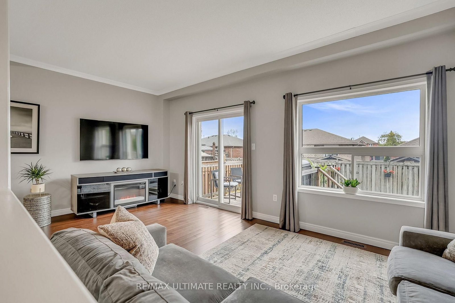
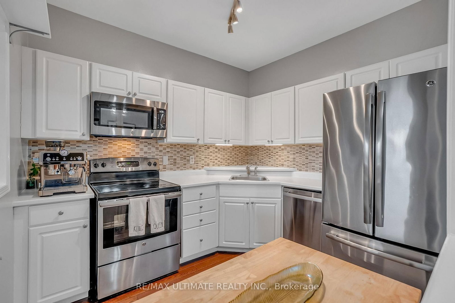
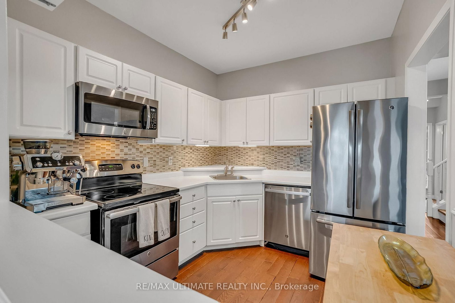
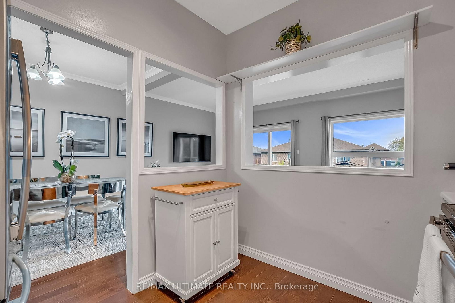
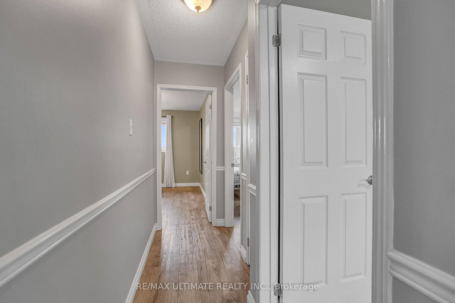
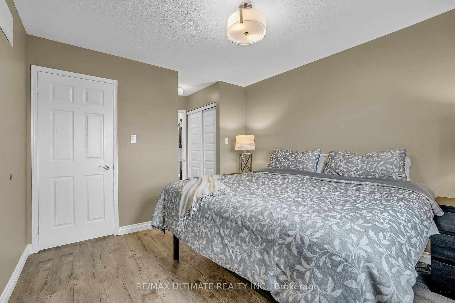
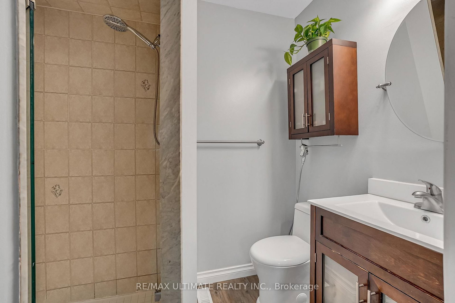
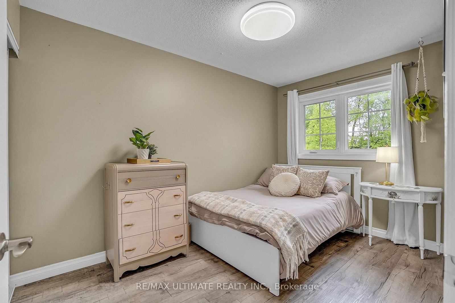
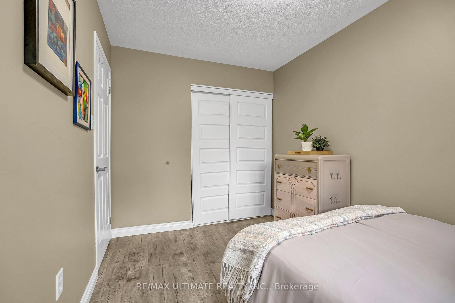
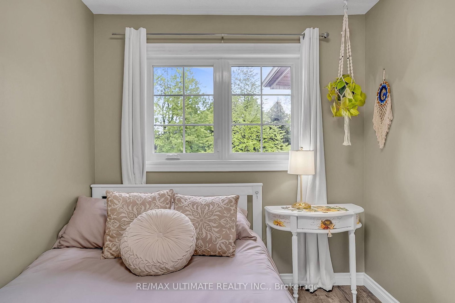
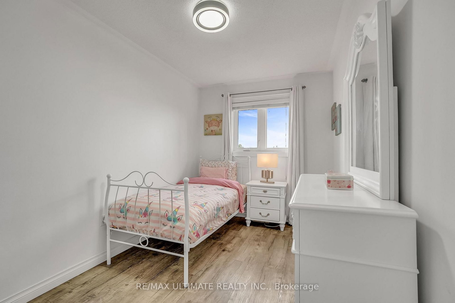
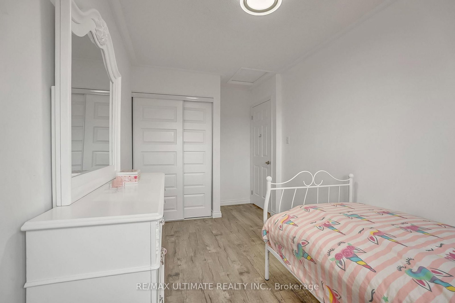
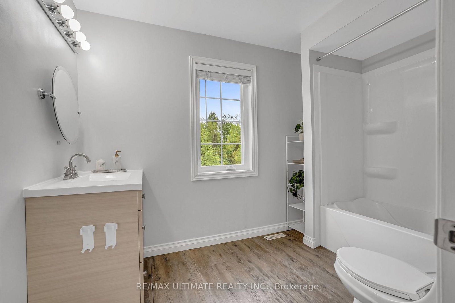
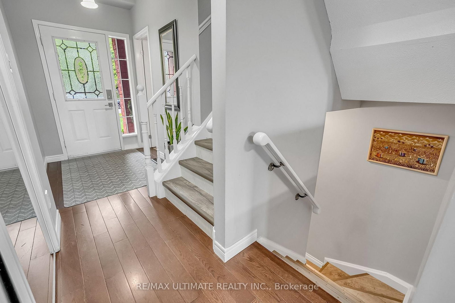
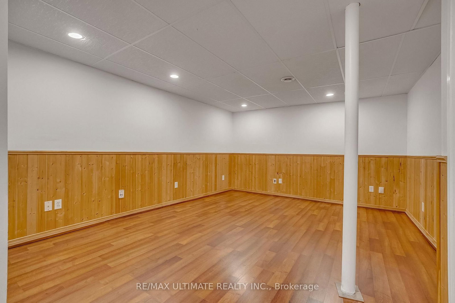
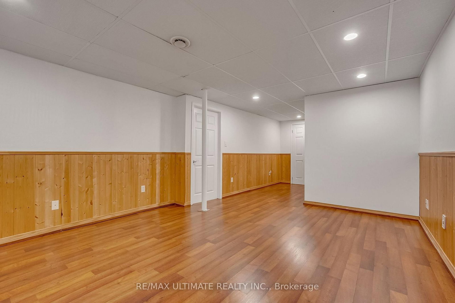
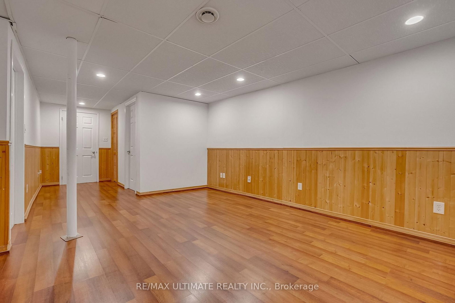
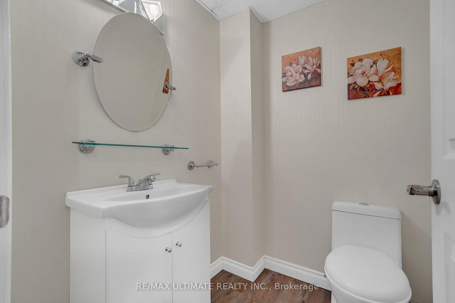
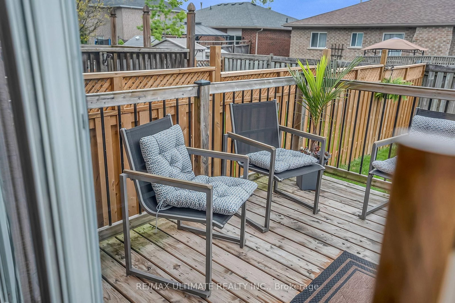
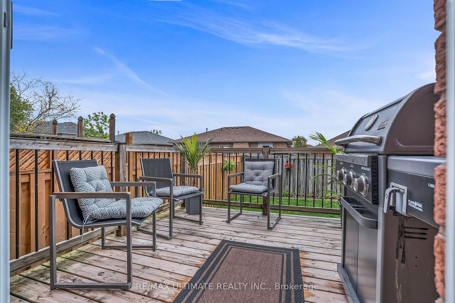
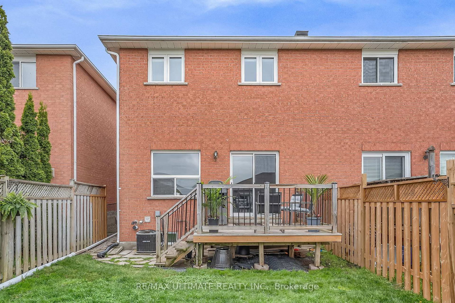
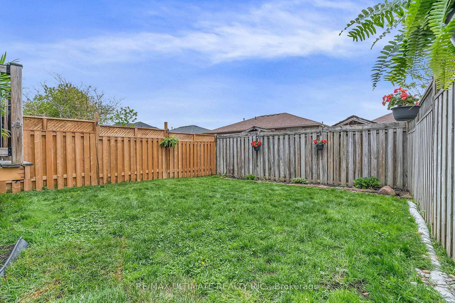
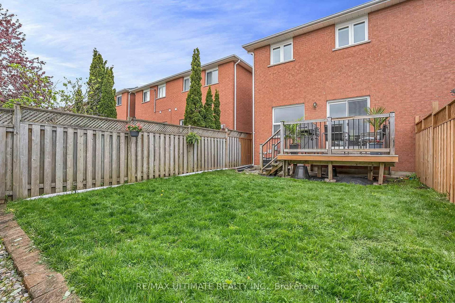
Welcome to your move in ready bright home, the kind of home a family can settle into right away. Set on one of Bayshore's most sought after streets, close to Tyndale Beach, nearby parks and minutes the GO Train: an easy commute paired with an established family friendly street. Inside, an open spacious layout across the main floor, giving the whole home a bright, welcoming feel from the moment you walk in. With 3 bedrooms and 4 bathrooms plus a finished basement of extra living space, there's plenty of room for a family to spread out: a rec room, a home office, or just more space to live in. Outside, the backyard gives you space to unwind, garden or let the kids play. Gas line connection for summer BBQs. A home built for everyday family life. Every detail here has been kept move in ready, so you can focus on enjoying your family home on day one.

Property details

Property type
Att/Row/Townhouse
Style
2-Storey
Total rooms
6
Lot size
23.35 × 108.26 ft
Property taxes
$4,079.66 (2026)
Occupancy
TBD
Days on market
1
Status
Active
MLS®

Property history

Recently sold nearby

Listing data last updated: Sep 8, 2026, 8:39 a.m. EDT via TRREB IDX.

First listed: Sep 8, 2026, 8:39 a.m. EDT.