
305 Lindsay Street E • Midland, ON photo 1
305 Lindsay Street E • Midland, ON photo 2
305 Lindsay Street E • Midland, ON photo 3
305 Lindsay Street E • Midland, ON photo 4
305 Lindsay Street E • Midland, ON photo 5
305 Lindsay Street E • Midland, ON photo 6
305 Lindsay Street E • Midland, ON photo 7
305 Lindsay Street E • Midland, ON photo 8
305 Lindsay Street E • Midland, ON photo 9
305 Lindsay Street E • Midland, ON photo 10
305 Lindsay Street E • Midland, ON photo 11
305 Lindsay Street E • Midland, ON photo 12
305 Lindsay Street E • Midland, ON photo 13
305 Lindsay Street E • Midland, ON photo 14
305 Lindsay Street E • Midland, ON photo 15
305 Lindsay Street E • Midland, ON photo 16
305 Lindsay Street E • Midland, ON photo 17
305 Lindsay Street E • Midland, ON photo 18
305 Lindsay Street E • Midland, ON photo 19
305 Lindsay Street E • Midland, ON photo 20
305 Lindsay Street E • Midland, ON photo 21
305 Lindsay Street E • Midland, ON photo 22
305 Lindsay Street E • Midland, ON photo 23
305 Lindsay Street E • Midland, ON photo 24
305 Lindsay Street E • Midland, ON photo 25
305 Lindsay Street E • Midland, ON photo 26
305 Lindsay Street E • Midland, ON photo 27
305 Lindsay Street E • Midland, ON photo 28
305 Lindsay Street E • Midland, ON photo 29
305 Lindsay Street E • Midland, ON photo 30
305 Lindsay Street E • Midland, ON photo 31
305 Lindsay Street E • Midland, ON photo 32
305 Lindsay Street E • Midland, ON photo 33
305 Lindsay Street E • Midland, ON photo 34
305 Lindsay Street E • Midland, ON photo 35
305 Lindsay Street E • Midland, ON photo 36
305 Lindsay Street E • Midland, ON photo 37
305 Lindsay Street E • Midland, ON photo 38
305 Lindsay Street E • Midland, ON photo 39
305 Lindsay Street E • Midland, ON photo 40
New1 / 40
$674,900
305 Lindsay Street E • Midland, ONPrice Change▼ 90.00%
Courtesy of RE/MAX Georgian Bay Realty Ltd
3
Bedrooms
3
Bathrooms
2000-2500
Square feet
3
Parking

About this home

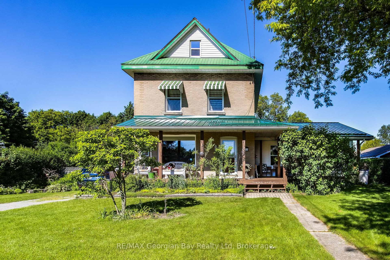
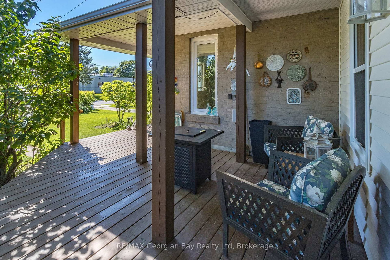
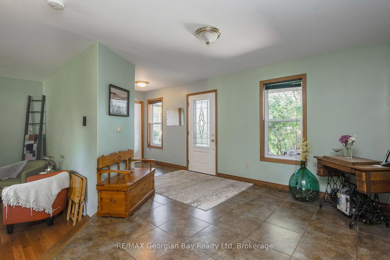
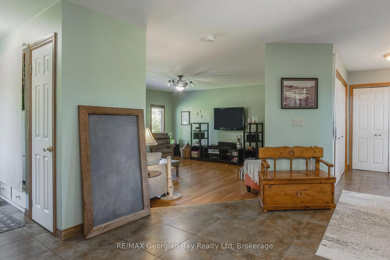
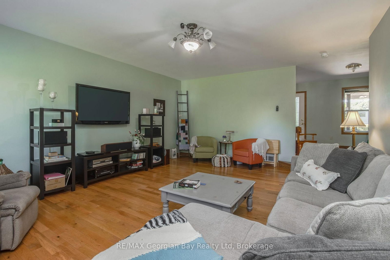
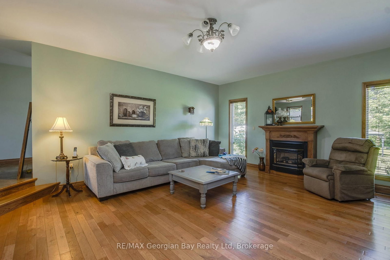
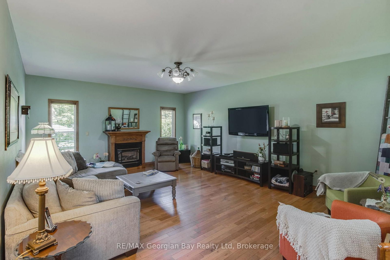
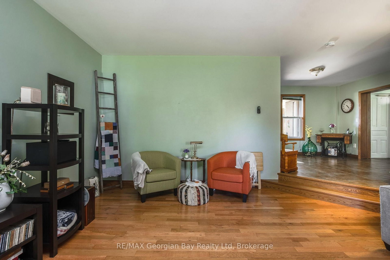
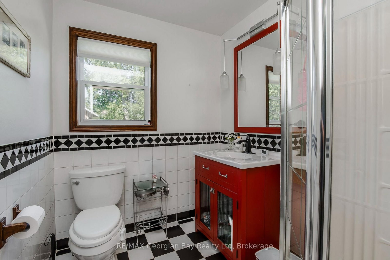
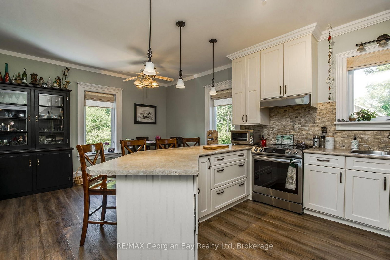
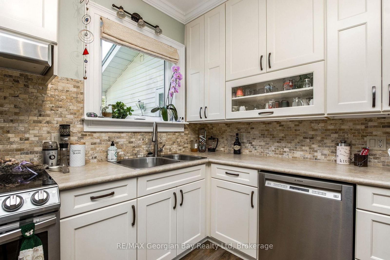
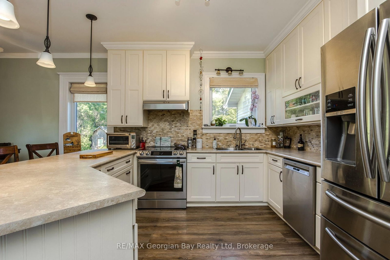
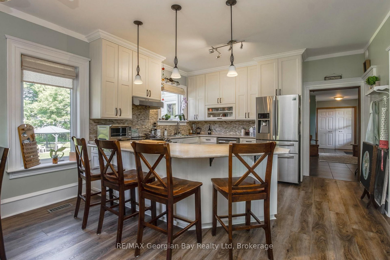
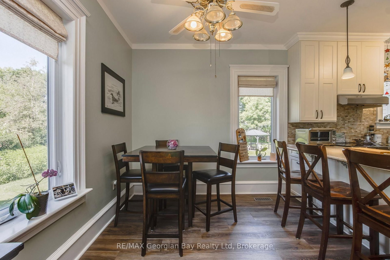
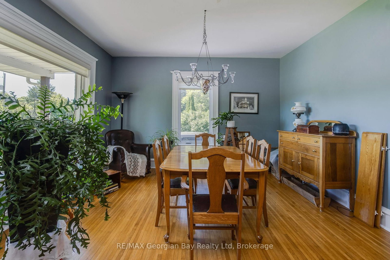
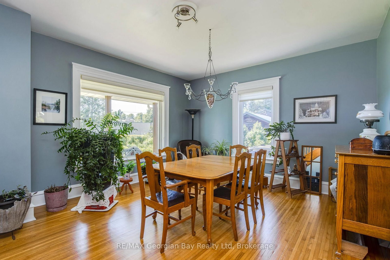
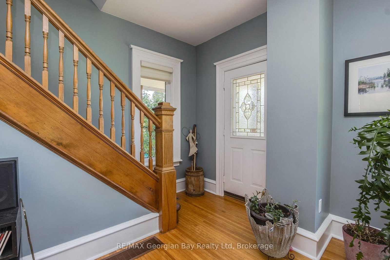
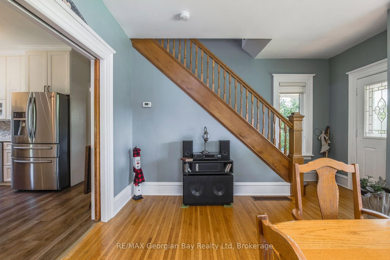
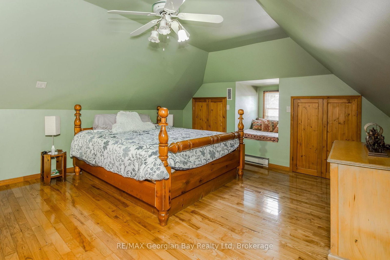
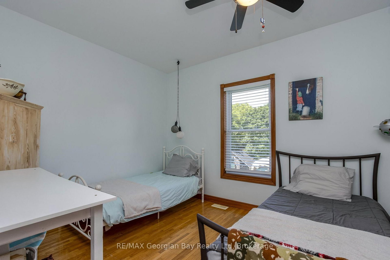
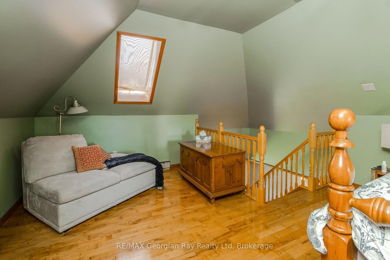
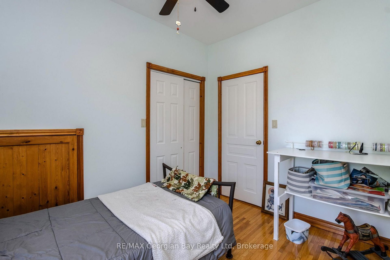
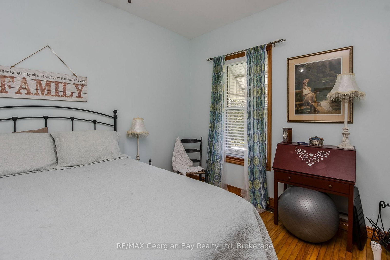
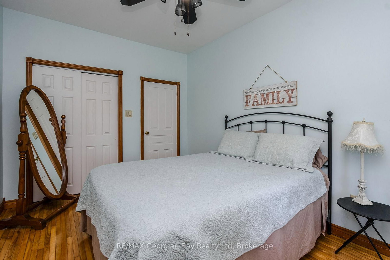
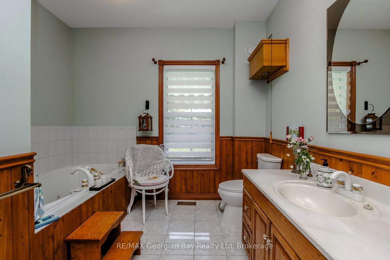
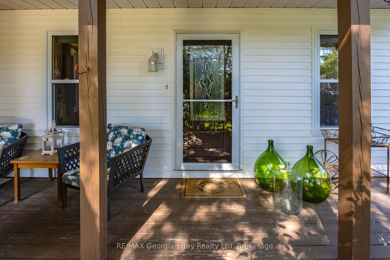
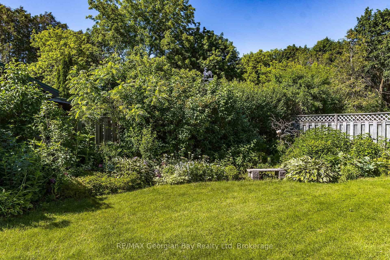
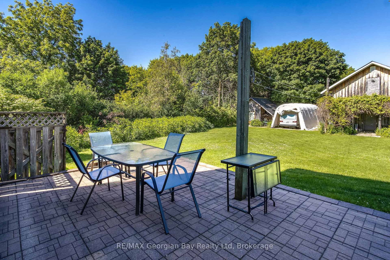
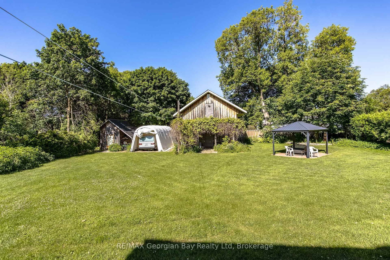
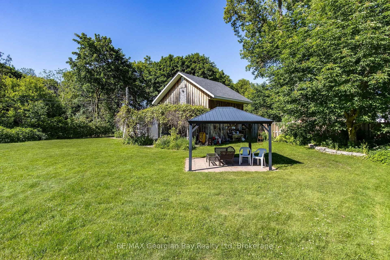
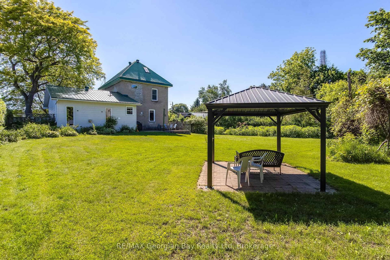
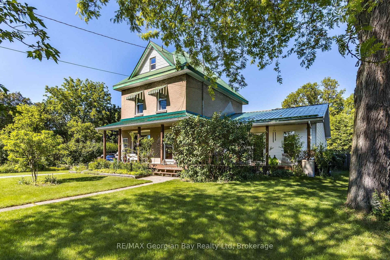
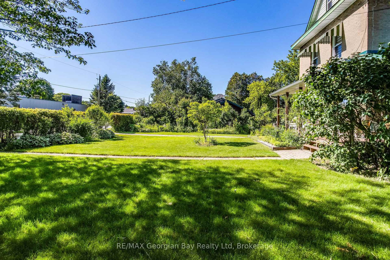
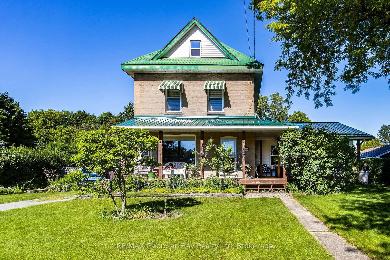
This 3 bedroom home sits on a 100' x 187' level lot with hedging all around the property for privacy. Thereis a large 20' x 20' storage shed at the back of the property. The loft is finished off and is being used as themaster bedroom. There is a 745 sq. ft. addition which is were the living room is located which has a gasfireplace plus a 3pc bathroom. Large eat-in kitchen plus a seperate dining room. All of the windows havebeen updated. Enjoy the covered front porch.Inclusions:Fridge, Induction Stove and Build-In Dishwasher

Property details

Property type
Detached
Style
2 1/2 Storey
Total rooms
9
Lot size
100 × 187.6 ft
Property taxes
$3,947 (2026)
Days on market
1
Status
Active
MLS®

Property history

Recently sold nearby

Listing data last updated: Sep 5, 2026, 3:42 p.m. EDT via TRREB IDX.

First listed: Sep 5, 2026, 2:49 p.m. EDT.