









$589,900
152 Julia Crescent • Orillia, ONNew
Courtesy of SUTTON GROUP INCENTIVE REALTY INC.
3
Bedrooms
3
Bathrooms
1100-1500
Square feet
3
Parking
About this home
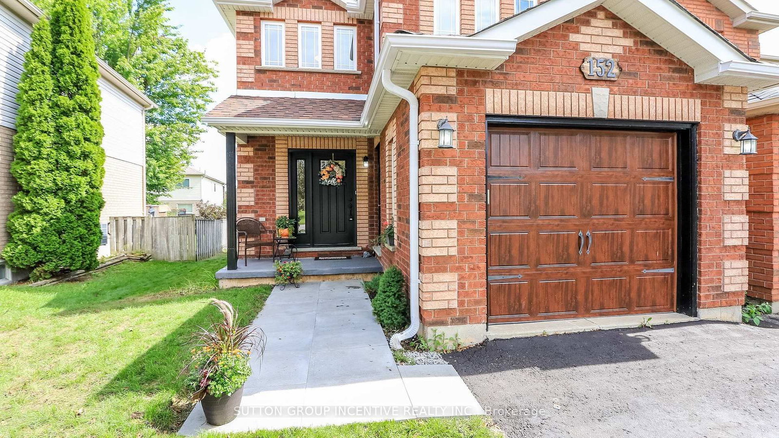
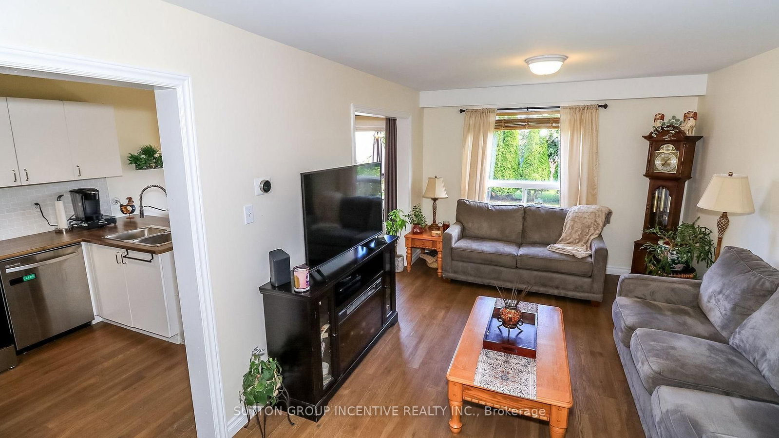
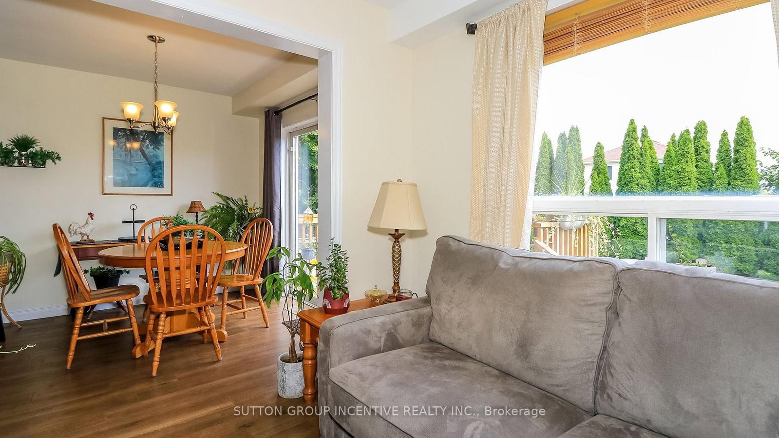
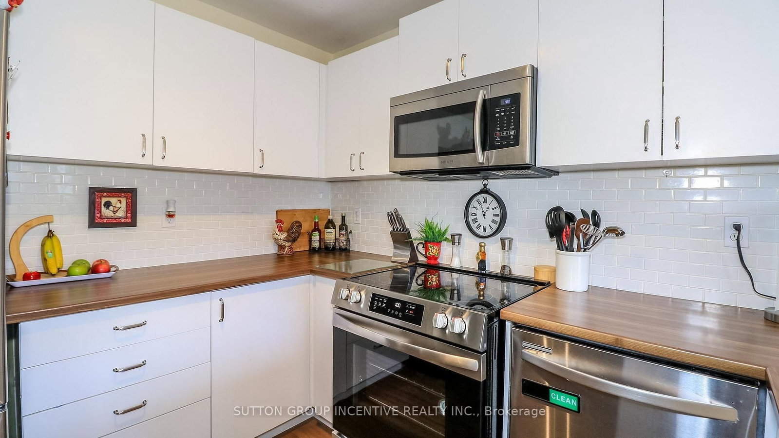
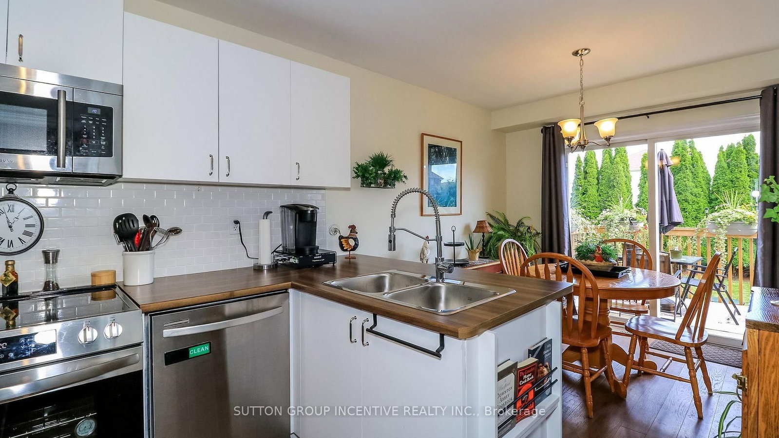
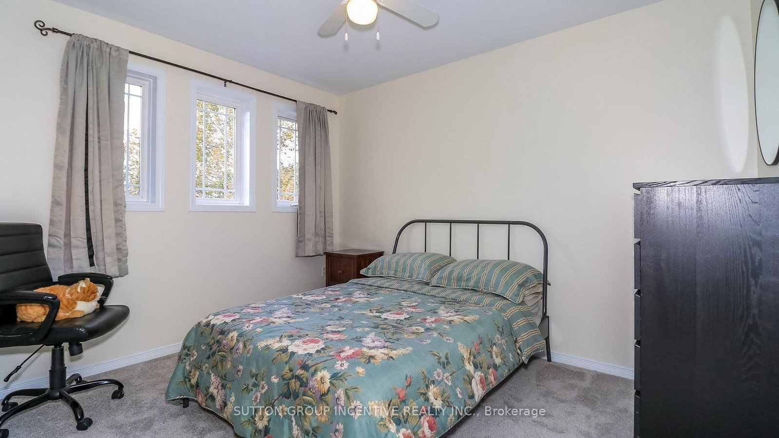
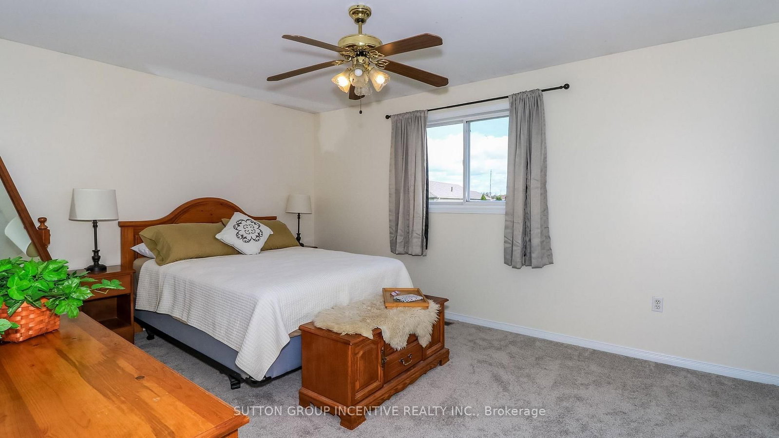
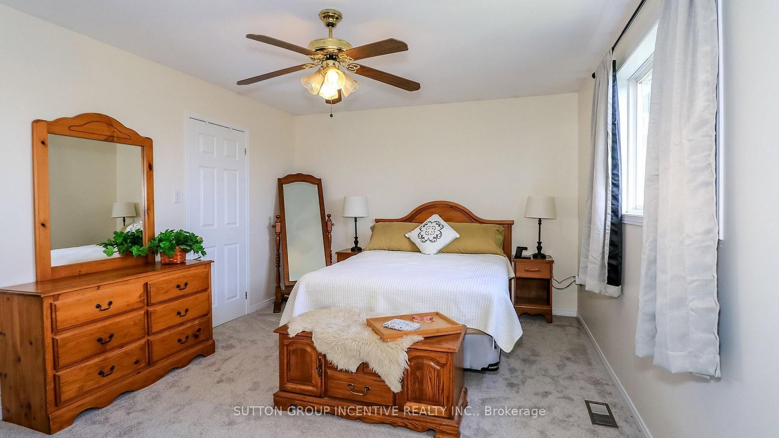
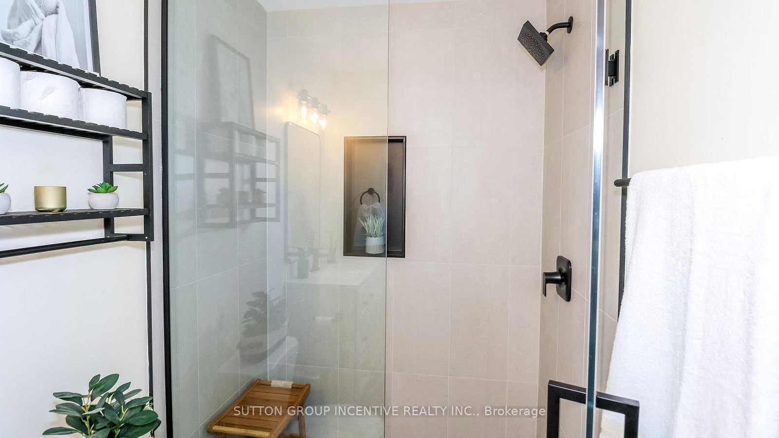
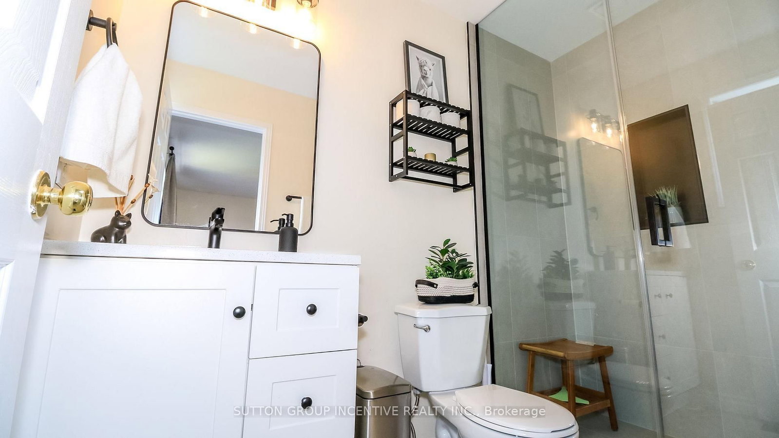
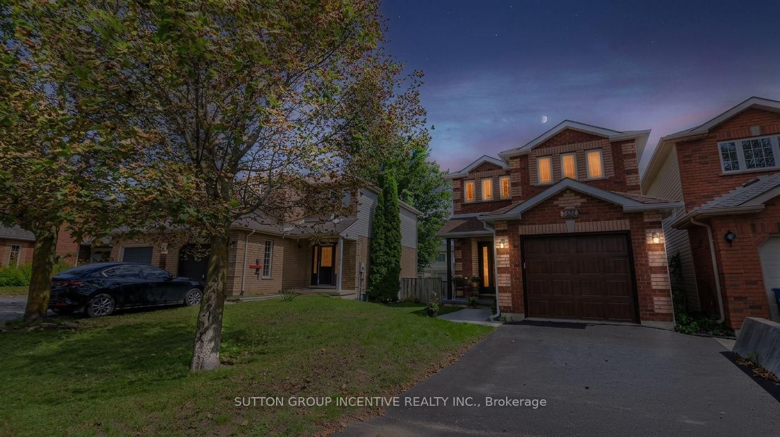
Charming family home on nice lot with back deck, mostly fenced yard. Hardwood on main floor, brand new carpet upper level. Both upper baths totally redone (Aug/26), new flooring, tile, toilets, vanities, tub/shower. New kitchen sink, counter & B/splash 2023, stove 2026. S/S appliances. Roof 2018, front door 2024, garage door 2018. Great location close to shopping, restaurants, university, rec centre & future hospital.
Property details
- Property type
- Link
- Style
- 2-Storey
- Approx. age (yrs)
- 16-30
- Total rooms
- 5
- Lot size
- 28.84 × 123.59 ft
- Property taxes
- $3,643.32 (2026)
- Occupancy
- Flexible, can accomodate quicker closing.
- Days on market
- 1
- Status
- Active
- MLS®
Property history
Location
Open in Google MapsRecently sold nearby
Listing data last updated: Sep 5, 2026, 10:29 a.m. EDT via TRREB IDX.
First listed: Sep 5, 2026, 10:05 a.m. EDT.