
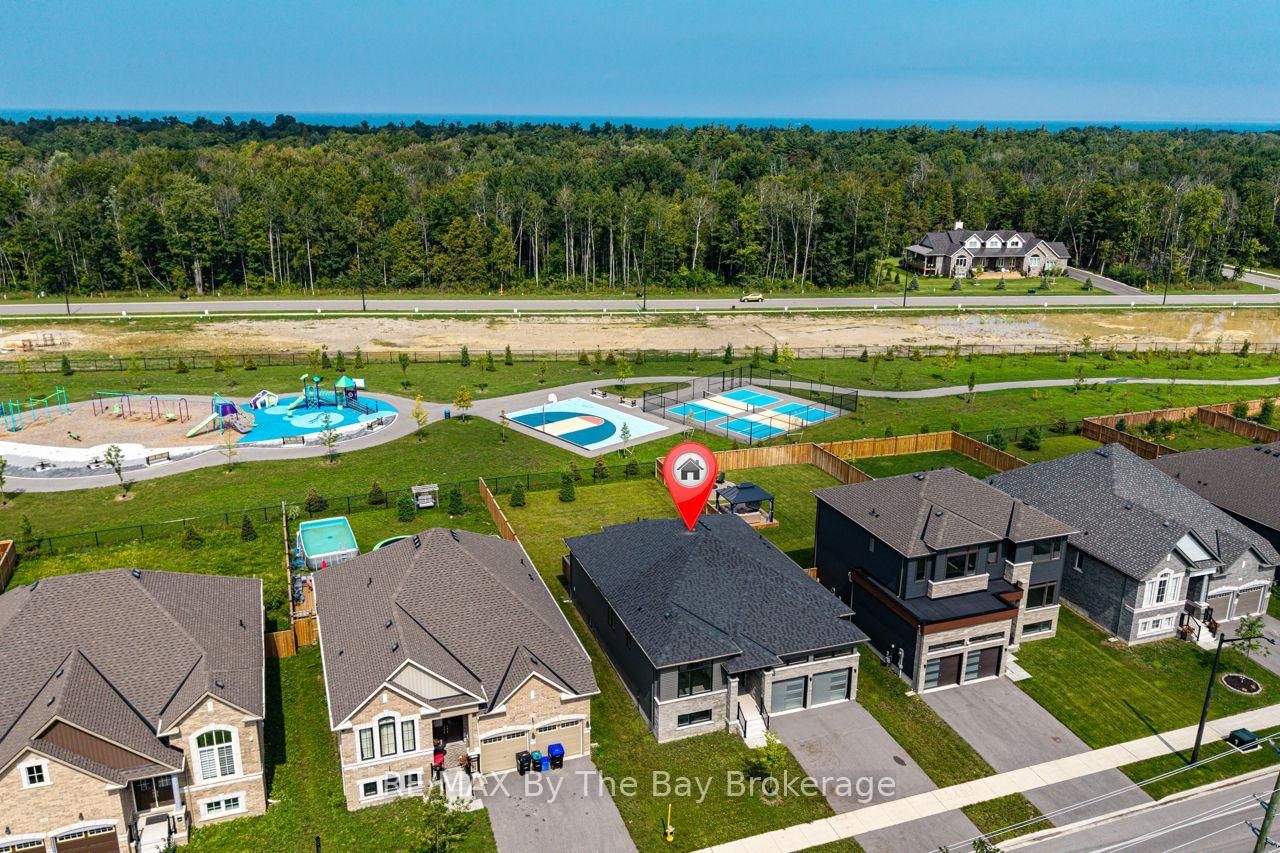
232 Ramblewood Drive • Wasaga Beach, ON photo 1
232 Ramblewood Drive • Wasaga Beach, ON photo 2
232 Ramblewood Drive • Wasaga Beach, ON photo 3
232 Ramblewood Drive • Wasaga Beach, ON photo 4
232 Ramblewood Drive • Wasaga Beach, ON photo 5
232 Ramblewood Drive • Wasaga Beach, ON photo 6
232 Ramblewood Drive • Wasaga Beach, ON photo 7
232 Ramblewood Drive • Wasaga Beach, ON photo 8
232 Ramblewood Drive • Wasaga Beach, ON photo 9
232 Ramblewood Drive • Wasaga Beach, ON photo 10
232 Ramblewood Drive • Wasaga Beach, ON photo 11
232 Ramblewood Drive • Wasaga Beach, ON photo 12
232 Ramblewood Drive • Wasaga Beach, ON photo 13
232 Ramblewood Drive • Wasaga Beach, ON photo 14
232 Ramblewood Drive • Wasaga Beach, ON photo 15
232 Ramblewood Drive • Wasaga Beach, ON photo 16
232 Ramblewood Drive • Wasaga Beach, ON photo 17
232 Ramblewood Drive • Wasaga Beach, ON photo 18
232 Ramblewood Drive • Wasaga Beach, ON photo 19
232 Ramblewood Drive • Wasaga Beach, ON photo 20
232 Ramblewood Drive • Wasaga Beach, ON photo 21
232 Ramblewood Drive • Wasaga Beach, ON photo 22
232 Ramblewood Drive • Wasaga Beach, ON photo 23
232 Ramblewood Drive • Wasaga Beach, ON photo 24
232 Ramblewood Drive • Wasaga Beach, ON photo 25
232 Ramblewood Drive • Wasaga Beach, ON photo 26
232 Ramblewood Drive • Wasaga Beach, ON photo 27
232 Ramblewood Drive • Wasaga Beach, ON photo 28
232 Ramblewood Drive • Wasaga Beach, ON photo 29
232 Ramblewood Drive • Wasaga Beach, ON photo 30
232 Ramblewood Drive • Wasaga Beach, ON photo 31
232 Ramblewood Drive • Wasaga Beach, ON photo 32
232 Ramblewood Drive • Wasaga Beach, ON photo 33
232 Ramblewood Drive • Wasaga Beach, ON photo 34
232 Ramblewood Drive • Wasaga Beach, ON photo 35
232 Ramblewood Drive • Wasaga Beach, ON photo 36
232 Ramblewood Drive • Wasaga Beach, ON photo 37
232 Ramblewood Drive • Wasaga Beach, ON photo 38
232 Ramblewood Drive • Wasaga Beach, ON photo 39
232 Ramblewood Drive • Wasaga Beach, ON photo 40
232 Ramblewood Drive • Wasaga Beach, ON photo 41
232 Ramblewood Drive • Wasaga Beach, ON photo 42
232 Ramblewood Drive • Wasaga Beach, ON photo 43
232 Ramblewood Drive • Wasaga Beach, ON photo 44
232 Ramblewood Drive • Wasaga Beach, ON photo 45
232 Ramblewood Drive • Wasaga Beach, ON photo 46
232 Ramblewood Drive • Wasaga Beach, ON photo 47
232 Ramblewood Drive • Wasaga Beach, ON photo 48
232 Ramblewood Drive • Wasaga Beach, ON photo 49
232 Ramblewood Drive • Wasaga Beach, ON photo 50
New1 / 50
$799,900
232 Ramblewood Drive • Wasaga Beach, ONNew
Courtesy of RE/MAX By The Bay Brokerage
3+1
Bedrooms
4
Bathrooms
1500-2000
Square feet
4
Parking

About this home

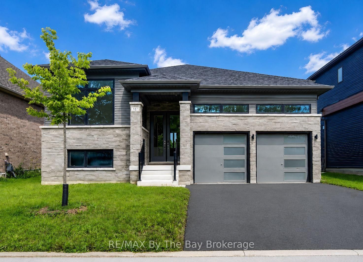
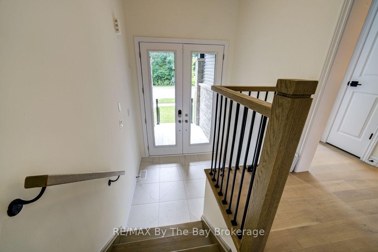
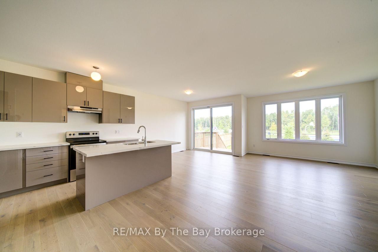
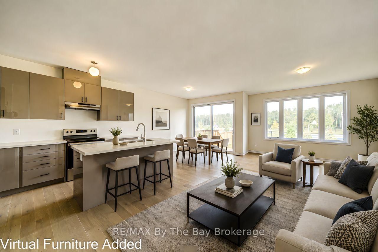
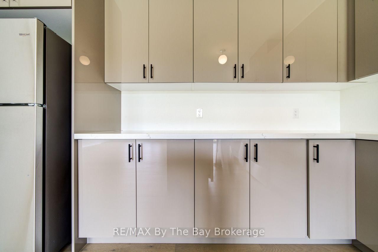
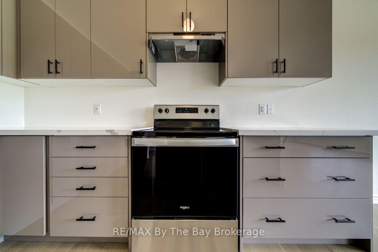
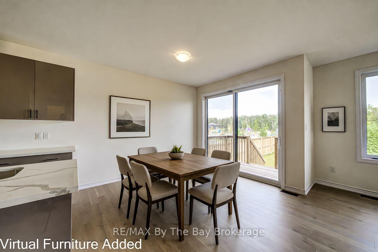
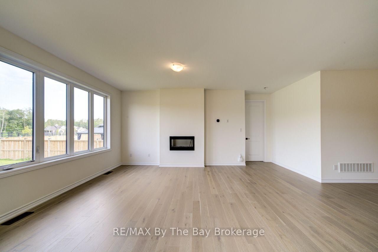
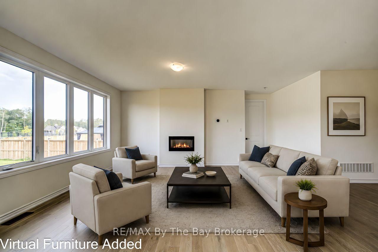
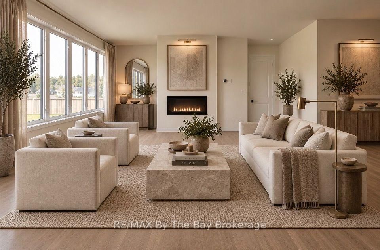
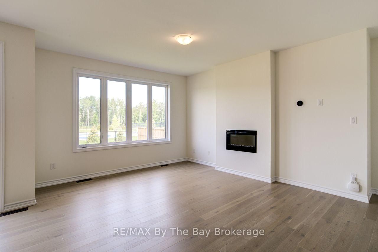
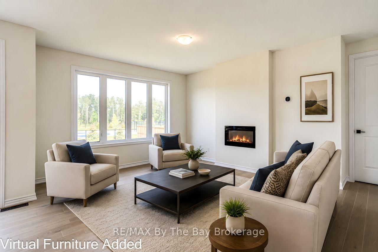
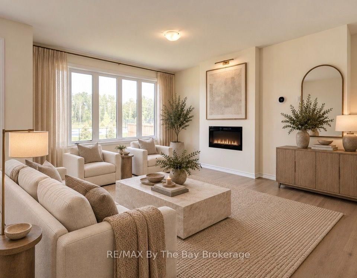
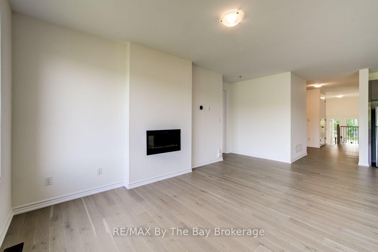
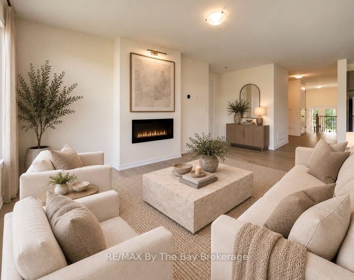
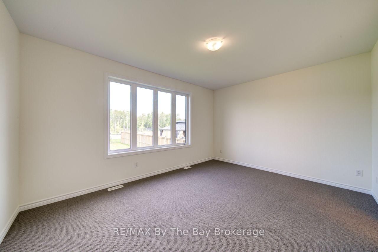
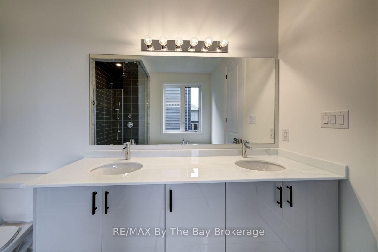
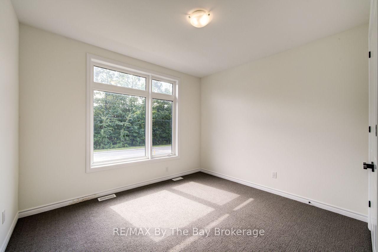
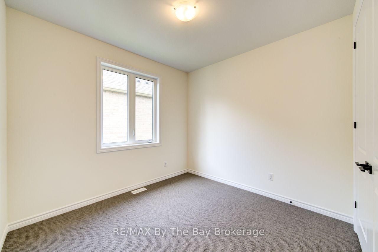
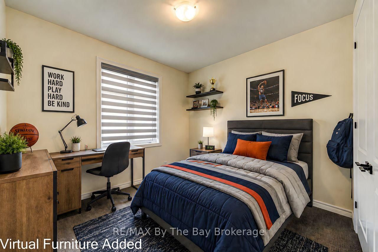
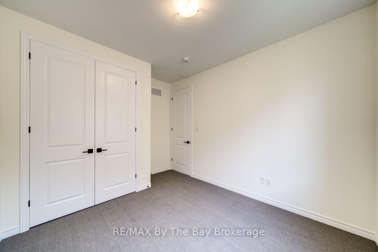
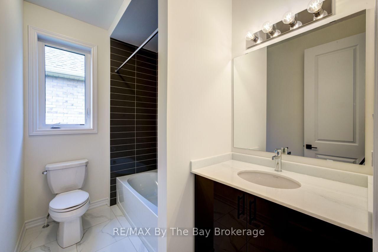
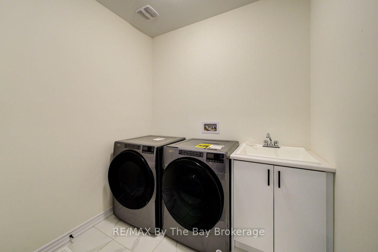
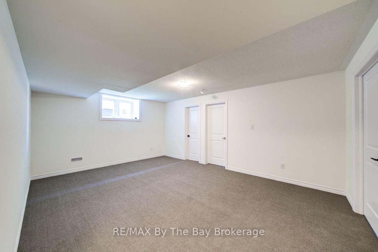
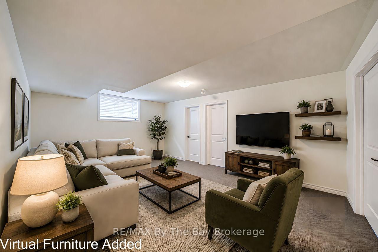
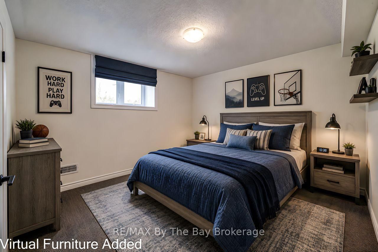
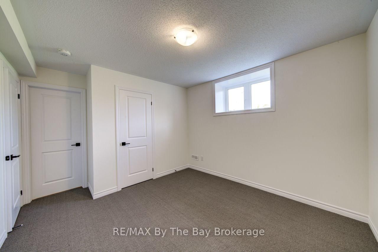
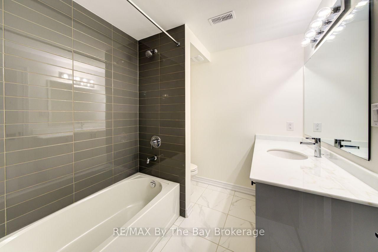
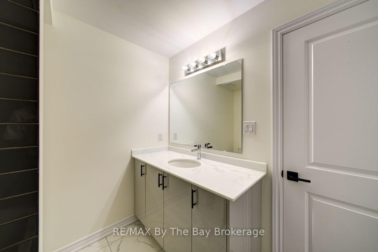
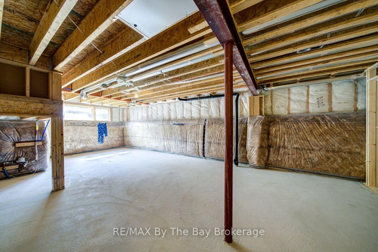
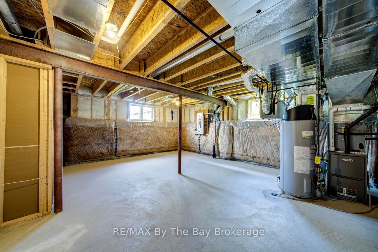
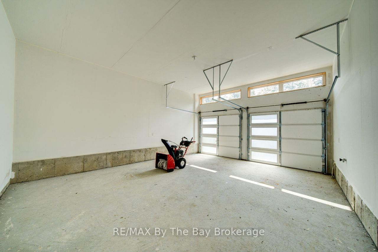
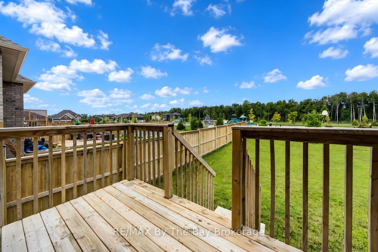
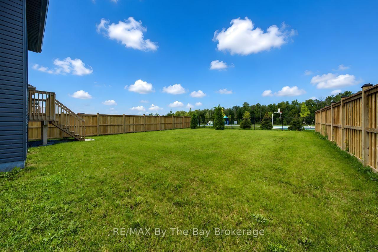
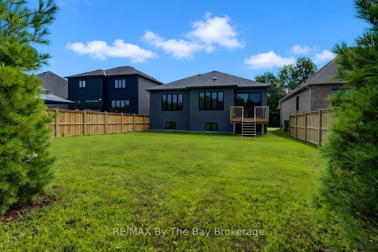
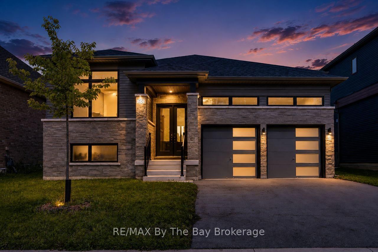
The Bay Model, built by Zancor Homes and ideally located close to shopping, restaurants, medical center and everyday amenities, with Beach Area 6 just a short distance away. This spacious 4-bedroom, 4-bath home offers a bright, open-concept main floor featuring the kitchen, great room and breakfast area, with oversized sliding doors leading to the large, fully fenced backyard overlooking the new Shoreline Point Park and playground. The upgraded kitchen features enhanced cabinetry, pot drawers, soft-close doors and drawers, a double sink in the island and Whirlpool appliances. Engineered hardwood flooring runs throughout the main-floor living spaces, including the kitchen, complemented by smooth ceilings, upgraded door hardware and impressive 8-foot tall doors throughout the main floor and landing area. The home features three full bathrooms with undermount sinks and fully tiled showers, plus an additional 2-piece powder room. Ceramic tile flooring in the bathrooms, while upgraded carpeting adds comfort to the bedrooms and finished lower-level recreation room. The finished basement provides excellent additional living space with a finished recreation room, fourth bedroom, full bathroom and two unfinished separate storage areas. A dedicated laundry room is conveniently located on the landing. Additional features include a double-car garage with inside entry and a paved driveway. Situated on an impressive 52 ft X 142 ft lot, this property offers plenty of outdoor space for entertaining, children and pets. Available for a quick closing. Floor plan is featured under the Documents tab.

Property details

Property type
Detached
Style
Bungalow-Raised
Approx. age (yrs)
0-5
Total rooms
11
Lot size
15.85 × 43.21 m
Property taxes
$4,940 (2025)
Days on market
1
Status
Active
MLS®

Property history

Recently sold nearby

Listing data last updated: Sep 4, 2026, 8:16 p.m. EDT via TRREB IDX.

First listed: Sep 4, 2026, 8:16 p.m. EDT.