
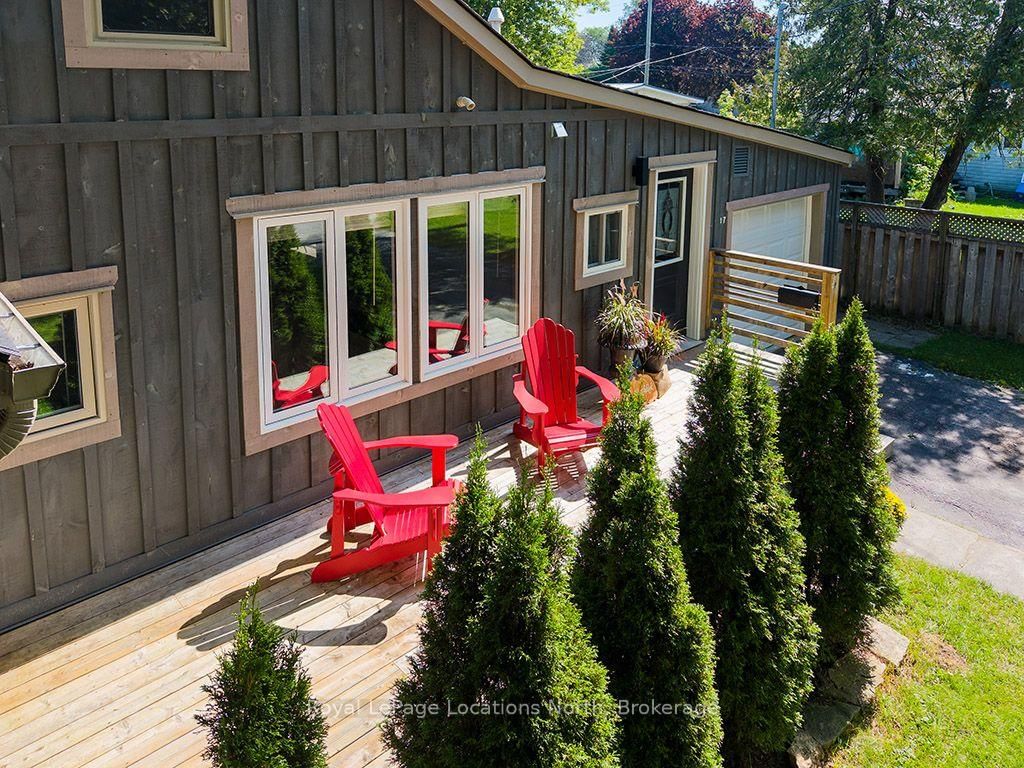
117 Albert Street • Collingwood, ON photo 1
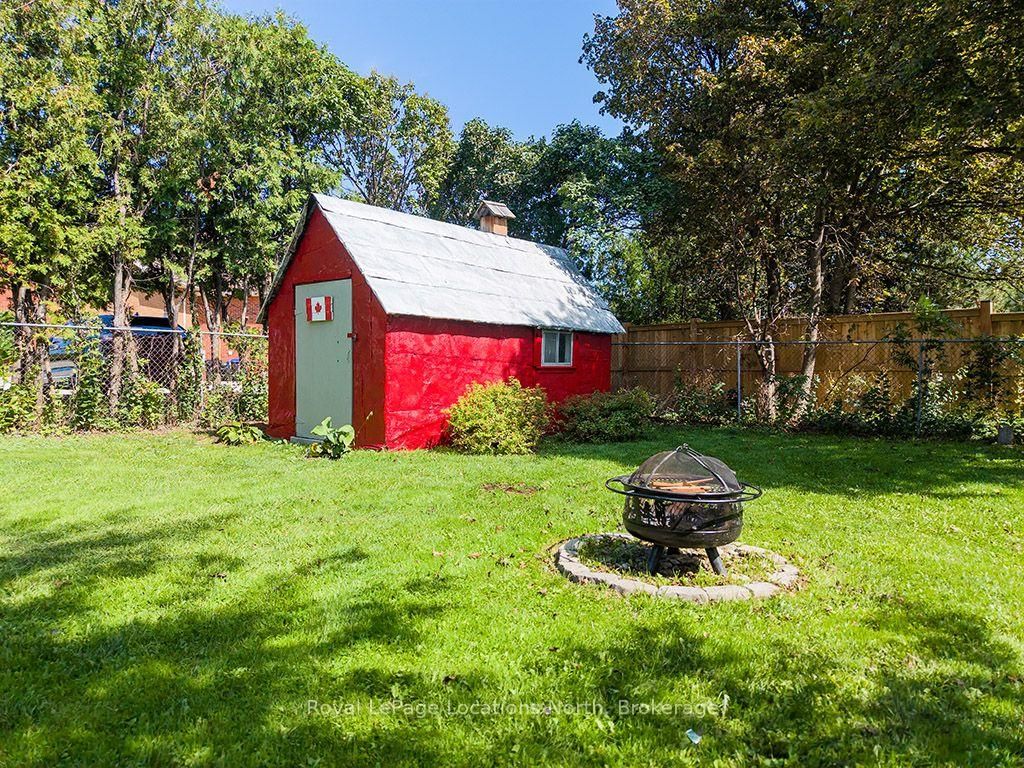
117 Albert Street • Collingwood, ON photo 2
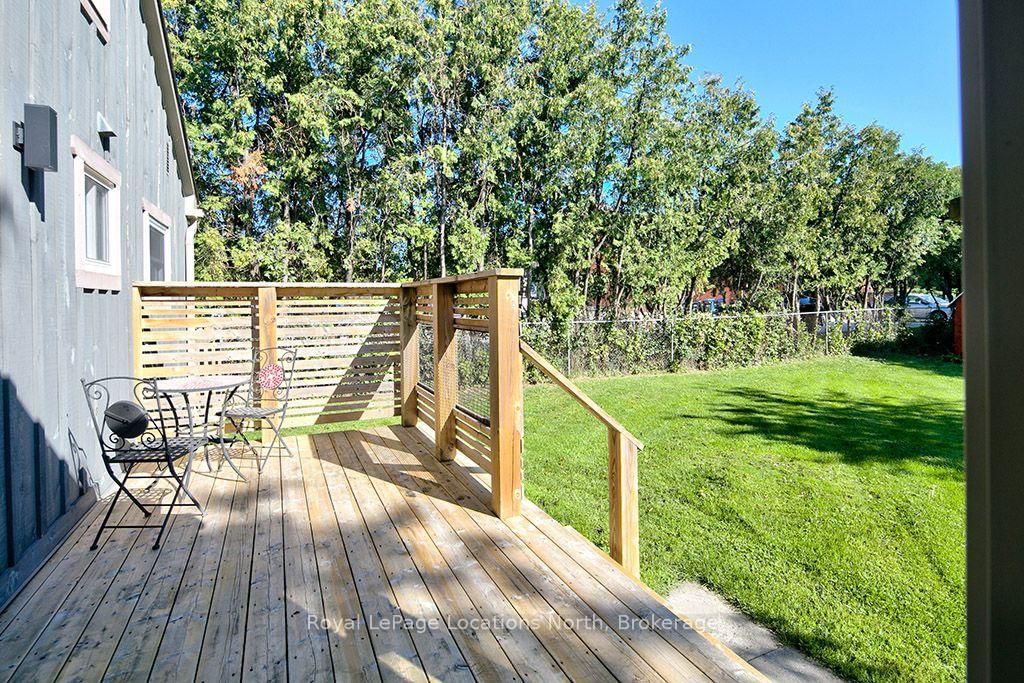
117 Albert Street • Collingwood, ON photo 3
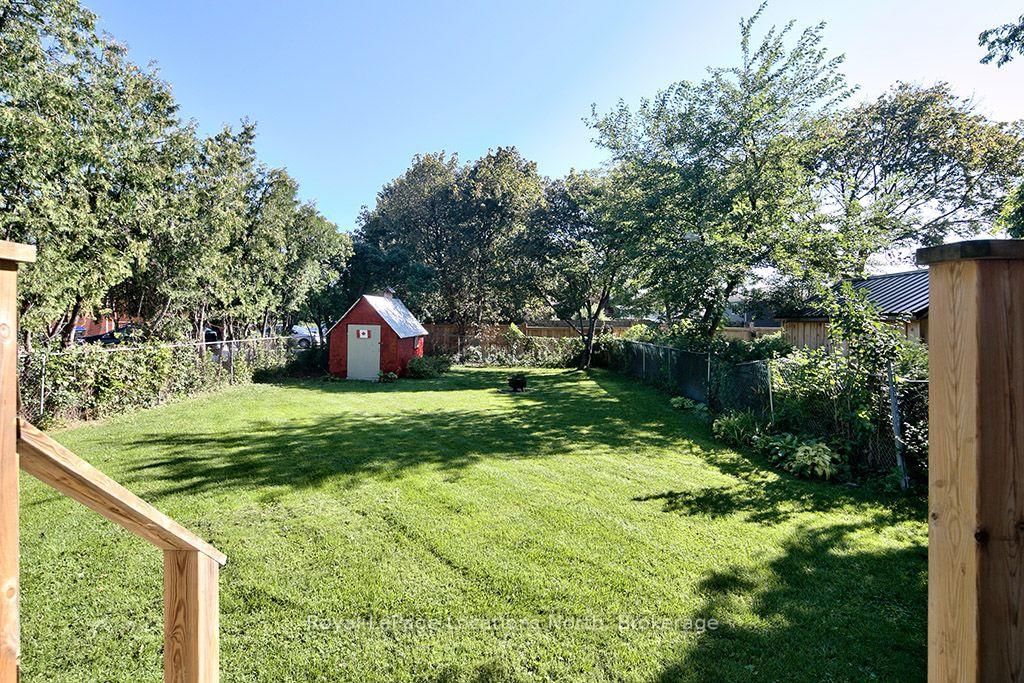
117 Albert Street • Collingwood, ON photo 4
117 Albert Street • Collingwood, ON photo 5
117 Albert Street • Collingwood, ON photo 6
117 Albert Street • Collingwood, ON photo 7
117 Albert Street • Collingwood, ON photo 8
117 Albert Street • Collingwood, ON photo 9
117 Albert Street • Collingwood, ON photo 10
117 Albert Street • Collingwood, ON photo 11
117 Albert Street • Collingwood, ON photo 12
117 Albert Street • Collingwood, ON photo 13
117 Albert Street • Collingwood, ON photo 14
117 Albert Street • Collingwood, ON photo 15
117 Albert Street • Collingwood, ON photo 16
117 Albert Street • Collingwood, ON photo 17
117 Albert Street • Collingwood, ON photo 18
117 Albert Street • Collingwood, ON photo 19
117 Albert Street • Collingwood, ON photo 20
117 Albert Street • Collingwood, ON photo 21
117 Albert Street • Collingwood, ON photo 22
117 Albert Street • Collingwood, ON photo 23
117 Albert Street • Collingwood, ON photo 24
117 Albert Street • Collingwood, ON photo 25
117 Albert Street • Collingwood, ON photo 26
117 Albert Street • Collingwood, ON photo 27
117 Albert Street • Collingwood, ON photo 28
117 Albert Street • Collingwood, ON photo 29
117 Albert Street • Collingwood, ON photo 30
117 Albert Street • Collingwood, ON photo 31
117 Albert Street • Collingwood, ON photo 32
117 Albert Street • Collingwood, ON photo 33
117 Albert Street • Collingwood, ON photo 34
117 Albert Street • Collingwood, ON photo 35
117 Albert Street • Collingwood, ON photo 36
New1 / 36
$667,500
117 Albert Street • Collingwood, ONNew
Courtesy of Royal LePage Locations North
3
Bedrooms
3
Bathrooms
1100-1500
Square feet
4
Parking

About this home

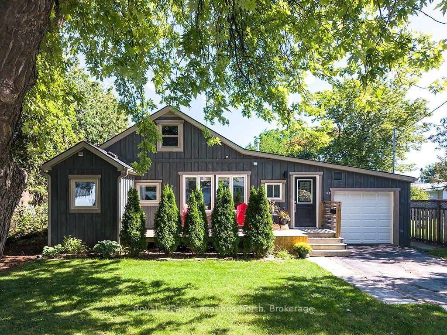
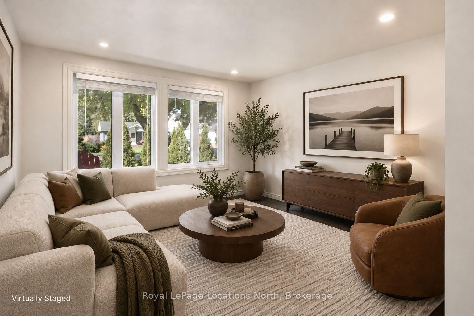
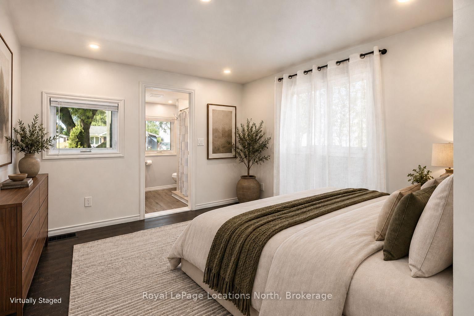
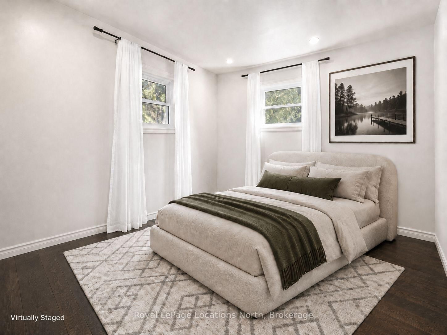
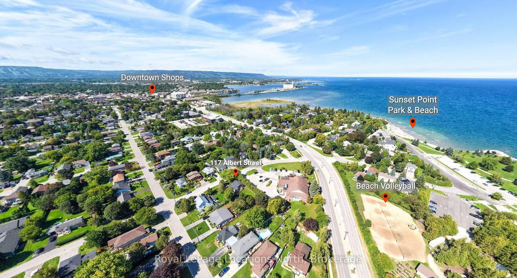
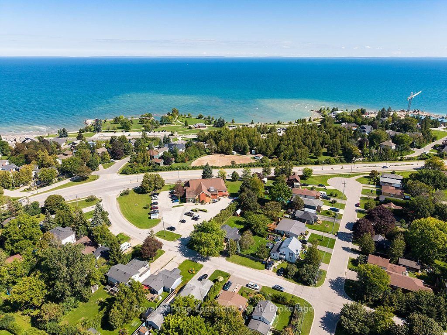
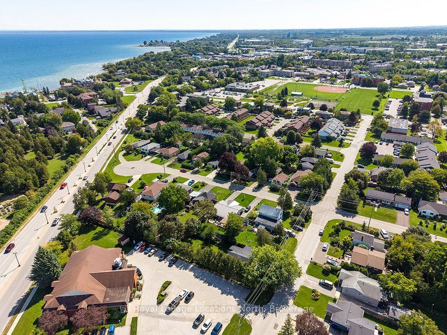
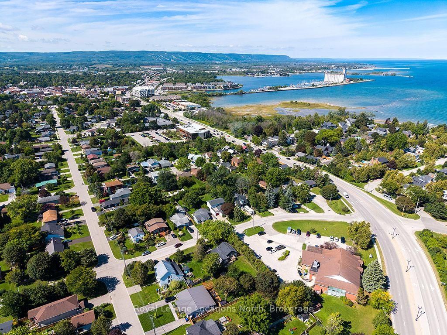
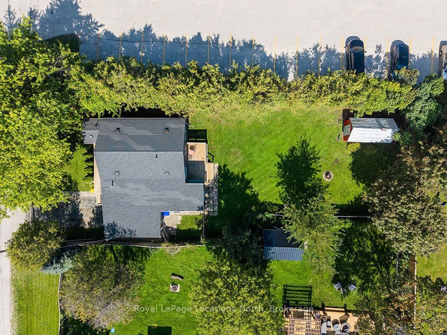
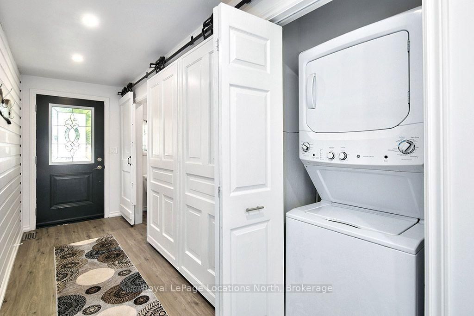
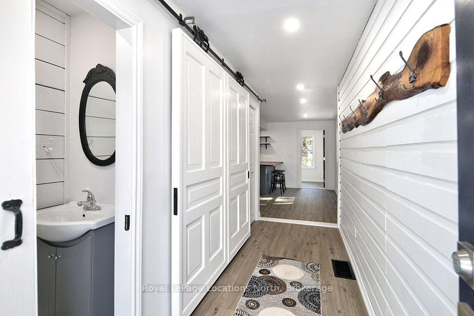
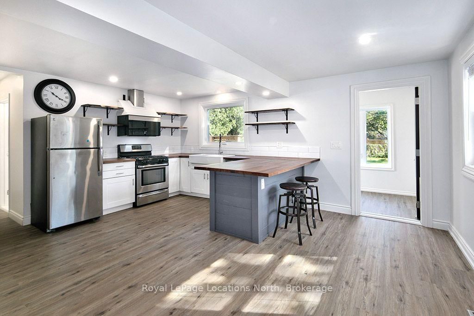
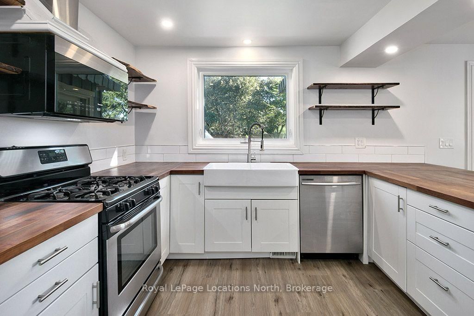
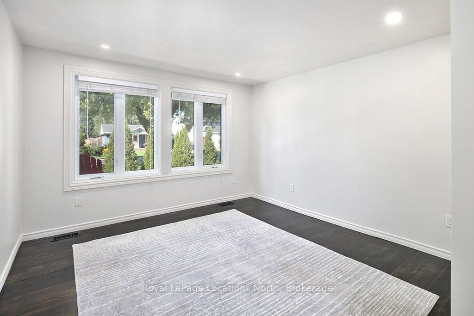
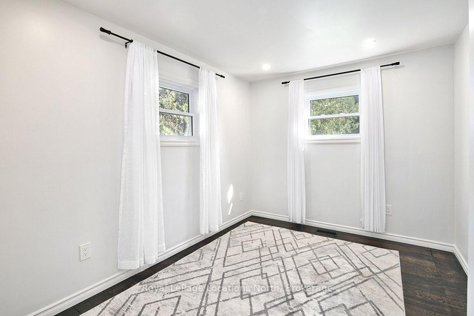
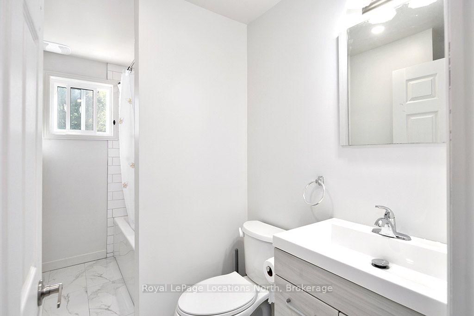
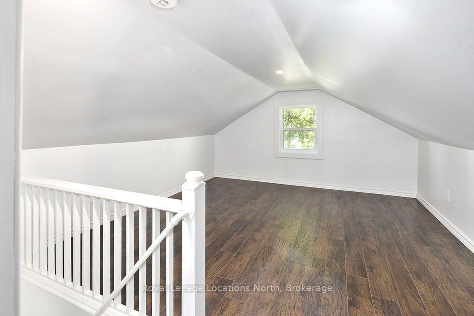
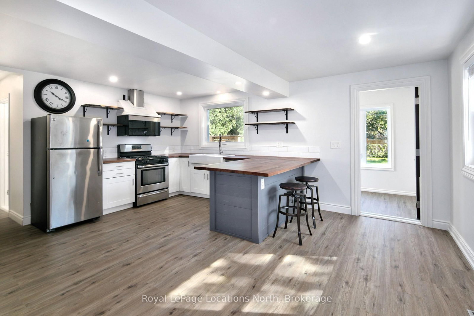
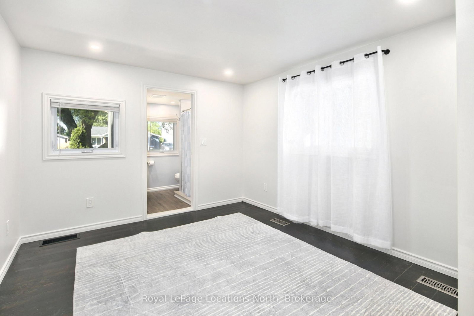
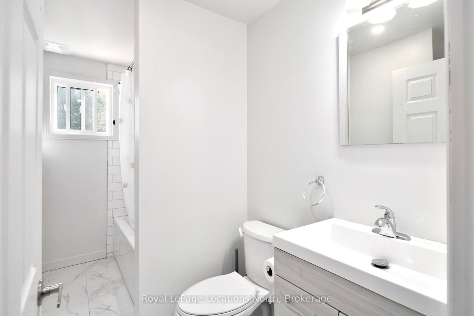
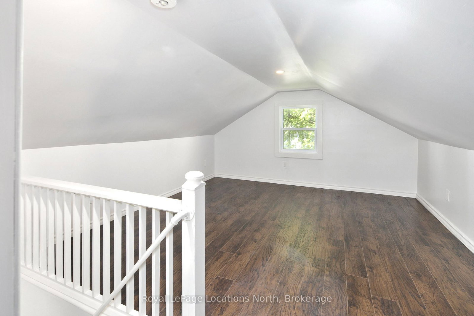
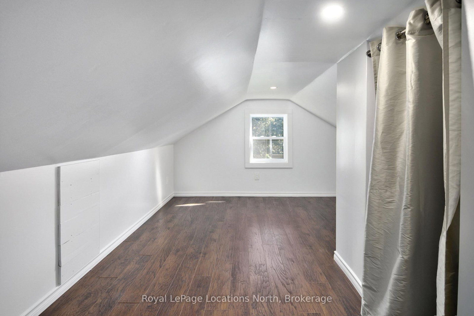
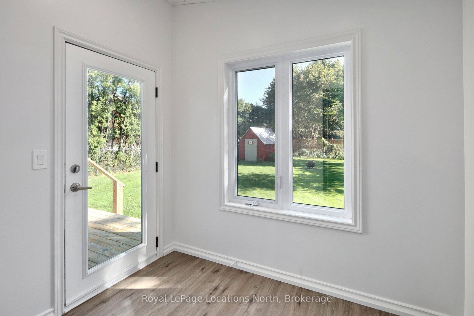
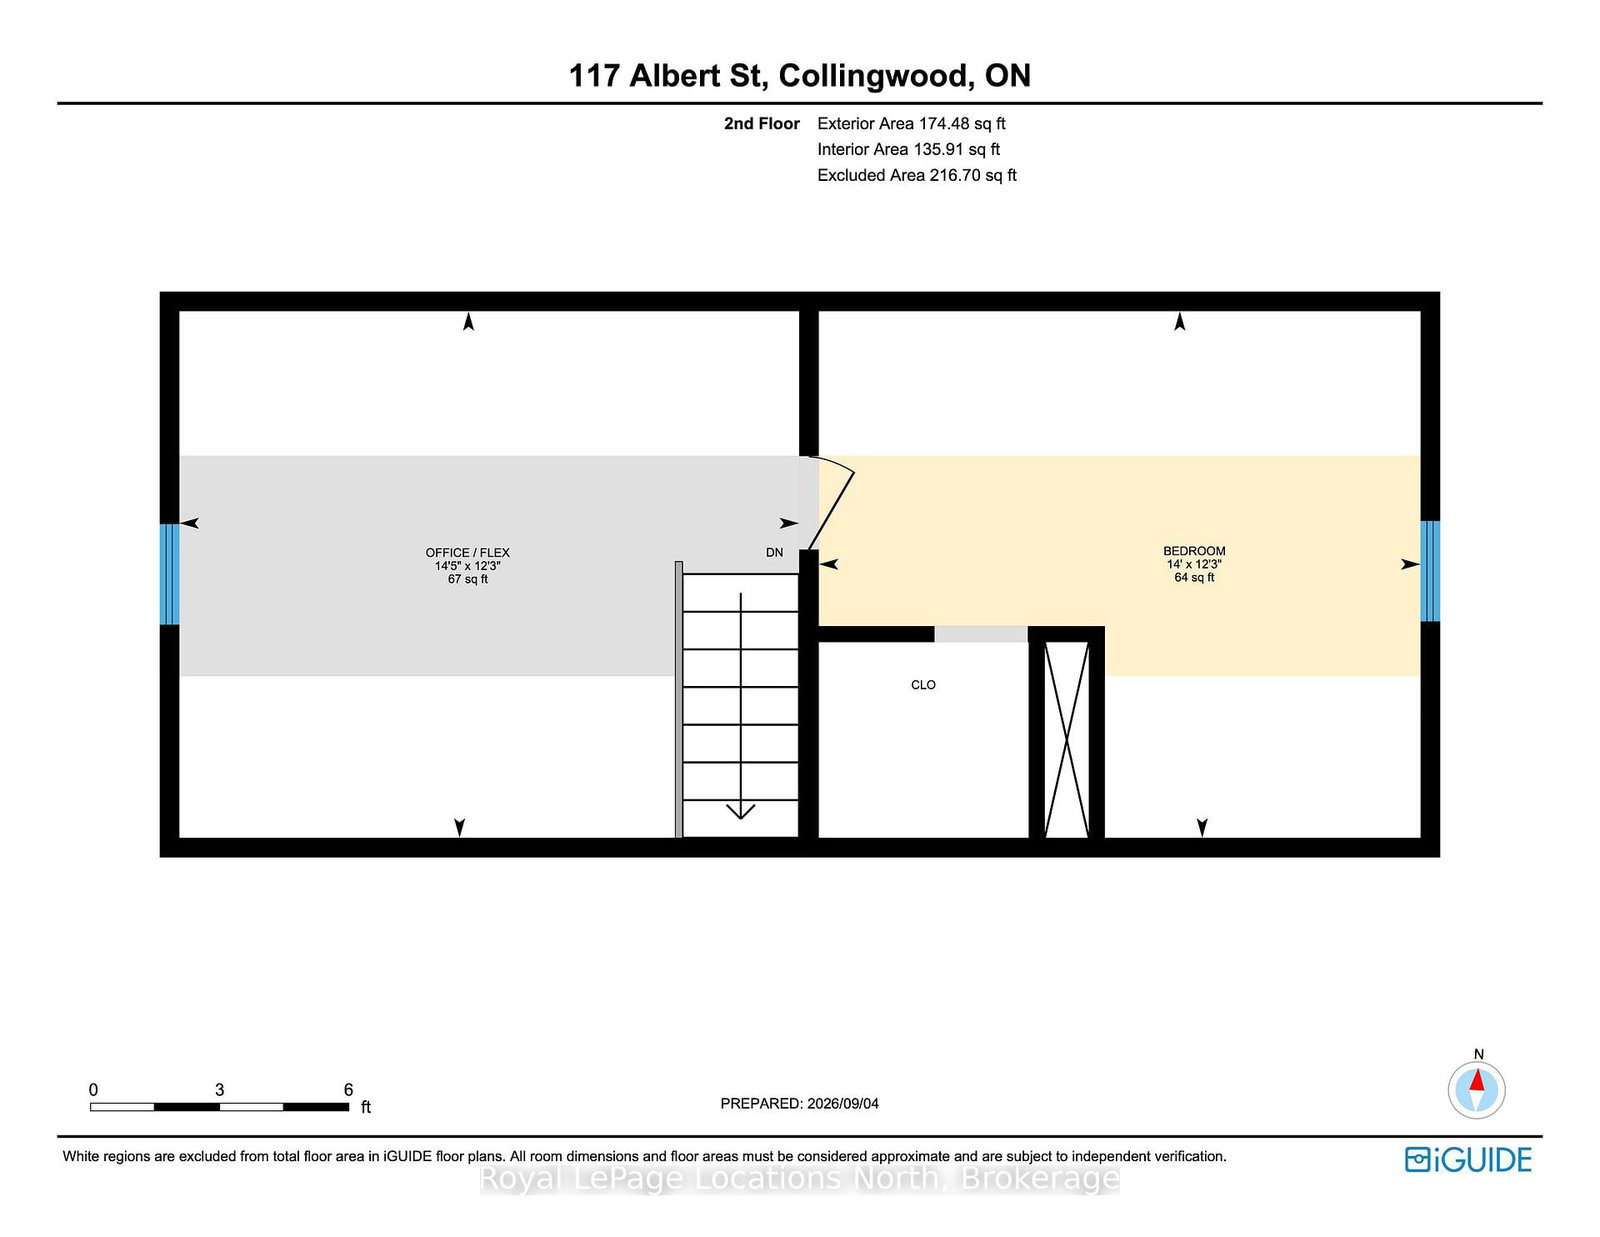
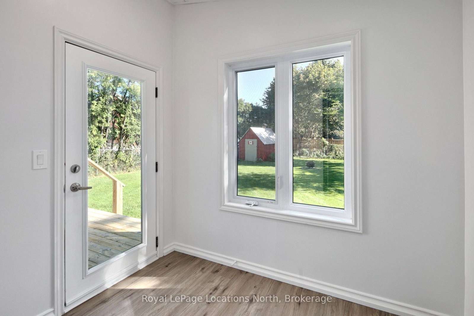
Prime Collingwood location meets effortless living in this turn-key 1,258 sq. ft., one and a half storey detached home, situated just steps from the Georgian Bay shoreline and Sunset Point Park. Transformed through a comprehensive, inside-out renovation in 2018 with over $250,000 in major upgrades-including updated plumbing, electrical, roof, windows, furnace, kitchen, and bathrooms-and further enhanced in 2026 with fresh paint, updated flooring, and exquisite marble-tiled baths. Designed for main-floor convenience, the primary bedroom features a private ensuite and main-level laundry, alongside a convenient main-floor powder room (2.5 baths total). The upper floor offers a third bedroom plus a versatile flex room, ideal for a dedicated home office or guest suite. Set on an expansive 60' x 140' fully fenced lot framed by mature trees, complete with a garden shed, new front deck, and parking for 4. Strolling distance to downtown, Farm Boy, and local amenities. Immediate possession available. (Note: Select photos have been virtually staged to assist in visualizing space potential.)

Property details

Property type
Detached
Style
1 1/2 Storey
Approx. age (yrs)
51-99
Total rooms
12
Lot size
60 × 140 ft
Property taxes
$2,592 (2026)
Occupancy
TBD
Days on market
2
Status
Active
MLS®

Property history

Recently sold nearby

Listing data last updated: Sep 4, 2026, 4:01 p.m. EDT via TRREB IDX.

First listed: Sep 4, 2026, 1:09 p.m. EDT.