













About this home
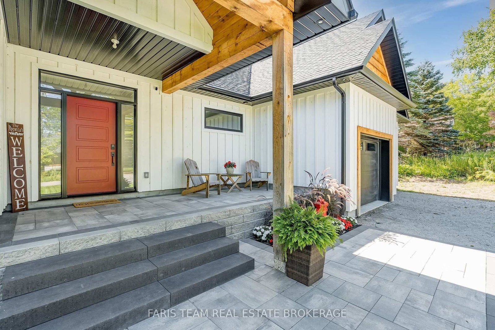
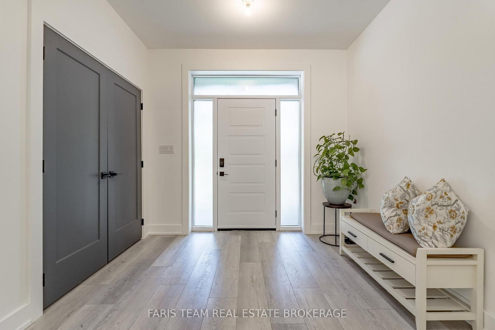
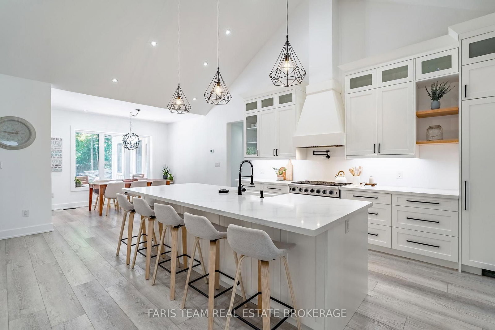
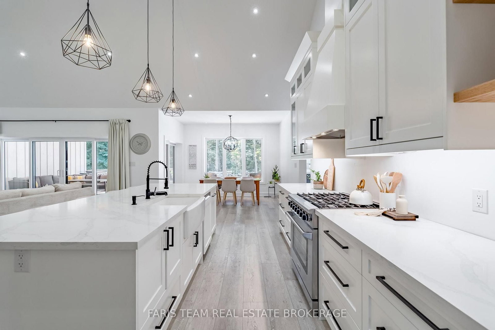
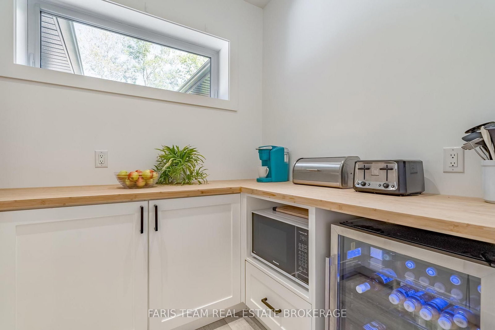
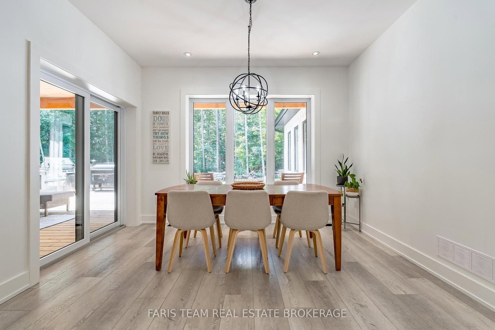
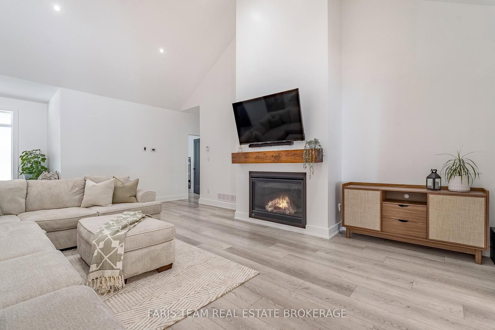
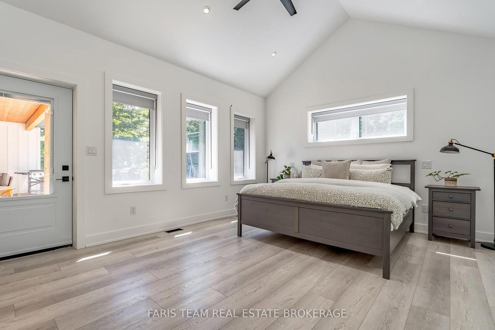
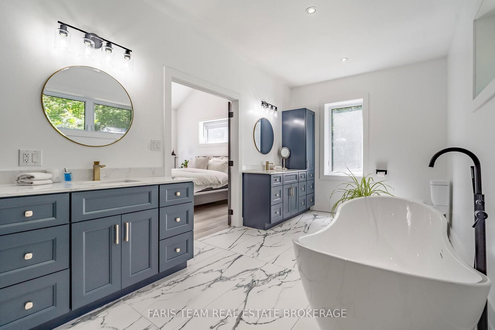
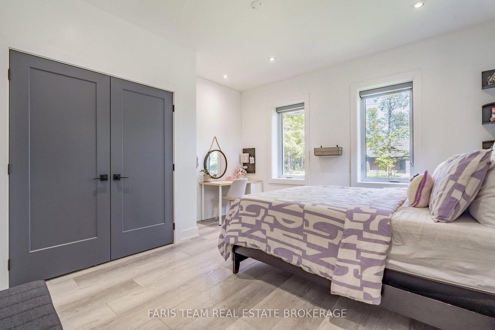
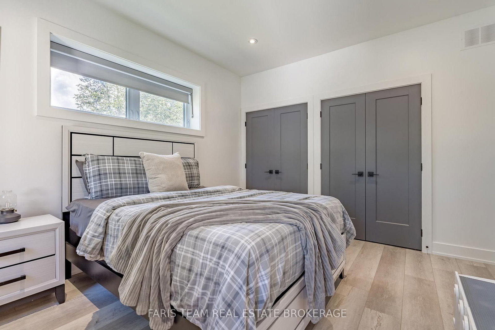
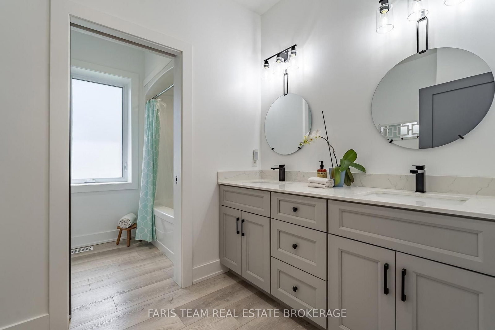
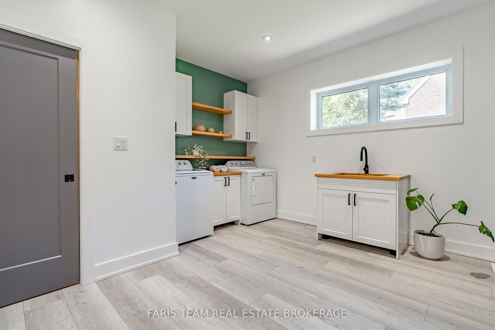
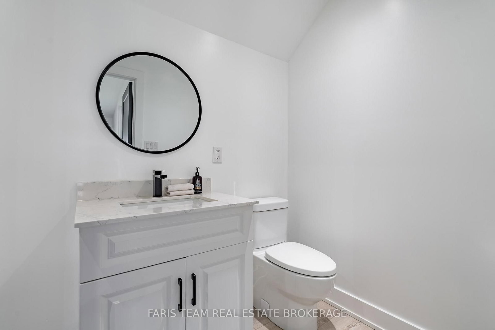
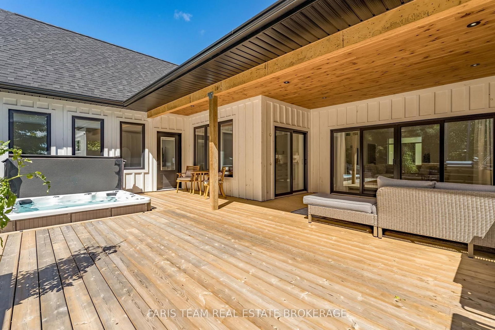
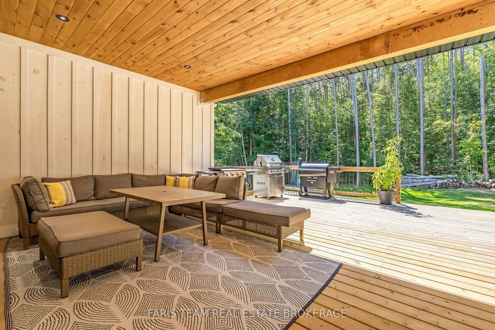
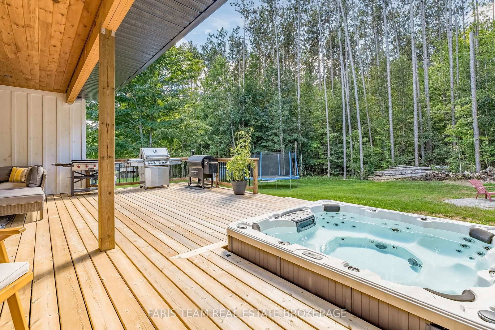
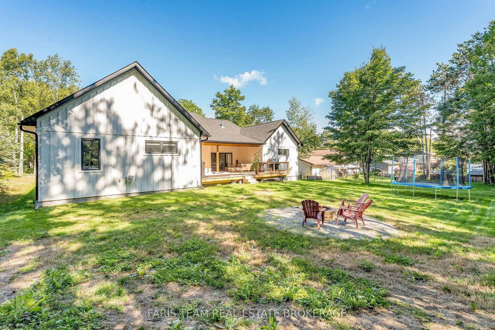
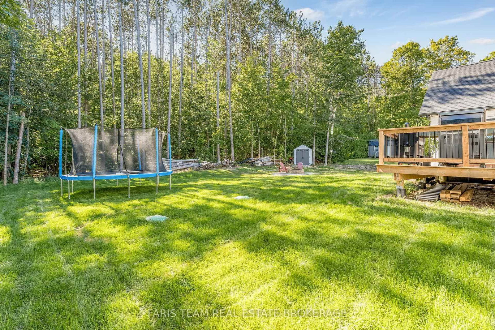
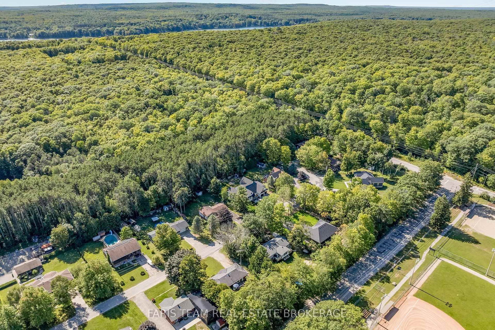
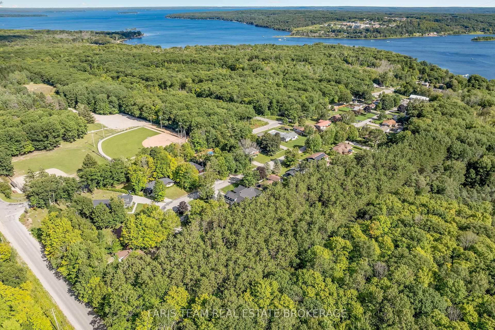
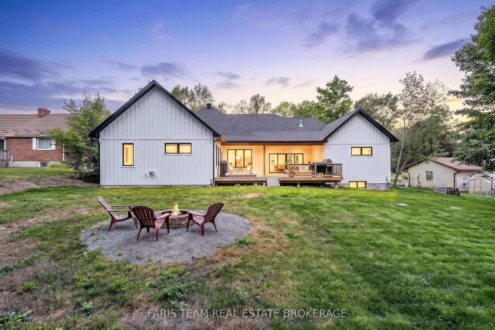
Top 5 Reasons You Will Love This Home: 1) Custom built in 2024 with exceptional attention to detail, this impressive home showcases rare full-height ICF construction extending from the foundation to the roof-line, paired with luxurious in-floor radiant heating for enhanced year-round comfort and efficiency, while soaring vaulted ceilings, expansive living spaces, and substantially more square footage than many surrounding homes further set it apart 2) Thoughtful bonuses add to the home's functionality, including oversized closets with built-in organizers, abundant storage throughout, a versatile bonus loft space, and a private hot tub for relaxing at the end of the day 3) Full unfinished basement presenting plenty of potential to create additional living space to suit your needs, already well underway with framing and drywall completed and a partially finished bathroom 4) Set on a quiet cul-de-sac in the beautiful community of Toanche, just steps from sandy beaches and close to Awenda Provincial Park, with shopping, dining, and everyday amenities a short drive away in Midland and Penetanguishene 5) Built and owned by the builder himself, showcasing true pride of ownership and careful craftsmanship throughout, with the unique opportunity for select adjustments to be made to suit the new owner. 3,403 above grade sq.ft. plus an unfinished basement.
Property details
- Property type
- Detached
- Style
- 1 1/2 Storey
- Approx. age (yrs)
- 0-5
- Total rooms
- 8
- Lot size
- 100 × 150 ft
- Property taxes
- $6,035 (2025)
- Occupancy
- Flexible
- Days on market
- 1
- Status
- Active
- MLS®
Property history
Location
Open in Google MapsRecently sold nearby
Listing data last updated: Sep 4, 2026, 9:20 a.m. EDT via TRREB IDX.
First listed: Sep 4, 2026, 9:20 a.m. EDT.