
19 Highcroft Road • Barrie, ON photo 1
19 Highcroft Road • Barrie, ON photo 2
19 Highcroft Road • Barrie, ON photo 3
19 Highcroft Road • Barrie, ON photo 4
19 Highcroft Road • Barrie, ON photo 5
19 Highcroft Road • Barrie, ON photo 6
19 Highcroft Road • Barrie, ON photo 7
19 Highcroft Road • Barrie, ON photo 8
19 Highcroft Road • Barrie, ON photo 9
19 Highcroft Road • Barrie, ON photo 10
19 Highcroft Road • Barrie, ON photo 11
19 Highcroft Road • Barrie, ON photo 12
19 Highcroft Road • Barrie, ON photo 13
19 Highcroft Road • Barrie, ON photo 14
19 Highcroft Road • Barrie, ON photo 15
19 Highcroft Road • Barrie, ON photo 16
19 Highcroft Road • Barrie, ON photo 17
19 Highcroft Road • Barrie, ON photo 18
19 Highcroft Road • Barrie, ON photo 19
19 Highcroft Road • Barrie, ON photo 20
19 Highcroft Road • Barrie, ON photo 21
19 Highcroft Road • Barrie, ON photo 22
19 Highcroft Road • Barrie, ON photo 23
19 Highcroft Road • Barrie, ON photo 24
19 Highcroft Road • Barrie, ON photo 25
19 Highcroft Road • Barrie, ON photo 26
19 Highcroft Road • Barrie, ON photo 27
19 Highcroft Road • Barrie, ON photo 28
19 Highcroft Road • Barrie, ON photo 29
19 Highcroft Road • Barrie, ON photo 30
19 Highcroft Road • Barrie, ON photo 31
19 Highcroft Road • Barrie, ON photo 32
19 Highcroft Road • Barrie, ON photo 33
19 Highcroft Road • Barrie, ON photo 34
19 Highcroft Road • Barrie, ON photo 35
19 Highcroft Road • Barrie, ON photo 36
19 Highcroft Road • Barrie, ON photo 37
19 Highcroft Road • Barrie, ON photo 38
19 Highcroft Road • Barrie, ON photo 39
19 Highcroft Road • Barrie, ON photo 40
19 Highcroft Road • Barrie, ON photo 41
19 Highcroft Road • Barrie, ON photo 42
19 Highcroft Road • Barrie, ON photo 43
19 Highcroft Road • Barrie, ON photo 44
New1 / 44
$839,900
19 Highcroft Road • Barrie, ONNew
Courtesy of RE/MAX HALLMARK CHAY REALTY
3
Bedrooms
2
Bathrooms
1100-1500
Square feet
4
Parking

About this home

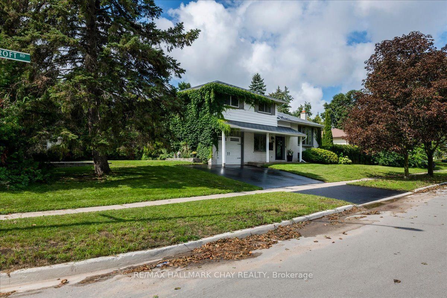
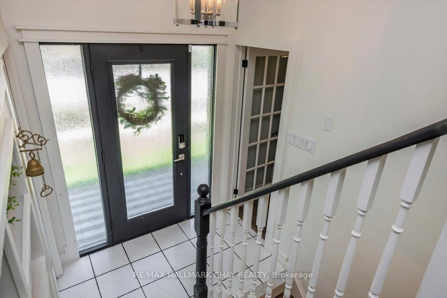
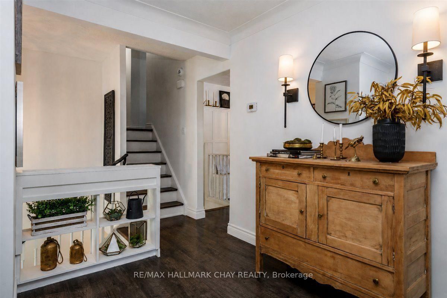
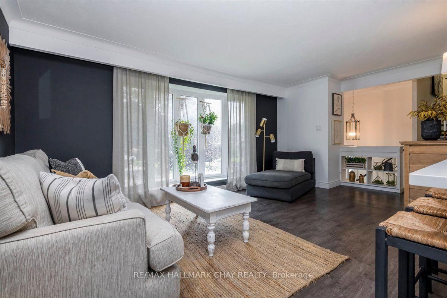
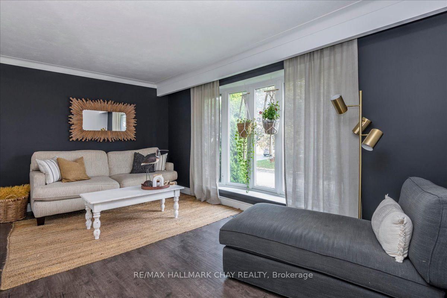
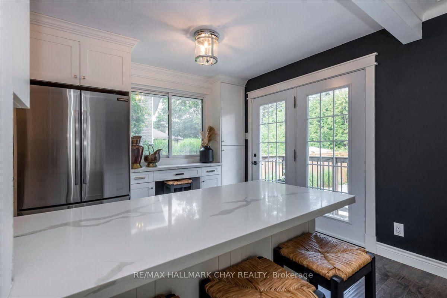
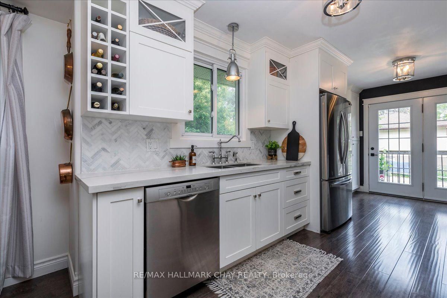
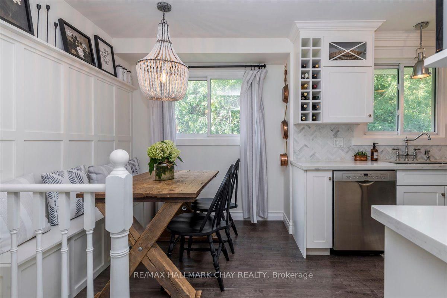
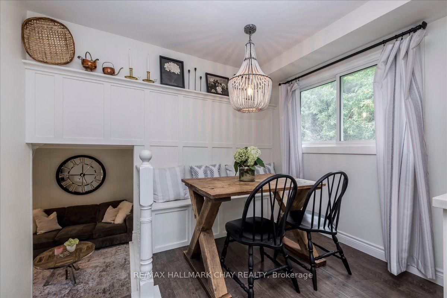
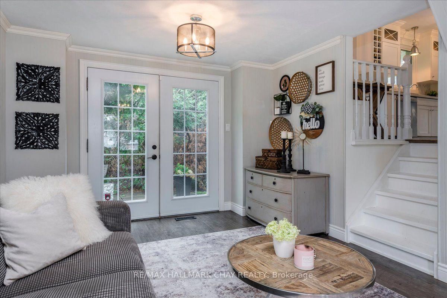
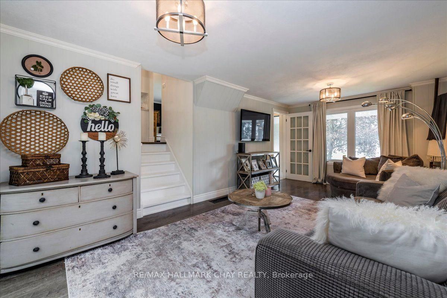
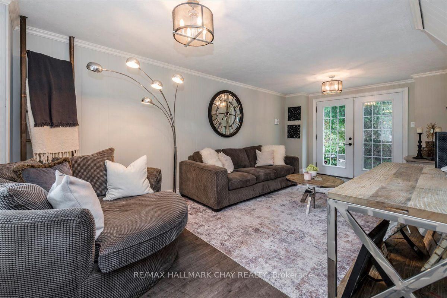
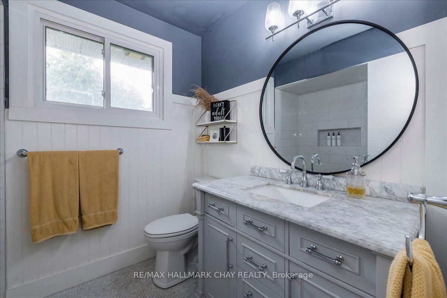
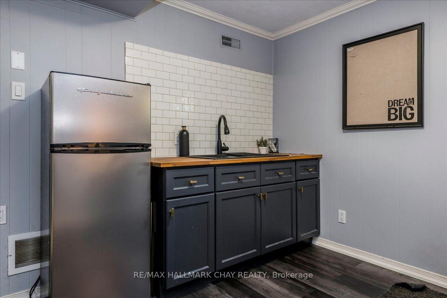
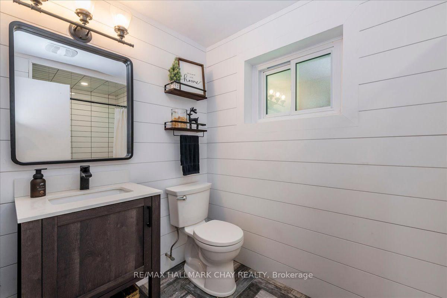
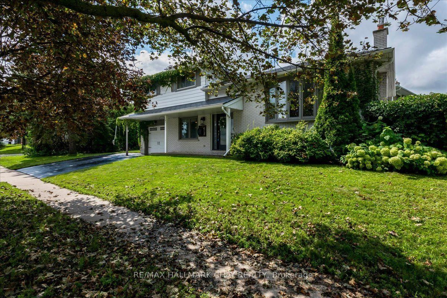
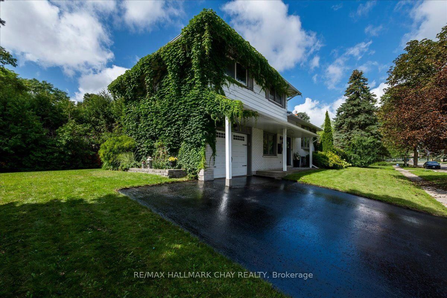
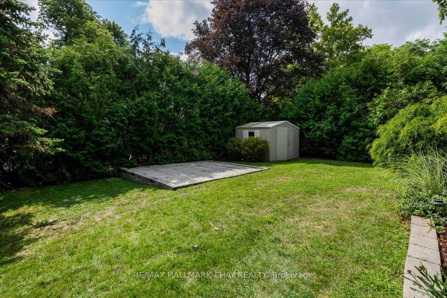
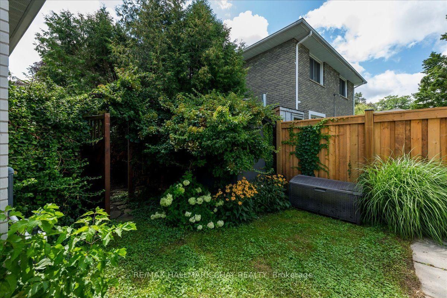
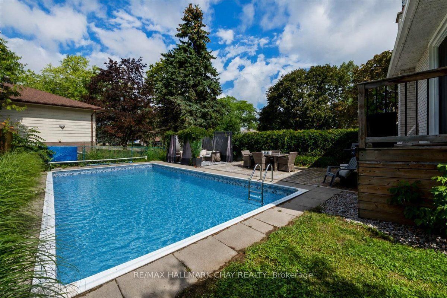
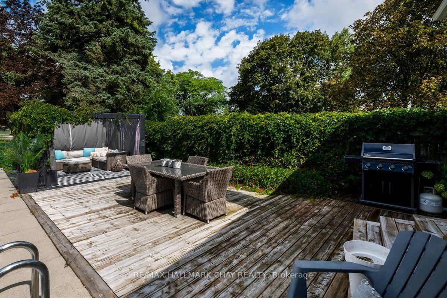
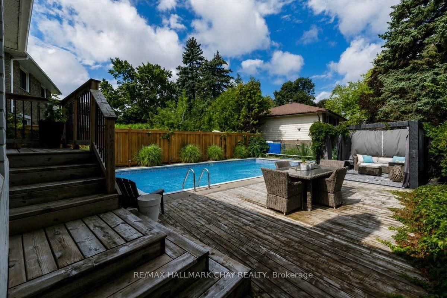
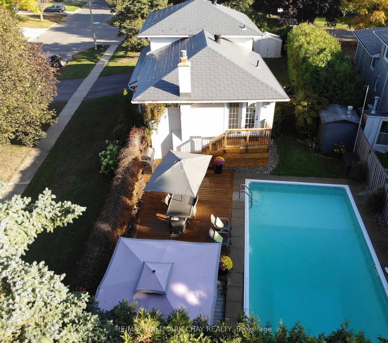
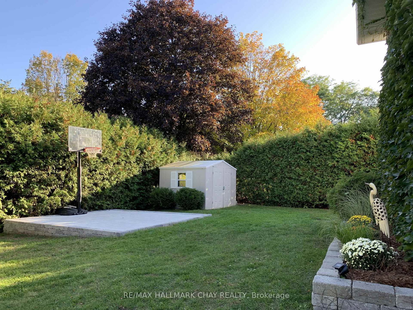
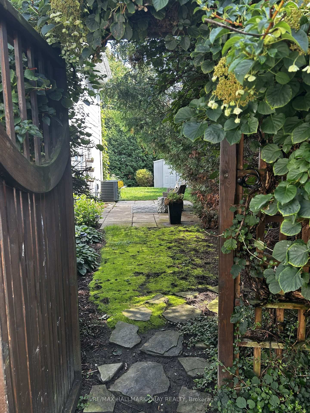
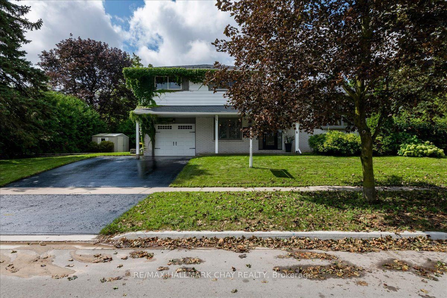
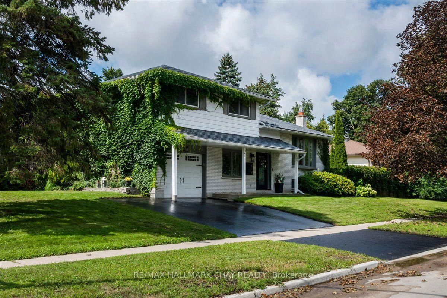
Welcome to 19 Highcroft Road! Beautifully updated, professionally decorated and move-in ready, this spacious 4-level sidesplit offers 4 bedrooms, 2 bathrooms and excellent in-law suite potential. The stunning renovated kitchen features quartz countertops and an open-concept design ideal for everyday living and entertaining. Additional highlights include updated bathrooms, new flooring, cove mouldings, some newer windows, a steel roof, a furnace approximately 6 years old and included appliances. The spacious recreation room features a cozy gas fireplace, while the flexible lower-level layout offers excellent potential for extended family living. The main-floor family room walks out to a private patio and backyard surrounded by mature trees. Situated on a large corner lot, this property provides the space and privacy to create your own oasis in the heart of one of Barrie's finest established neighbourhoods. The backyard features a 16' x 32' inground saltwater pool. The pool liner requires replacement; however, the remaining saltwater pool equipment is in good working condition. Close to schools, shopping, sports complexes, Highway 400, Allandale Waterfront GO Station and Barrie's beautiful waterfront.

Property details

Property type
Detached
Style
Sidesplit 4
Approx. age (yrs)
51-99
Total rooms
8
Lot size
130 × 71 ft
Property taxes
$5,200 (2025)
Occupancy
Flexible
Days on market
2
Status
Active
MLS®

Property history

Recently sold nearby

Listing data last updated: Sep 3, 2026, 3:54 p.m. EDT via TRREB IDX.

First listed: Sep 3, 2026, 3:54 p.m. EDT.