
32 Courtice Crescent • Collingwood, ON photo 1
32 Courtice Crescent • Collingwood, ON photo 2
32 Courtice Crescent • Collingwood, ON photo 3
32 Courtice Crescent • Collingwood, ON photo 4
32 Courtice Crescent • Collingwood, ON photo 5
32 Courtice Crescent • Collingwood, ON photo 6
32 Courtice Crescent • Collingwood, ON photo 7
32 Courtice Crescent • Collingwood, ON photo 8
32 Courtice Crescent • Collingwood, ON photo 9
32 Courtice Crescent • Collingwood, ON photo 10
32 Courtice Crescent • Collingwood, ON photo 11
32 Courtice Crescent • Collingwood, ON photo 12
32 Courtice Crescent • Collingwood, ON photo 13
32 Courtice Crescent • Collingwood, ON photo 14
32 Courtice Crescent • Collingwood, ON photo 15
32 Courtice Crescent • Collingwood, ON photo 16
32 Courtice Crescent • Collingwood, ON photo 17
32 Courtice Crescent • Collingwood, ON photo 18
32 Courtice Crescent • Collingwood, ON photo 19
32 Courtice Crescent • Collingwood, ON photo 20
32 Courtice Crescent • Collingwood, ON photo 21
32 Courtice Crescent • Collingwood, ON photo 22
32 Courtice Crescent • Collingwood, ON photo 23
32 Courtice Crescent • Collingwood, ON photo 24
32 Courtice Crescent • Collingwood, ON photo 25
32 Courtice Crescent • Collingwood, ON photo 26
32 Courtice Crescent • Collingwood, ON photo 27
32 Courtice Crescent • Collingwood, ON photo 28
32 Courtice Crescent • Collingwood, ON photo 29
32 Courtice Crescent • Collingwood, ON photo 30
32 Courtice Crescent • Collingwood, ON photo 31
32 Courtice Crescent • Collingwood, ON photo 32
32 Courtice Crescent • Collingwood, ON photo 33
32 Courtice Crescent • Collingwood, ON photo 34
32 Courtice Crescent • Collingwood, ON photo 35
32 Courtice Crescent • Collingwood, ON photo 36
32 Courtice Crescent • Collingwood, ON photo 37
32 Courtice Crescent • Collingwood, ON photo 38
32 Courtice Crescent • Collingwood, ON photo 39
32 Courtice Crescent • Collingwood, ON photo 40
New1 / 40
$624,900
32 Courtice Crescent • Collingwood, ONNew
Courtesy of Royal LePage Locations North
3
Bedrooms
2
Bathrooms
700-1100
Square feet
5
Parking

About this home

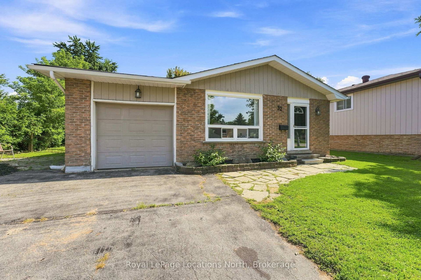
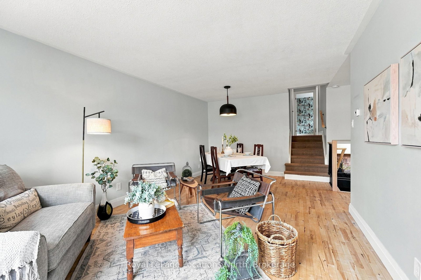
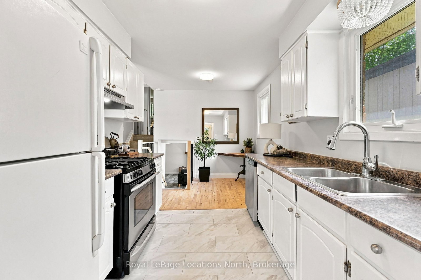
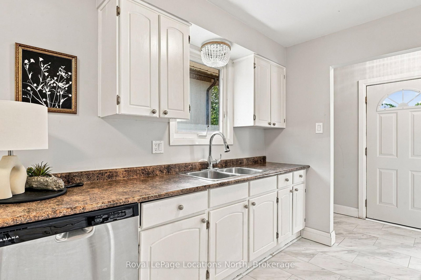
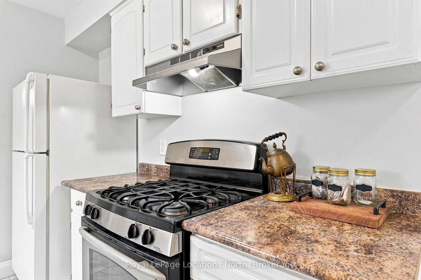
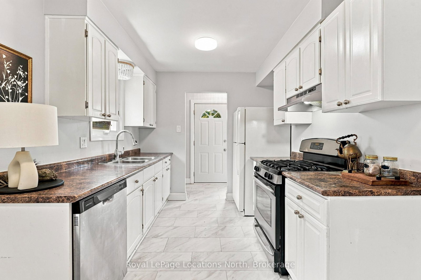
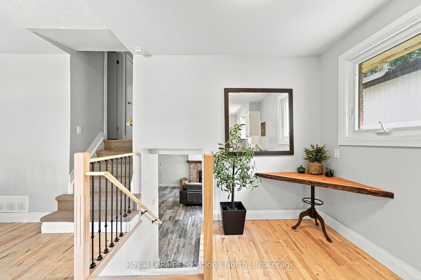
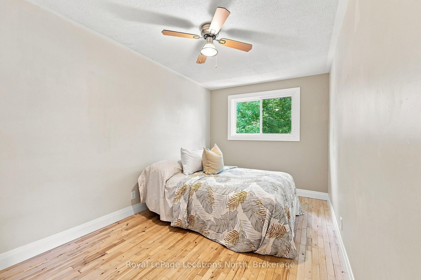
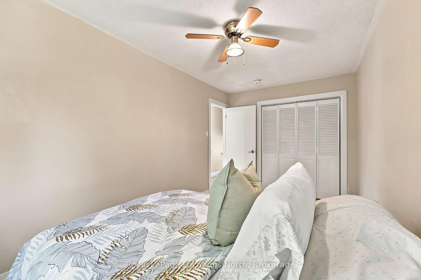
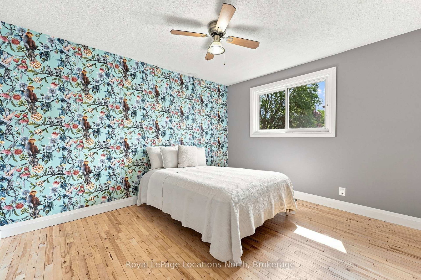
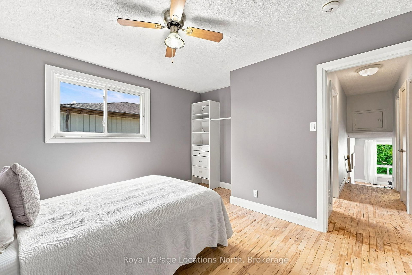
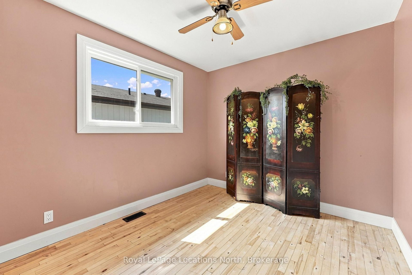
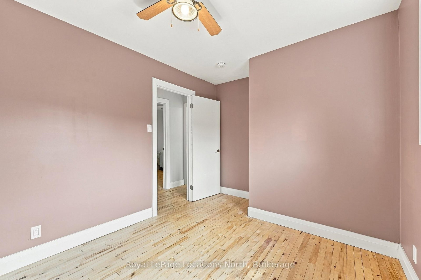
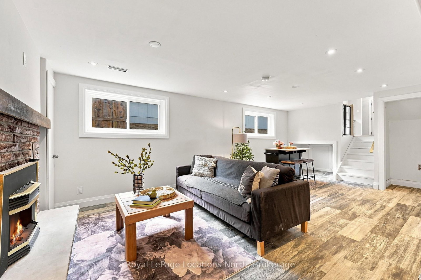
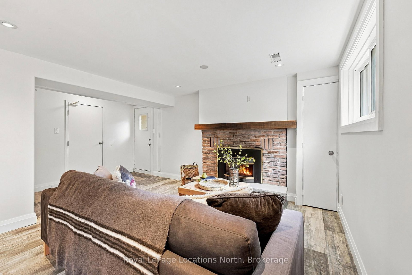
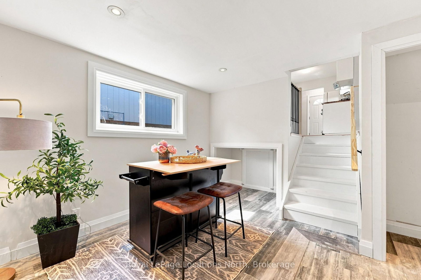
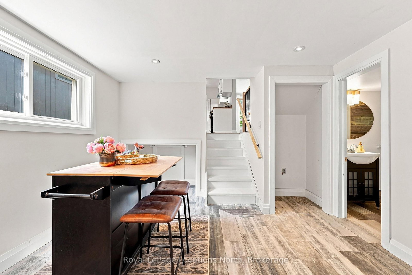
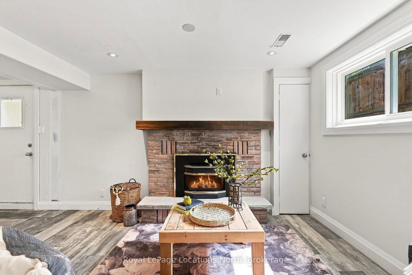
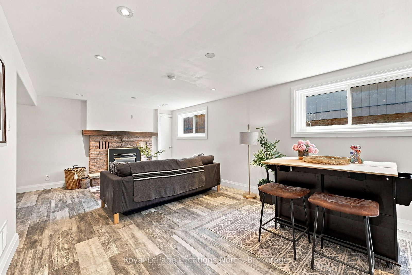
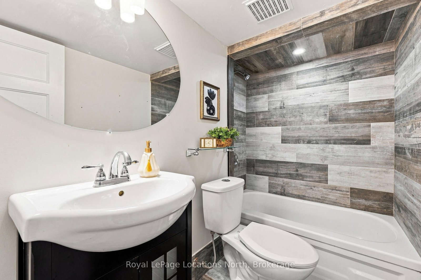
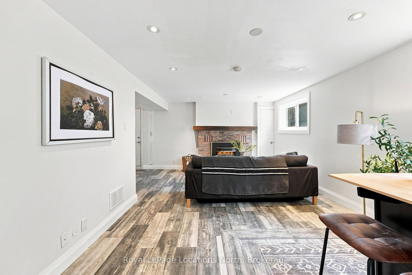
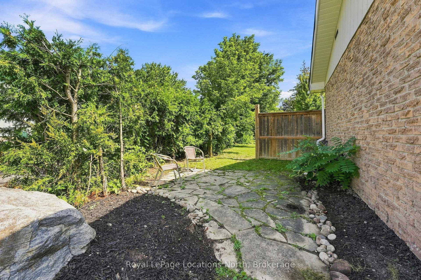
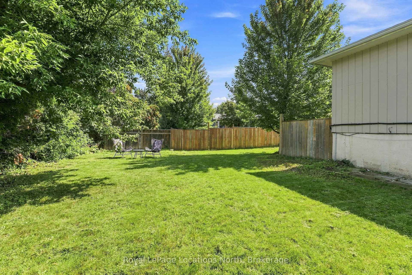
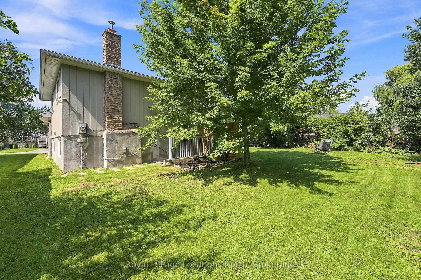
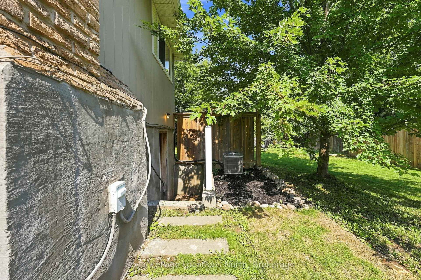
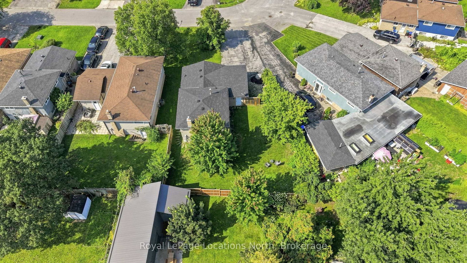
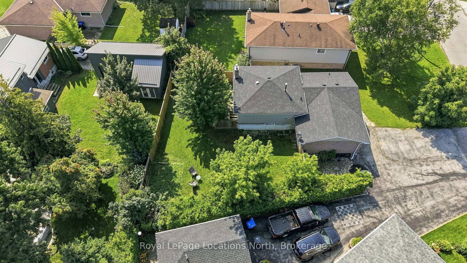
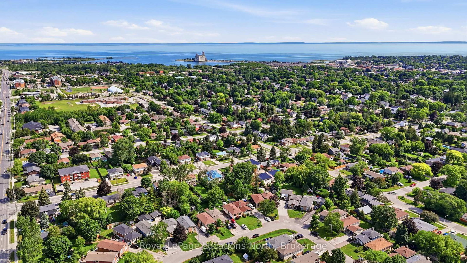
3 bedroom, 2 bath family home on a large fully fenced lot with garage! The main floor features hardwood flooring in the spacious living room/dining area and all bedrooms, luxury vinyl in the entry, tile flooring in the kitchen (with gas stove), modern finishes, lots of windows allowing for natural light, 3 spacious bedrooms and a 3pc bathroom with glass shower. The natural light from the large windows continues into the basement with spacious rec room, 4pc bath, gas fireplace, modern pot lighting and laundry. As a bonus, there is a separate walk-up from the basement to your private backyard with mature trees. The paved driveway offers 4 parking spaces and inside the home features natural gas forced air, air conditioning and the shingles are new as of June 2026! A short walk to downtown, Collingwood's Trail System or a short drive to Blue Mountain. Contact your Realtor today to schedule your private tour.

Property details

Property type
Detached
Style
Backsplit 3
Approx. age (yrs)
31-50
Total rooms
8
Lot size
50.05 × 101.08 ft
Property taxes
$3,685 (2026)
Occupancy
Flexible
Days on market
1
Status
Active
MLS®

Property history

Recently sold nearby

Listing data last updated: Sep 3, 2026, 11:21 a.m. EDT via TRREB IDX.

First listed: Sep 3, 2026, 11:21 a.m. EDT.