
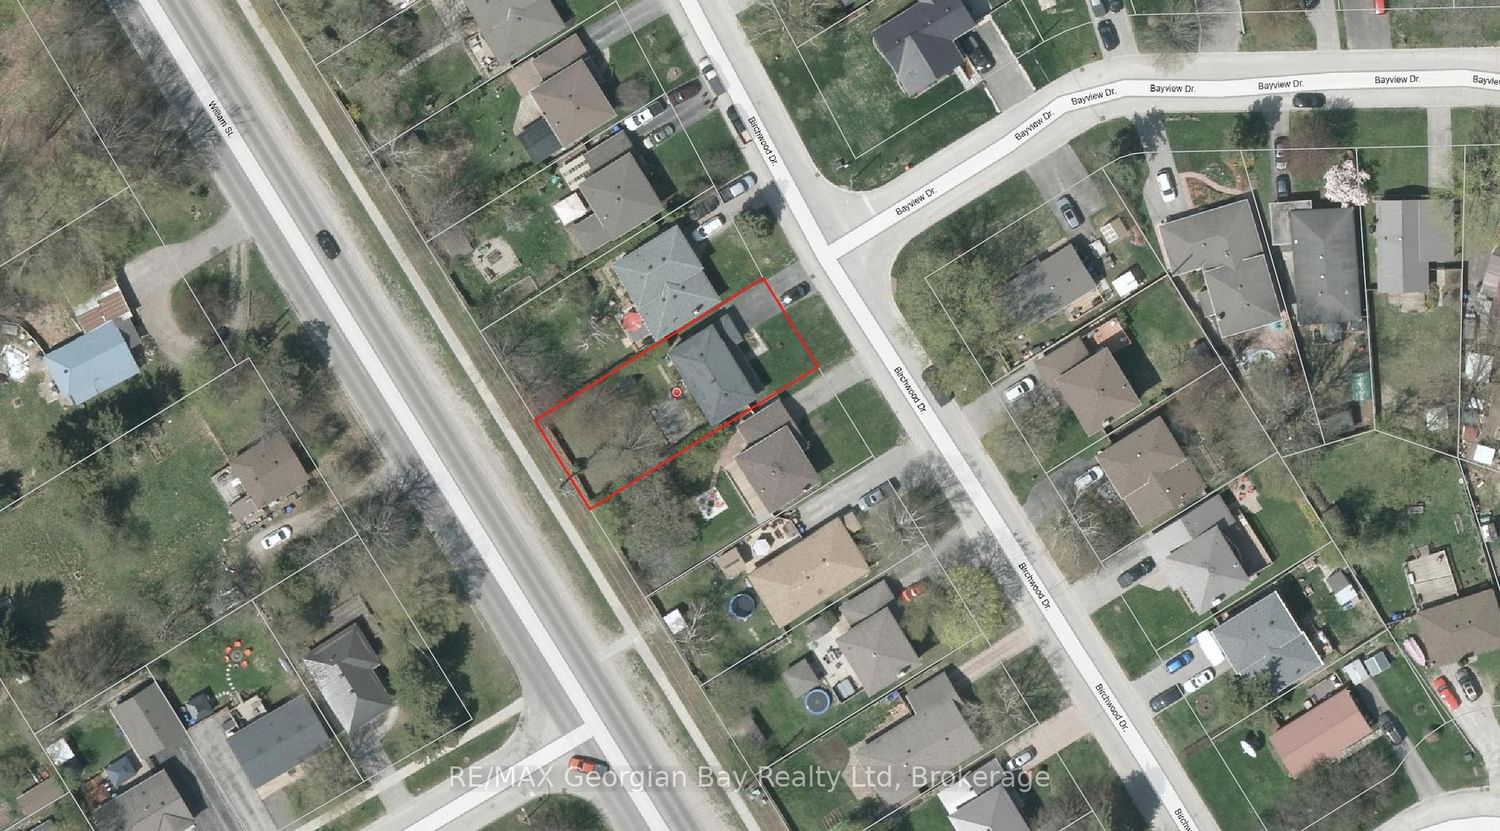
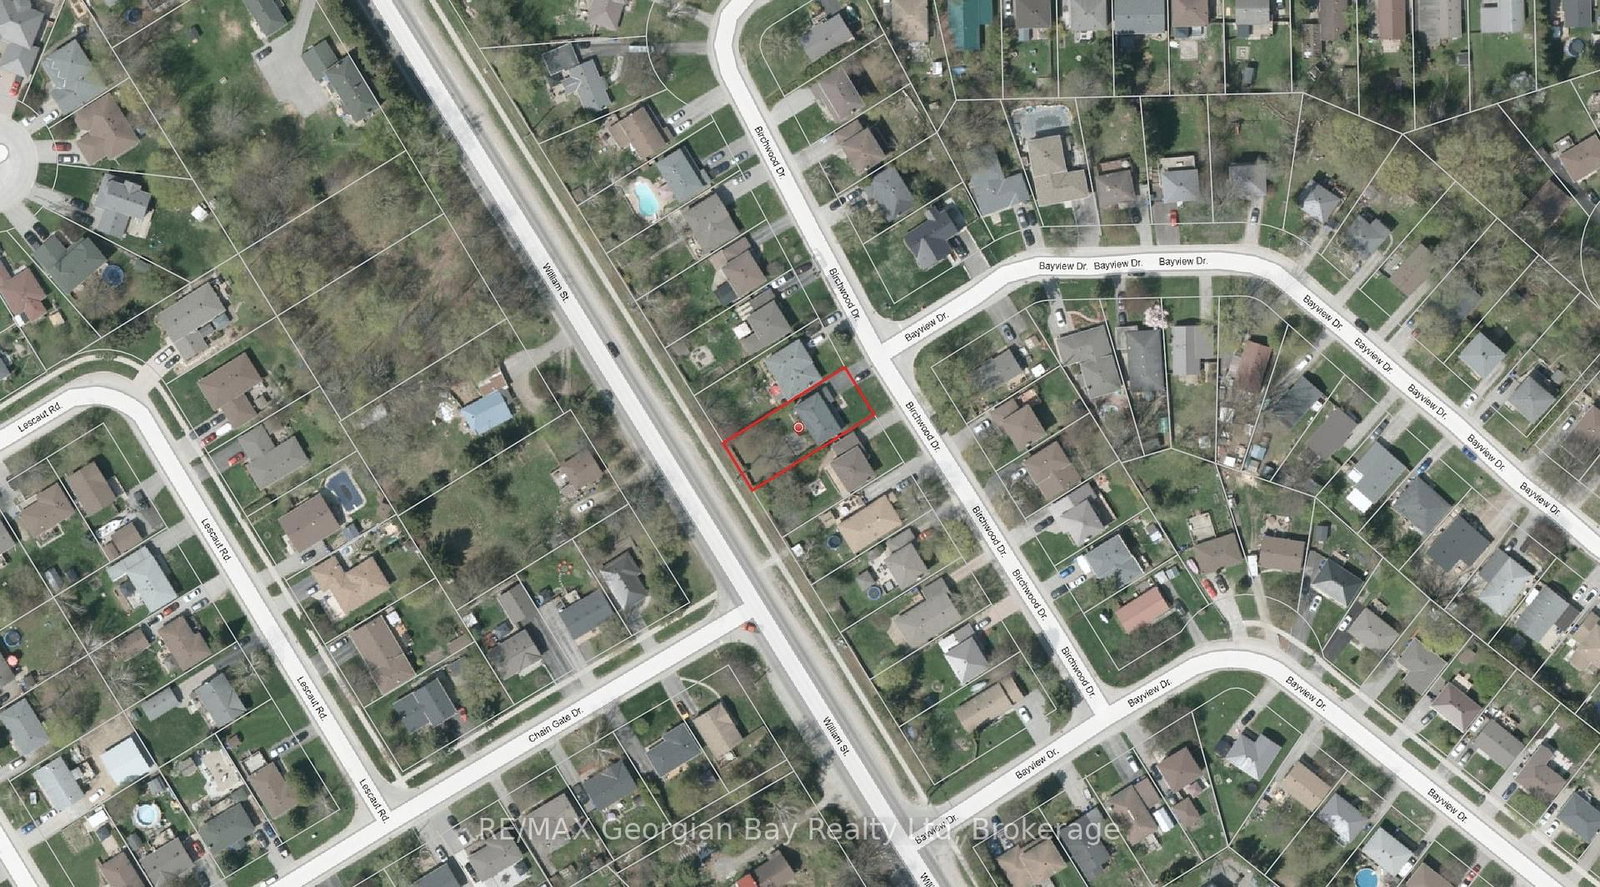
718 Birchwood Drive • Midland, ON photo 1
718 Birchwood Drive • Midland, ON photo 2
718 Birchwood Drive • Midland, ON photo 3
718 Birchwood Drive • Midland, ON photo 4
718 Birchwood Drive • Midland, ON photo 5
718 Birchwood Drive • Midland, ON photo 6
718 Birchwood Drive • Midland, ON photo 7
718 Birchwood Drive • Midland, ON photo 8
718 Birchwood Drive • Midland, ON photo 9
718 Birchwood Drive • Midland, ON photo 10
718 Birchwood Drive • Midland, ON photo 11
718 Birchwood Drive • Midland, ON photo 12
718 Birchwood Drive • Midland, ON photo 13
718 Birchwood Drive • Midland, ON photo 14
718 Birchwood Drive • Midland, ON photo 15
718 Birchwood Drive • Midland, ON photo 16
718 Birchwood Drive • Midland, ON photo 17
718 Birchwood Drive • Midland, ON photo 18
718 Birchwood Drive • Midland, ON photo 19
718 Birchwood Drive • Midland, ON photo 20
718 Birchwood Drive • Midland, ON photo 21
718 Birchwood Drive • Midland, ON photo 22
718 Birchwood Drive • Midland, ON photo 23
718 Birchwood Drive • Midland, ON photo 24
718 Birchwood Drive • Midland, ON photo 25
718 Birchwood Drive • Midland, ON photo 26
718 Birchwood Drive • Midland, ON photo 27
718 Birchwood Drive • Midland, ON photo 28
718 Birchwood Drive • Midland, ON photo 29
718 Birchwood Drive • Midland, ON photo 30
718 Birchwood Drive • Midland, ON photo 31
718 Birchwood Drive • Midland, ON photo 32
718 Birchwood Drive • Midland, ON photo 33
718 Birchwood Drive • Midland, ON photo 34
718 Birchwood Drive • Midland, ON photo 35
718 Birchwood Drive • Midland, ON photo 36
718 Birchwood Drive • Midland, ON photo 37
718 Birchwood Drive • Midland, ON photo 38
718 Birchwood Drive • Midland, ON photo 39
718 Birchwood Drive • Midland, ON photo 40
718 Birchwood Drive • Midland, ON photo 41
718 Birchwood Drive • Midland, ON photo 42
New1 / 42
$599,900
718 Birchwood Drive • Midland, ONNew
Courtesy of RE/MAX Georgian Bay Realty Ltd
4
Bedrooms
3
Bathrooms
1500-2000
Square feet
5
Parking

About this home

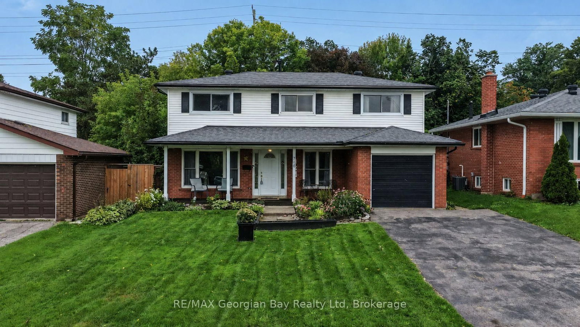
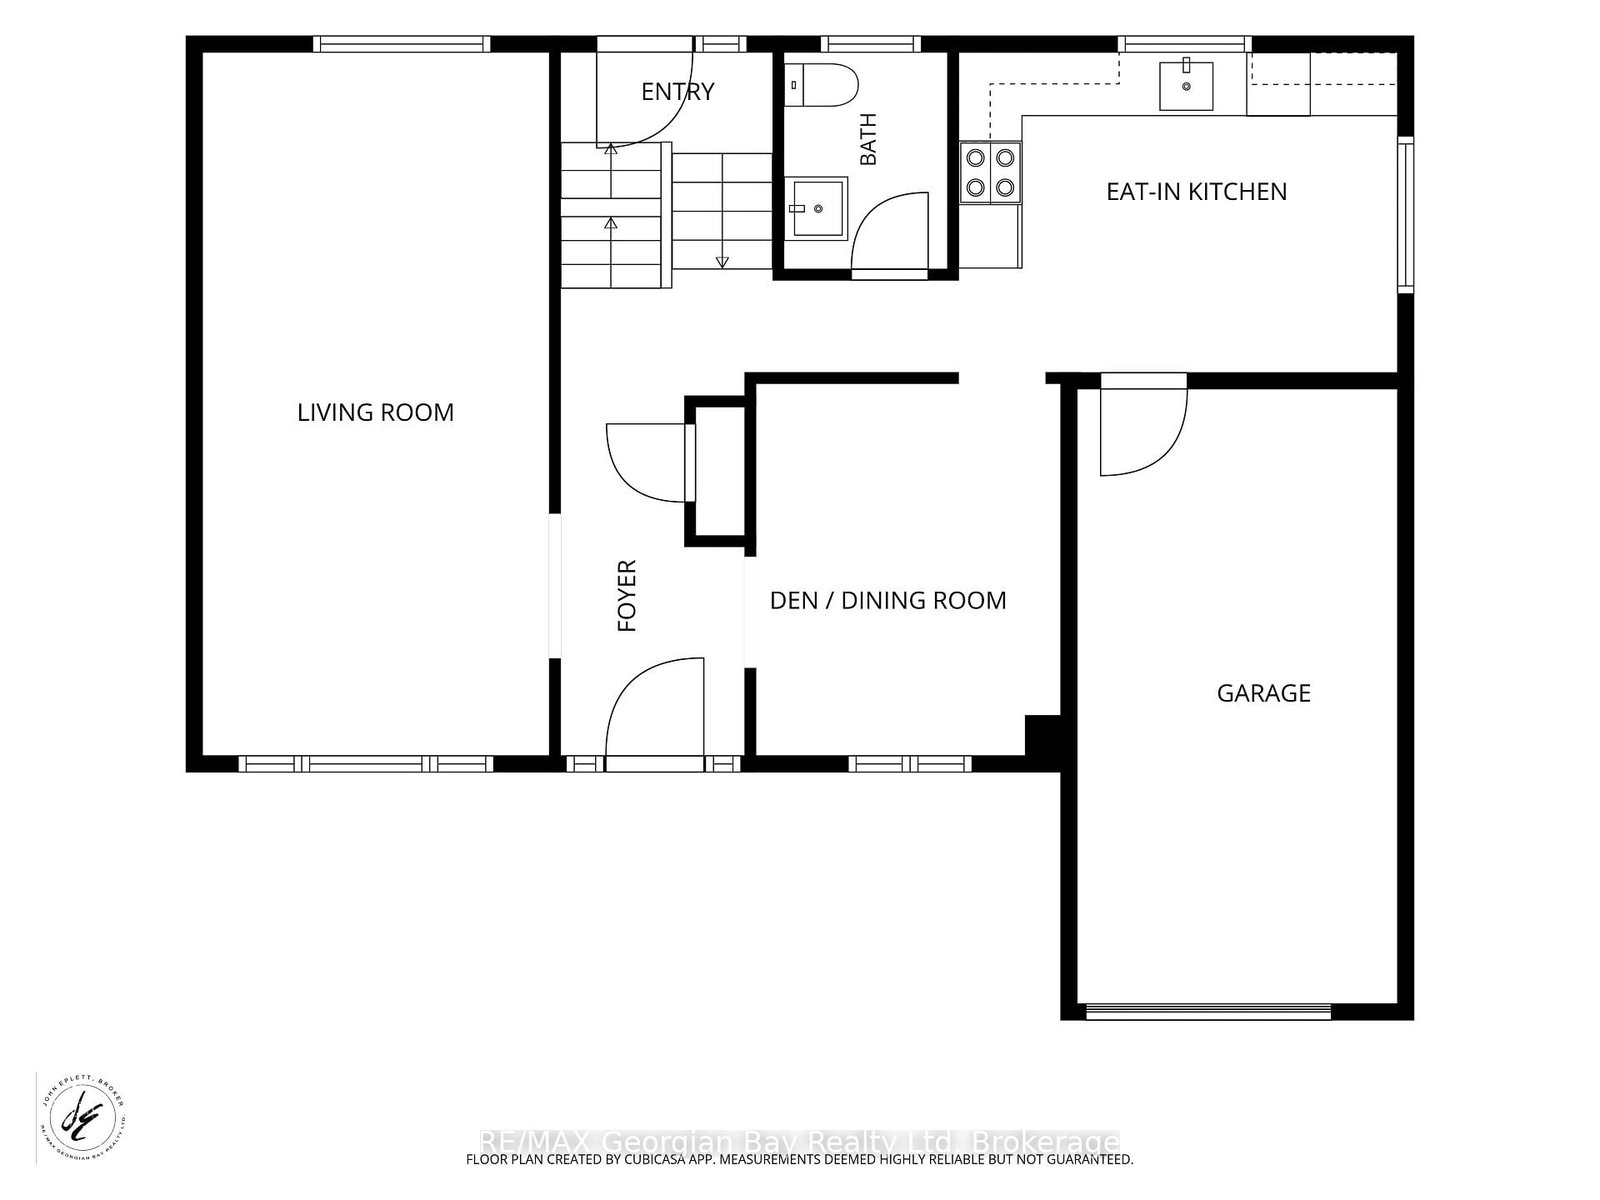
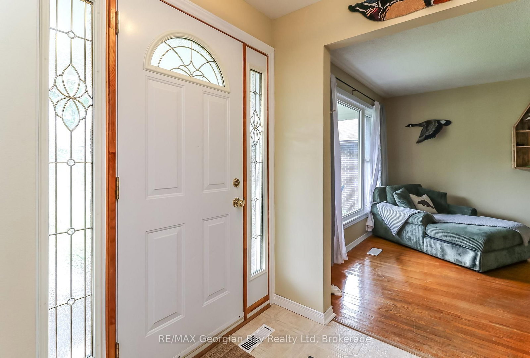
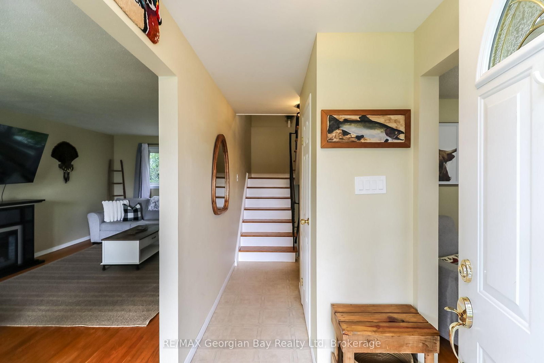
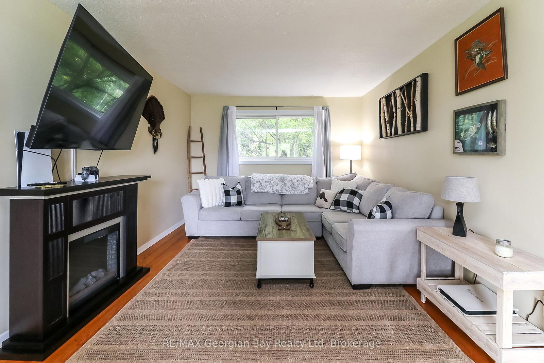
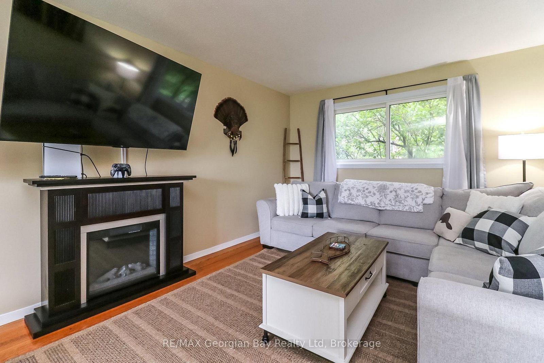
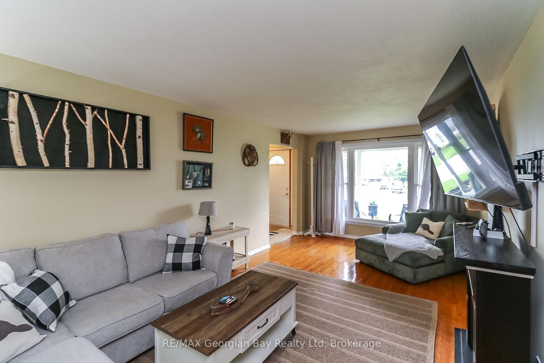
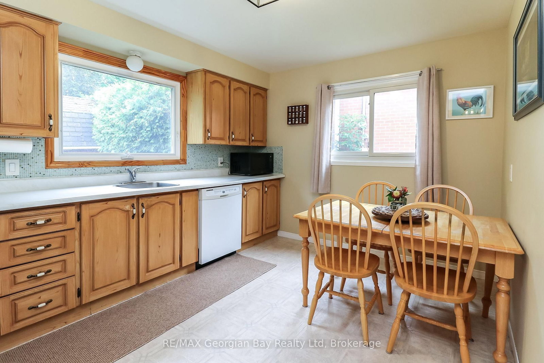
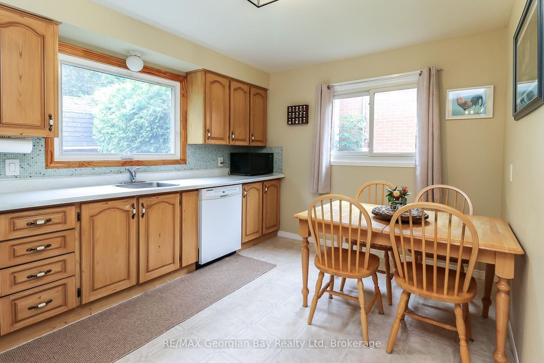
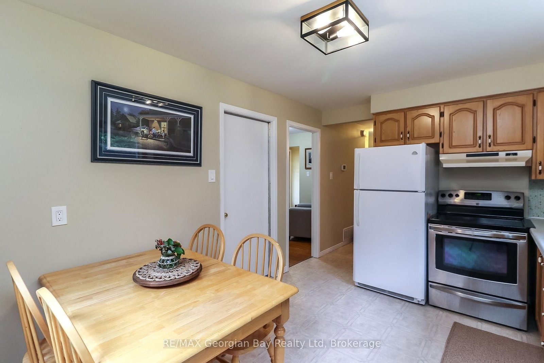
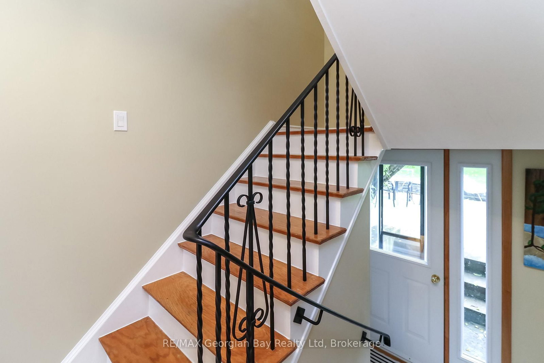
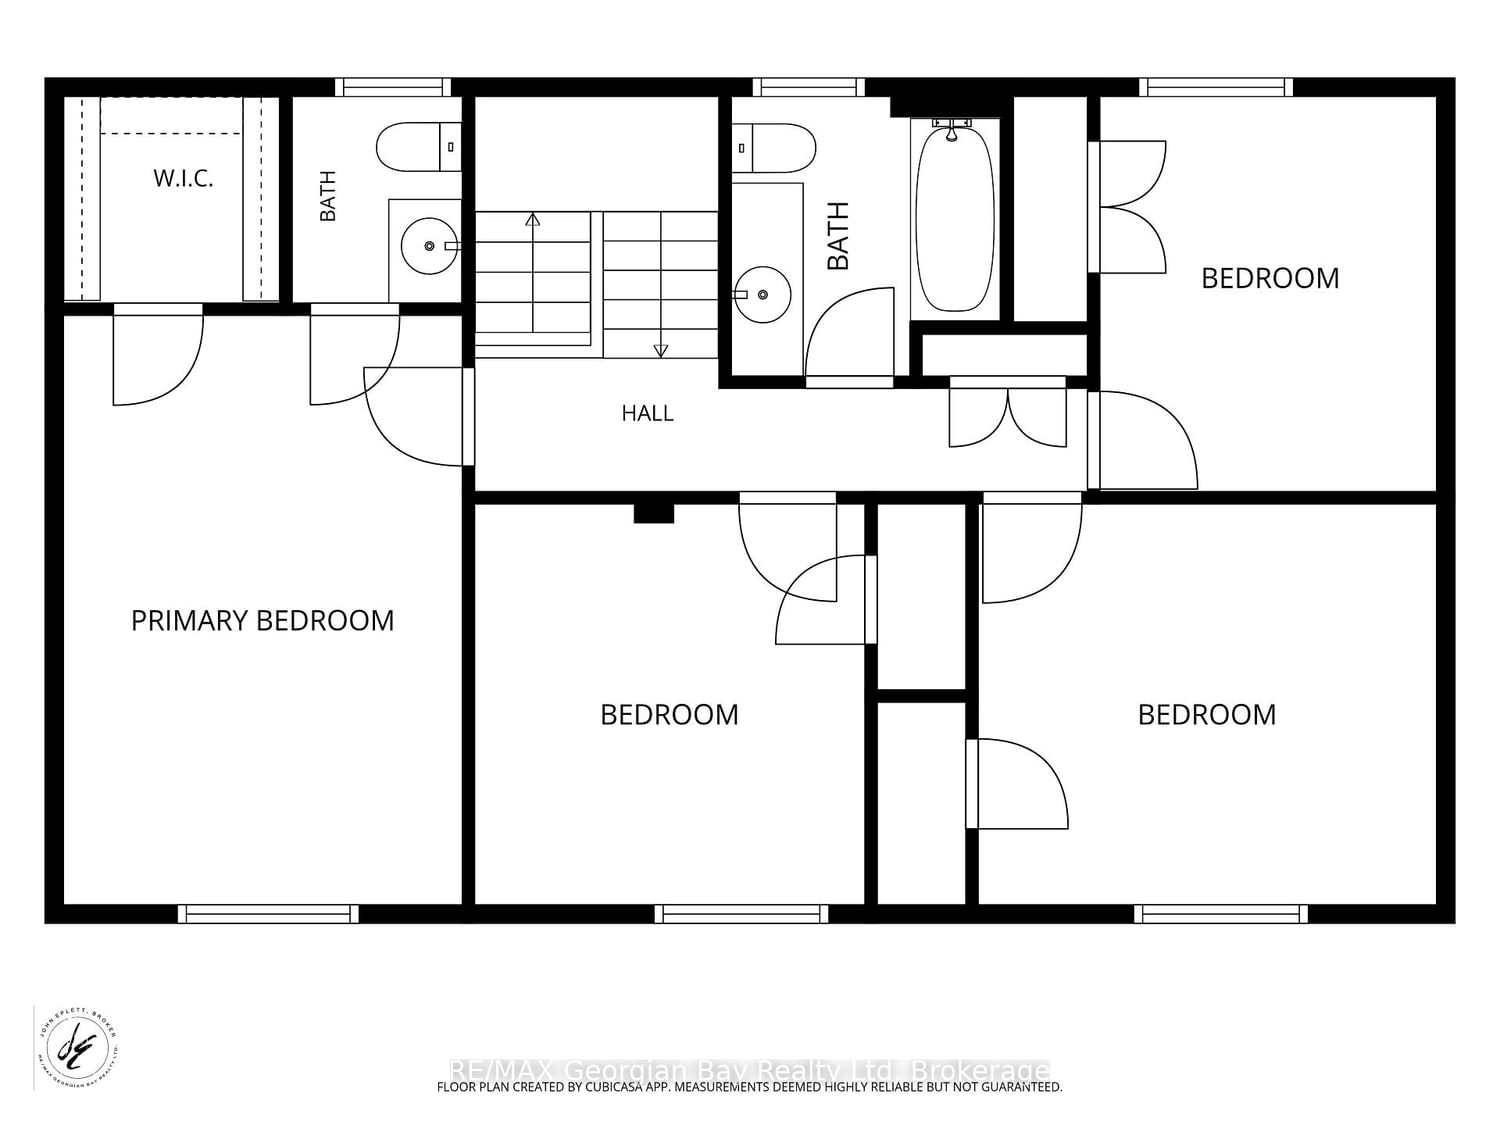
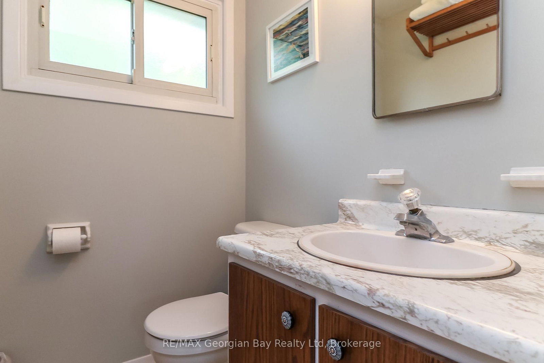
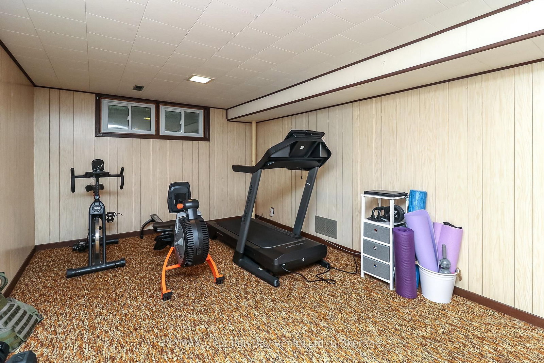
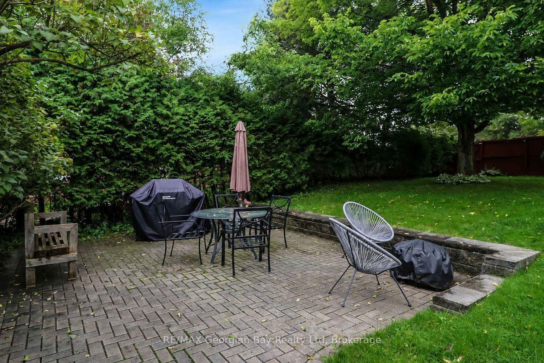
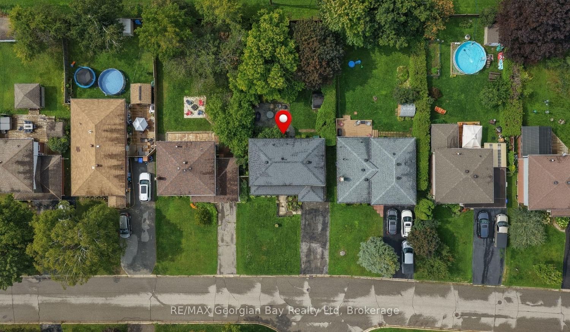
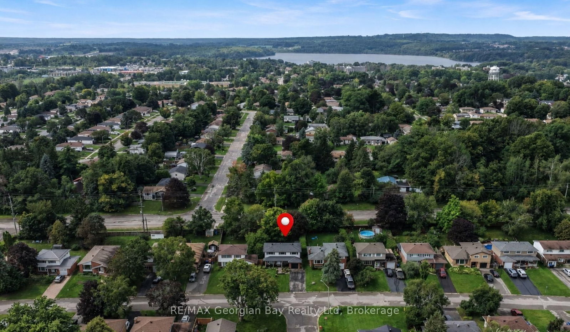
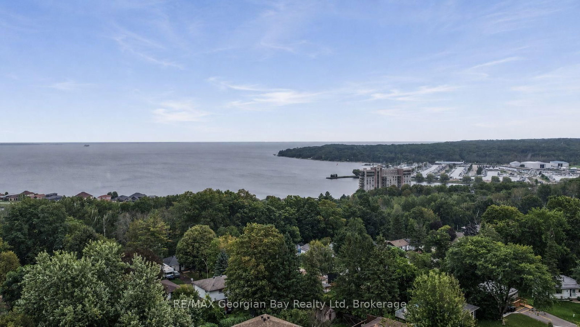
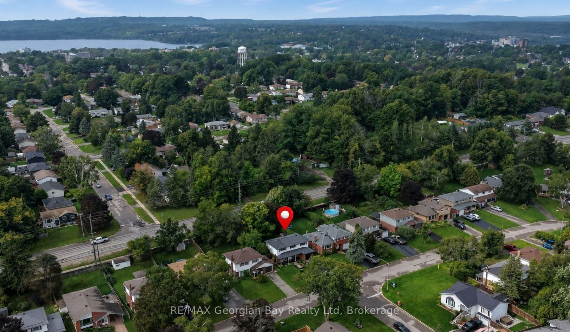
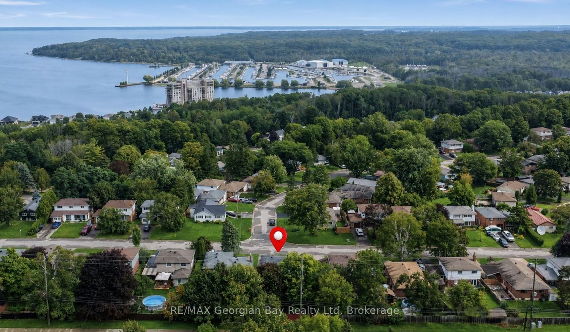
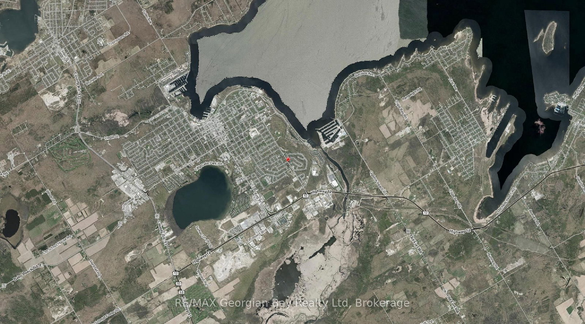
Great value is found on this 4 bedroom family home that has been well maintained and offers something for the whole family. Located on quiet street close to parks, schools and trails. Some of the many features are: Eat-In Kitchen * Spacious Living Room with Hardwood * Dining Room * Primary Bedroom with walk-in closet, Ensuite & Hardwood * Most of home has been freshly painted and 3 bedrooms with new flooring & baseboards * Powder Room on Main Floor * Updated Main Bath * Rec Room and Storage area in basement * Hi-Eff Gas Furnace with Central Air * Garage with inside entry * Large Paved Drive * Inter-Lock Patio * Landscaped and Fenced back Yard with rear access * Maintenance Free Exterior * Vinyl Double Pane Windows. Located in North Simcoe and offers so much to do - boating, fishing, swimming, canoeing, hiking, cycling, hunting, snowmobiling, atving, golfing, skiing and along with theatres, historical tourist attractions and so much more. Only 5 minutes to Penetang, 40 minutes to Orillia, 40 minutes to Barrie and 90 minutes from GTA.

Property details

Property type
Detached
Style
2-Storey
Approx. age (yrs)
51-99
Total rooms
10
Lot size
50 × 129 ft
Property taxes
$4,000 (2026)
Occupancy
Flexible
Days on market
1
Status
Active
MLS®

Property history

Recently sold nearby

Listing data last updated: Sep 3, 2026, 12:22 p.m. EDT via TRREB IDX.

First listed: Sep 3, 2026, 10:34 a.m. EDT.