
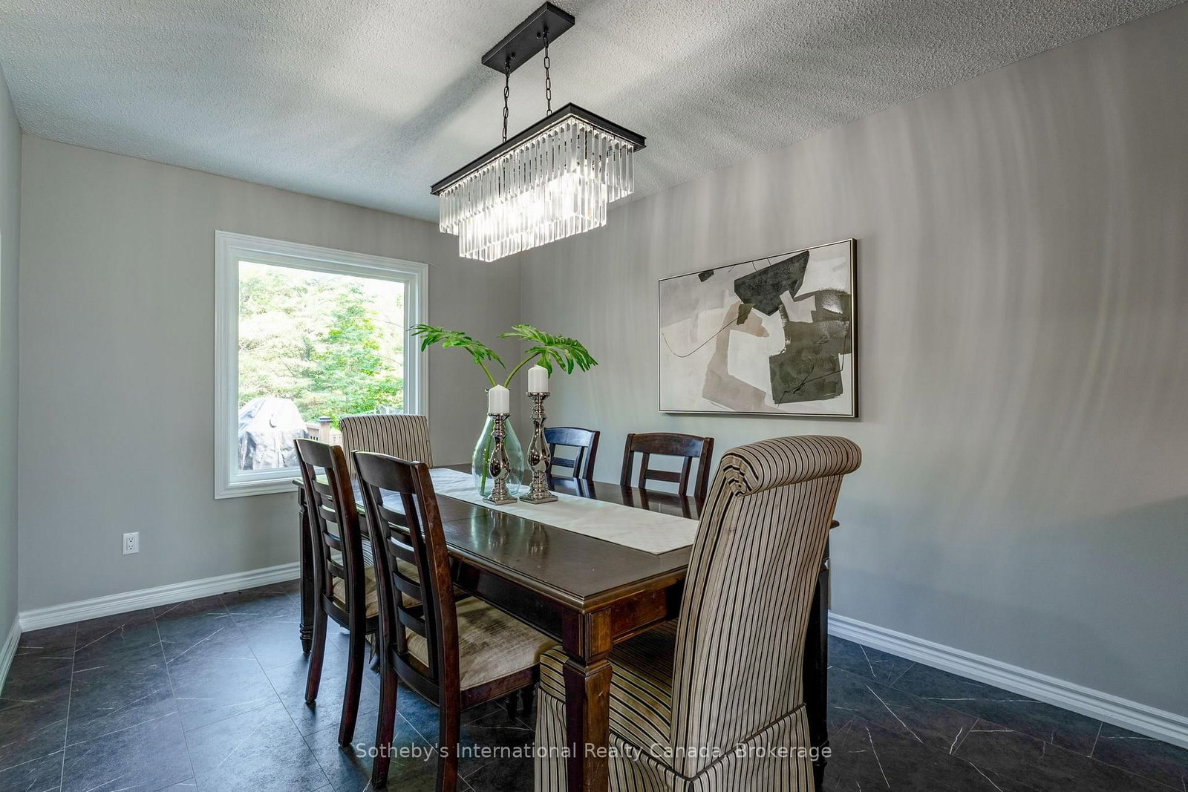
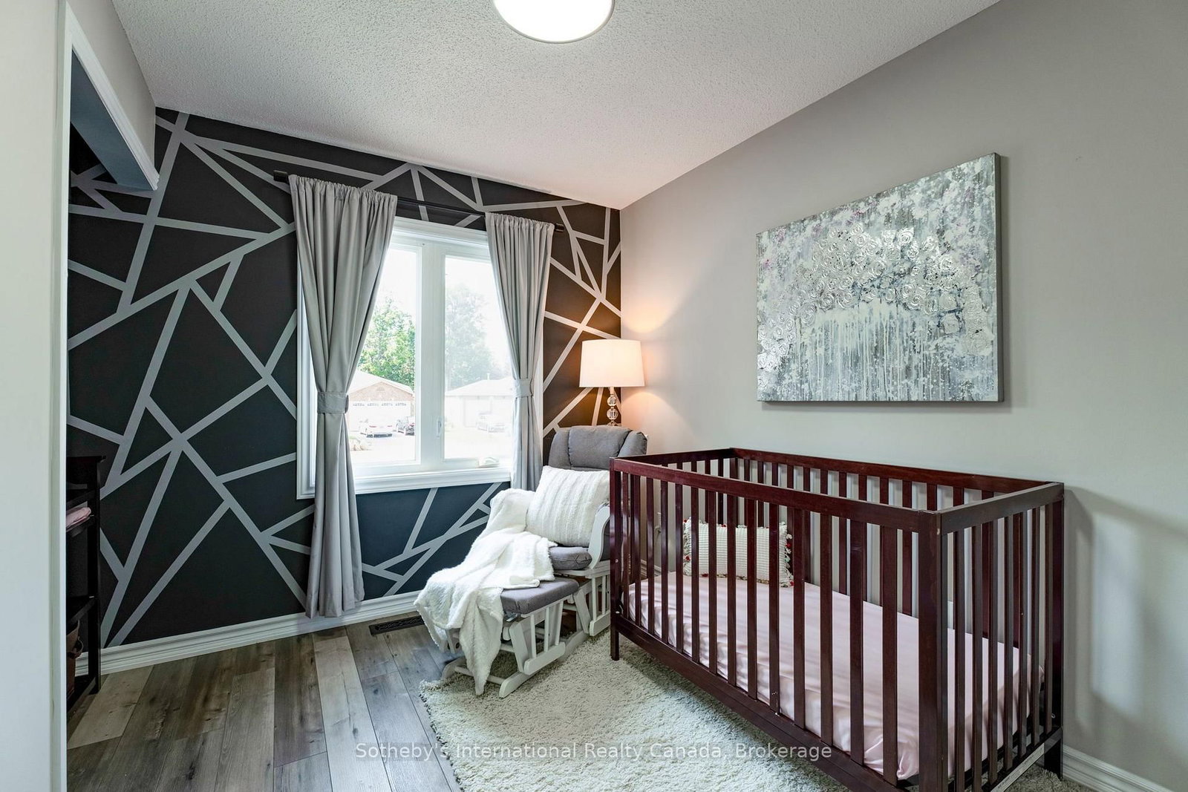
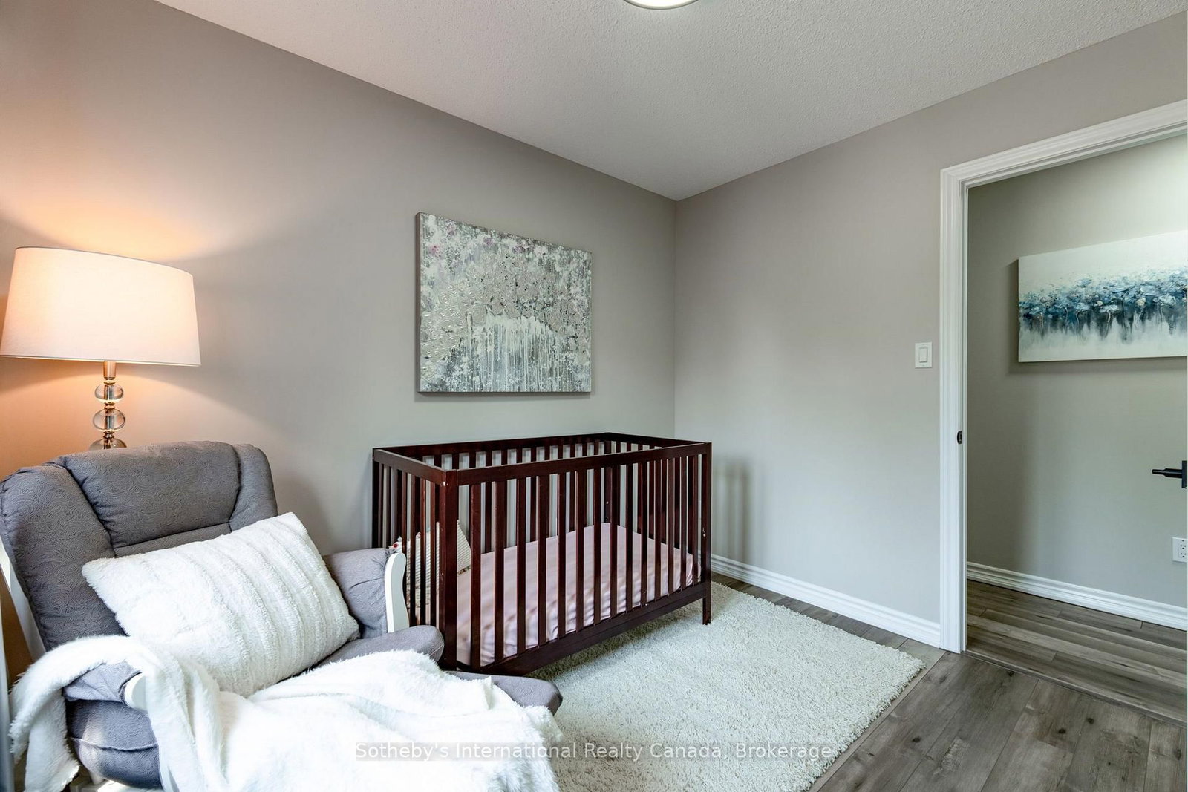
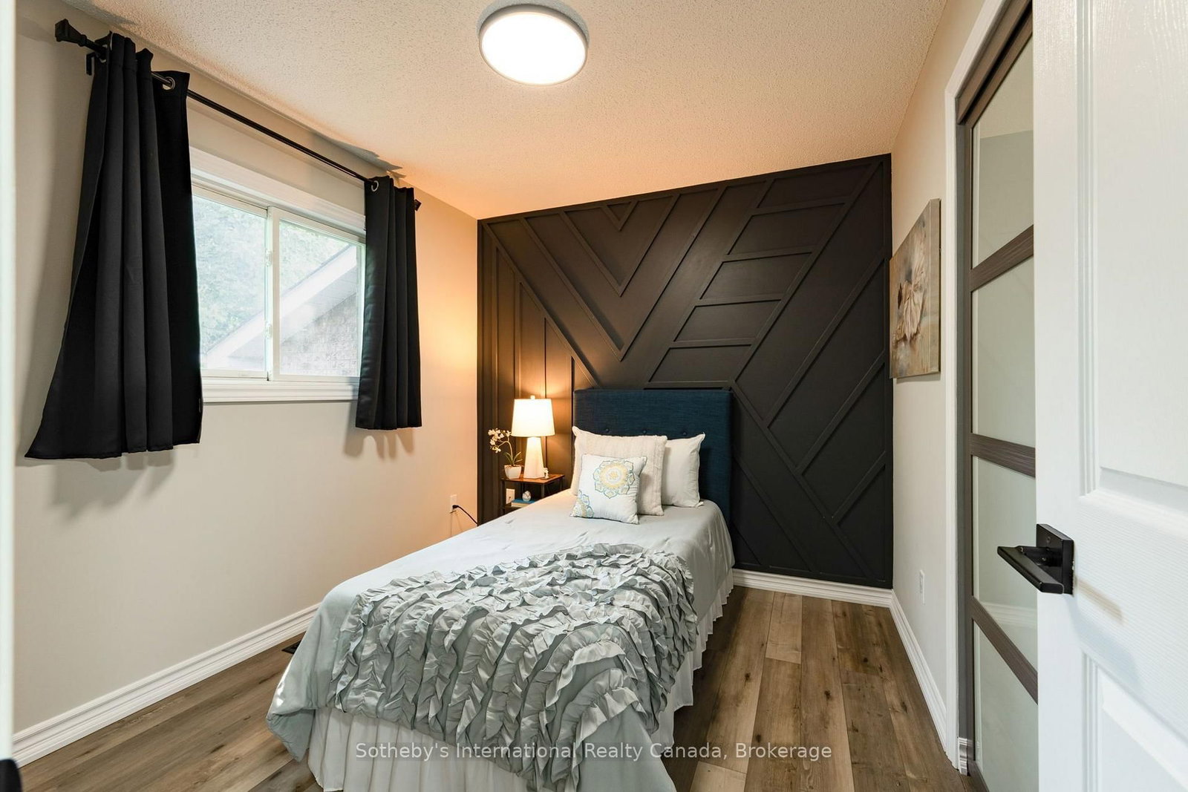
53 Royal Beech Drive • Wasaga Beach, ON photo 1
53 Royal Beech Drive • Wasaga Beach, ON photo 2
53 Royal Beech Drive • Wasaga Beach, ON photo 3
53 Royal Beech Drive • Wasaga Beach, ON photo 4
53 Royal Beech Drive • Wasaga Beach, ON photo 5
53 Royal Beech Drive • Wasaga Beach, ON photo 6
53 Royal Beech Drive • Wasaga Beach, ON photo 7
53 Royal Beech Drive • Wasaga Beach, ON photo 8
53 Royal Beech Drive • Wasaga Beach, ON photo 9
53 Royal Beech Drive • Wasaga Beach, ON photo 10
53 Royal Beech Drive • Wasaga Beach, ON photo 11
53 Royal Beech Drive • Wasaga Beach, ON photo 12
53 Royal Beech Drive • Wasaga Beach, ON photo 13
53 Royal Beech Drive • Wasaga Beach, ON photo 14
53 Royal Beech Drive • Wasaga Beach, ON photo 15
53 Royal Beech Drive • Wasaga Beach, ON photo 16
53 Royal Beech Drive • Wasaga Beach, ON photo 17
53 Royal Beech Drive • Wasaga Beach, ON photo 18
53 Royal Beech Drive • Wasaga Beach, ON photo 19
53 Royal Beech Drive • Wasaga Beach, ON photo 20
53 Royal Beech Drive • Wasaga Beach, ON photo 21
53 Royal Beech Drive • Wasaga Beach, ON photo 22
53 Royal Beech Drive • Wasaga Beach, ON photo 23
53 Royal Beech Drive • Wasaga Beach, ON photo 24
53 Royal Beech Drive • Wasaga Beach, ON photo 25
53 Royal Beech Drive • Wasaga Beach, ON photo 26
53 Royal Beech Drive • Wasaga Beach, ON photo 27
53 Royal Beech Drive • Wasaga Beach, ON photo 28
53 Royal Beech Drive • Wasaga Beach, ON photo 29
53 Royal Beech Drive • Wasaga Beach, ON photo 30
53 Royal Beech Drive • Wasaga Beach, ON photo 31
53 Royal Beech Drive • Wasaga Beach, ON photo 32
53 Royal Beech Drive • Wasaga Beach, ON photo 33
53 Royal Beech Drive • Wasaga Beach, ON photo 34
53 Royal Beech Drive • Wasaga Beach, ON photo 35
53 Royal Beech Drive • Wasaga Beach, ON photo 36
53 Royal Beech Drive • Wasaga Beach, ON photo 37
53 Royal Beech Drive • Wasaga Beach, ON photo 38
53 Royal Beech Drive • Wasaga Beach, ON photo 39
53 Royal Beech Drive • Wasaga Beach, ON photo 40
53 Royal Beech Drive • Wasaga Beach, ON photo 41
53 Royal Beech Drive • Wasaga Beach, ON photo 42
53 Royal Beech Drive • Wasaga Beach, ON photo 43
53 Royal Beech Drive • Wasaga Beach, ON photo 44
53 Royal Beech Drive • Wasaga Beach, ON photo 45
53 Royal Beech Drive • Wasaga Beach, ON photo 46
53 Royal Beech Drive • Wasaga Beach, ON photo 47
53 Royal Beech Drive • Wasaga Beach, ON photo 48
New1 / 48
$729,000
53 Royal Beech Drive • Wasaga Beach, ONNew
Courtesy of Sotheby's International Realty Canada
3+1
Bedrooms
3
Bathrooms
1100-1500
Square feet
6
Parking

About this home

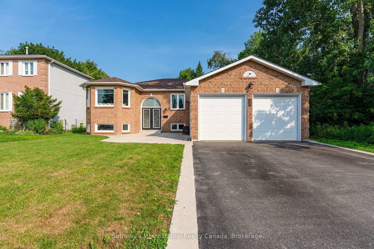
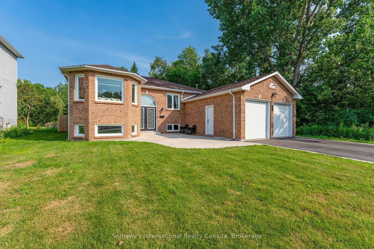
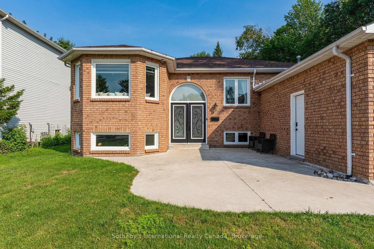
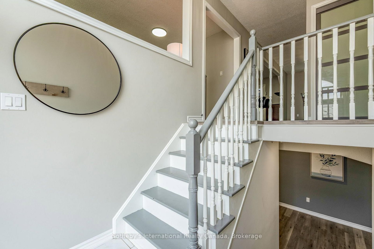
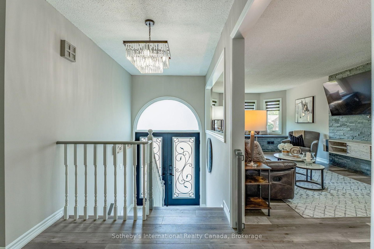
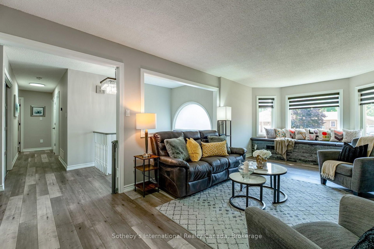
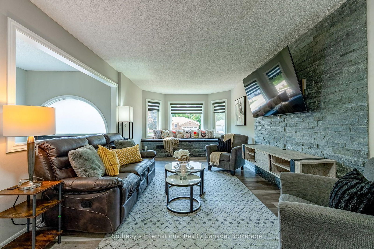
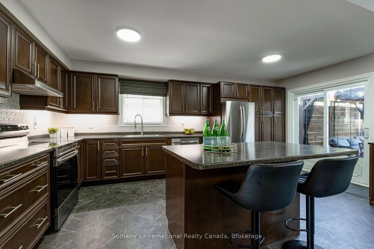
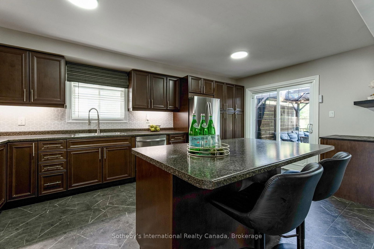
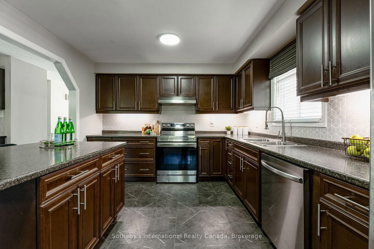
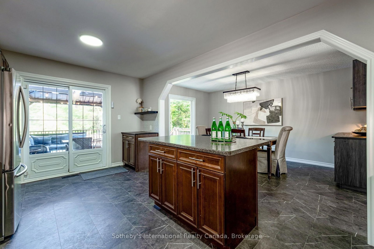
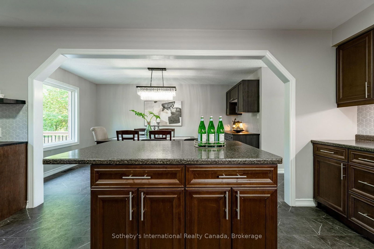
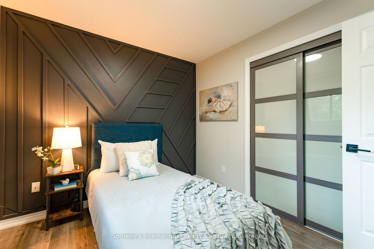
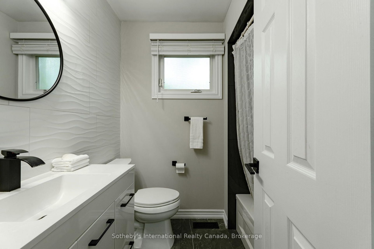
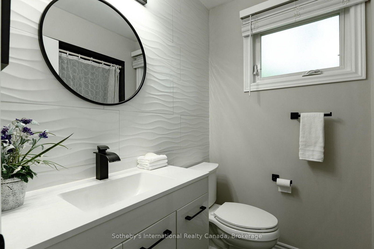
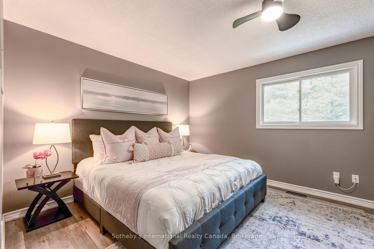
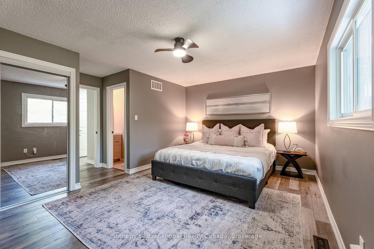
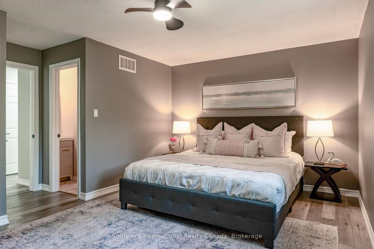
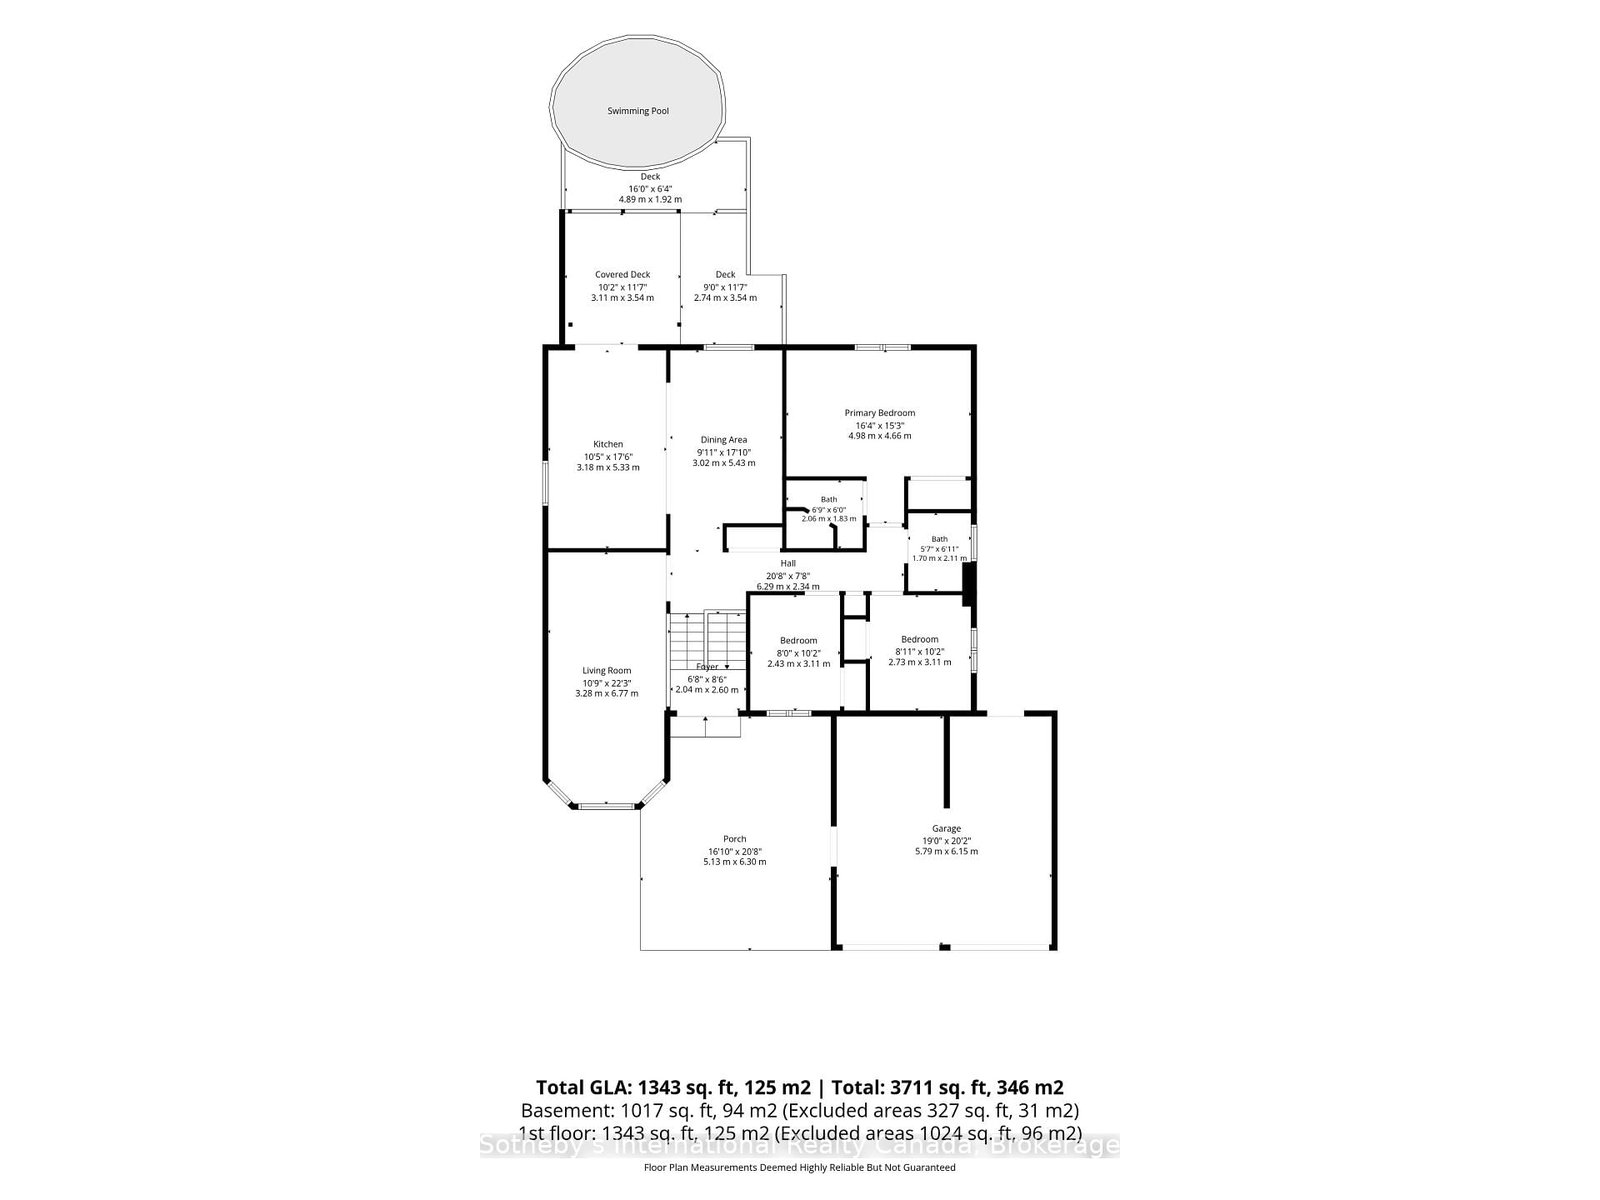
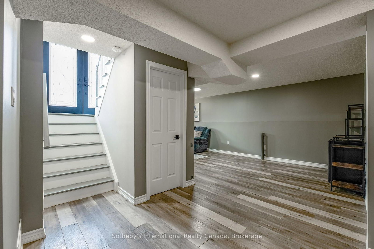
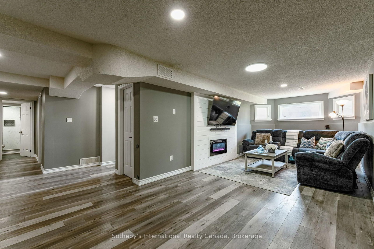
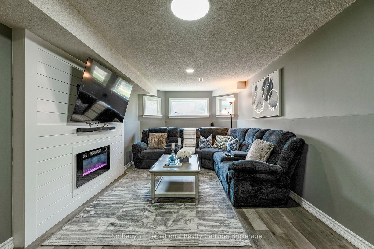
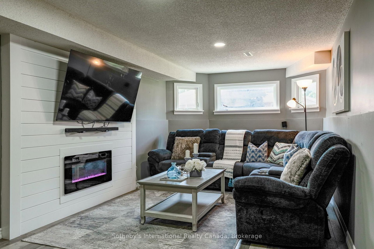
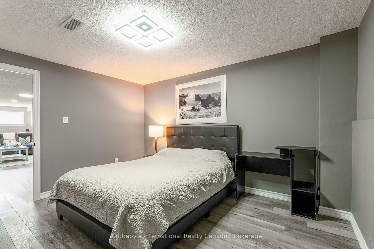
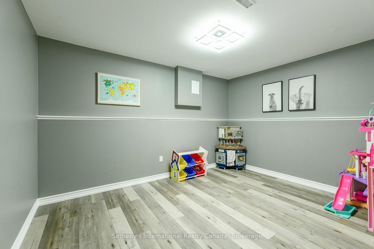
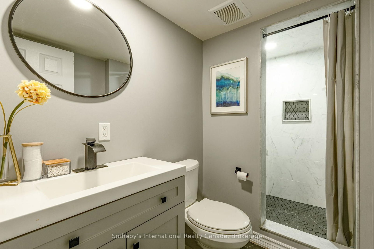
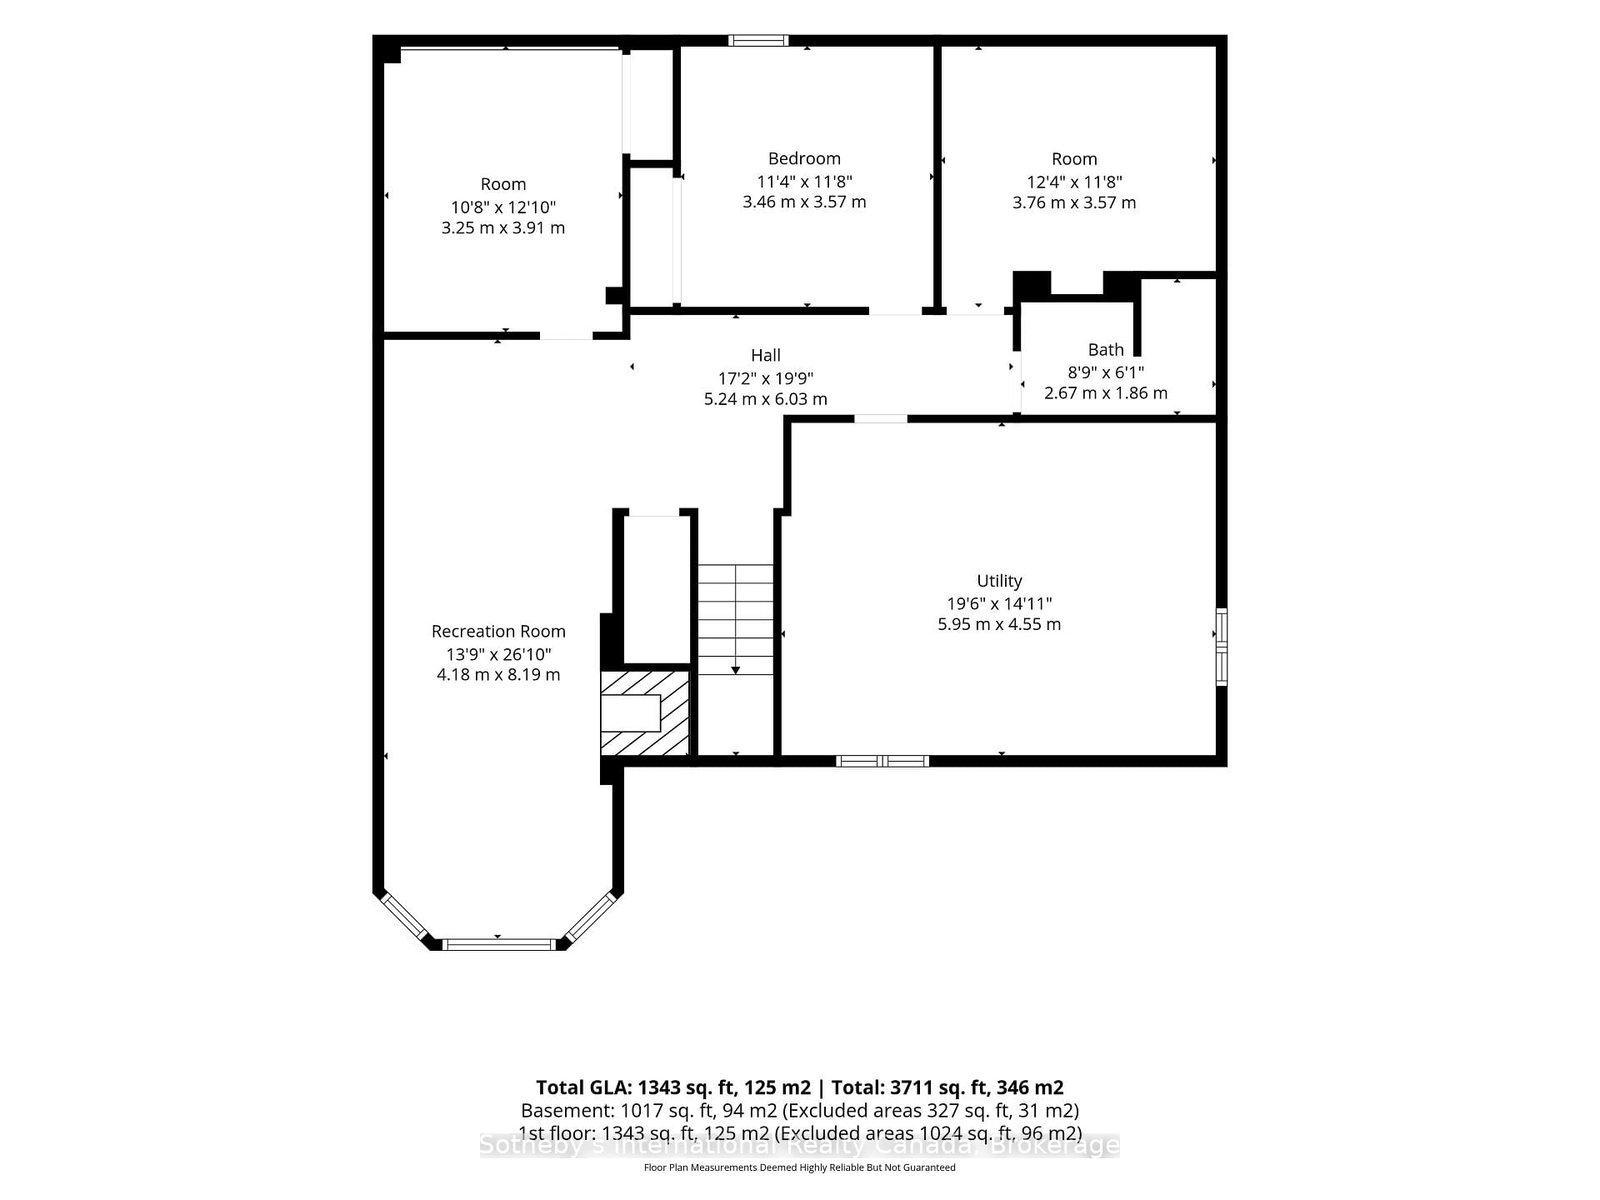
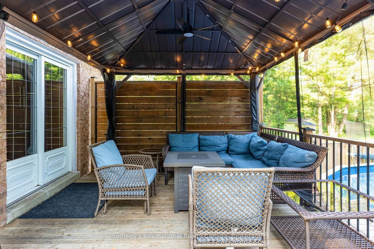
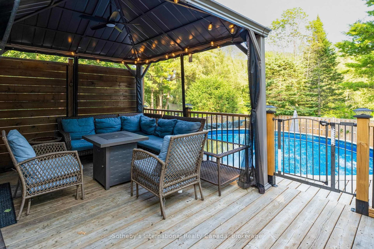
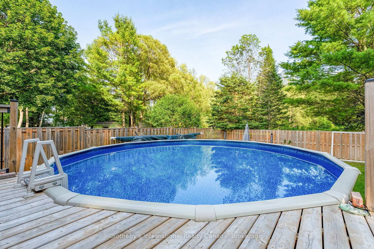
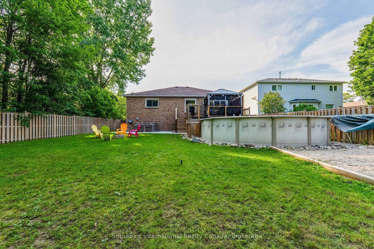
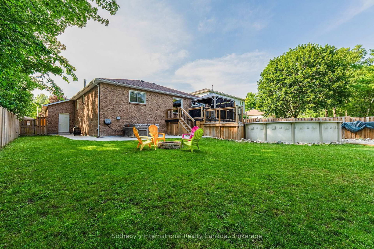
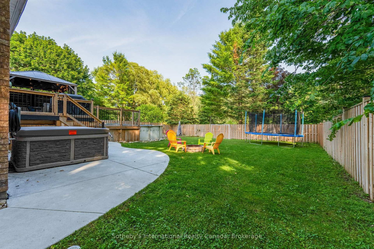
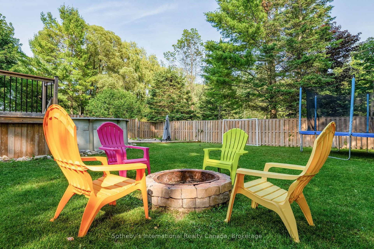
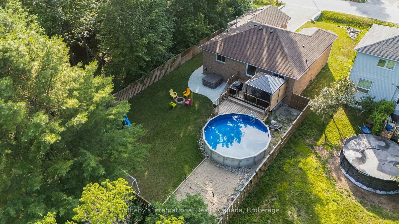
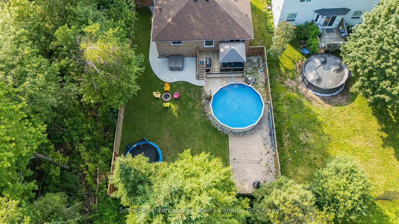
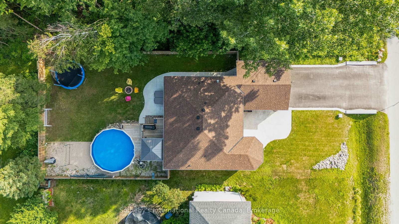
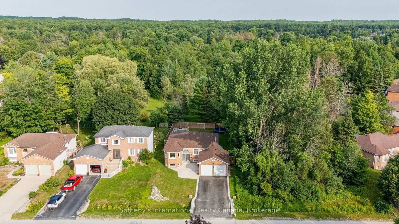
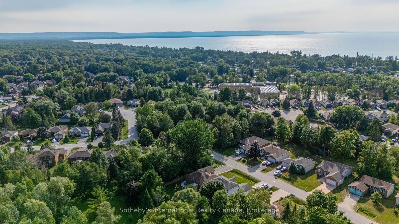
Competitively priced to reflect today's market, this is an exceptional opportunity to own a move-in ready home offering outstanding value in one of the area's most desirable neighbourhoods. Beautifully renovated all-brick bungalow offering approximately 3,000 sq. ft. of finished living space on a premium 60 ft x 147 ft lot backing onto protected wooded greenspace, providing a private natural backdrop that will not be developed. Freshly painted and thoughtfully updated throughout, this move-in ready home offers exceptional space, comfort, and versatility in a quiet, family-friendly neighbourhood. The bright main level features three generously sized bedrooms, including a spacious primary suite with a private 3-piece ensuite, plus a well-appointed 4-piece main bathroom. At the heart of the home, the modern eat-in kitchen showcases updated flooring, abundant cabinetry and counter space, a large centre island, dedicated coffee bar, and walkout to the expansive rear deck overlooking the peaceful backyard. The fully finished lower level offers outstanding additional living space, including a large family room with oversized windows that fill the home with natural light and a built-in electric fireplace. A fourth bedroom, two additional finished rooms ideal for a home office, playroom, fitness room or hobby space, and a 3-piece bathroom provide exceptional flexibility for growing families or guests. Designed for both relaxation and entertaining, the fully fenced backyard features a newly finished deck, a lower lounging area surrounding the above-ground pool, poured concrete patios, a fire pit, and beautifully maintained grounds with an underground sprinkler system that services both the front and rear lawns. Backing onto protected wooded greenspace, this setting offers a rare sense of privacy and connection to nature within town.

Property details

Property type
Detached
Style
Bungalow-Raised
Approx. age (yrs)
31-50
Total rooms
6
Lot size
61.02 × 147.71 ft
Property taxes
$3,742.87 (2025)
Occupancy
TBD
Days on market
1
Status
Active
MLS®

Property history

Recently sold nearby

Listing data last updated: Sep 3, 2026, 10:14 a.m. EDT via TRREB IDX.

First listed: Sep 3, 2026, 10:14 a.m. EDT.