




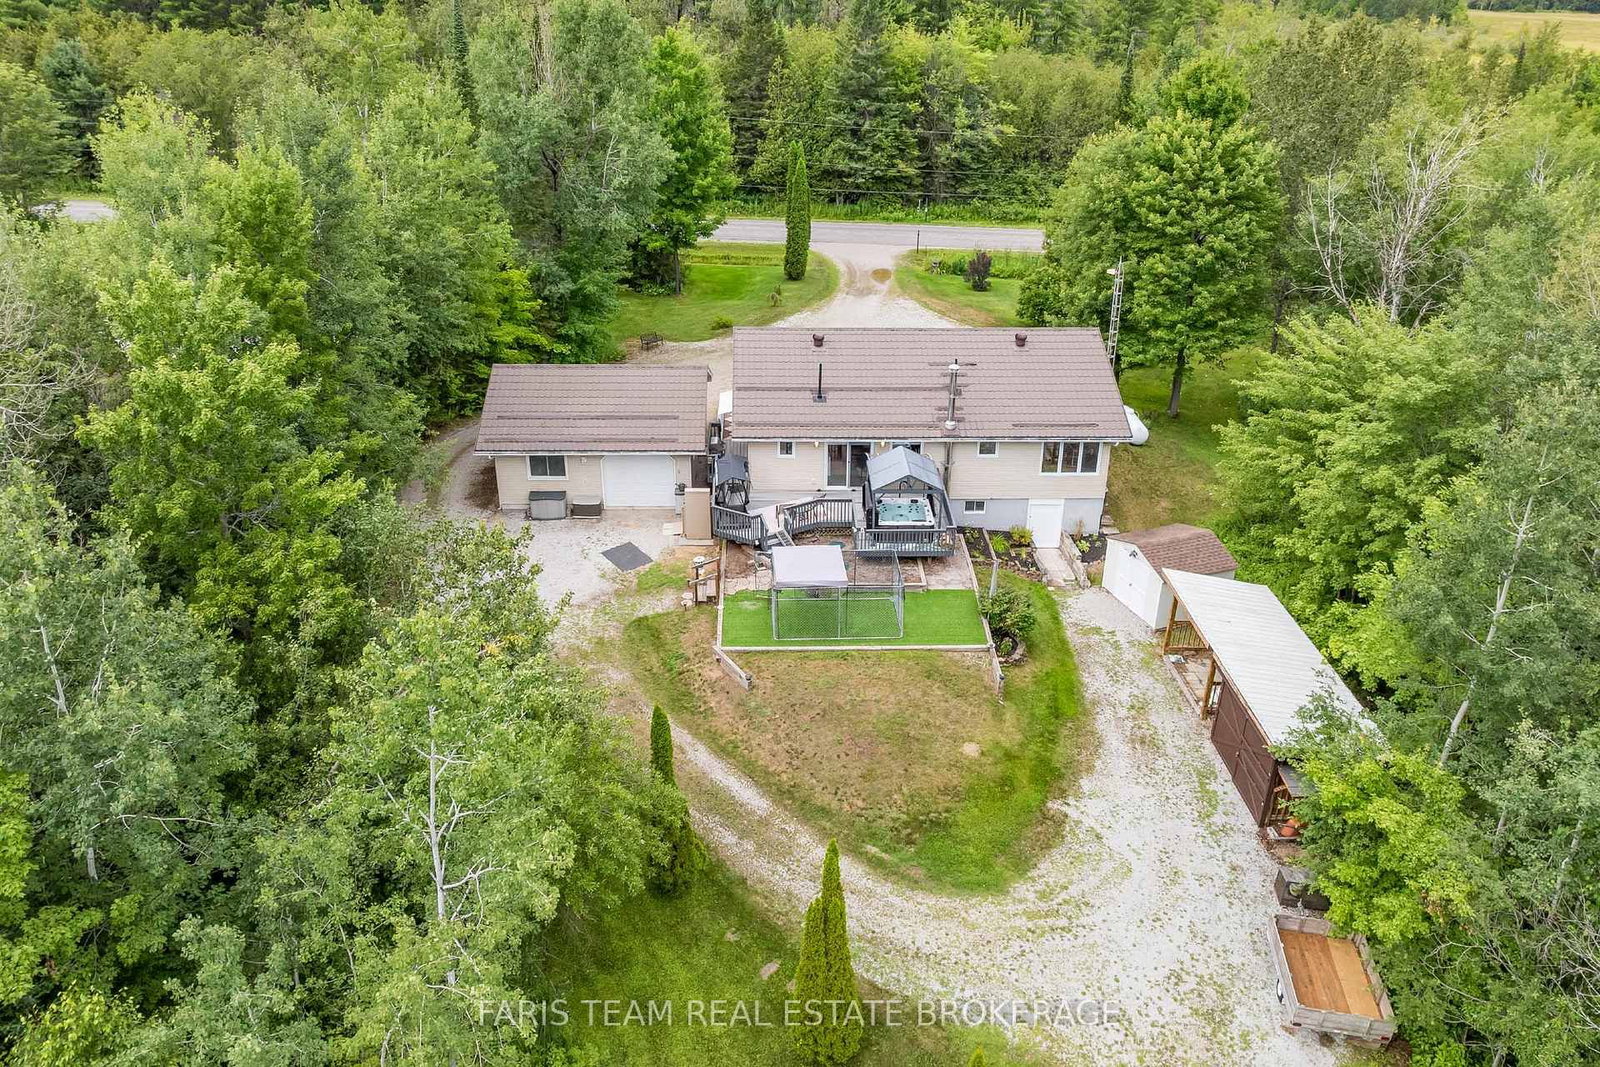

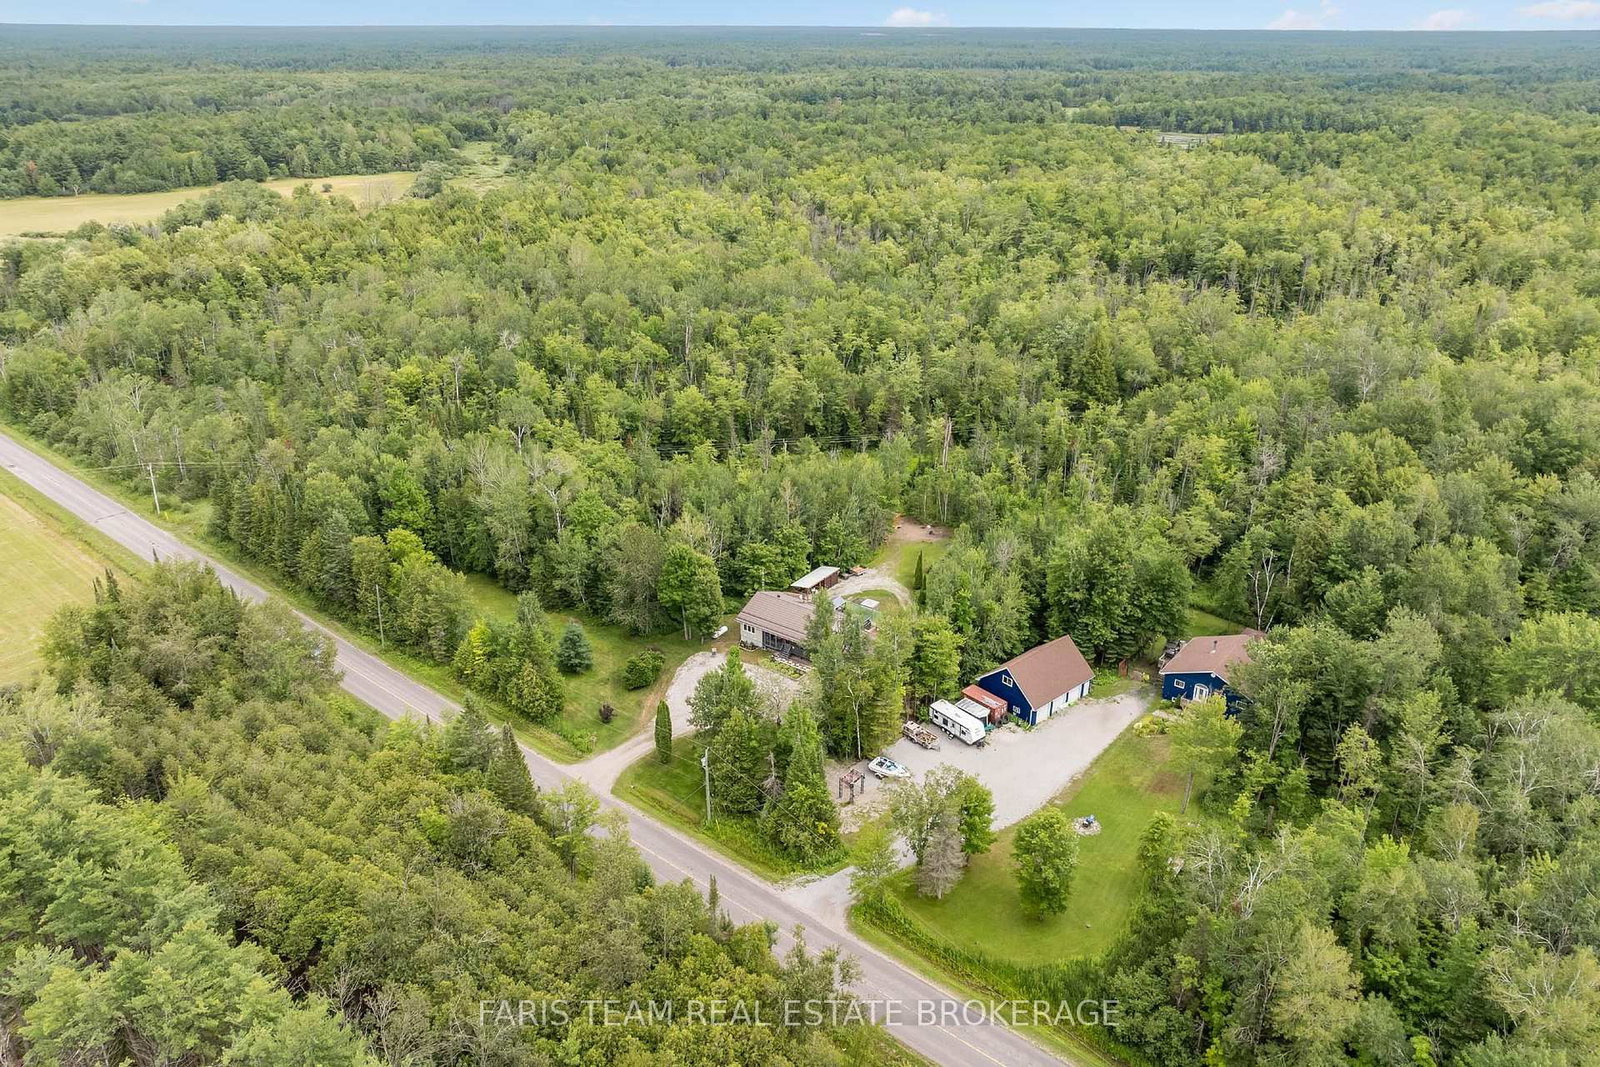

About this home
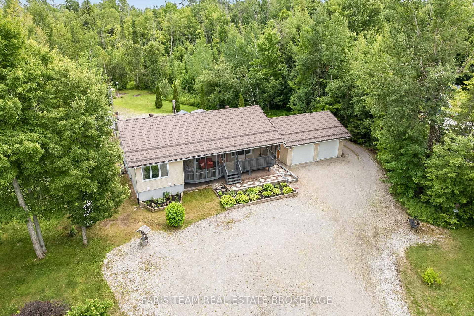
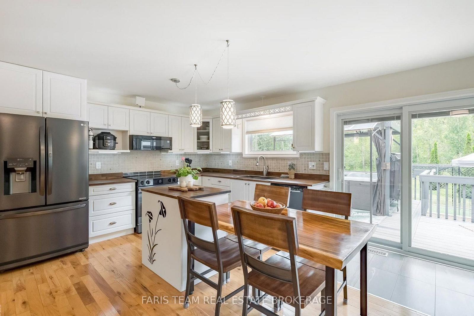
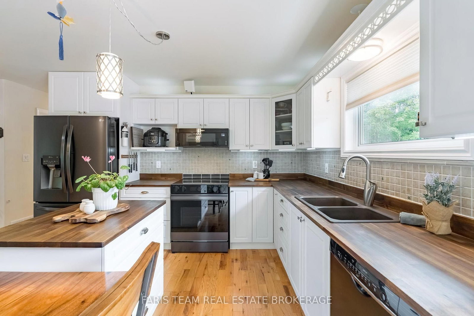
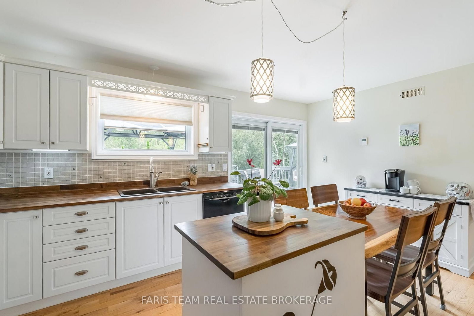
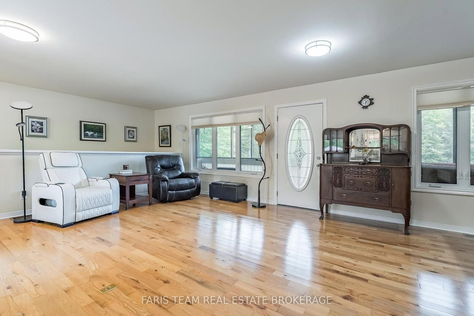
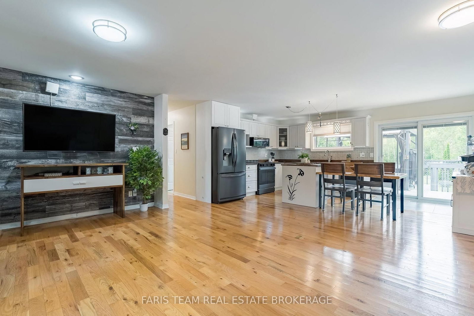
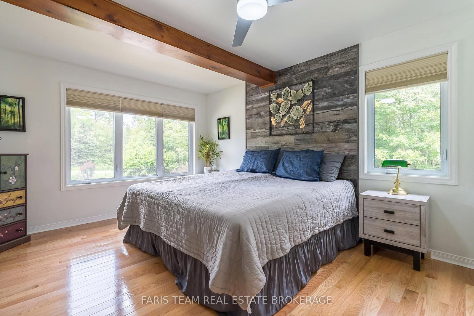
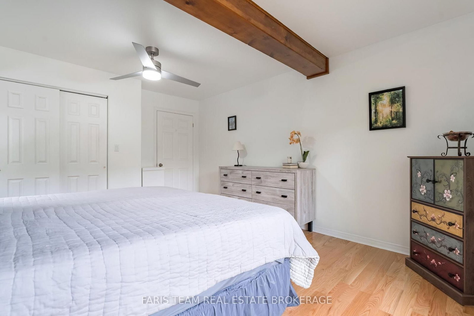
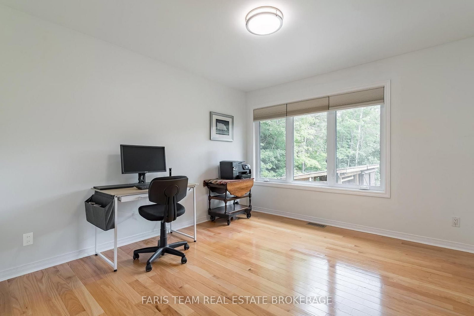
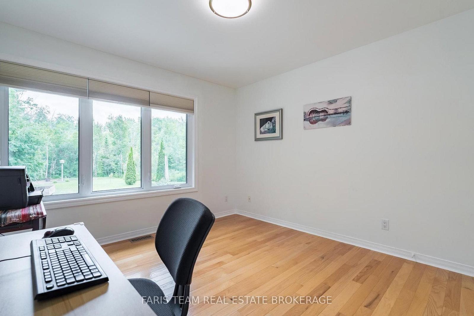
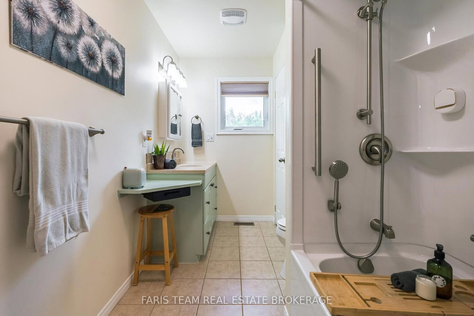
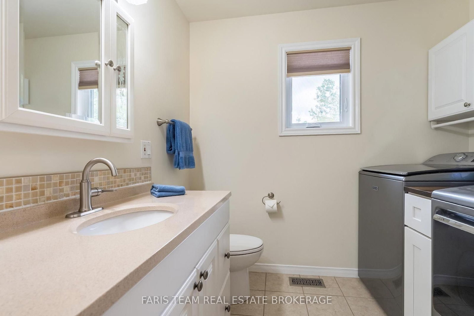
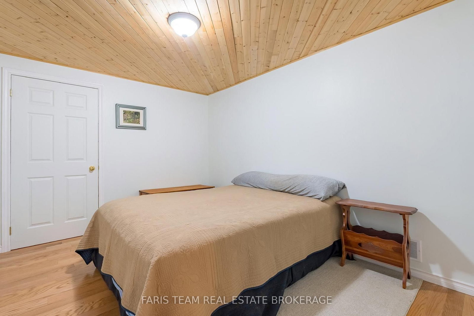
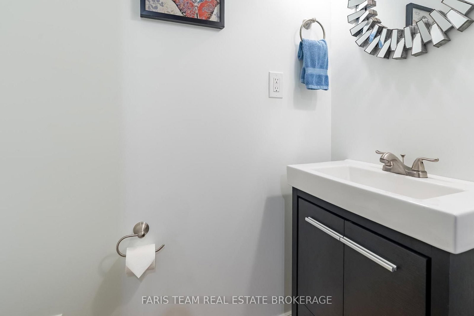
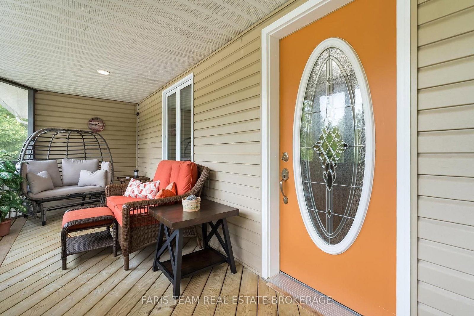
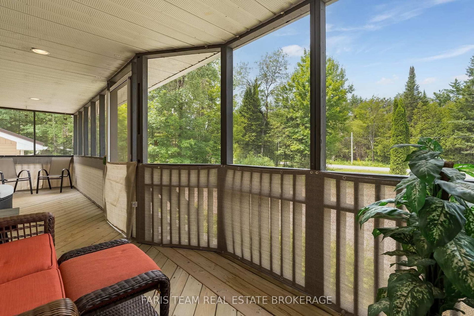
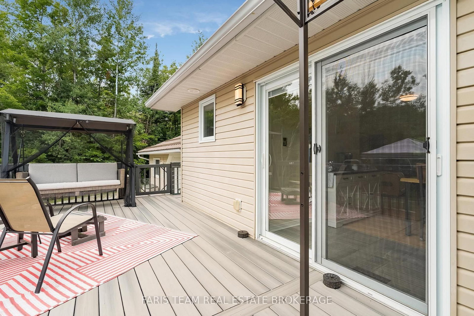
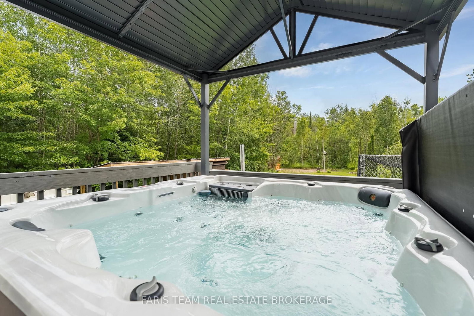
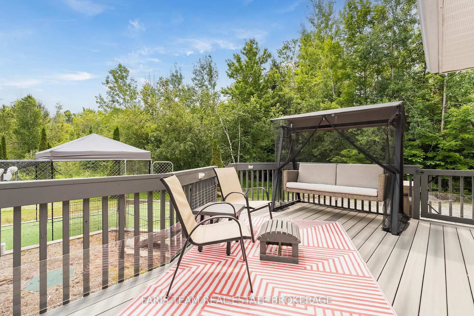
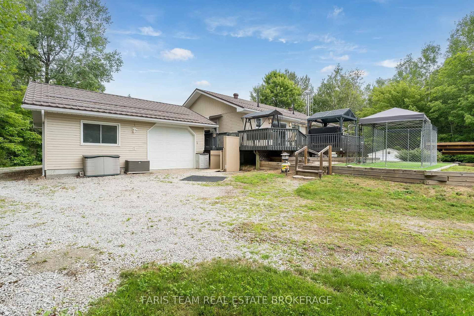
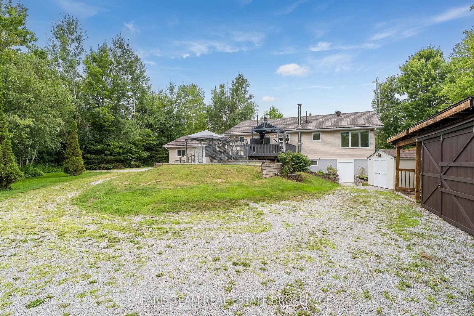
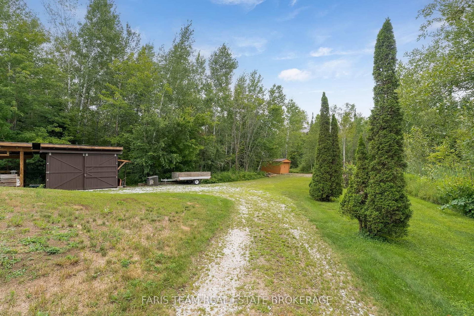
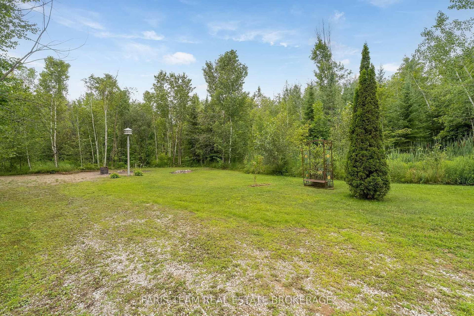
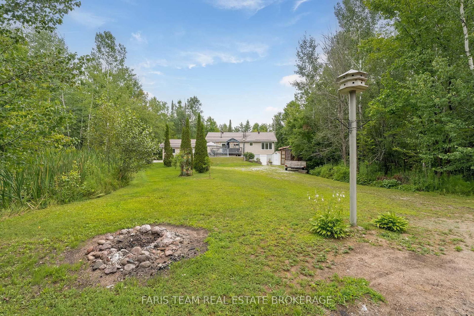
Top 5 Reasons You Will Love This Home: 1) Beautifully maintained raised bungalow set on over an acre of private, treed property, showcasing an aluminum siding exterior and a peaceful setting just five minutes from Washago, presenting a wonderful blend of privacy, space, and convenience 2) Welcoming interior enhanced with refreshed kitchen countertops, newer fridge, stove, dishwasher, washer and dryer, oak hardwood flooring in the bedrooms, and a renovated bathroom complete with a new tub and shower, providing comfortable and move-in-ready living 3) Enjoy an exceptional private backyard oasis featuring a screened-in porch, spacious back deck with an included hot tub, and plenty of room for outdoor seating and cooking appliances, surrounded by mature trees and expansive greenspace ideal for kids and pets 4) Offering added convenience and peace of mind, the home features a durable steel roof, central air conditioning with a newer condenser, newer furnace, eight triple-pane windows, an automatic garage door opener, and a cell booster antenna with reflectors for improved connectivity 5) Detached two-car garage paired with a private triple-wide driveway offering parking for up to fifteen additional vehicles, providing abundant space for vehicles, recreational toys, workshop projects, and guests, while nearby parks, trails, restaurants, Lake Couchiching access, and Highways 11 and 169 make commuting to Orillia and Gravenhurst easy. 1,246 above grade sq.ft. plus a partially finished basement.
Property details
- Property type
- Detached
- Style
- Bungalow-Raised
- Approx. age (yrs)
- 16-30
- Total rooms
- 4
- Lot size
- 149.94 × 317.87 ft
- Property taxes
- $2,834 (2025)
- Occupancy
- Flexible
- Days on market
- 1
- Status
- Active
- MLS®
Property history
Location
Open in Google MapsRecently sold nearby
Listing data last updated: Sep 3, 2026, 9:59 a.m. EDT via TRREB IDX.
First listed: Sep 3, 2026, 9:20 a.m. EDT.