
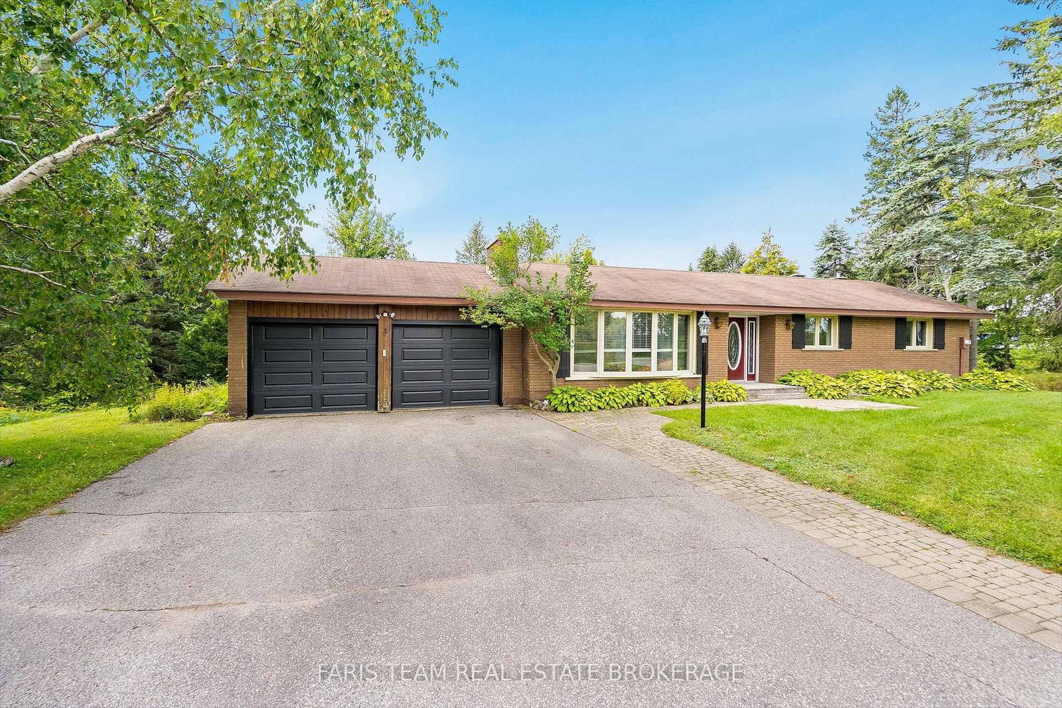
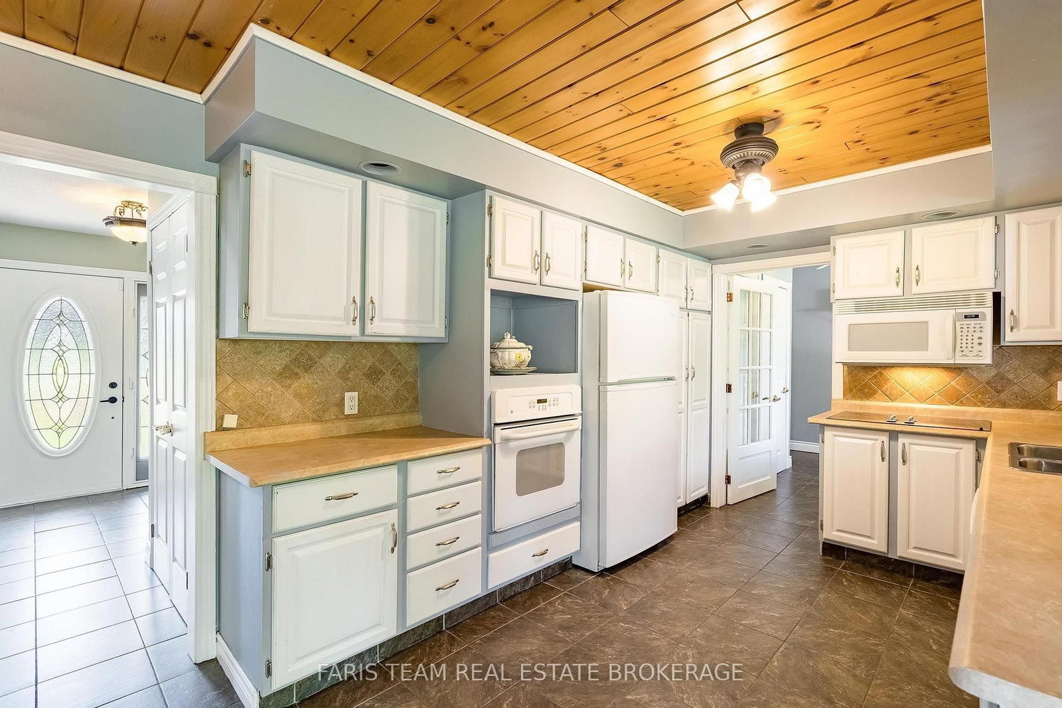
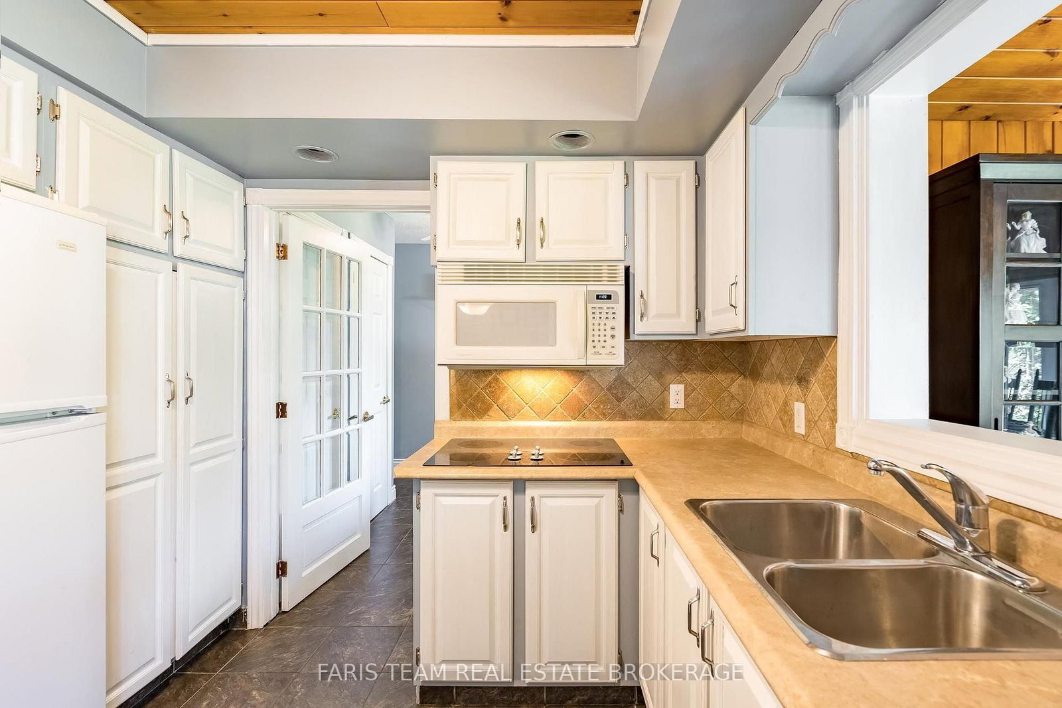
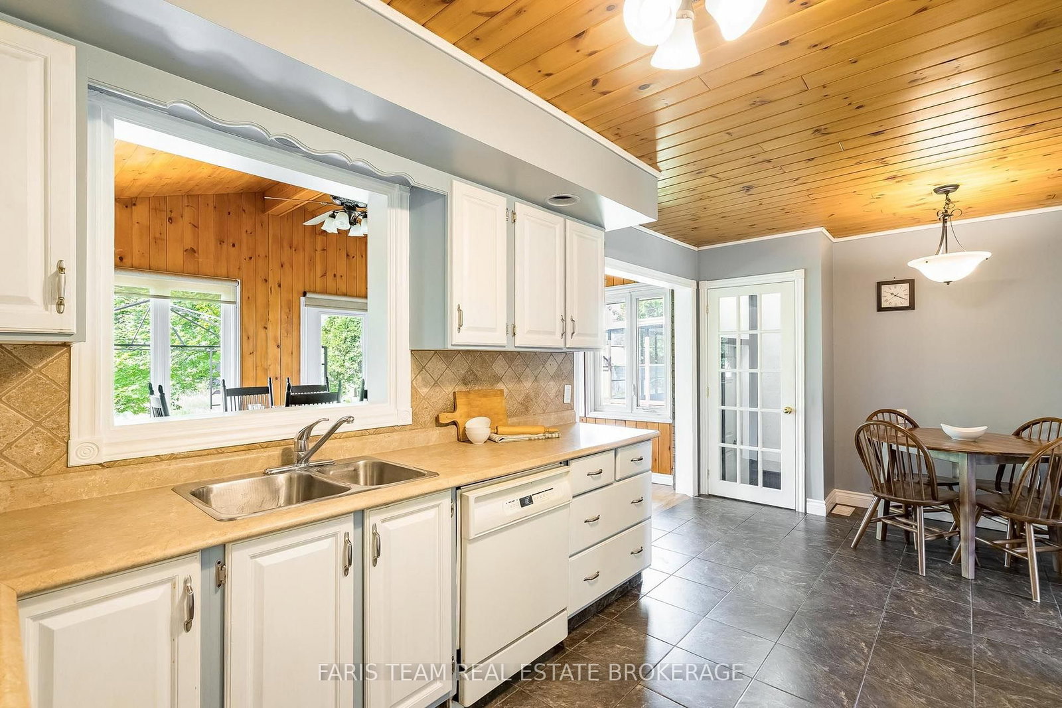
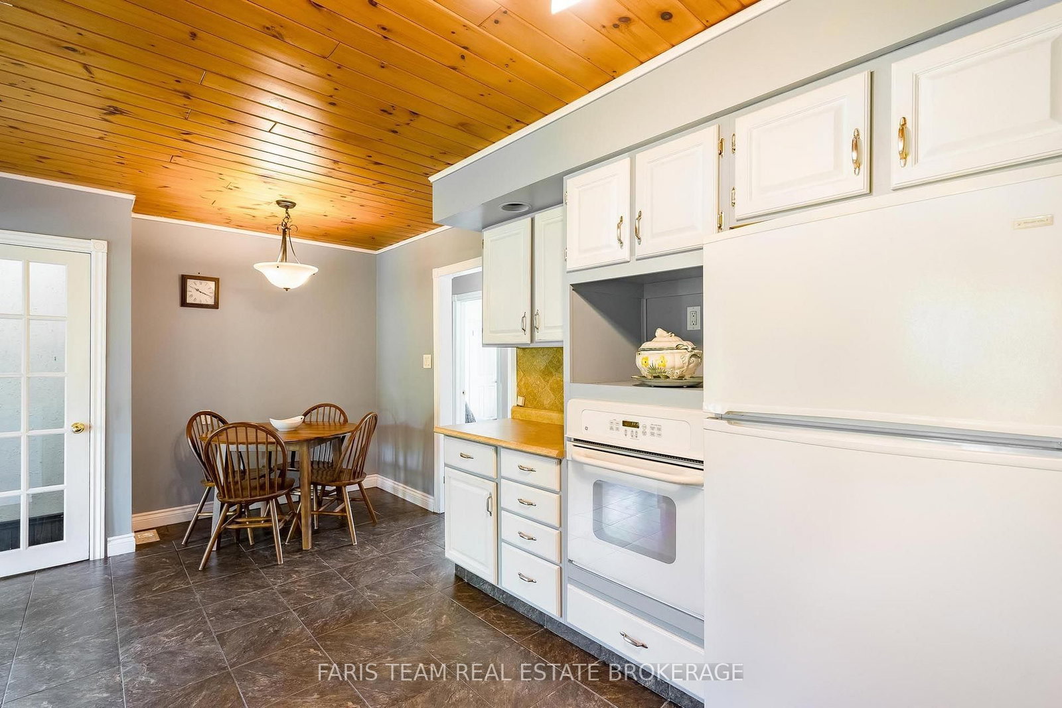
2536 4th Line N • Oro-Medonte, ON photo 1
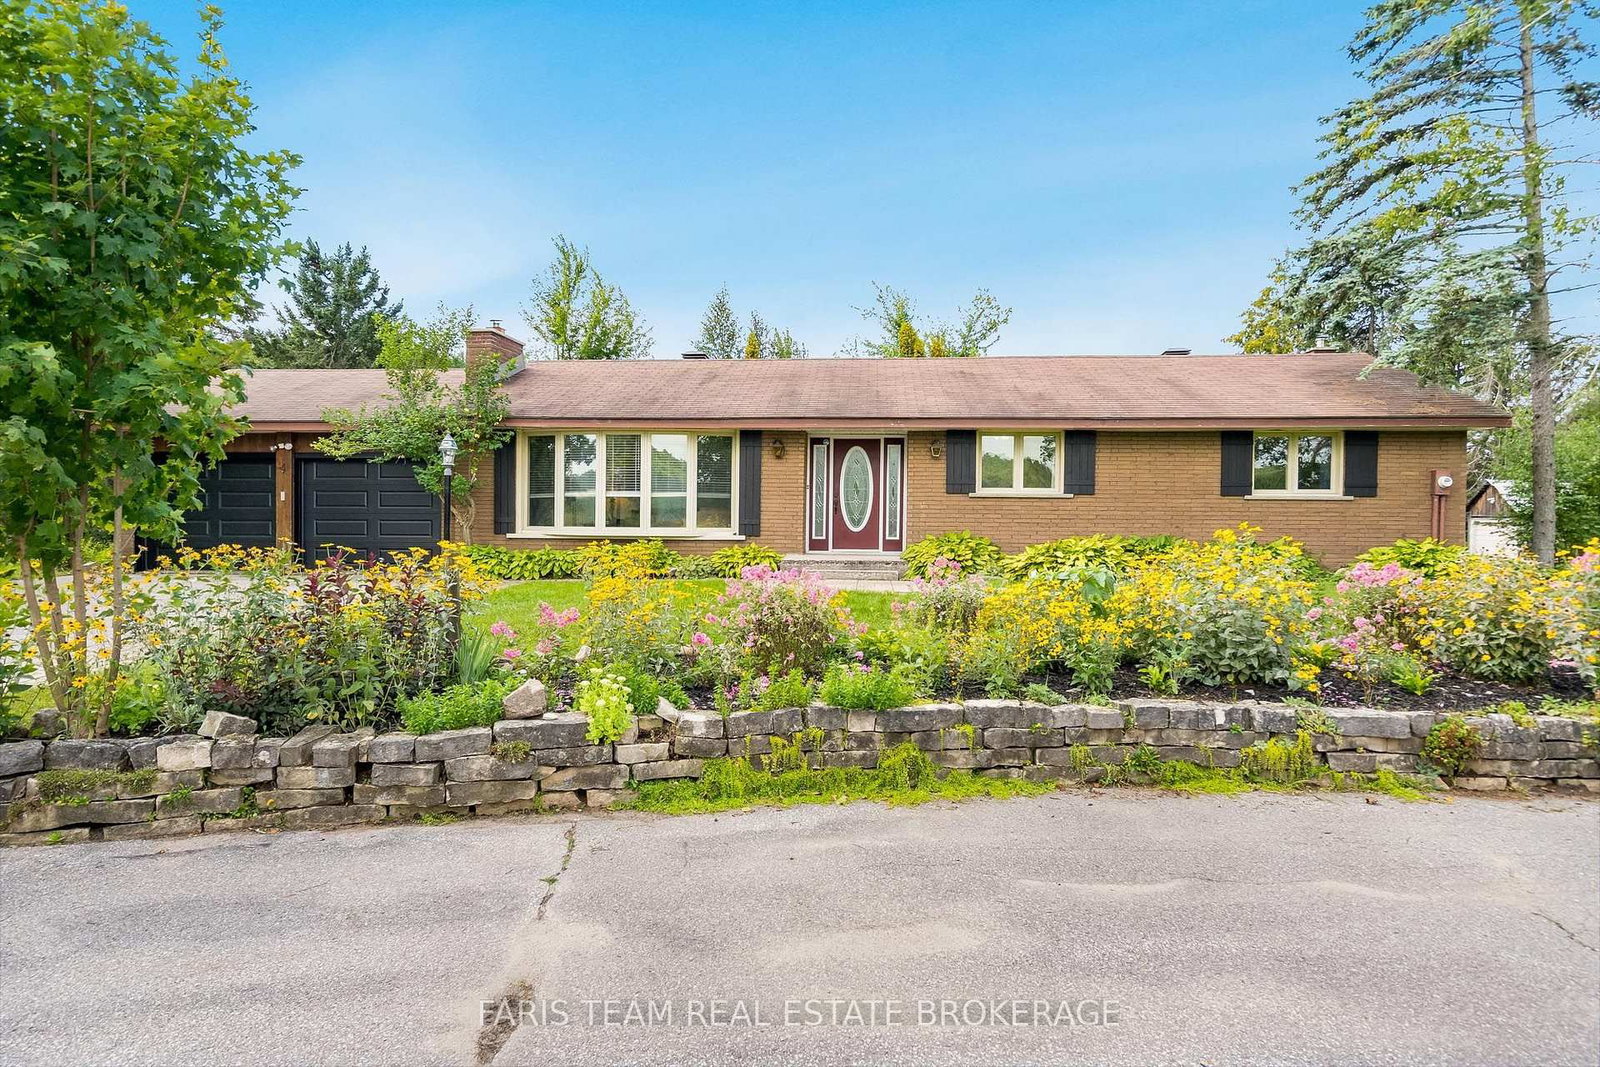
2536 4th Line N • Oro-Medonte, ON photo 2
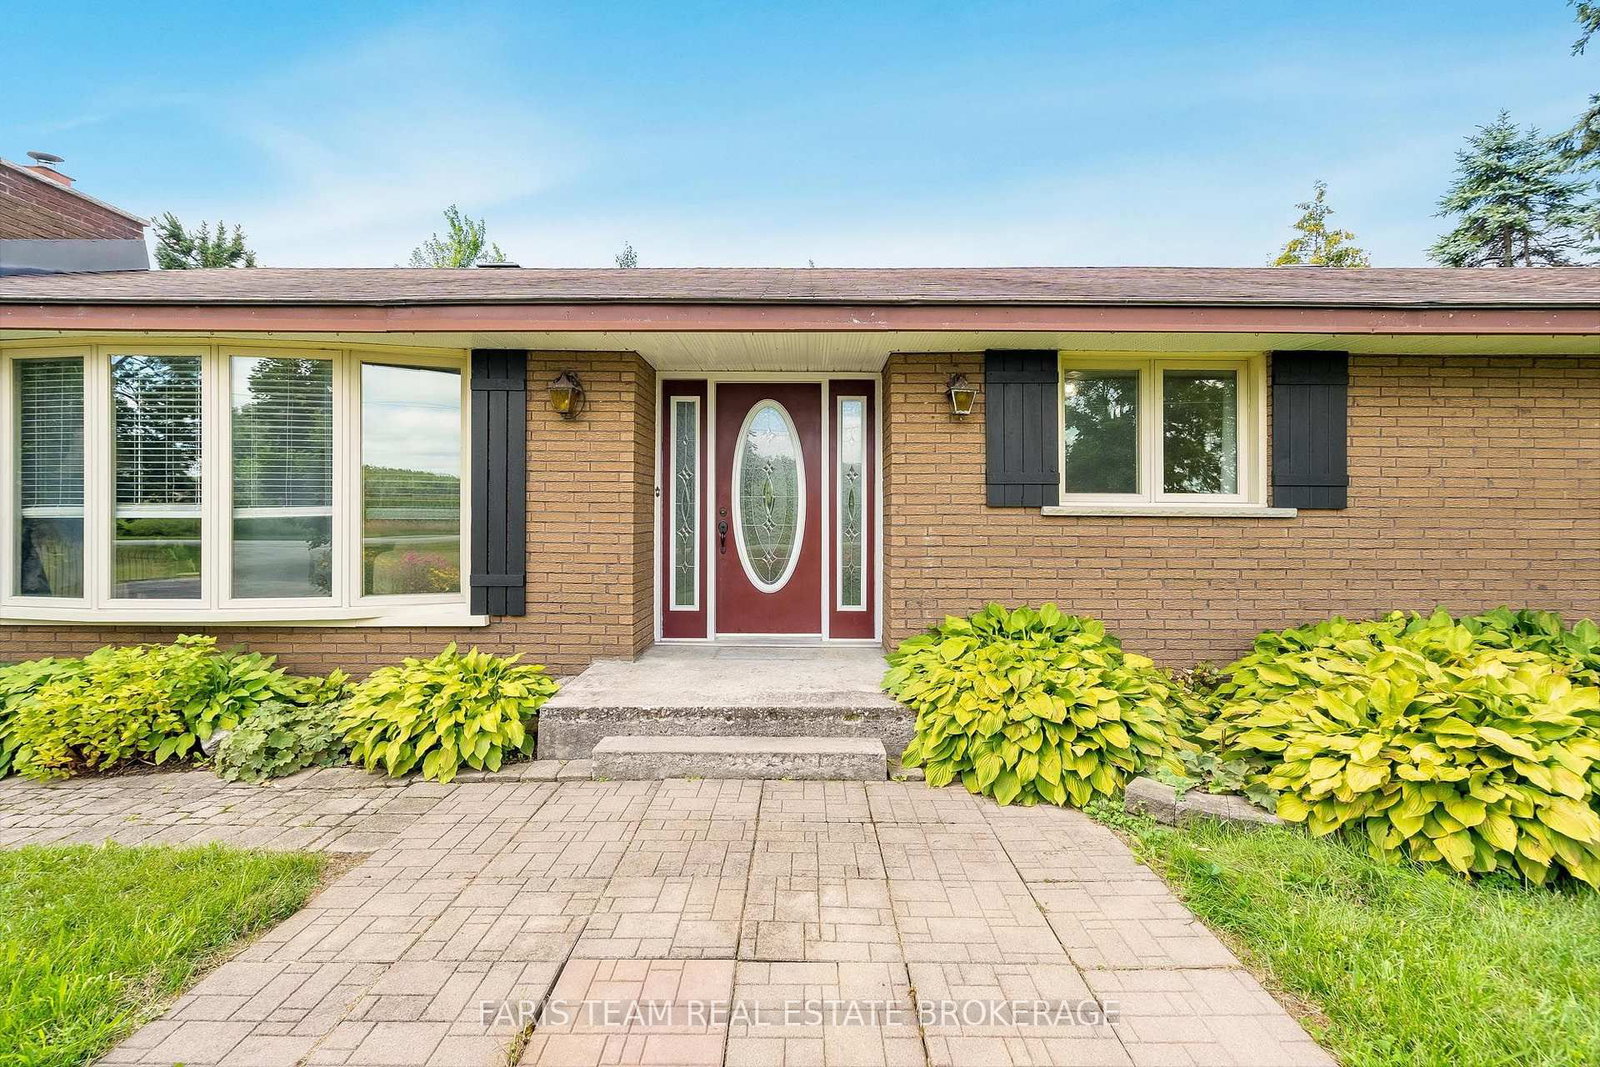
2536 4th Line N • Oro-Medonte, ON photo 3
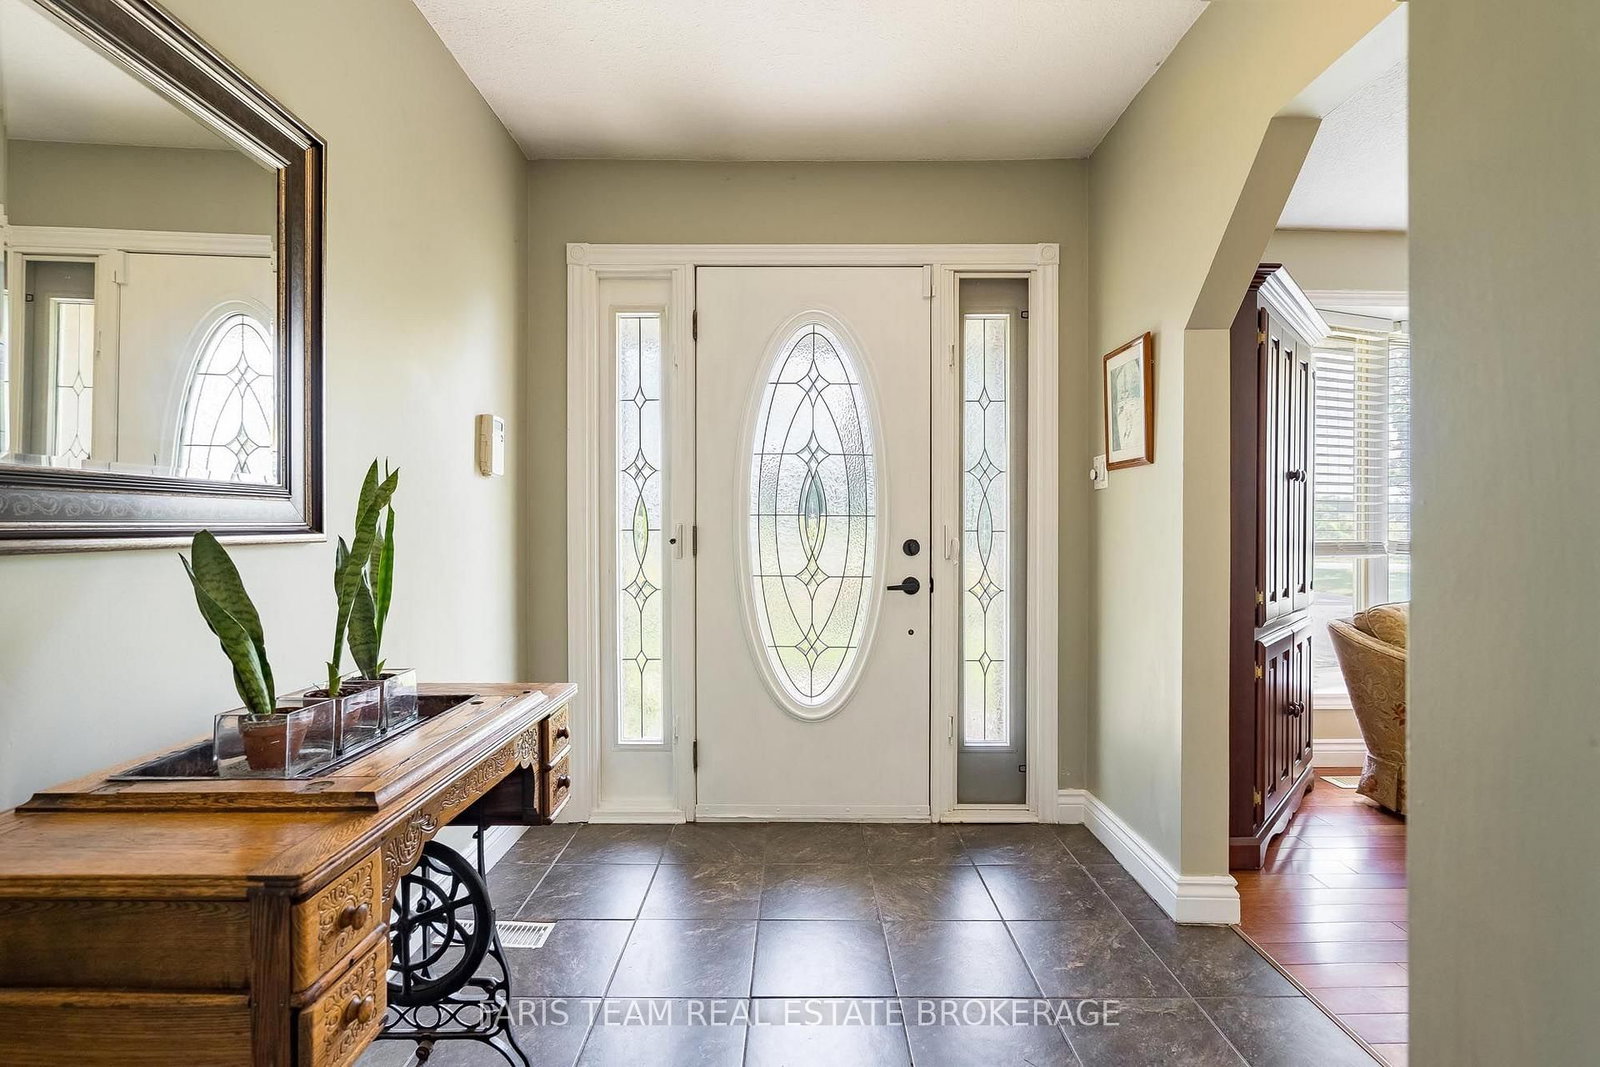
2536 4th Line N • Oro-Medonte, ON photo 4
2536 4th Line N • Oro-Medonte, ON photo 5
2536 4th Line N • Oro-Medonte, ON photo 6
2536 4th Line N • Oro-Medonte, ON photo 7
2536 4th Line N • Oro-Medonte, ON photo 8
2536 4th Line N • Oro-Medonte, ON photo 9
2536 4th Line N • Oro-Medonte, ON photo 10
2536 4th Line N • Oro-Medonte, ON photo 11
2536 4th Line N • Oro-Medonte, ON photo 12
2536 4th Line N • Oro-Medonte, ON photo 13
2536 4th Line N • Oro-Medonte, ON photo 14
2536 4th Line N • Oro-Medonte, ON photo 15
2536 4th Line N • Oro-Medonte, ON photo 16
2536 4th Line N • Oro-Medonte, ON photo 17
2536 4th Line N • Oro-Medonte, ON photo 18
2536 4th Line N • Oro-Medonte, ON photo 19
2536 4th Line N • Oro-Medonte, ON photo 20
2536 4th Line N • Oro-Medonte, ON photo 21
2536 4th Line N • Oro-Medonte, ON photo 22
2536 4th Line N • Oro-Medonte, ON photo 23
2536 4th Line N • Oro-Medonte, ON photo 24
2536 4th Line N • Oro-Medonte, ON photo 25
2536 4th Line N • Oro-Medonte, ON photo 26
2536 4th Line N • Oro-Medonte, ON photo 27
2536 4th Line N • Oro-Medonte, ON photo 28
2536 4th Line N • Oro-Medonte, ON photo 29
2536 4th Line N • Oro-Medonte, ON photo 30
2536 4th Line N • Oro-Medonte, ON photo 31
2536 4th Line N • Oro-Medonte, ON photo 32
2536 4th Line N • Oro-Medonte, ON photo 33
2536 4th Line N • Oro-Medonte, ON photo 34
2536 4th Line N • Oro-Medonte, ON photo 35
2536 4th Line N • Oro-Medonte, ON photo 36
2536 4th Line N • Oro-Medonte, ON photo 37
2536 4th Line N • Oro-Medonte, ON photo 38
2536 4th Line N • Oro-Medonte, ON photo 39
2536 4th Line N • Oro-Medonte, ON photo 40
2536 4th Line N • Oro-Medonte, ON photo 41
2536 4th Line N • Oro-Medonte, ON photo 42
New1 / 42
$799,000
2536 4th Line N • Oro-Medonte, ONNew
Courtesy of FARIS TEAM REAL ESTATE BROKERAGE
2
Bedrooms
2
Bathrooms
1500-2000
Square feet
20
Parking

About this home

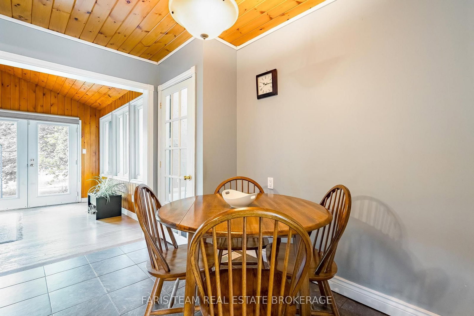
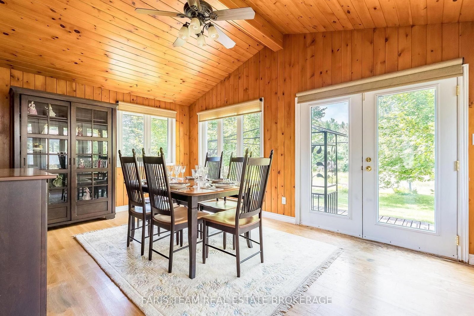
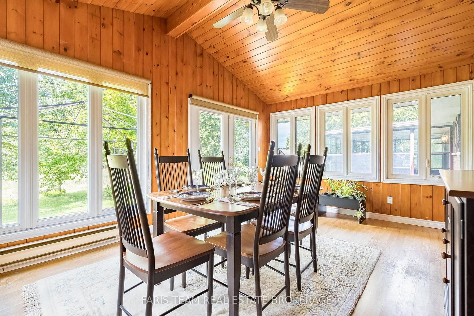
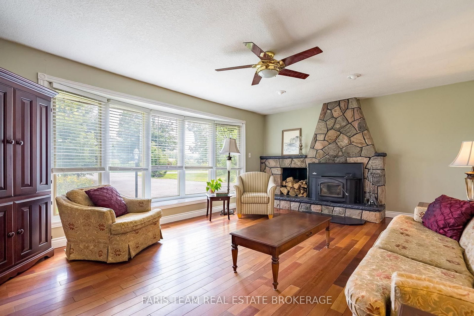
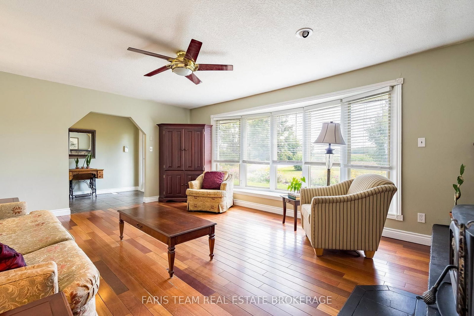
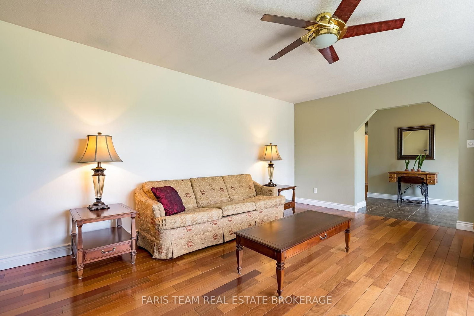
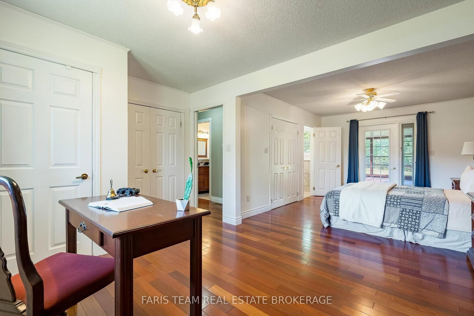
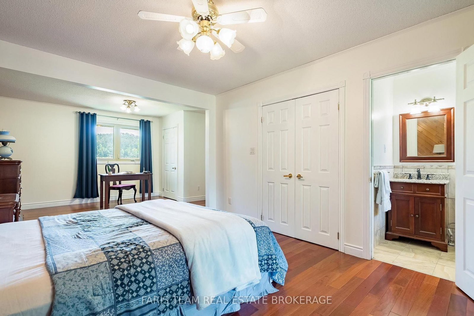
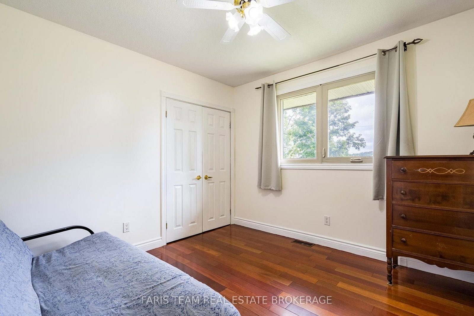
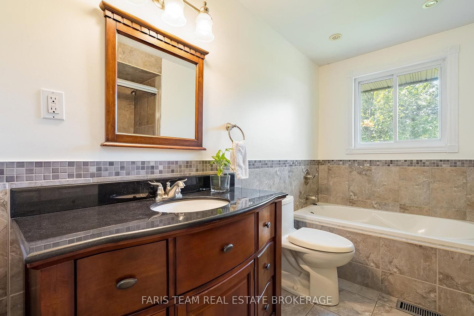
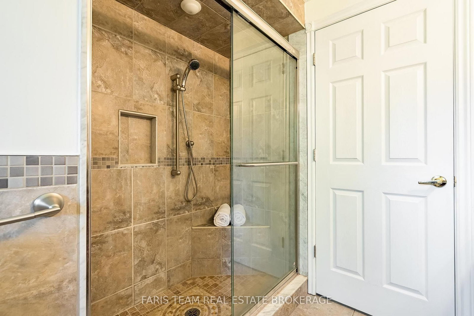
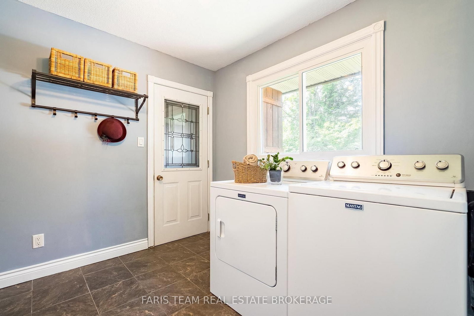
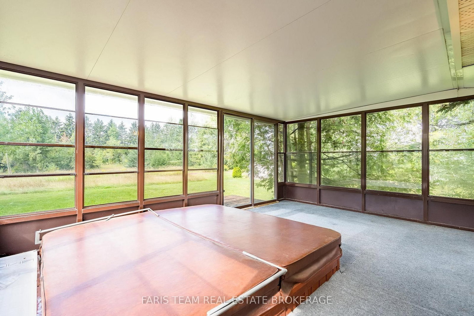
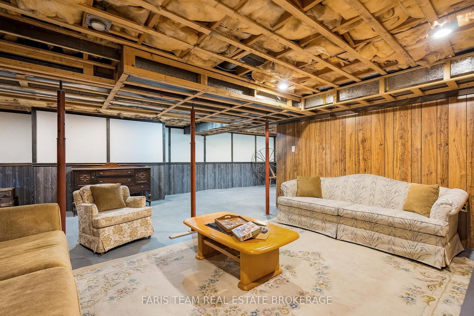
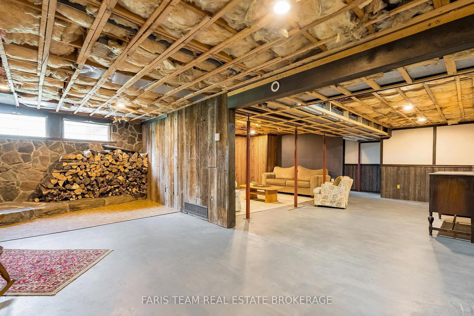
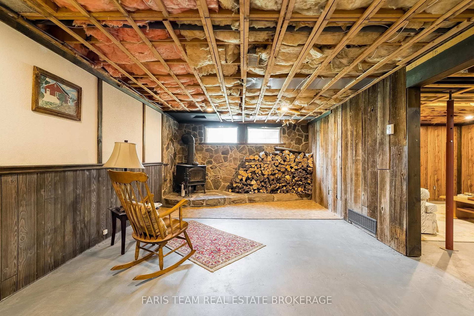
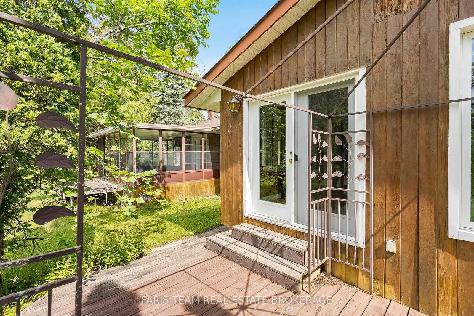
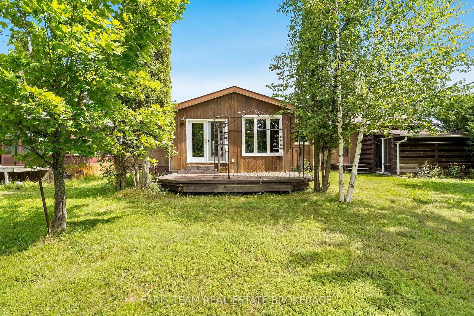
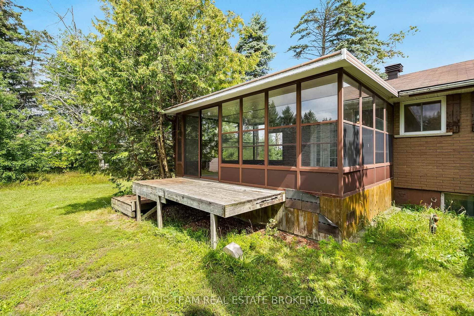
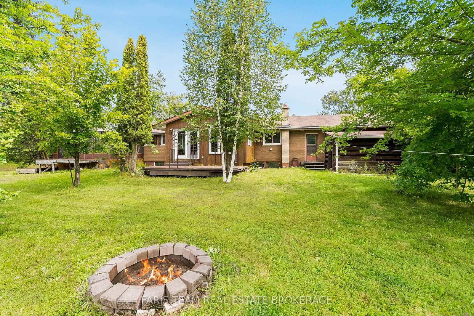
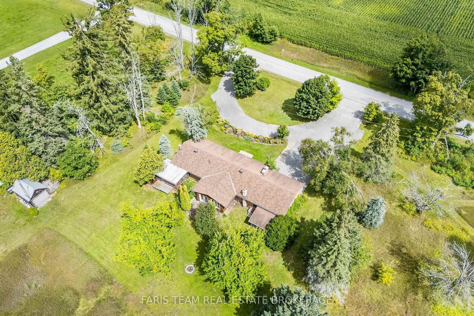
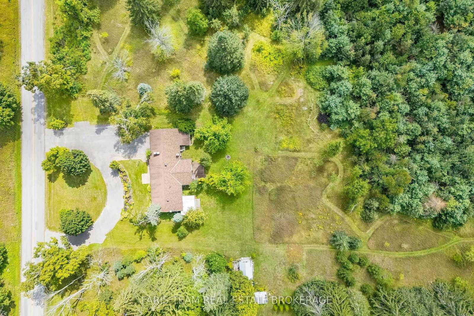
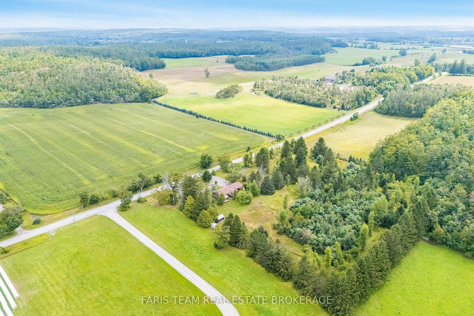
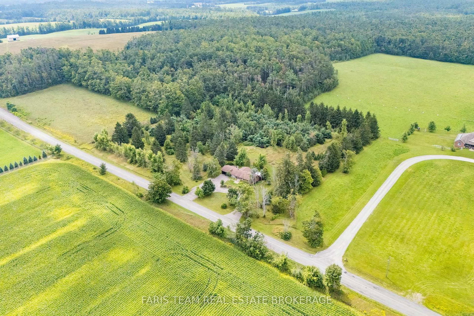
Top 5 Reasons You Will Love This Home: 1) Set on a serene, 6-acre treed lot, this country property offers quiet rural living surrounded by trees, meadows, and a trail running through the property, complemented by beautifully maintained gardens 2) The thoughtfully designed bungalow delivers a spacious living room with a striking stone fireplace, a generously sized kitchen, and a dedicated laundry room overlooking the rear grounds, complete with convenient interior access to the attached garage 3) Rear addition with vaulted wood ceilings, wood walls, and engineered hardwood flooring opens onto a back deck, creating a warm and inviting space to take in the peaceful natural surroundings 4) The oversized primary suite and well-proportioned layout make this home an excellent fit for downsizers or anyone seeking comfortable single-level living with room to spread out 5) An unfinished basement, attached two-car garage, and semi-circular driveway present practical functionality with opportunity for a buyer to add their ownfinishing touches. 1,612 above grade sq.ft. plus an unfinished basement.

Property details

Property type
Detached
Style
Bungalow
Approx. age (yrs)
51-99
Total rooms
7
Lot size
527.45 × 482 ft
Property taxes
$4,276 (2025)
Occupancy
Flexible
Days on market
1
Status
Active
MLS®

Property history

Recently sold nearby

Listing data last updated: Sep 3, 2026, 8:39 a.m. EDT via TRREB IDX.

First listed: Sep 3, 2026, 8:39 a.m. EDT.