





About this home
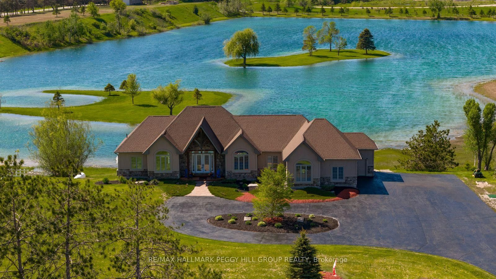
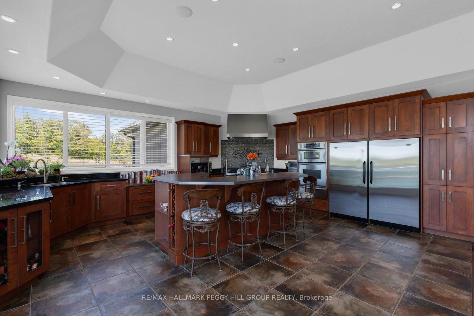
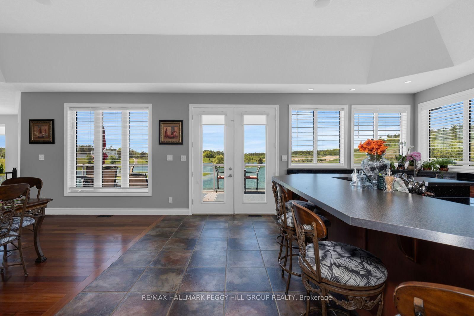
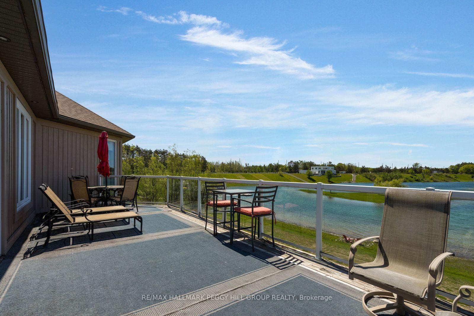
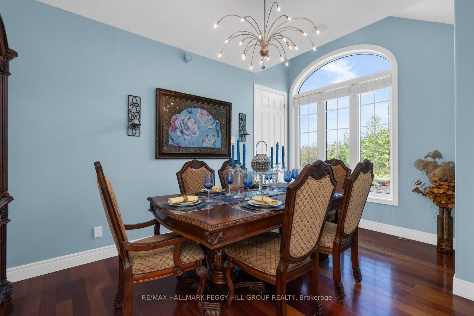
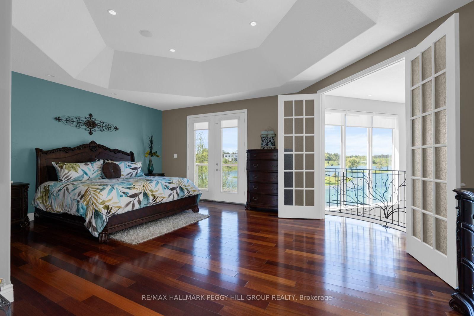
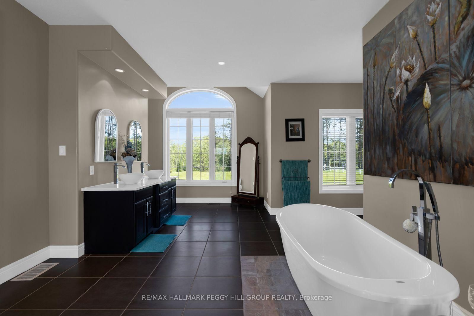
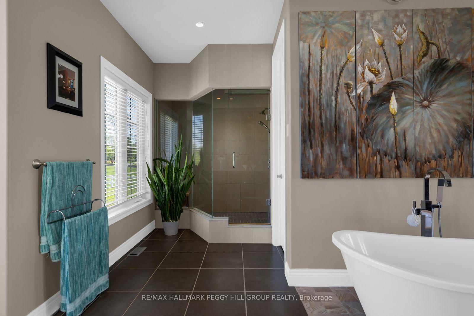
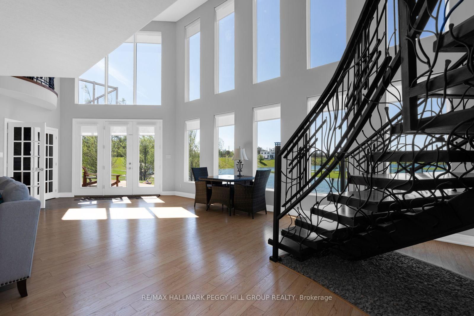
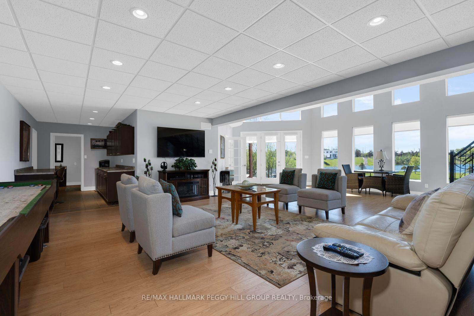
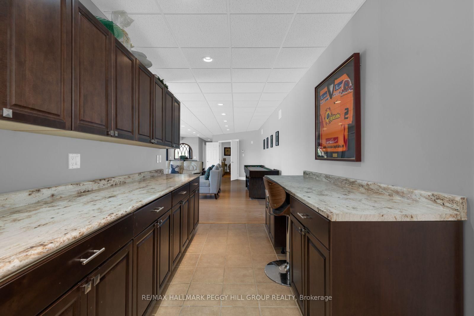
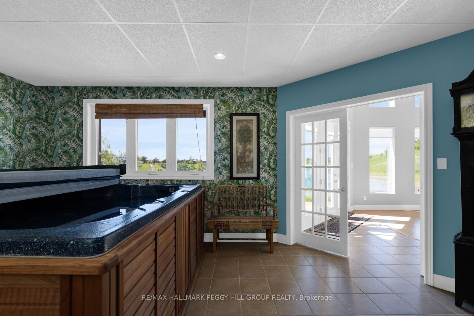
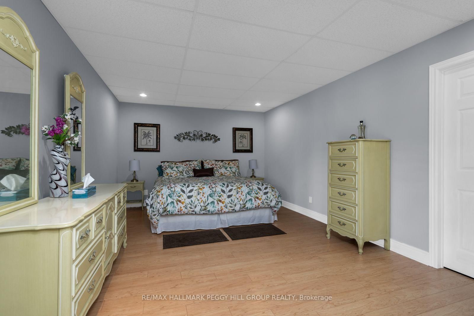
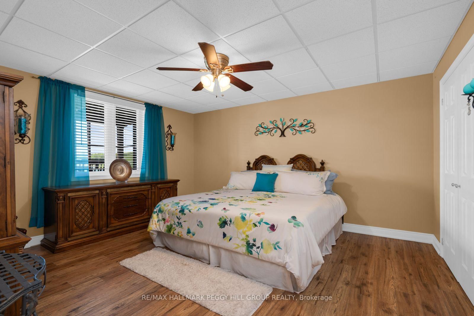
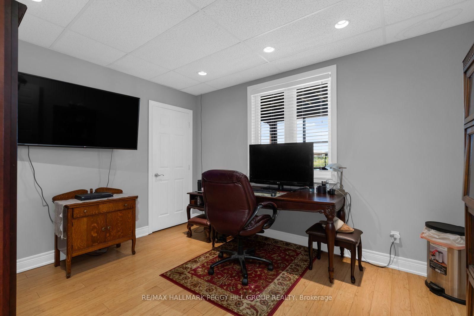
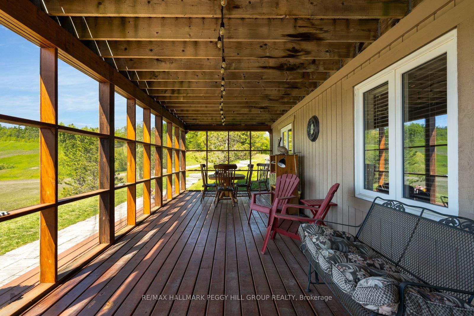
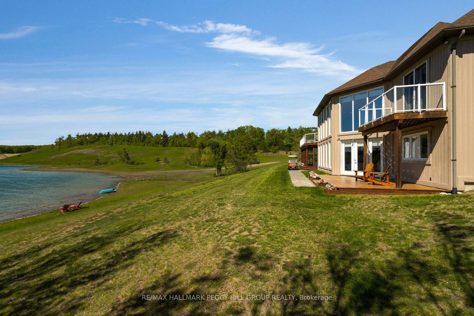
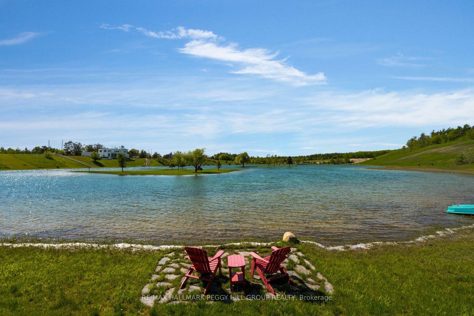
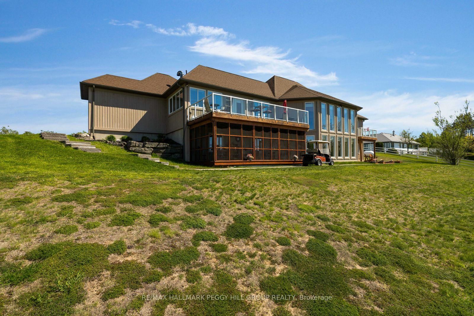
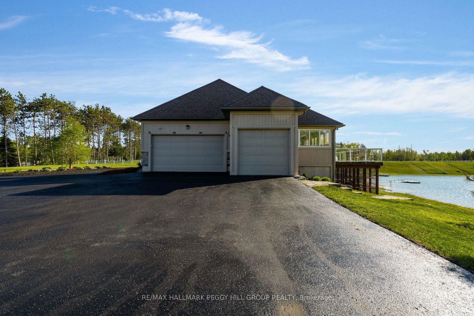
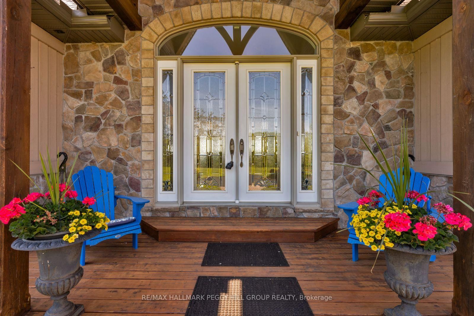
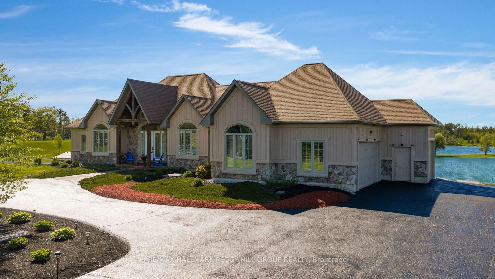
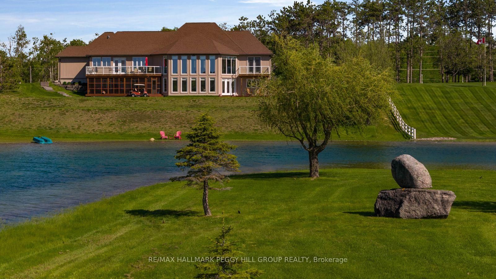
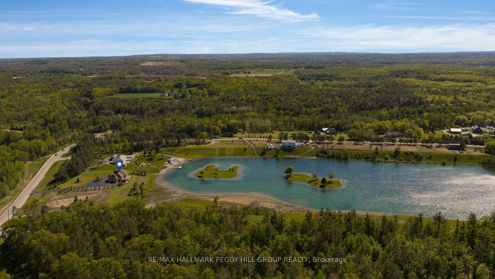
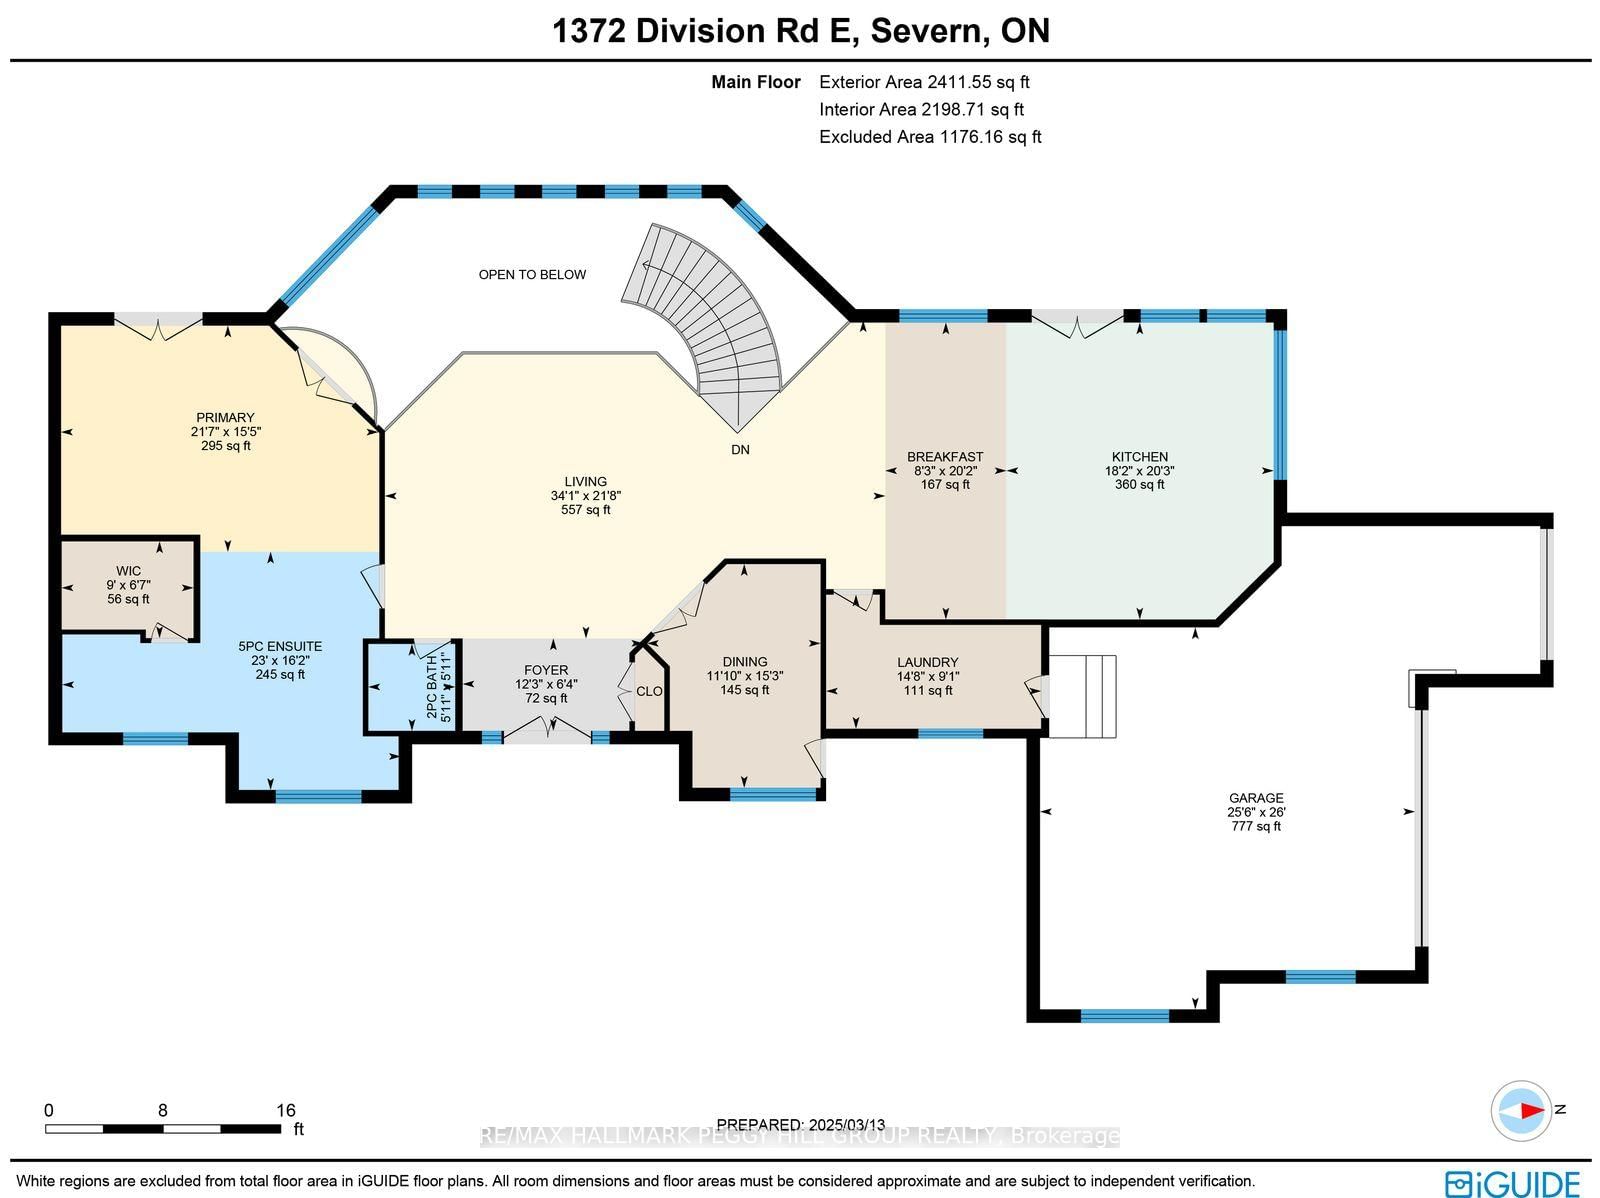
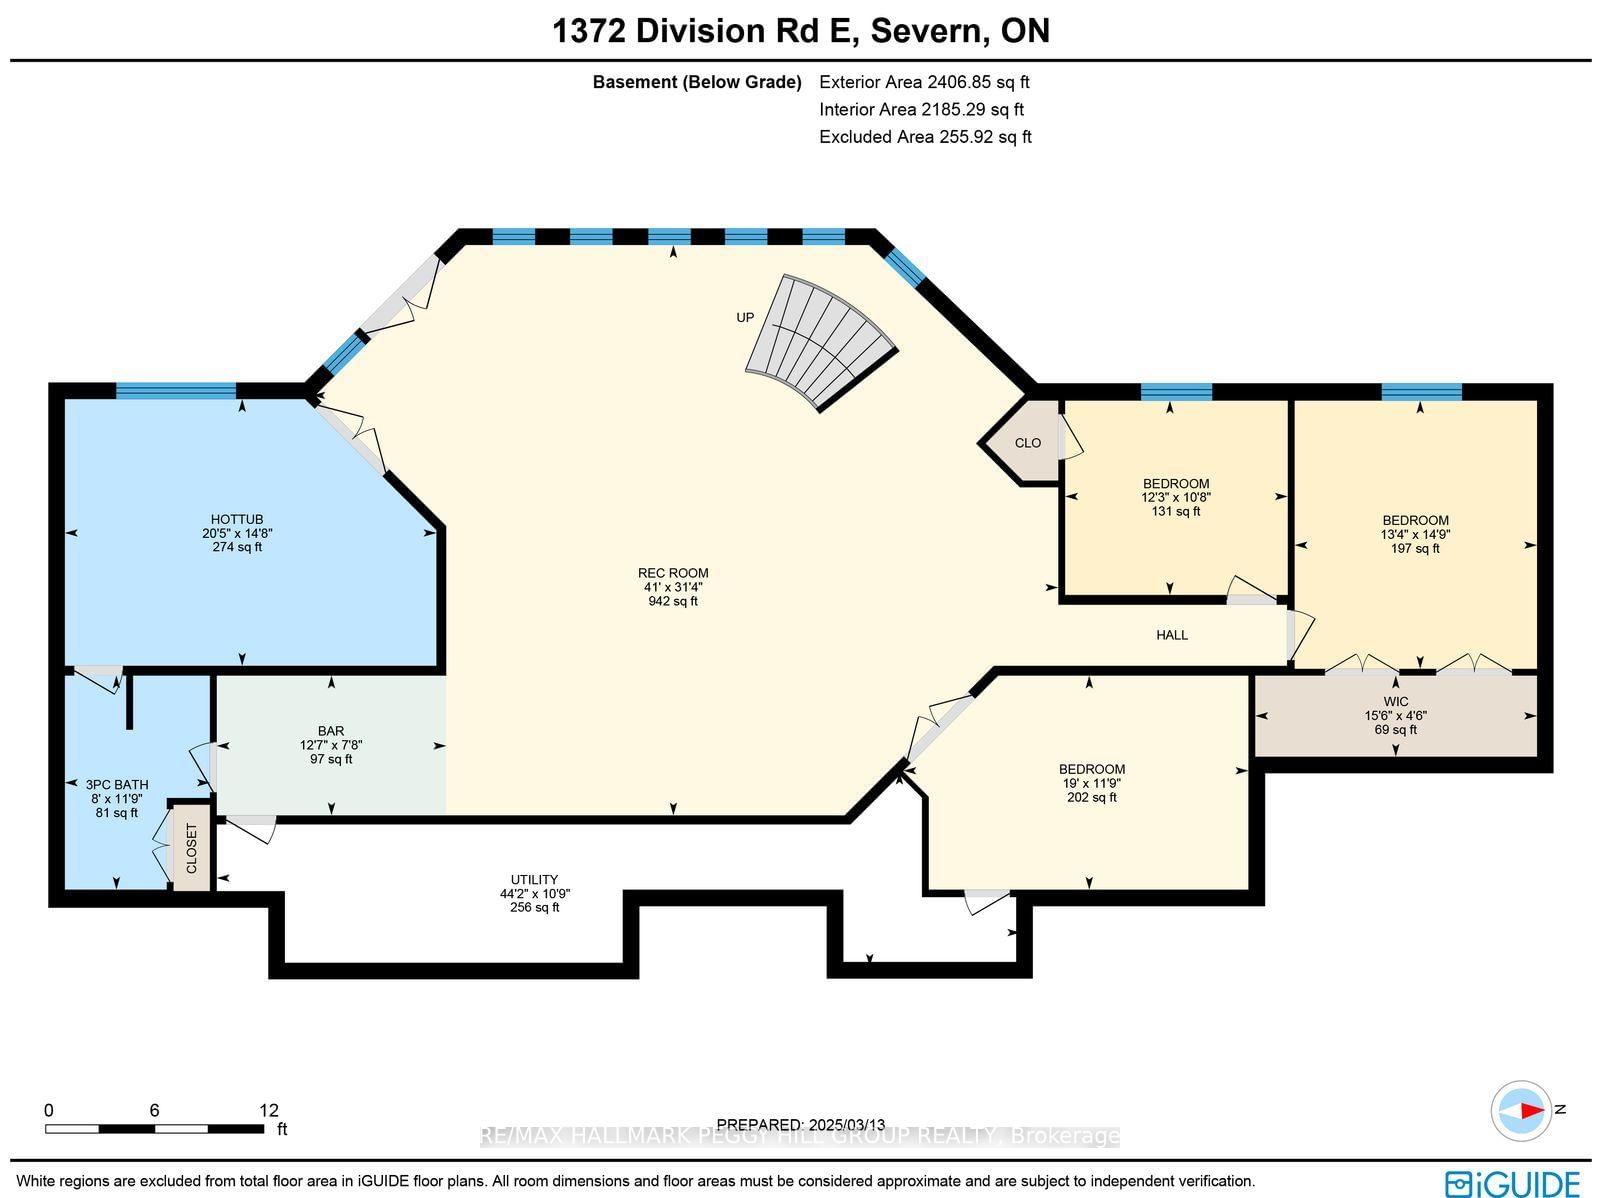
DISTINGUISHED EXECUTIVE ESTATE WITH NEARLY 4,600 SQ FT, A TRIPLE-CAR GARAGE, SHARED LAKE OWNERSHIP & 32 SURROUNDING ACRES! A private 2.1-acre setting gives 1372 Division Road East the scale and presence of a true executive estate, with shared ownership of a human-made lake creating an unforgettable backdrop for year-round living. Set against breathtaking lake views, this bungalow offers a lifestyle shaped by the outdoors, with swimming, paddleboarding, kayaking, fishing, skating, and hockey on the stocked lake, plus easy access to Simcoe County Forest trails, snowmobile trails, and skiing. The stone and board-and-batten exterior, landscaped grounds, lofty peaked rooflines, circular driveway, ample parking, and triple-car insulated heated garage with high ceilings create a grand estate presence. Expansive open-concept living spaces are designed to showcase the view, with large windows drawing natural light throughout, complemented by Brazilian cherry flooring and tray ceilings with pot lights. The chef's kitchen features granite countertops, quality appliances, extensive cabinetry, and a large island with seating. A generously sized primary bedroom offers a private deck overlooking the property, a walk-in closet, and a 5-piece ensuite. The custom wrought-iron staircase leads to the walkout basement with radiant heated floors, a rec room with a bar area, two bedrooms, a full bathroom, and a hot tub room that could be utilized as a third bedroom. A 3-season Muskoka room provides a peaceful place to take in the surrounding landscape and changing seasons. Significant updates include newer shingles, A/C, and a boiler hot water tank for the radiant heating system. An exceptional #HomeToStay where craftsmanship, lake views, and four-season recreation come together on one extraordinary property.
Property details
- Property type
- Detached
- Style
- Bungalow
- Approx. age (yrs)
- 16-30
- Total rooms
- 5
- Lot size
- 311.68 × 396.13 ft
- Property taxes
- $6,108.50 (2026)
- Occupancy
- Flexible
- Days on market
- 2
- Status
- Active
- MLS®
Property history
Location
Open in Google MapsRecently sold nearby
Listing data last updated: Sep 2, 2026, 4:20 p.m. EDT via TRREB IDX.
First listed: Sep 2, 2026, 4:18 p.m. EDT.