
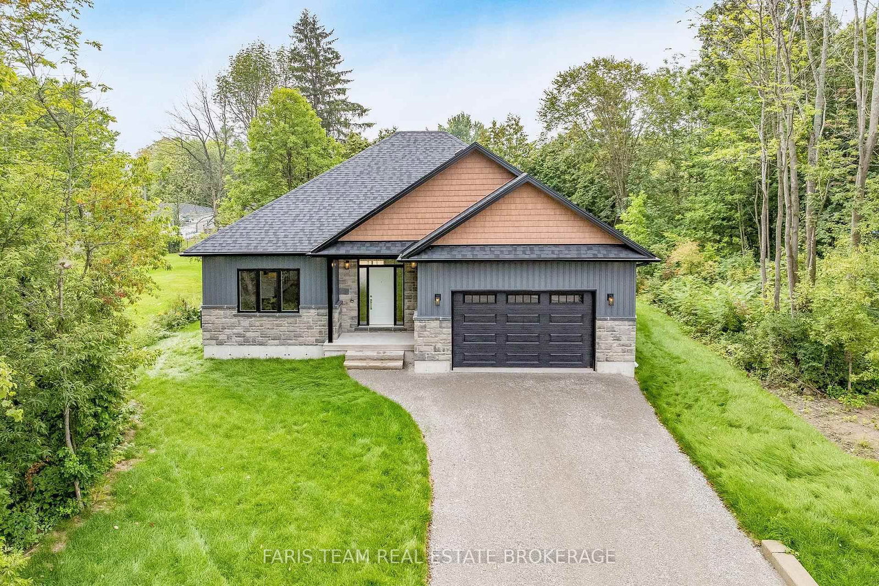
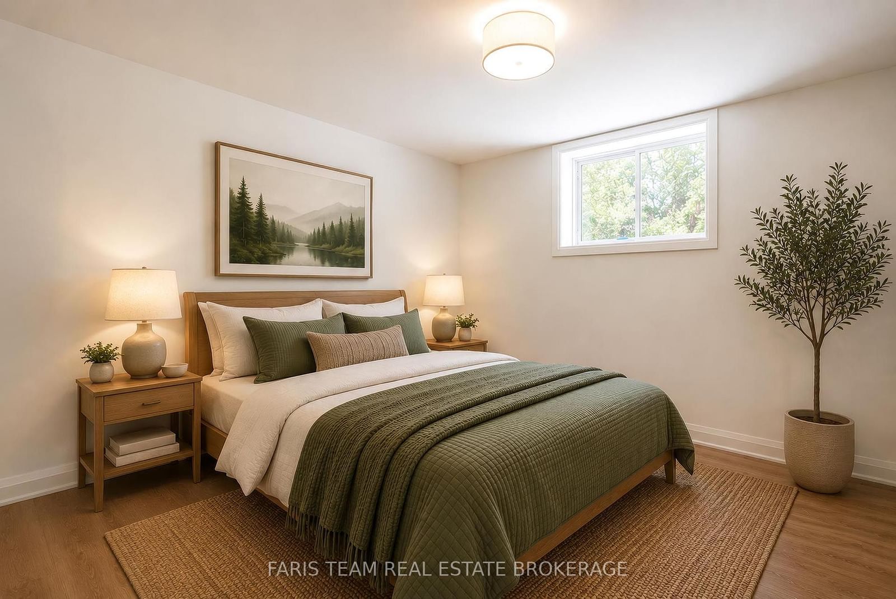
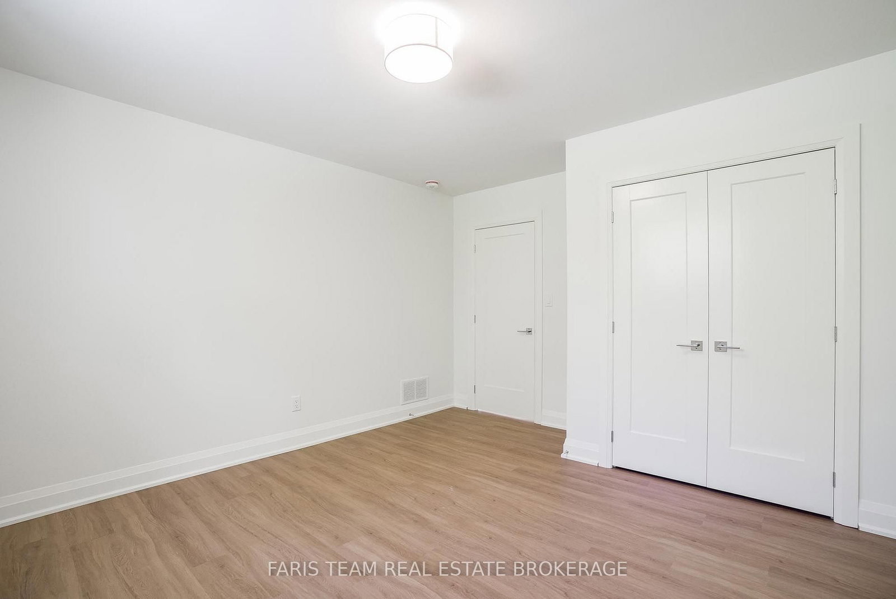
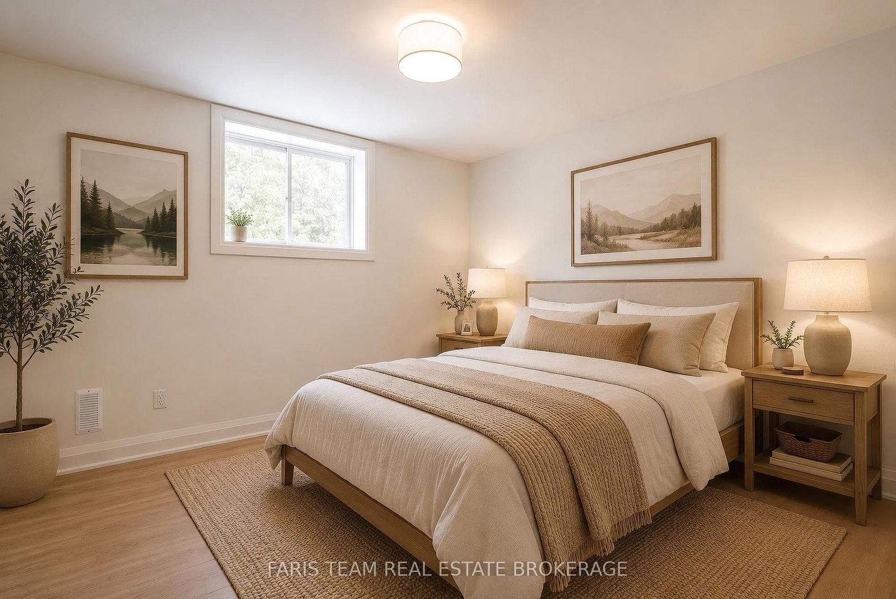
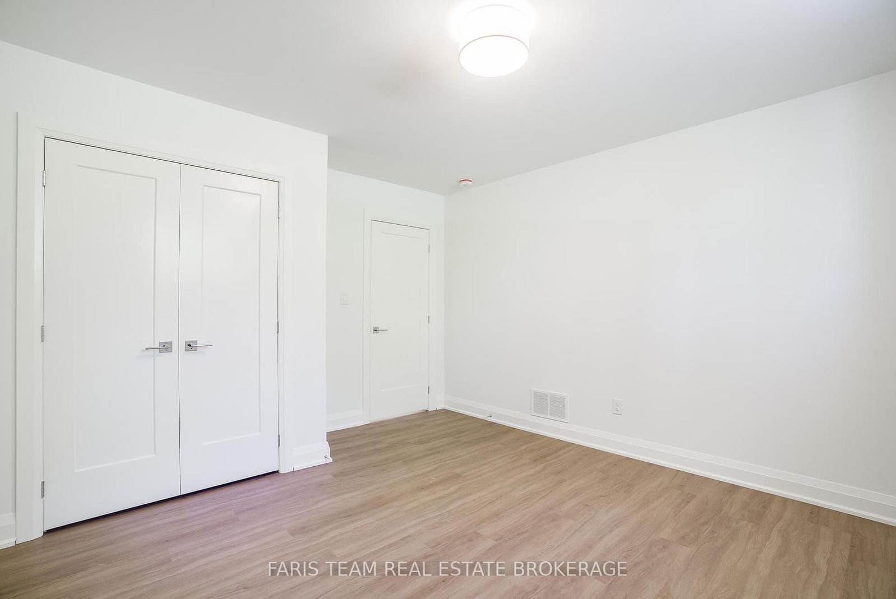
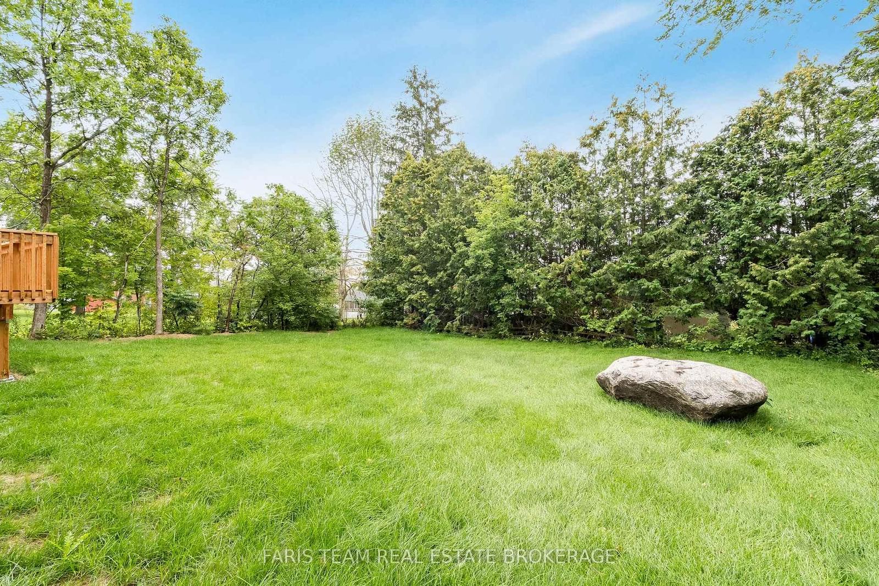
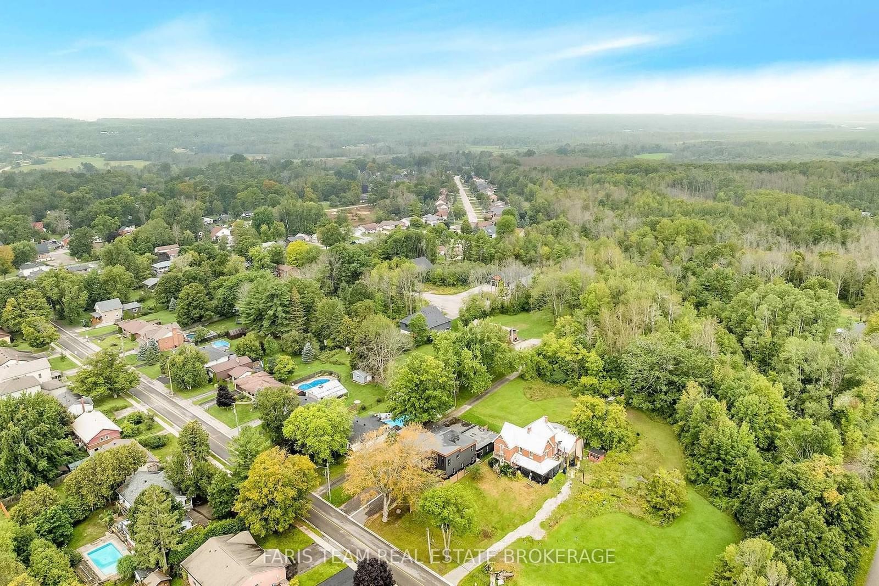
45 Sheppard Street • Severn, ON photo 1
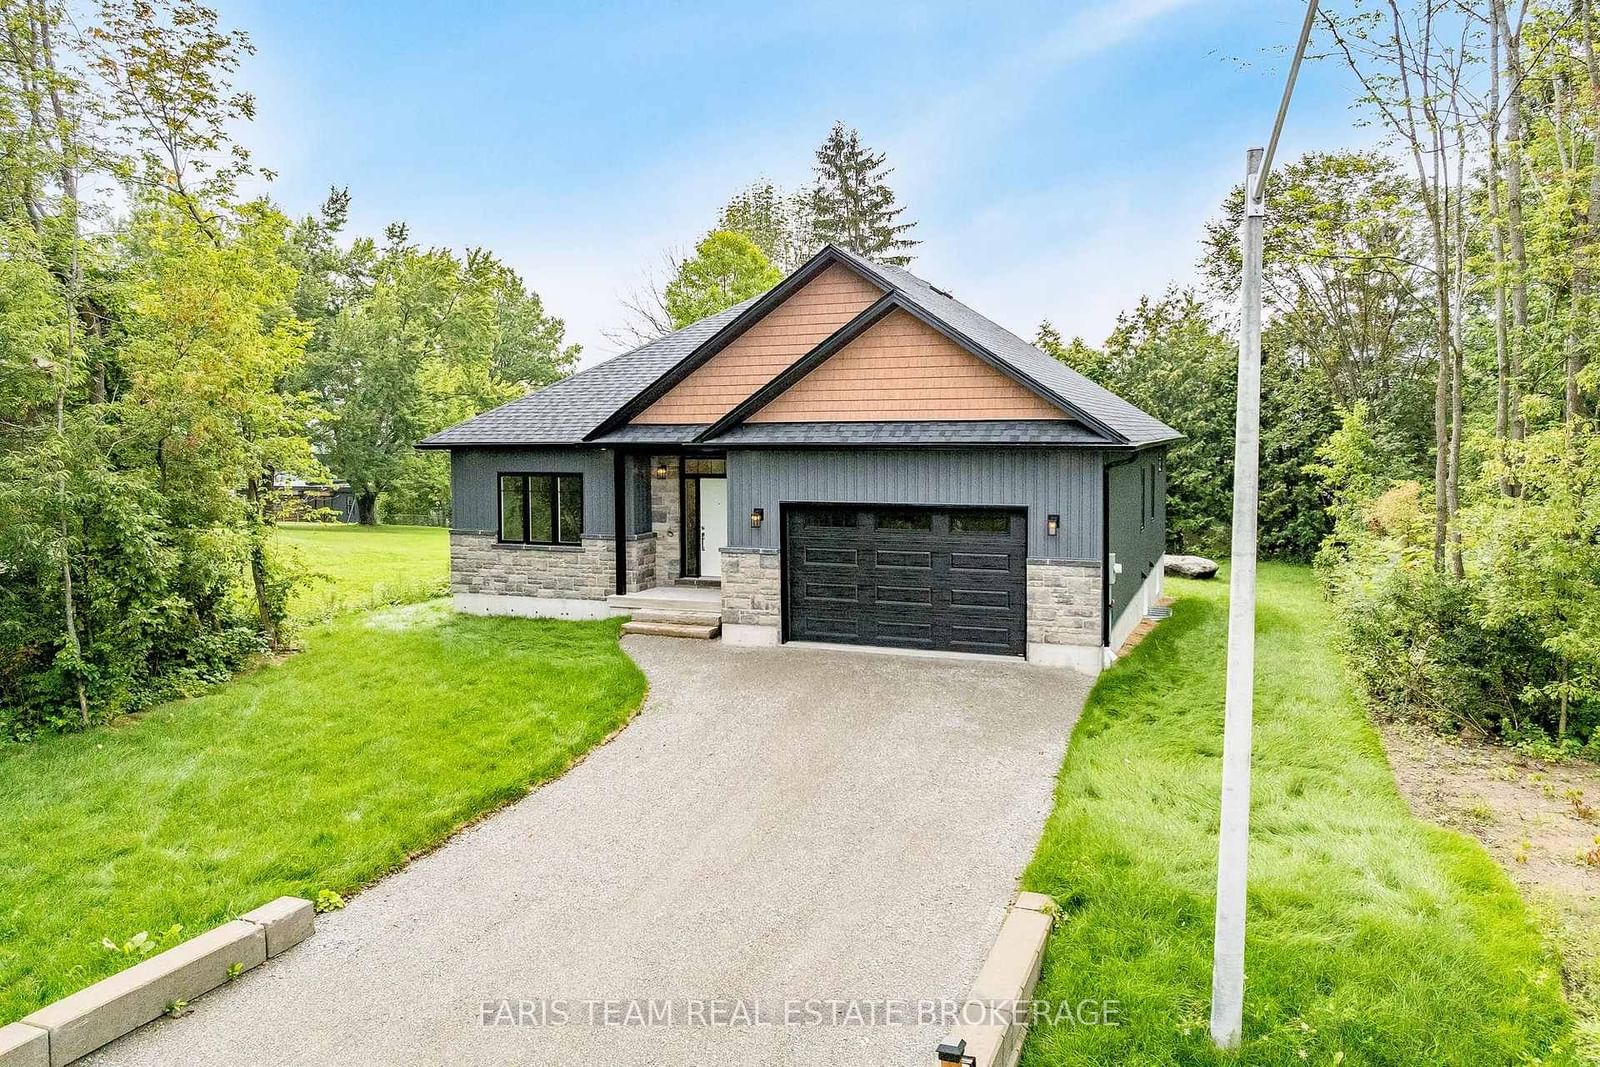
45 Sheppard Street • Severn, ON photo 2
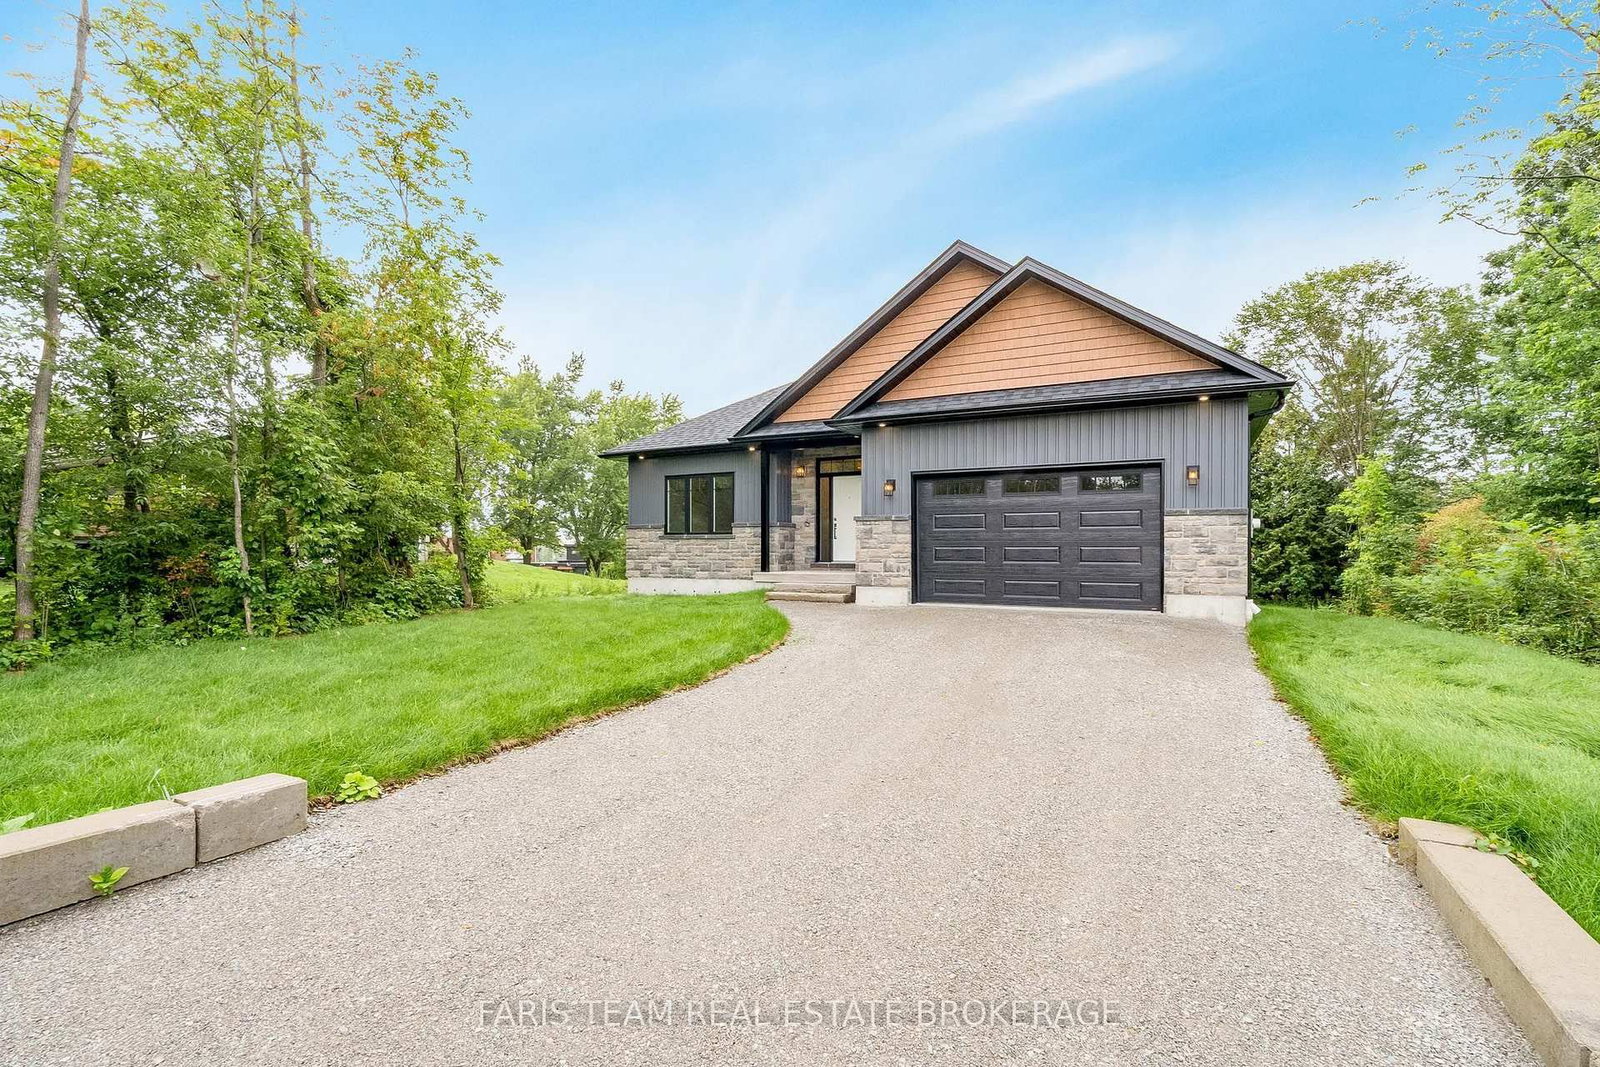
45 Sheppard Street • Severn, ON photo 3
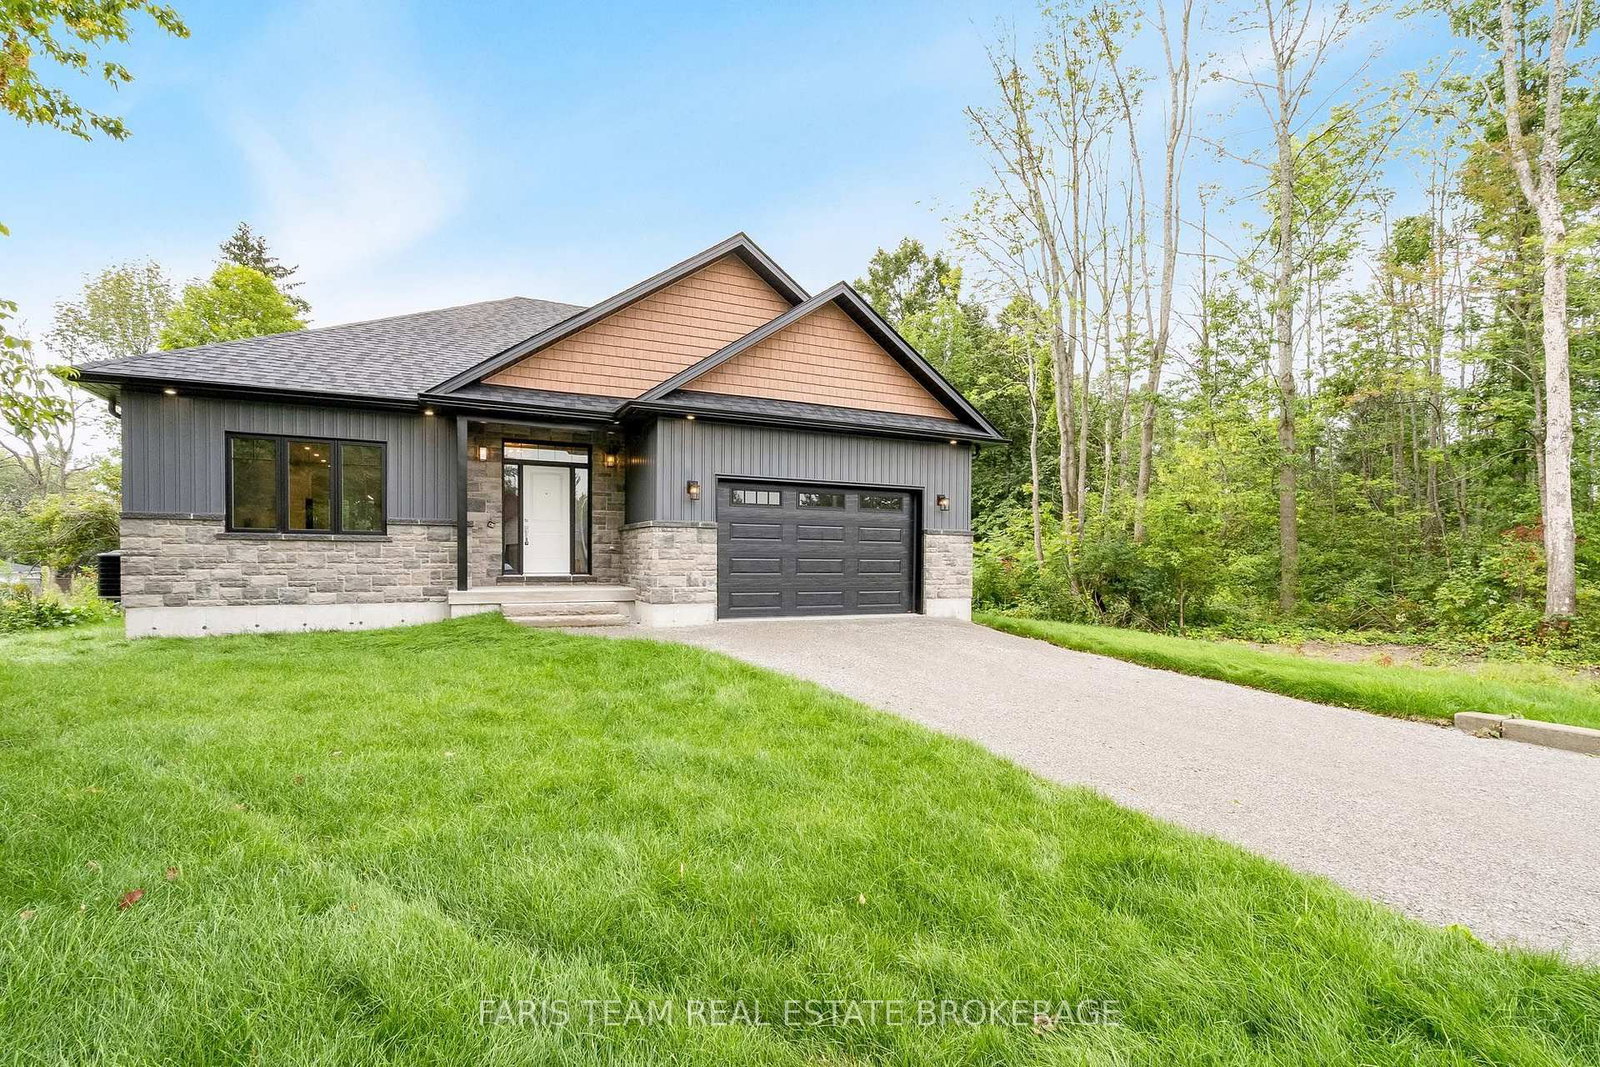
45 Sheppard Street • Severn, ON photo 4
45 Sheppard Street • Severn, ON photo 5
45 Sheppard Street • Severn, ON photo 6
45 Sheppard Street • Severn, ON photo 7
45 Sheppard Street • Severn, ON photo 8
45 Sheppard Street • Severn, ON photo 9
45 Sheppard Street • Severn, ON photo 10
45 Sheppard Street • Severn, ON photo 11
45 Sheppard Street • Severn, ON photo 12
45 Sheppard Street • Severn, ON photo 13
45 Sheppard Street • Severn, ON photo 14
45 Sheppard Street • Severn, ON photo 15
45 Sheppard Street • Severn, ON photo 16
45 Sheppard Street • Severn, ON photo 17
45 Sheppard Street • Severn, ON photo 18
45 Sheppard Street • Severn, ON photo 19
45 Sheppard Street • Severn, ON photo 20
45 Sheppard Street • Severn, ON photo 21
45 Sheppard Street • Severn, ON photo 22
45 Sheppard Street • Severn, ON photo 23
45 Sheppard Street • Severn, ON photo 24
45 Sheppard Street • Severn, ON photo 25
45 Sheppard Street • Severn, ON photo 26
45 Sheppard Street • Severn, ON photo 27
45 Sheppard Street • Severn, ON photo 28
45 Sheppard Street • Severn, ON photo 29
45 Sheppard Street • Severn, ON photo 30
45 Sheppard Street • Severn, ON photo 31
45 Sheppard Street • Severn, ON photo 32
45 Sheppard Street • Severn, ON photo 33
45 Sheppard Street • Severn, ON photo 34
45 Sheppard Street • Severn, ON photo 35
45 Sheppard Street • Severn, ON photo 36
45 Sheppard Street • Severn, ON photo 37
45 Sheppard Street • Severn, ON photo 38
45 Sheppard Street • Severn, ON photo 39
45 Sheppard Street • Severn, ON photo 40
45 Sheppard Street • Severn, ON photo 41
45 Sheppard Street • Severn, ON photo 42
New1 / 42
$979,000
45 Sheppard Street • Severn, ONNew
Courtesy of FARIS TEAM REAL ESTATE BROKERAGE
3+2
Bedrooms
3
Bathrooms
1500-2000
Square feet
6
Parking

About this home

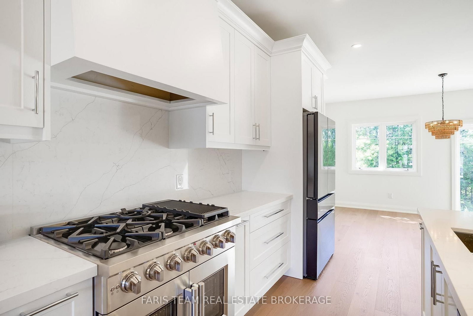
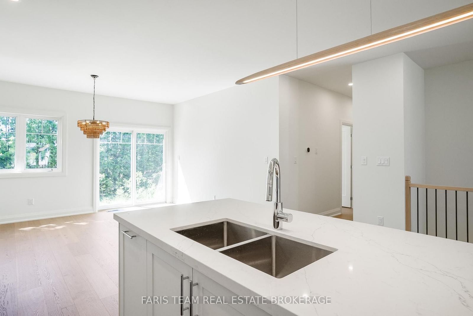
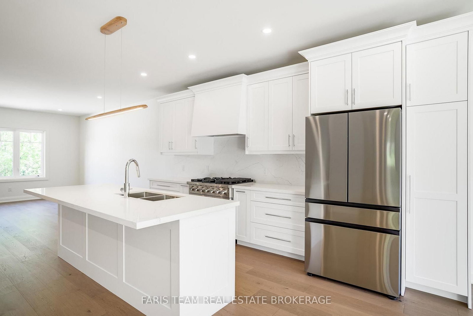
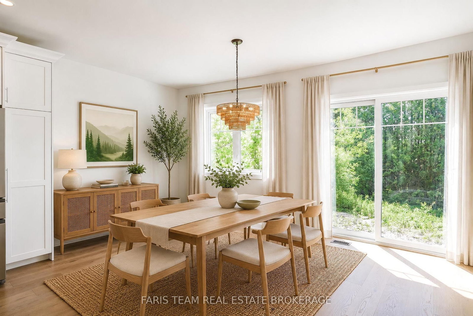
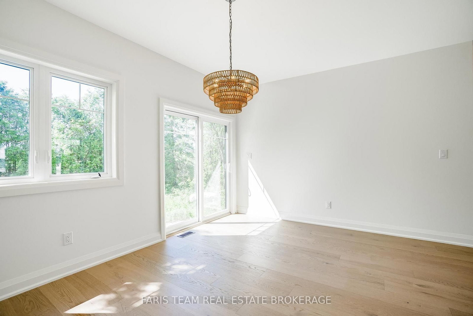
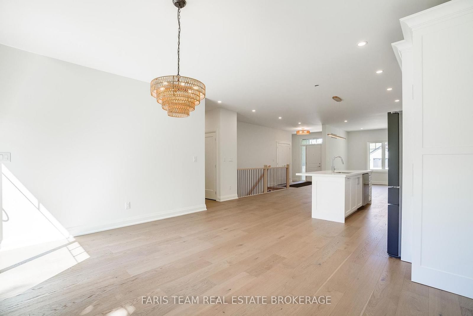
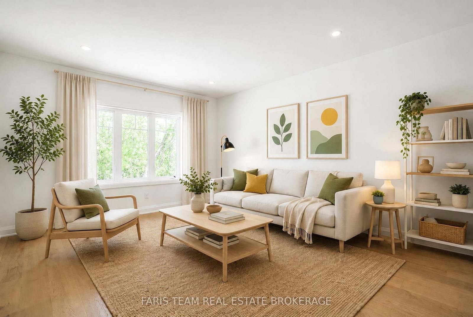
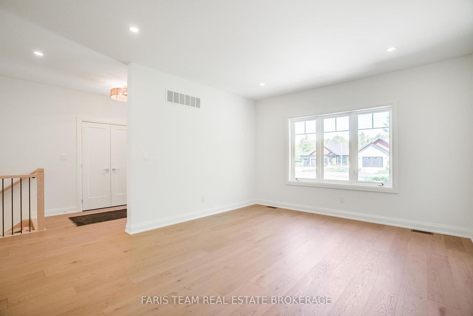
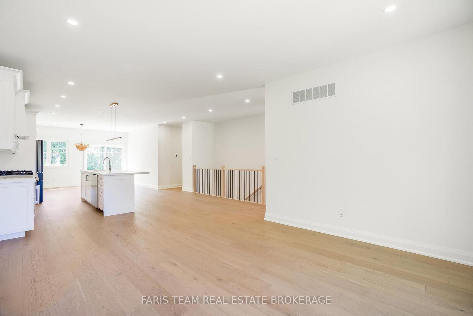
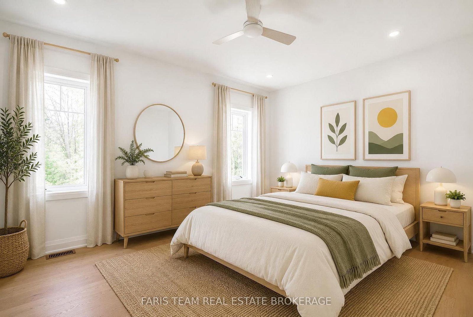
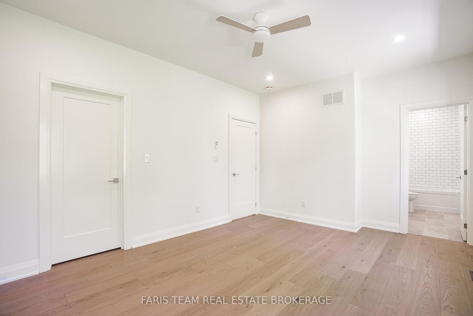
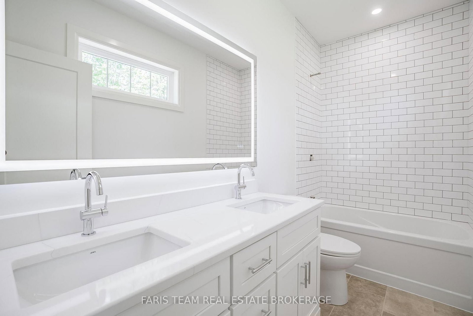
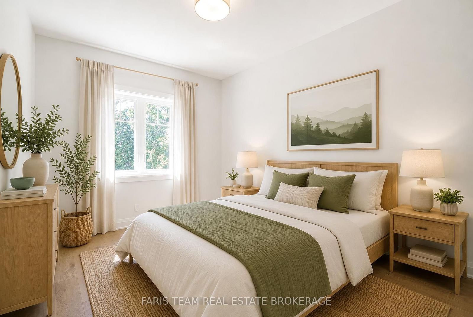
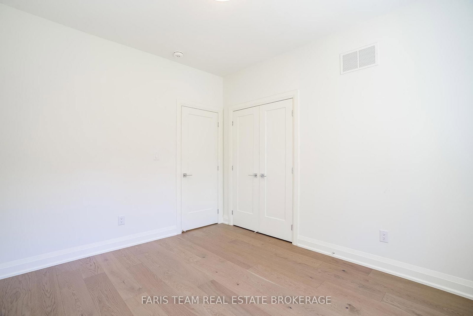
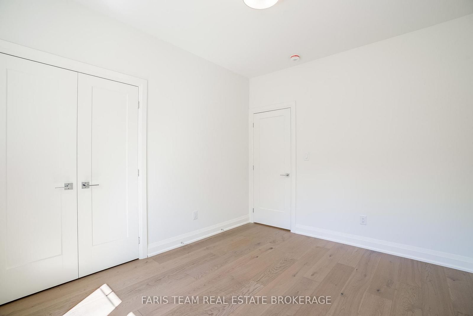
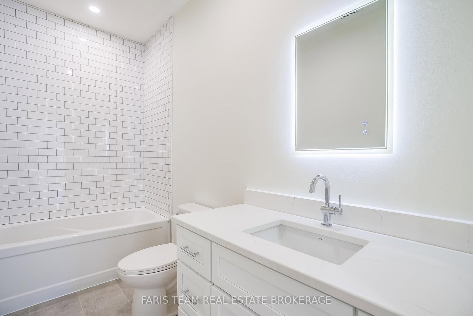
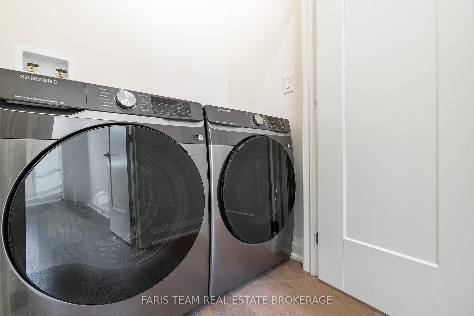
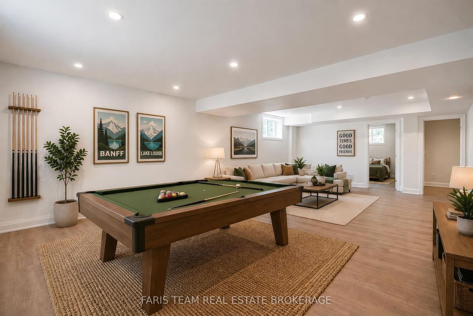
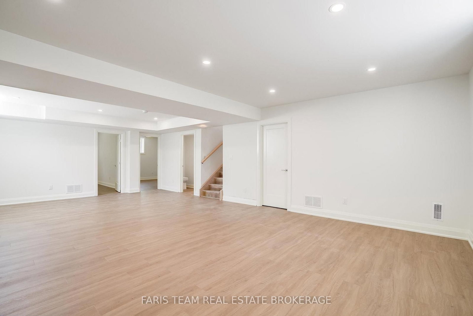
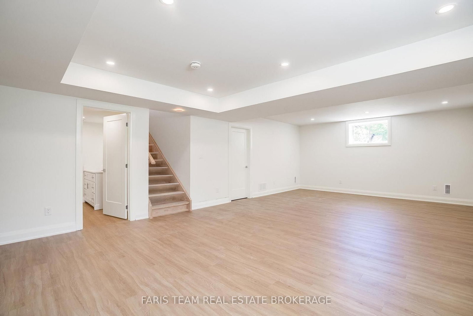
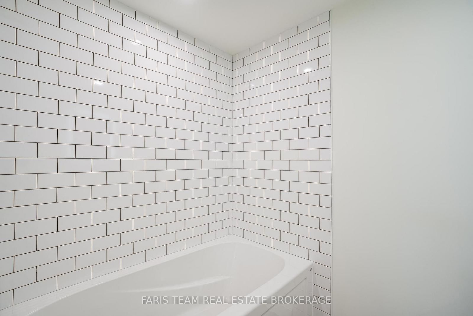
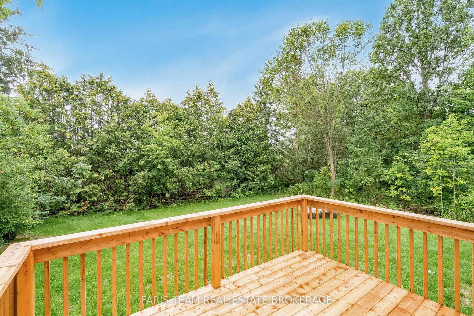
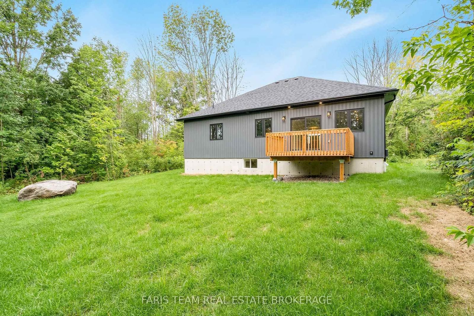
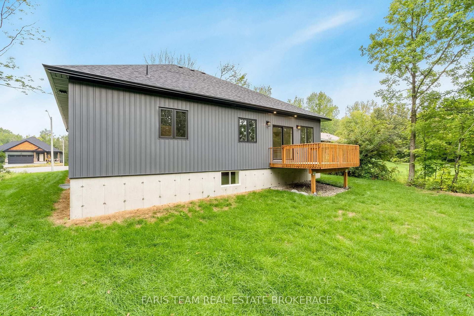
Top 5 Reasons You Will Love This Home: 1) Enjoy the peace and privacy of a premium location situated at the end of a quiet street in the quaint village of Coldwater 2) This brand-new build features superior craftsmanship, including 9' main level ceilings, smooth painted ceilings throughout, and light oak hardwood flooring in the living areas and all bedrooms 3) Experience a high-end culinary environment with a custom kitchen featuring Rock Solid cabinetry, under-cabinet LED lighting, and a premium appliance package that includes a 36" gas range 4) Purchase with absolute confidence as the home comes with full Tarion Warranty Corporation coverage 5) Enjoy immediate peace of mind with a completely finished lower level, seamlessly expanding your overall living space for a growing family or multi-generational layout. *Please note some images have been virtually staged to show the potential of the home.

Property details

Property type
Detached
Style
Bungalow
Approx. age (yrs)
0-5
Total rooms
6
Lot size
61.71 × 175.77 ft
Property taxes
$537.96 (2025)
Occupancy
Flexible
Days on market
1
Status
Active
MLS®

Property history

Recently sold nearby

Listing data last updated: Sep 2, 2026, 1:41 p.m. EDT via TRREB IDX.

First listed: Sep 2, 2026, 1:39 p.m. EDT.