




About this home
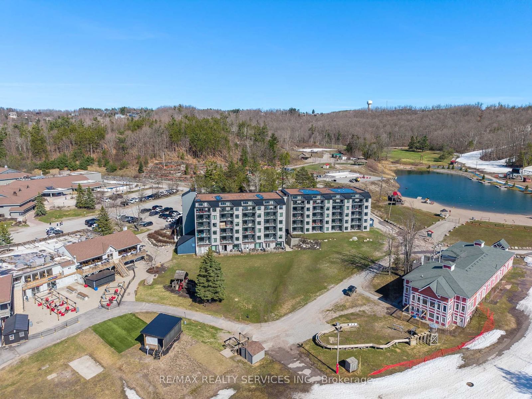
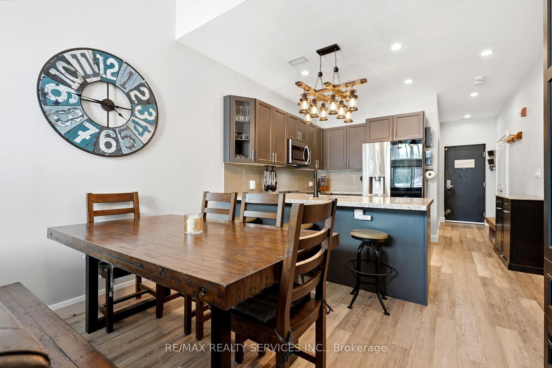
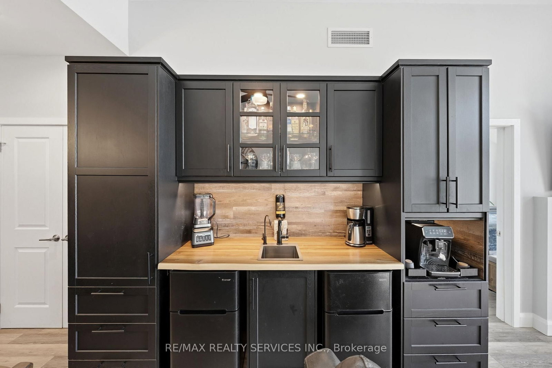
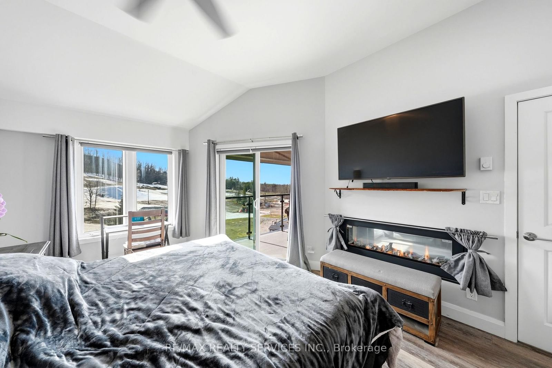
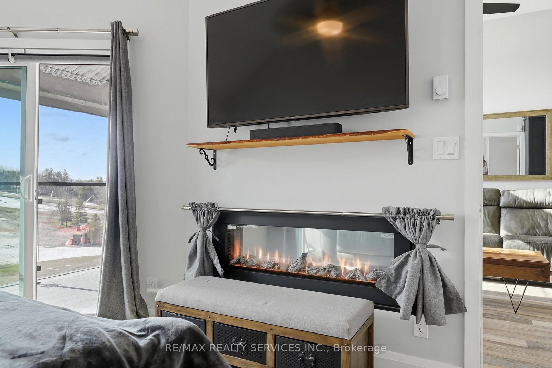
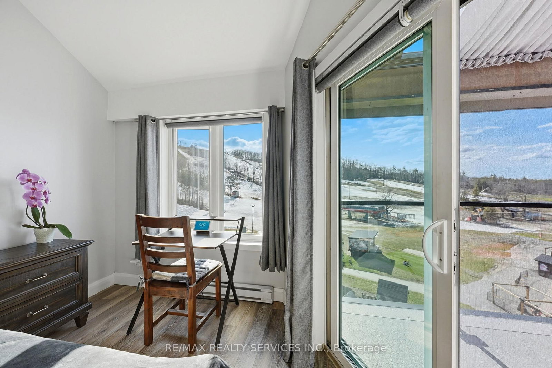
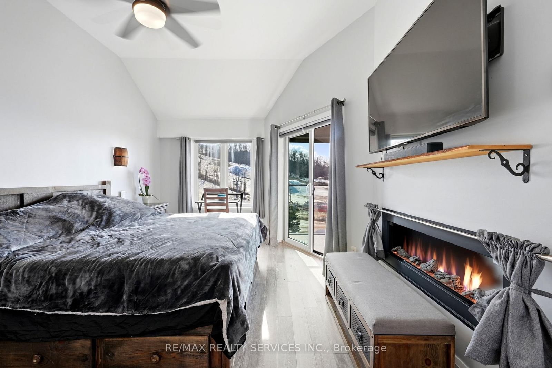
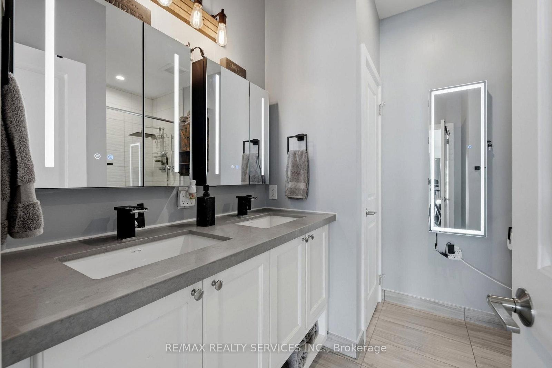
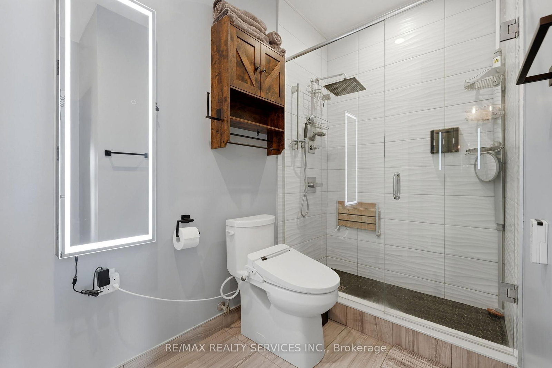
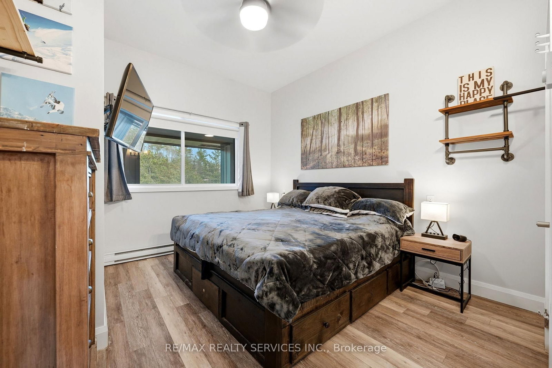
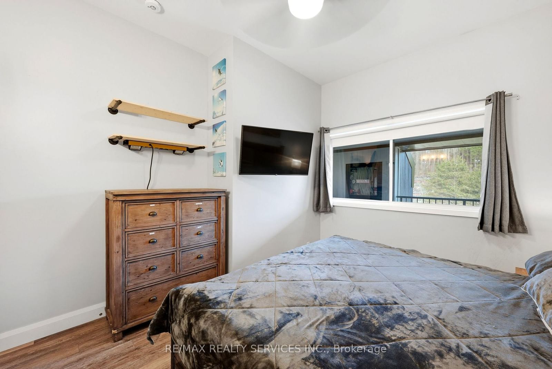
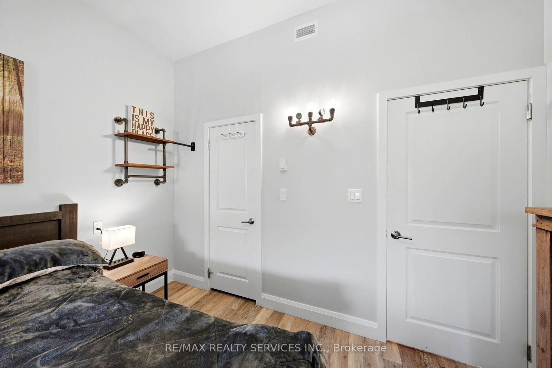
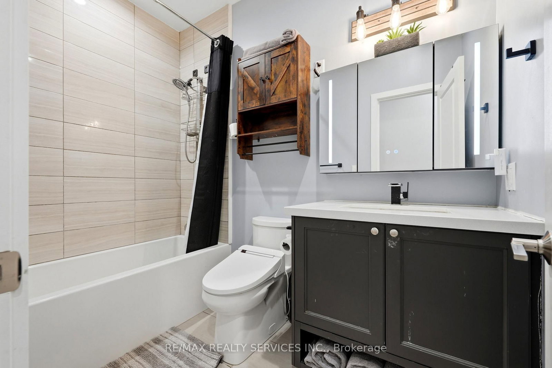
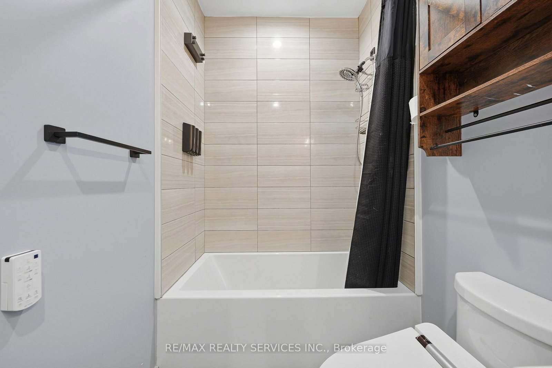
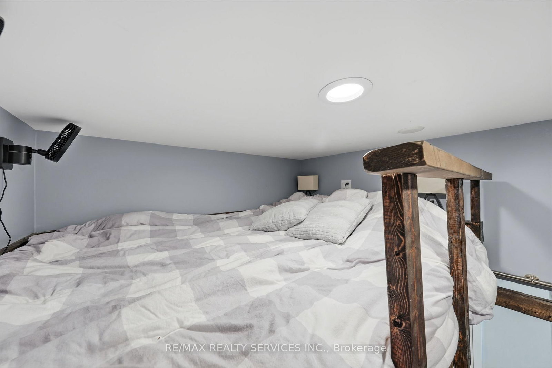
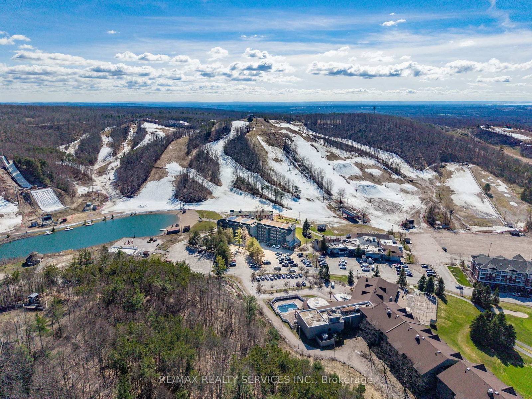
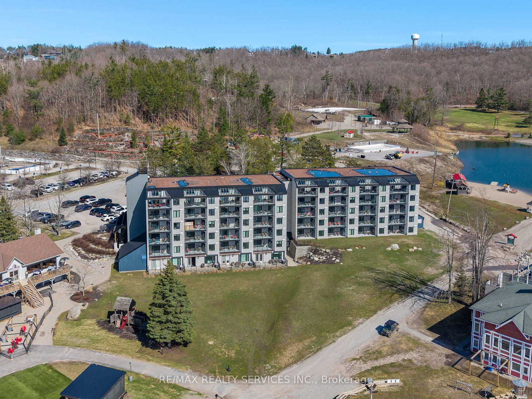
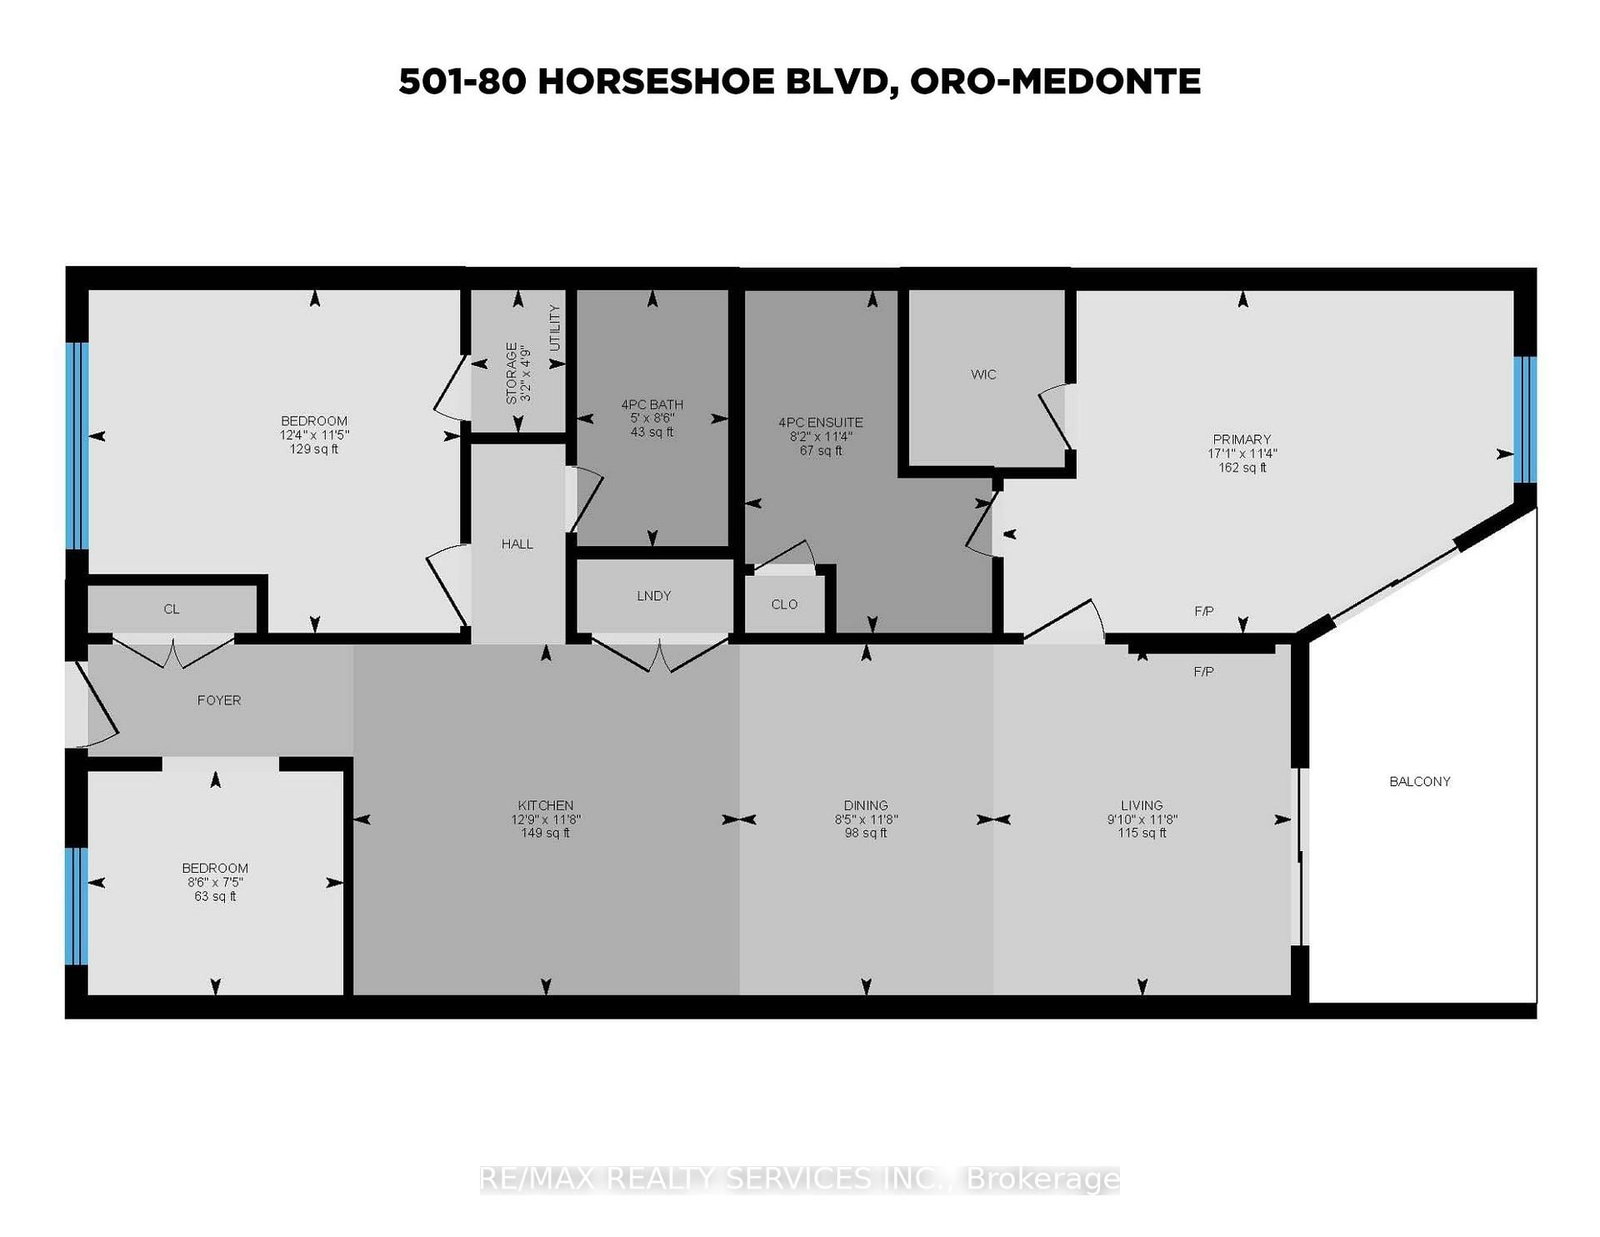
This top-floor corner penthouse in Slopeside Condos at Horseshoe Resort will wow you with its exceptional 2-bed plus custom bunk suite, 2-bath layout spread across nearly 1,200 sq. ft. of upgraded living space and soaring ceilings. True ski-in/ski-out convenience, privacy and balcony views overlooking ski hills with front-row seats to Horseshoe's year-round concerts and events.No neighbours above, one shared wall, and front-and-back exposure create chalet-like atmosphere, quiet enjoyment and tons of natural light. Proximity to elevator is convenient for groceries, luggage, and indoor access to ski locker level, which puts you on the slopes in minutes. Main kitchen offers premium oversized fridge, induction range, granite countertops and stylish backsplash. Beverage station adds approx. 9 feet of full-height cabinetry and counter space, second sink, two beverage fridges, built-in coffee station, reverse osmosis water, and pantry-style storage. Both bedrooms feature king-size hydraulic-lift storage beds, while the primary suite offers balcony access, walk-in closet, and spa-inspired 4-pc ensuite. The custom bunkbed suite replaces traditional den with staircase access, storage and TV wall - perfect for families and short-term rentals. Pet owners will appreciate the tiled utility and wash station complete with floor drain, handheld rinse fixture, hanging storage space - ideal for cleaning dog paws, ski boots, bikes or beach gear. Additional upgrades include power blinds, large-capacity washer and dryer, upgraded security camera and door system, smart thermostat with worldwide access, and fresh paint throughout. All furniture is included except two king mattresses, making this a true turnkey opportunity for personal luxury resort living or investment. Enjoy indoor and outdoor pools, sauna, fitness centre, beach access, storage locker, visitor parking, and direct access to all Horseshoe Resort amenities.
Property details
- Property type
- Condo Apartment
- Style
- Apartment
- Approx. age (yrs)
- 31-50
- Total rooms
- 6
- Maintenance fee
- $935.62/mo
- Exposure
- West
- Property taxes
- $4,143.18 (2025)
- Occupancy
- FLEXIBLE
- Days on market
- 2
- Status
- Active
- MLS®
Property history
Location
Open in Google MapsRecently sold nearby
Listing data last updated: Sep 2, 2026, 11:20 a.m. EDT via TRREB IDX.
First listed: Sep 2, 2026, 11:20 a.m. EDT.