
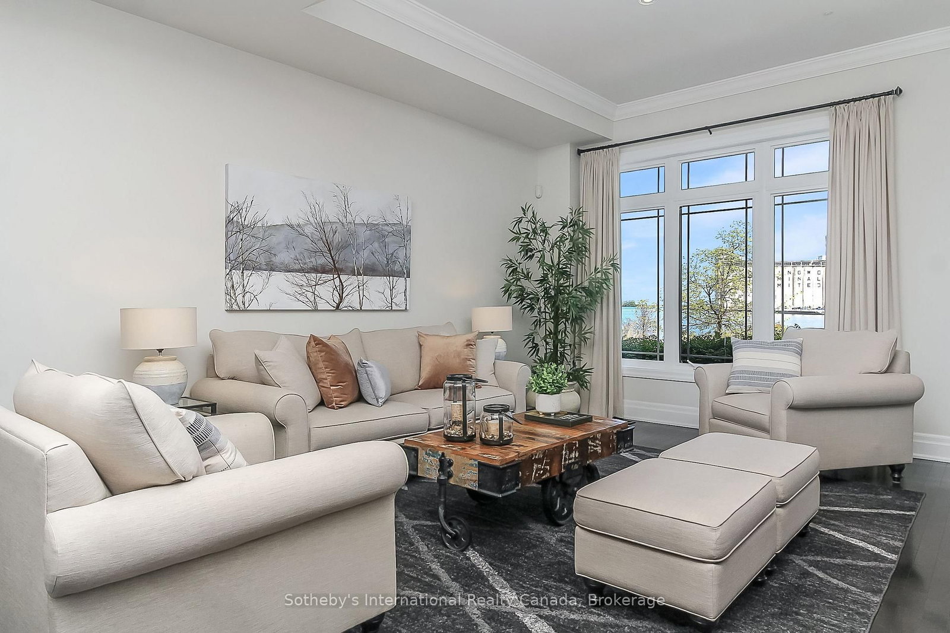
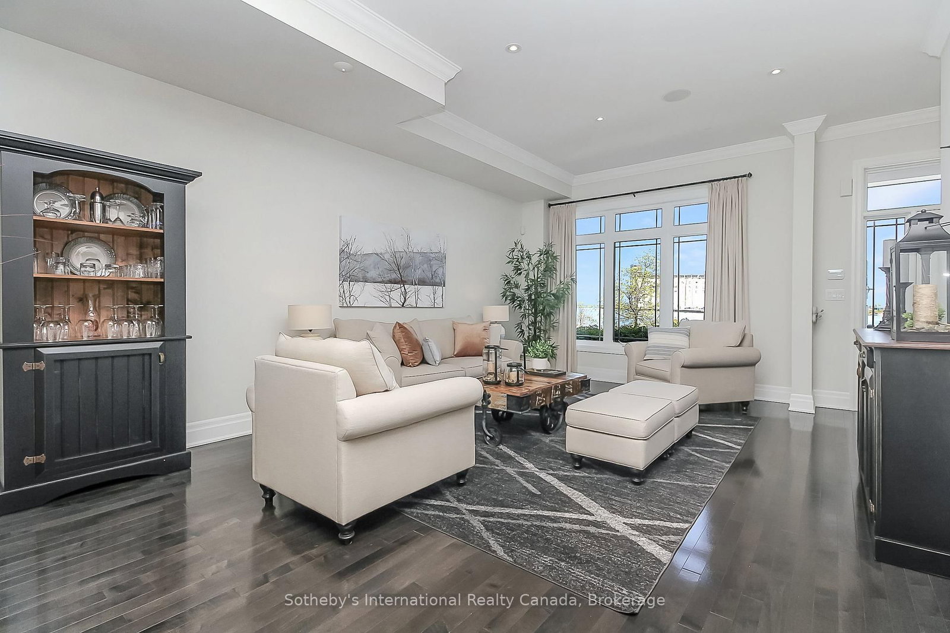
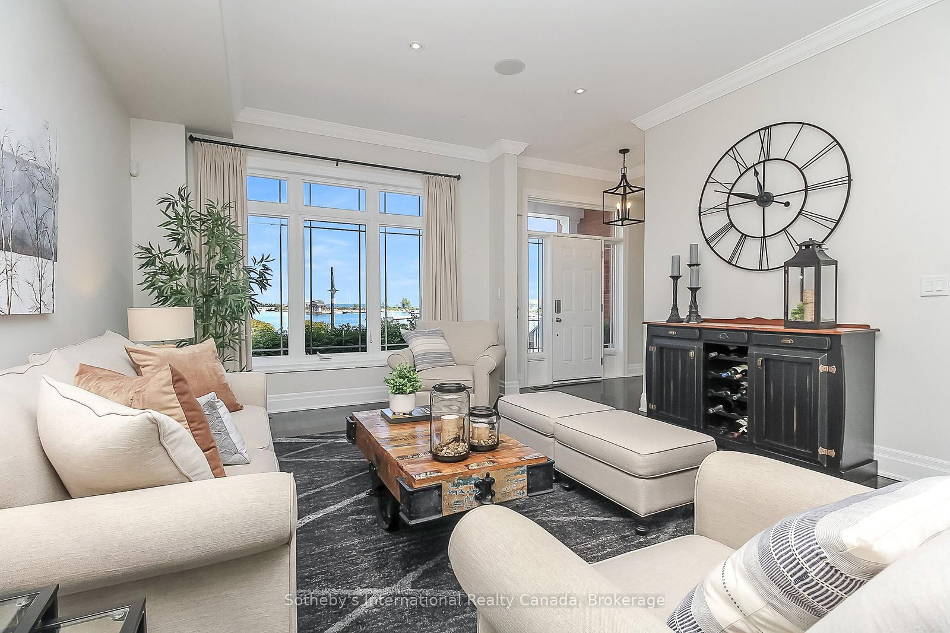
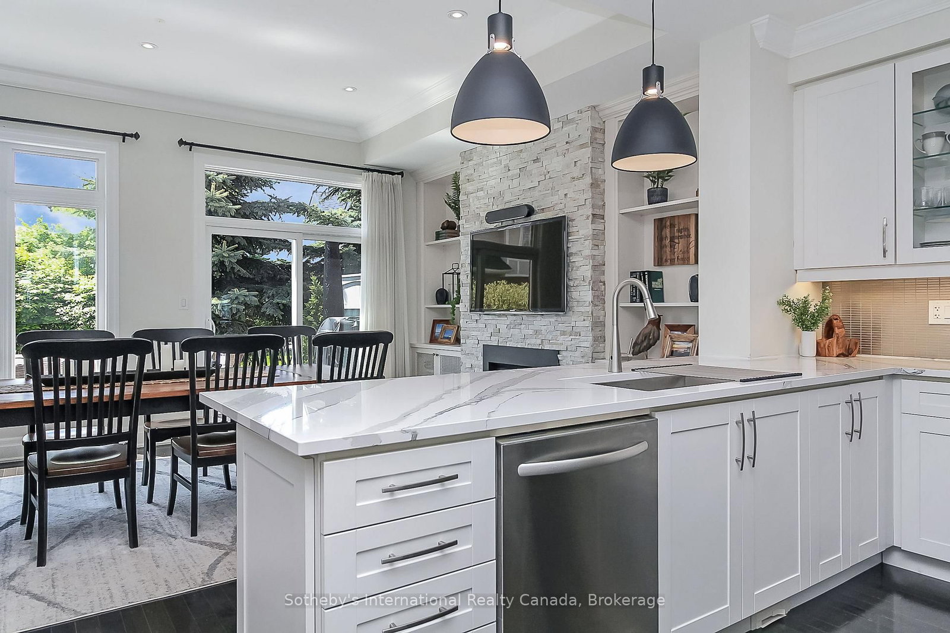
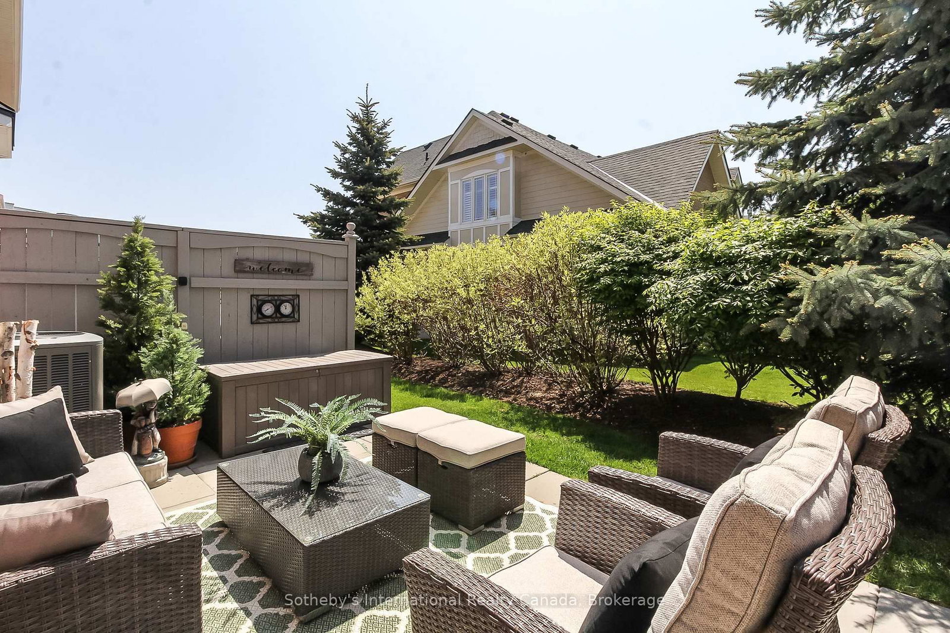
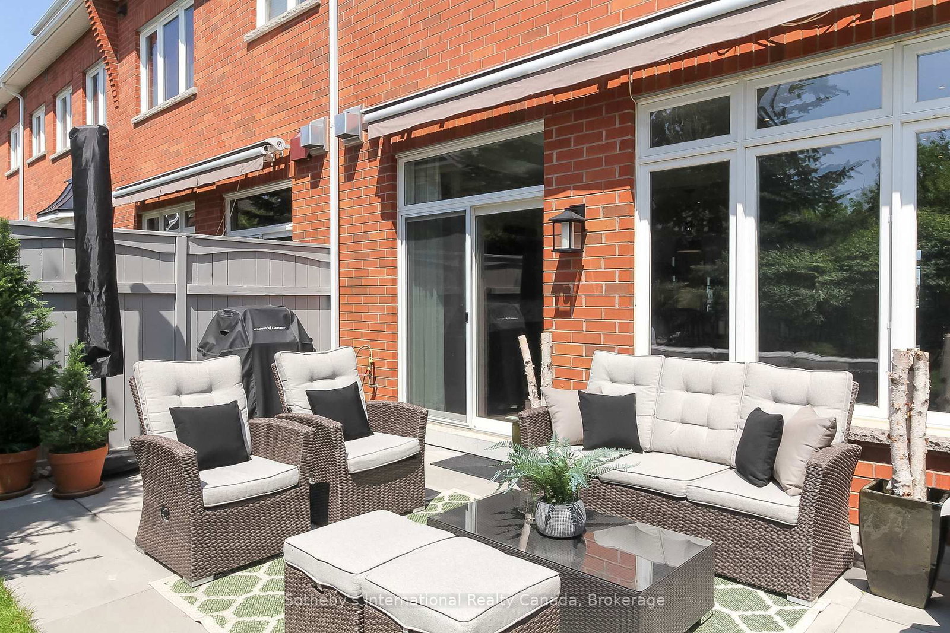
12 WHEELHOUSE Crescent • Collingwood, ON photo 1
12 WHEELHOUSE Crescent • Collingwood, ON photo 2
12 WHEELHOUSE Crescent • Collingwood, ON photo 3
12 WHEELHOUSE Crescent • Collingwood, ON photo 4
12 WHEELHOUSE Crescent • Collingwood, ON photo 5
12 WHEELHOUSE Crescent • Collingwood, ON photo 6
12 WHEELHOUSE Crescent • Collingwood, ON photo 7
12 WHEELHOUSE Crescent • Collingwood, ON photo 8
12 WHEELHOUSE Crescent • Collingwood, ON photo 9
12 WHEELHOUSE Crescent • Collingwood, ON photo 10
12 WHEELHOUSE Crescent • Collingwood, ON photo 11
12 WHEELHOUSE Crescent • Collingwood, ON photo 12
12 WHEELHOUSE Crescent • Collingwood, ON photo 13
12 WHEELHOUSE Crescent • Collingwood, ON photo 14
12 WHEELHOUSE Crescent • Collingwood, ON photo 15
12 WHEELHOUSE Crescent • Collingwood, ON photo 16
12 WHEELHOUSE Crescent • Collingwood, ON photo 17
12 WHEELHOUSE Crescent • Collingwood, ON photo 18
12 WHEELHOUSE Crescent • Collingwood, ON photo 19
12 WHEELHOUSE Crescent • Collingwood, ON photo 20
12 WHEELHOUSE Crescent • Collingwood, ON photo 21
12 WHEELHOUSE Crescent • Collingwood, ON photo 22
12 WHEELHOUSE Crescent • Collingwood, ON photo 23
12 WHEELHOUSE Crescent • Collingwood, ON photo 24
12 WHEELHOUSE Crescent • Collingwood, ON photo 25
12 WHEELHOUSE Crescent • Collingwood, ON photo 26
12 WHEELHOUSE Crescent • Collingwood, ON photo 27
12 WHEELHOUSE Crescent • Collingwood, ON photo 28
12 WHEELHOUSE Crescent • Collingwood, ON photo 29
12 WHEELHOUSE Crescent • Collingwood, ON photo 30
12 WHEELHOUSE Crescent • Collingwood, ON photo 31
12 WHEELHOUSE Crescent • Collingwood, ON photo 32
12 WHEELHOUSE Crescent • Collingwood, ON photo 33
12 WHEELHOUSE Crescent • Collingwood, ON photo 34
12 WHEELHOUSE Crescent • Collingwood, ON photo 35
12 WHEELHOUSE Crescent • Collingwood, ON photo 36
12 WHEELHOUSE Crescent • Collingwood, ON photo 37
12 WHEELHOUSE Crescent • Collingwood, ON photo 38
12 WHEELHOUSE Crescent • Collingwood, ON photo 39
12 WHEELHOUSE Crescent • Collingwood, ON photo 40
12 WHEELHOUSE Crescent • Collingwood, ON photo 41
12 WHEELHOUSE Crescent • Collingwood, ON photo 42
12 WHEELHOUSE Crescent • Collingwood, ON photo 43
12 WHEELHOUSE Crescent • Collingwood, ON photo 44
12 WHEELHOUSE Crescent • Collingwood, ON photo 45
12 WHEELHOUSE Crescent • Collingwood, ON photo 46
12 WHEELHOUSE Crescent • Collingwood, ON photo 47
12 WHEELHOUSE Crescent • Collingwood, ON photo 48
12 WHEELHOUSE Crescent • Collingwood, ON photo 49
New1 / 49
$2,300,000
12 WHEELHOUSE Crescent • Collingwood, ONNew
Courtesy of Sotheby's International Realty Canada
4
Bedrooms
4
Bathrooms
2750-2999
Square feet
4
Parking

About this home

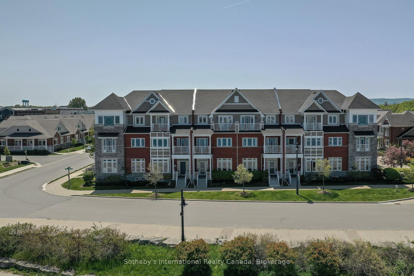
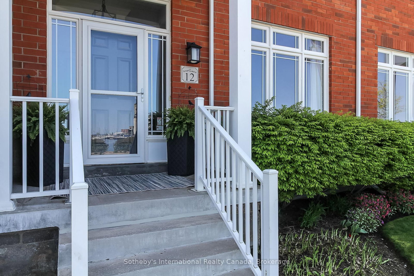
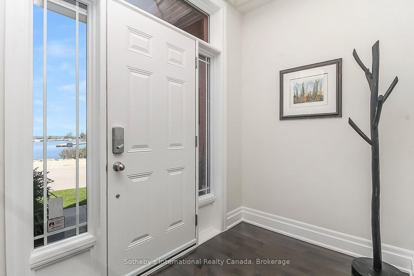
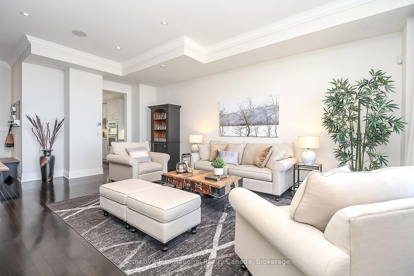
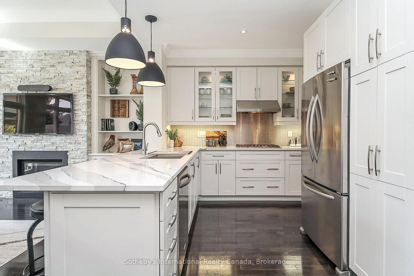
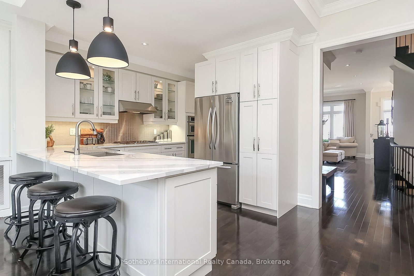
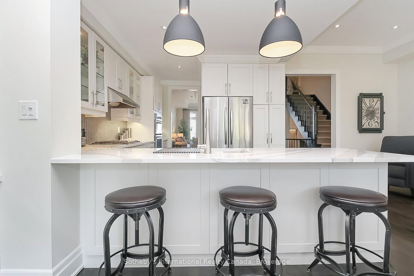
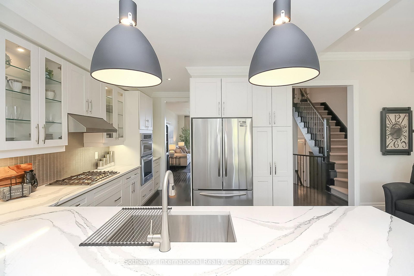
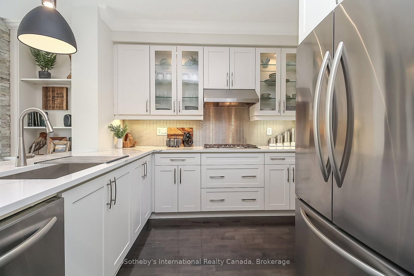
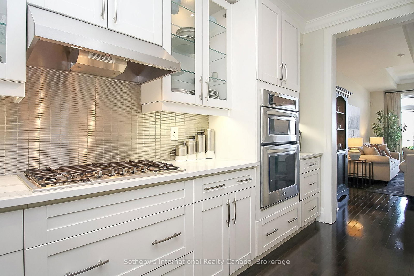
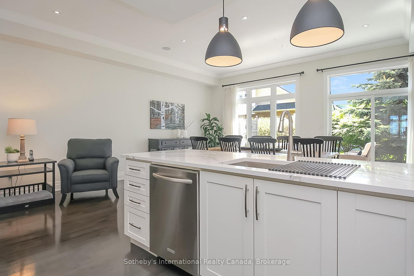
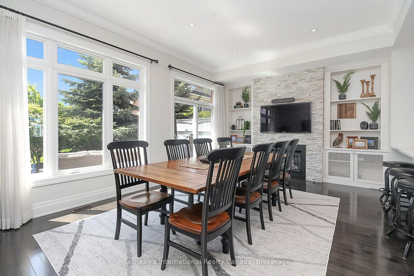
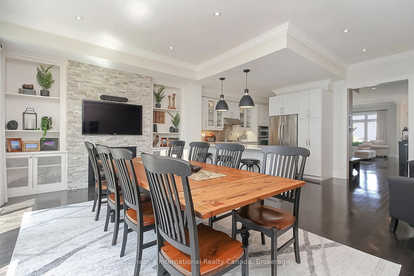
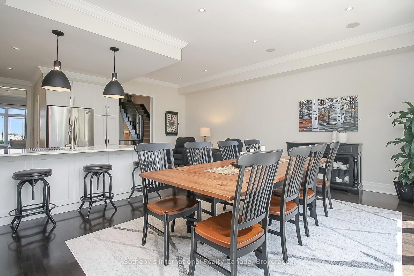
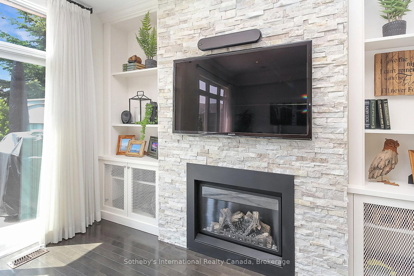
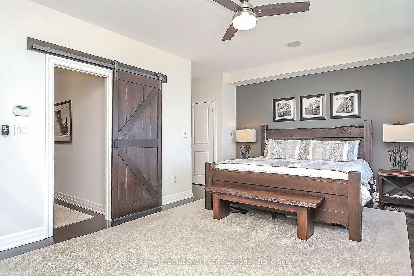
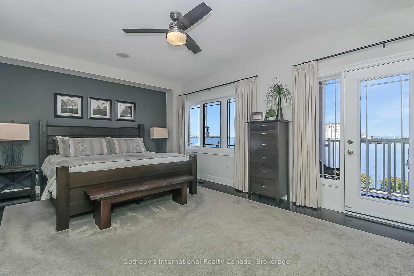
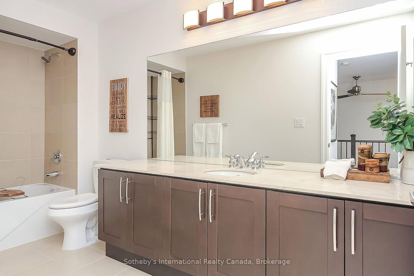
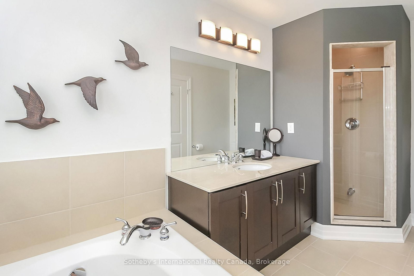
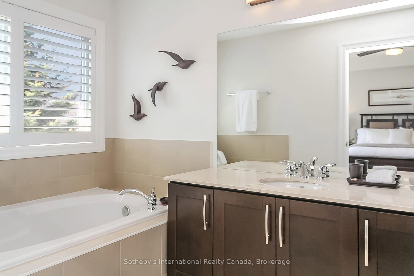
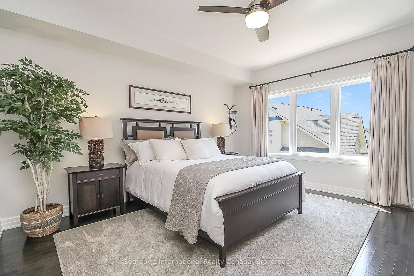
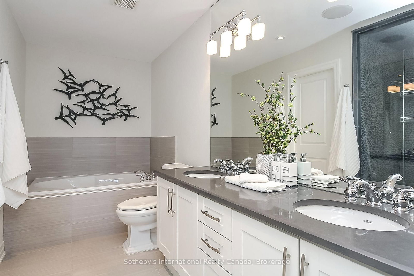
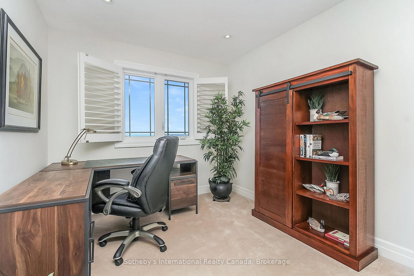
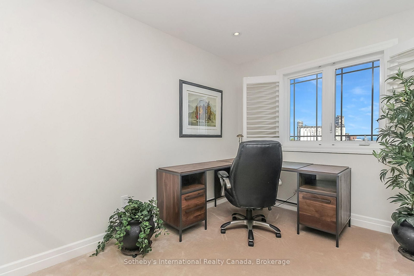
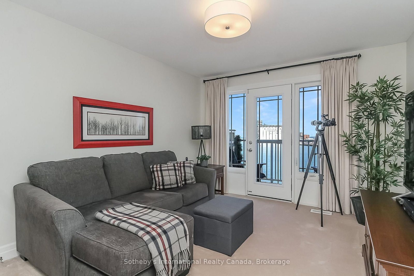
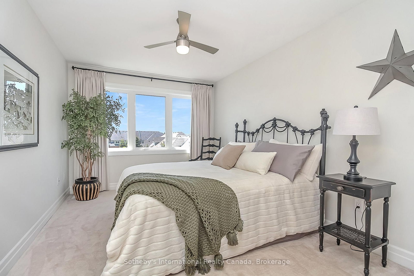
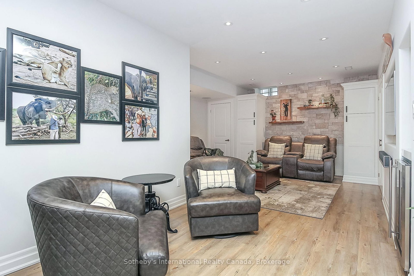
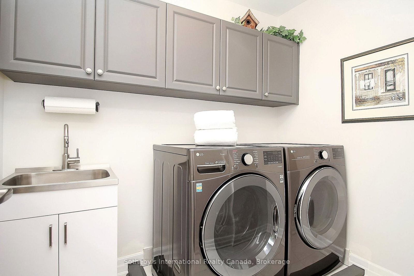
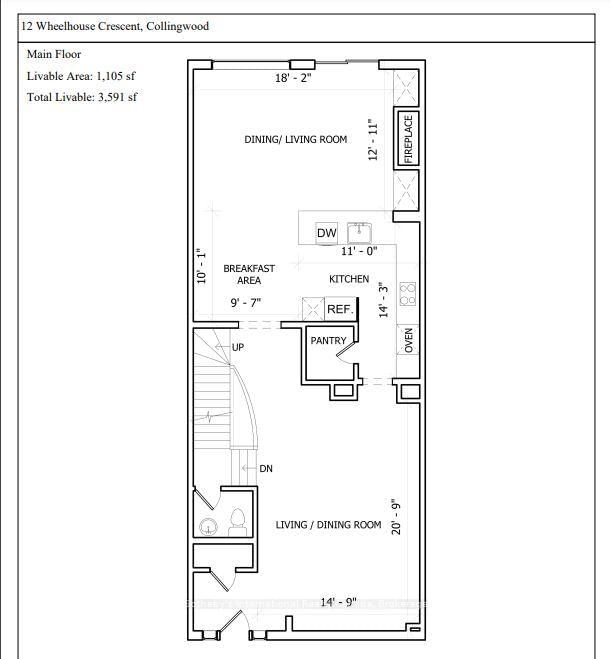
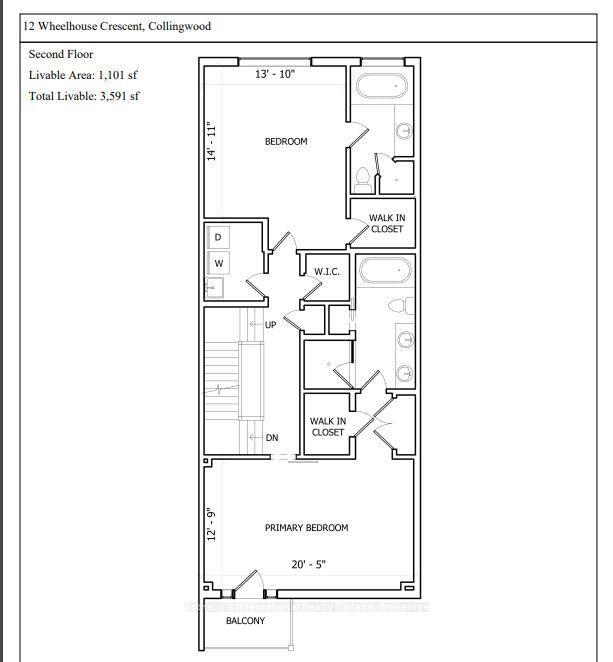
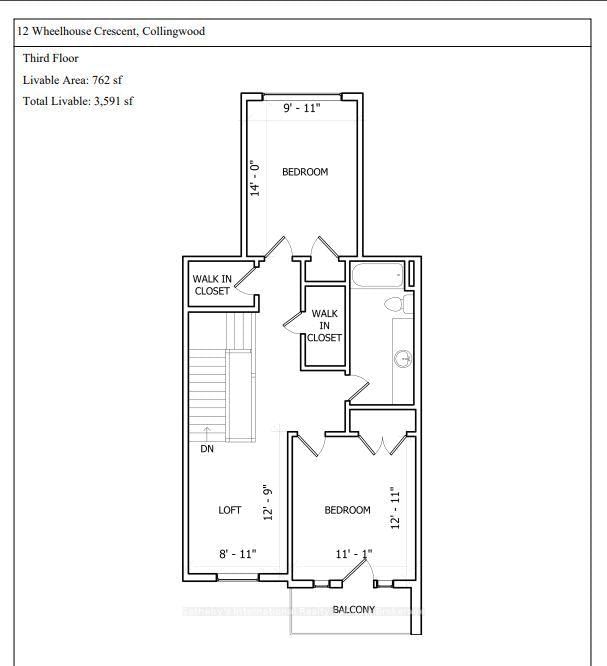
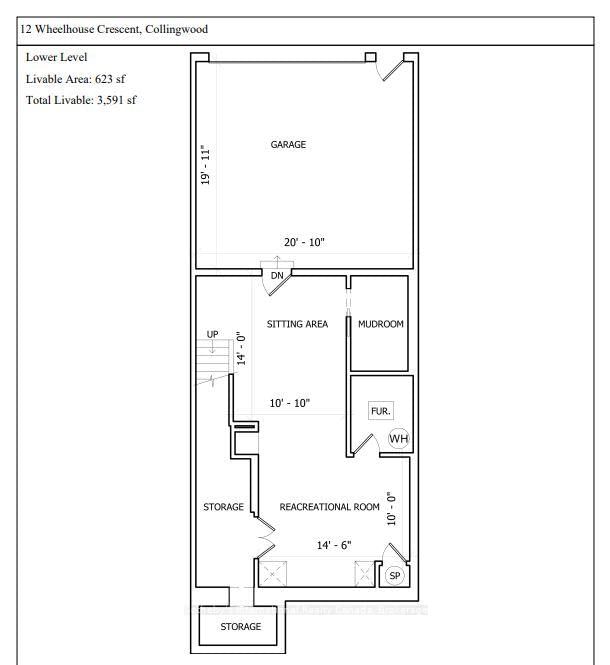
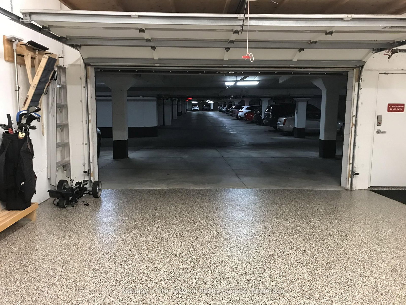
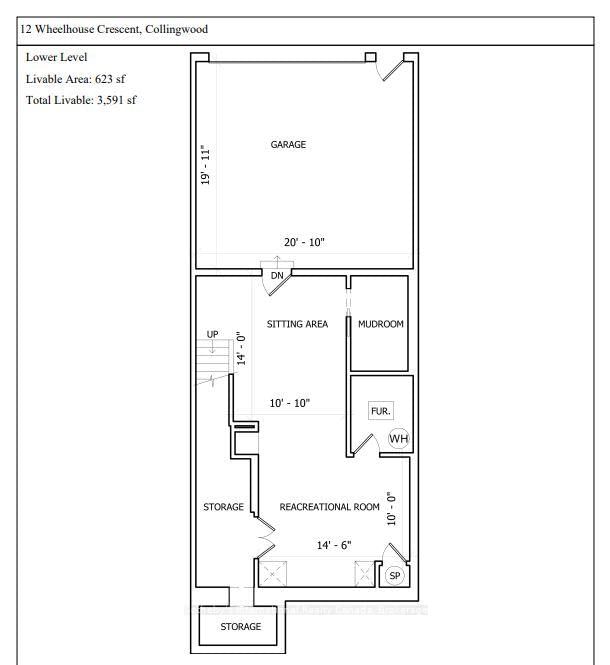
This spectacular waterfront condo in The Shipyards offers 3,591 square feet of finished living space across three storeys of luxury construction, with stunning views of Georgian Bay, the grain terminals, the escarpment and truly spectacular sunsets. Two balconies provide unobstructed water views, and the location is a short stroll from downtown Collingwood and the marina.The main level features 10' ceilings and hardwood floors throughout, with a water-view living area and a high-end kitchen offering granite counters, stainless steel appliances, a walk-in pantry and a breakfast nook. A formal dining area with a gas fireplace opens through doors to a private patio with a power awning.The second level holds two primary suites, one with its own balcony overlooking the bay, along with a dedicated laundry room. The third level offers two further bedrooms - one currently used as a den - a full bathroom and a loft area.The fully finished basement includes infloor heating, a mudroom, a sitting area and a rec room, with ample storage and direct access to a two-car underground garage finished with epoxy floors and slat walls, plus two additional underground visitor parking spaces.Note: there is a road between the property and the waterfront.

Property details

Property type
Condo Townhouse
Style
3-Storey
Approx. age (yrs)
16-30
Total rooms
13
Maintenance fee
$1,307.88/mo
Exposure
North
Property taxes
$9,250.01 (2026)
Occupancy
Flexible
Days on market
2
Status
Active
MLS®

Property history

Recently sold nearby

Listing data last updated: Sep 2, 2026, 4:29 p.m. EDT via TRREB IDX.

First listed: Sep 2, 2026, 9:42 a.m. EDT.