








About this home
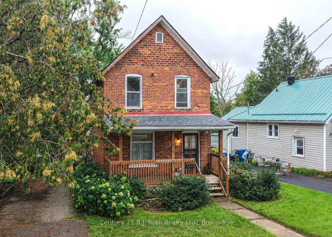
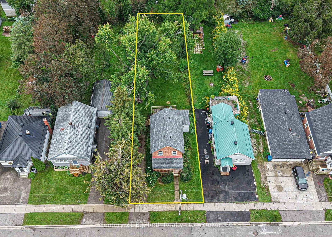
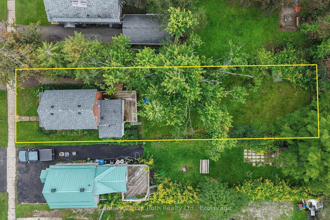
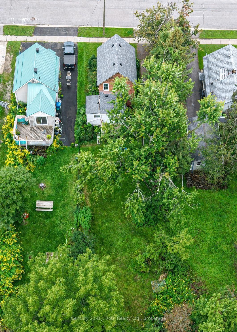
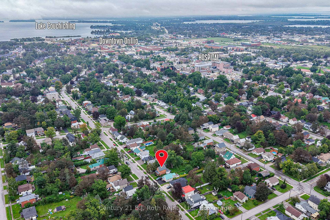
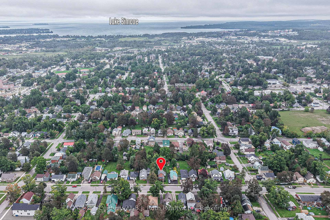
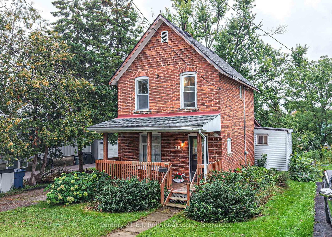
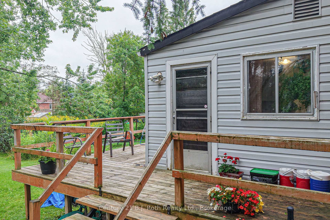
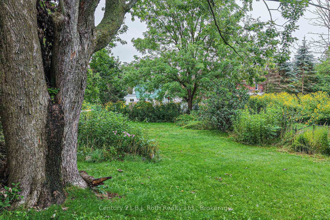
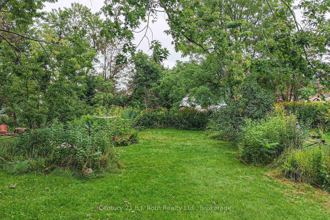
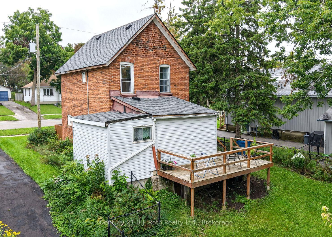
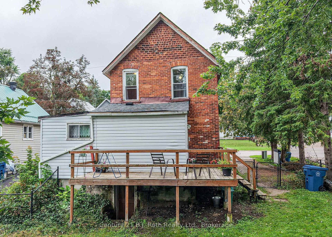
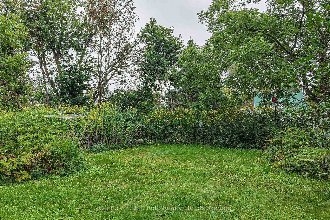
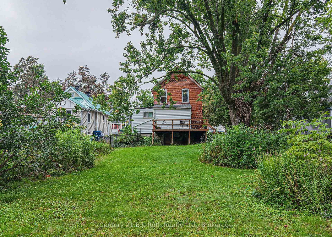
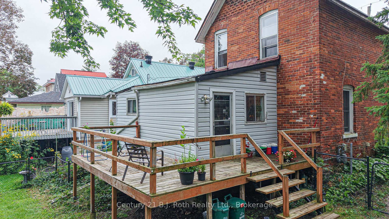
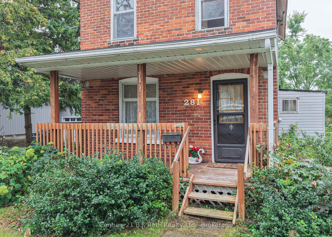
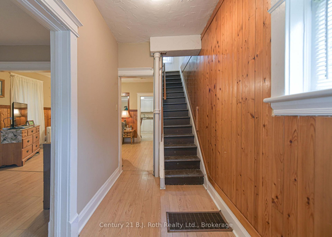
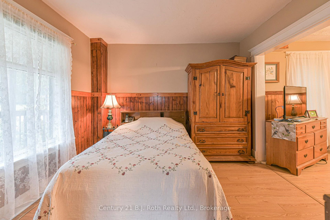
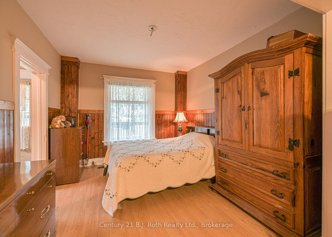
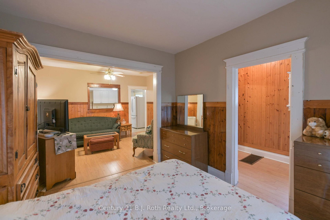
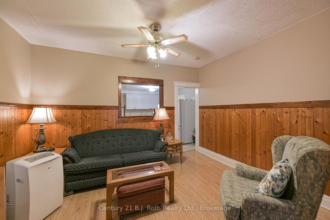
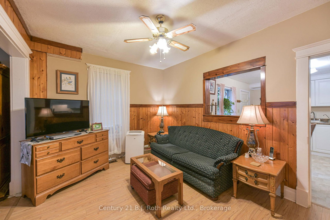
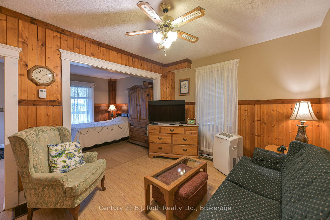
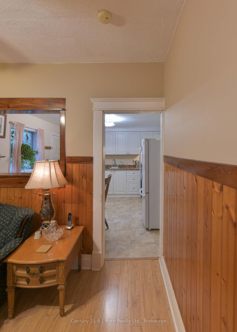
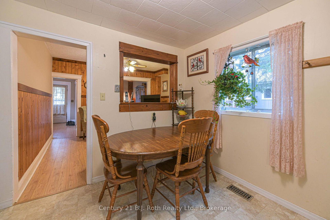
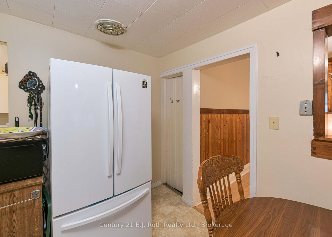
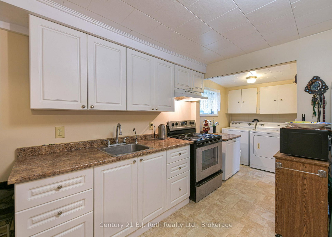
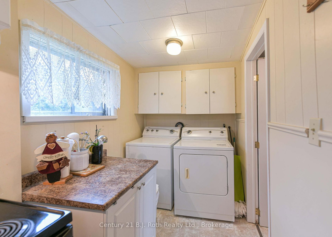
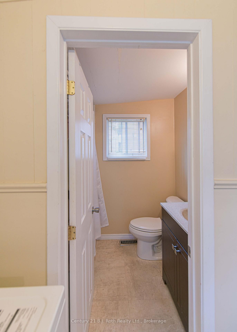
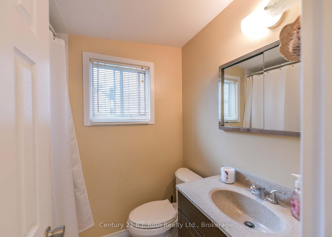
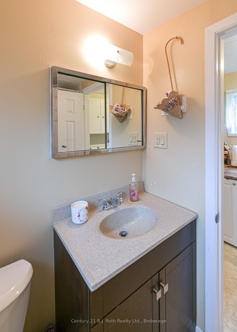
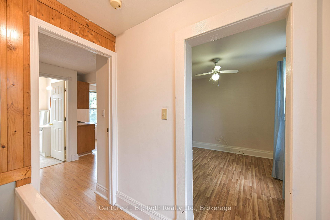
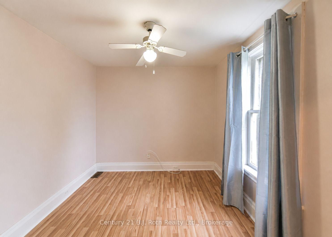
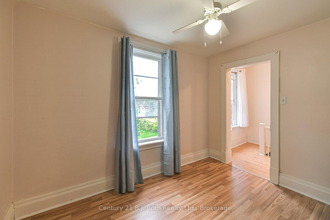
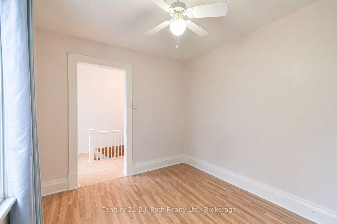
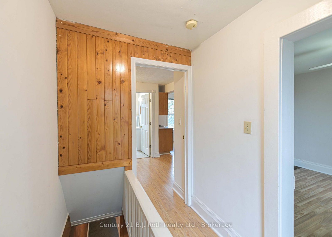
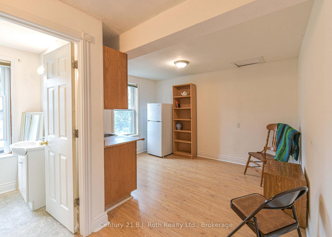
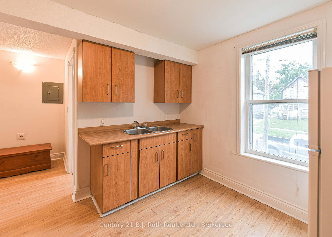
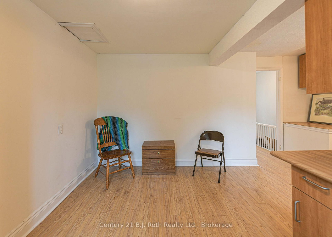
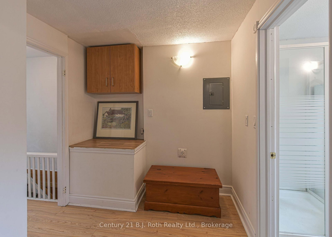
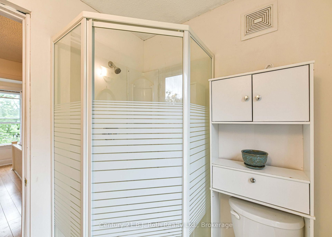
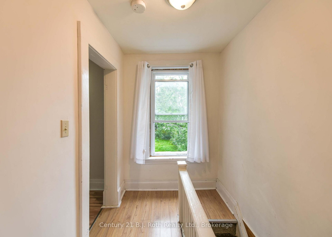
Wonderful opportunity for first-time buyers, investors or those looking for a home with flexible living space. Set on an impressive 44' x 170' lot in a pleasant residential neighbourhood, this 2-storey brick century home is within walking distance of downtown amenities and Orillia's beautiful waterfront. A welcoming front verandah leads into the entry foyer and main-floor living space. The comfortable living room could easily be repurposed as a main floor Bedroom. Formal dining room. At the rear of the home, eat-in kitchen features a walkout to the deck overlooking the exceptional deep, treed backyard-offering plenty of room to garden, entertain or simply enjoy the outdoors. A convenient main-floor laundry room and 4-piece bath complete this level. Upstairs you'll find an interesting and versatile 2 Bedroom, 3pc. Bath layout that offers potential for an in-law suite. The area previously used as a kitchenette could alternatively be incorporated into a spacious primary suite with 3pc. ensuite bath.The "crouch" space beneath the home houses the furnace and hot water tank and includes convenient exterior access from the rear-providing useful additional storage.
Property details
- Property type
- Detached
- Style
- 2-Storey
- Total rooms
- 7
- Lot size
- 44 × 172 ft
- Property taxes
- $2,695.78 (2026)
- Occupancy
- Flexible
- Days on market
- 2
- Status
- Active
- MLS®
Property history
Location
Open in Google MapsRecently sold nearby
Listing data last updated: Sep 1, 2026, 5:59 p.m. EDT via TRREB IDX.
First listed: Sep 1, 2026, 5:59 p.m. EDT.