






About this home
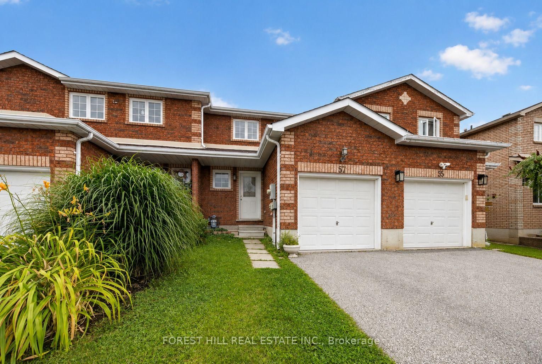
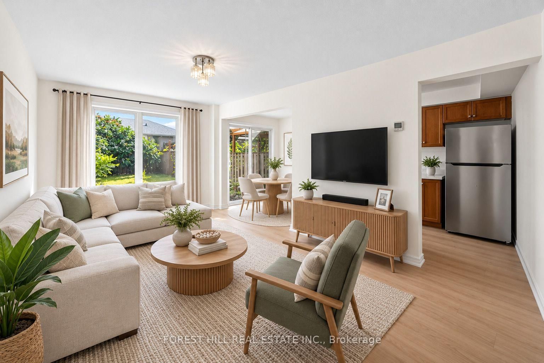
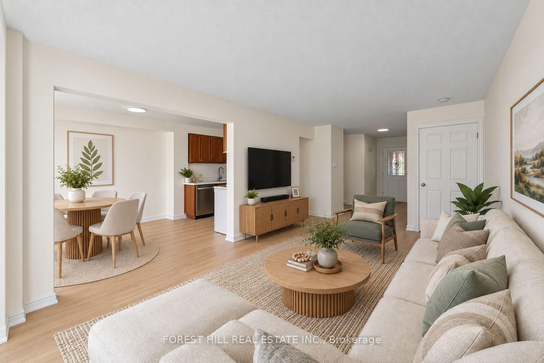
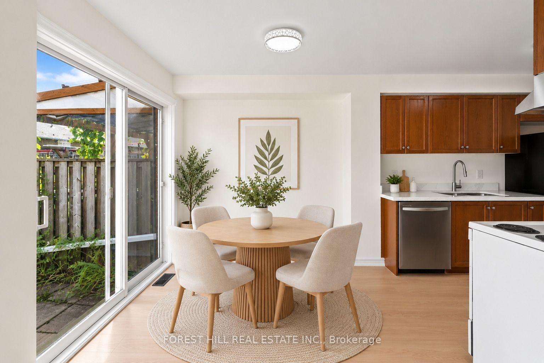
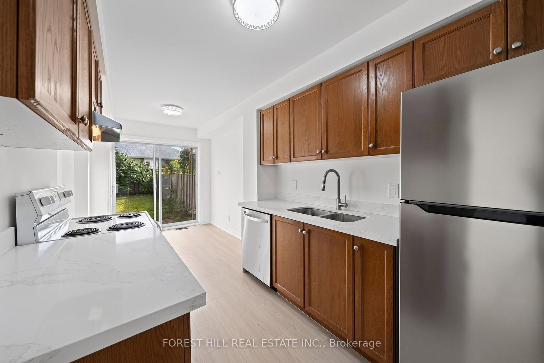
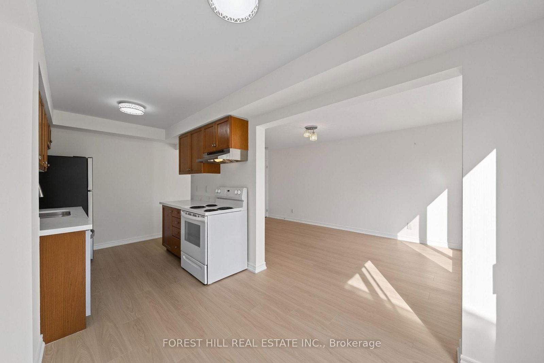
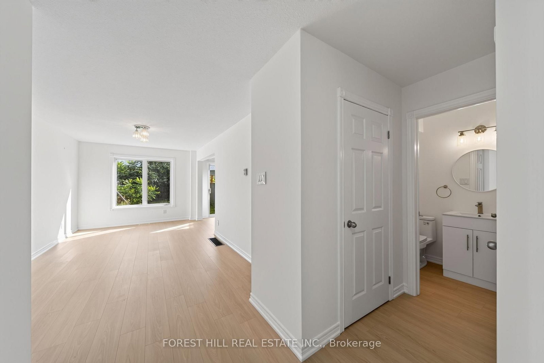
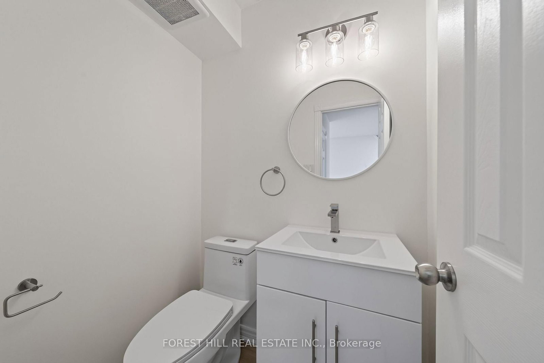
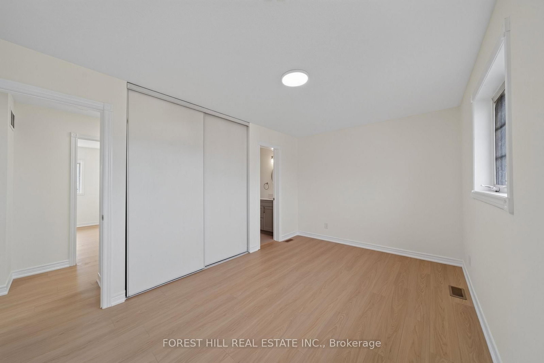
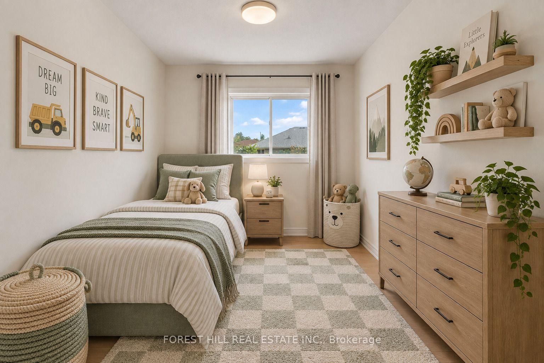
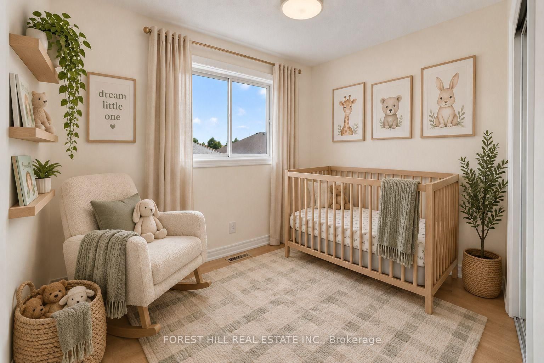
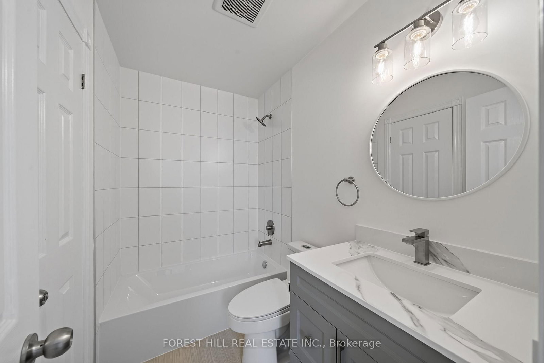
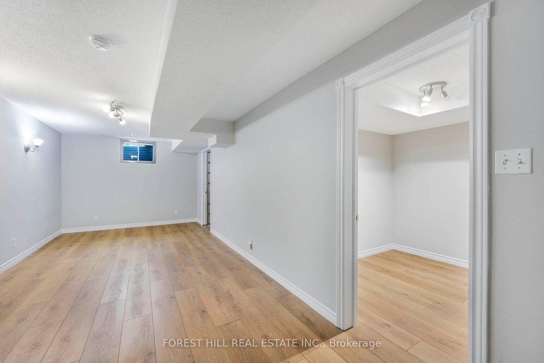
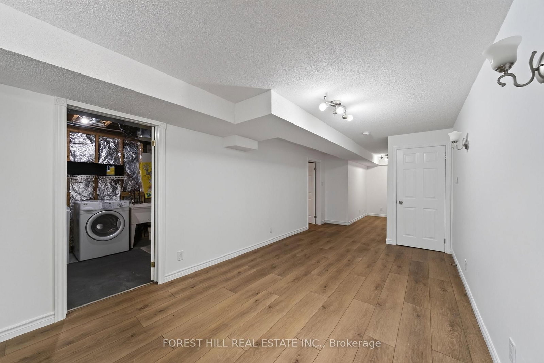
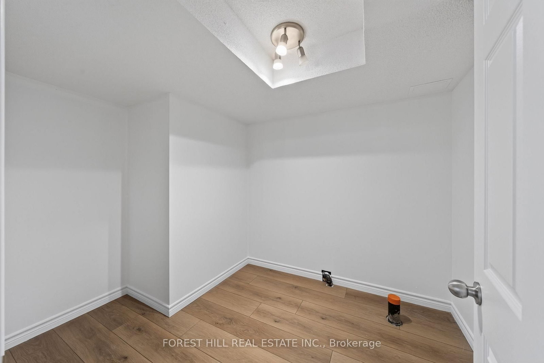
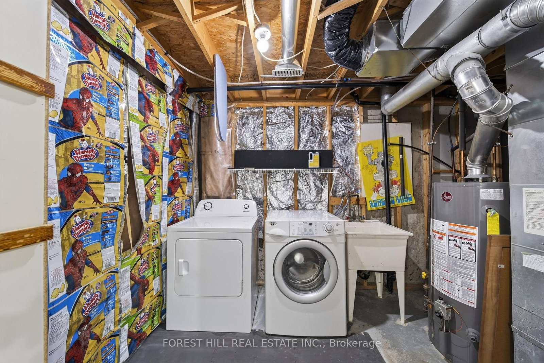
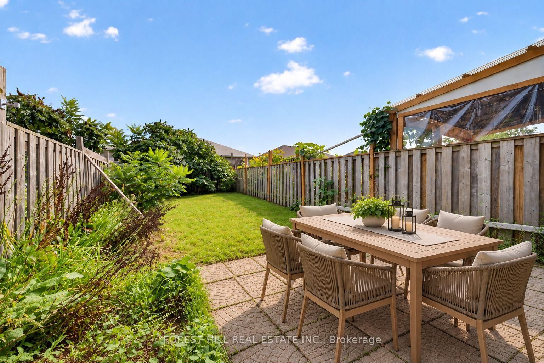
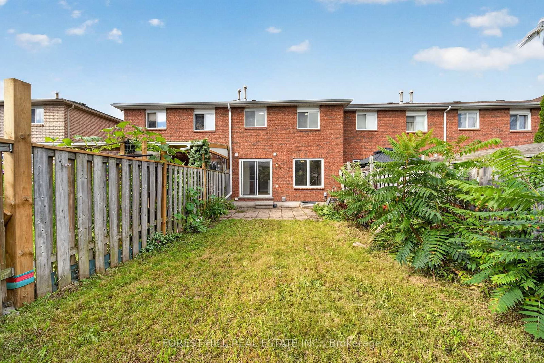
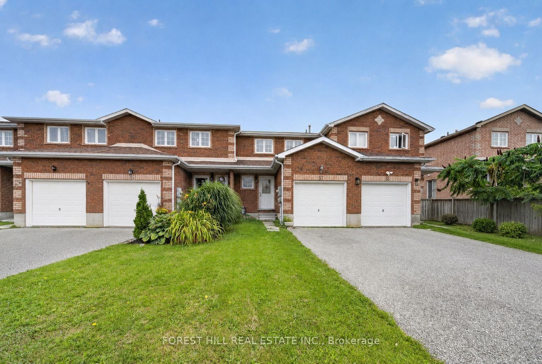
Freshly upgraded & move-in ready in Barrie's family-friendly East Bayfield community! Bright 3-bed, 2-bath open concept townhome has been freshly painted & features new flooring, beautifully updated bathrooms, and quartz countertops throughout. Finished basement offers valuable extra living space plus tons of storage. Enjoy a great-sized backyard perfect for summer BBQs, entertaining friends or for kids to play & no sidewalks offer parking for up to 3 cars. The location is a huge bonus! Close to East Bayfield Community Centre, Park, SmartCentres Barrie North and Georgian Mall, currently undergoing an exciting redevelopment with Longo's, GYMVMT Fitness & Mark's announced as new additions. Schools include Terry Fox Elementary, Sister Catherine Donnelly Catholic School, Eastview Secondary & St. Joseph's Catholic High School. Commuters will love the quick access to Highway 400 and short drive to Allandale Waterfront GO Station. Updated, spacious, convenient and ready to enjoy!
Property details
- Property type
- Att/Row/Townhouse
- Style
- 2-Storey
- Total rooms
- 7
- Lot size
- 19.68 × 111.83 ft
- Property taxes
- $3,976.93 (2026)
- Occupancy
- Anytime
- Days on market
- 1
- Status
- Active
- MLS®
Property history
Location
Open in Google MapsRecently sold nearby
Listing data last updated: Sep 1, 2026, 9:51 a.m. EDT via TRREB IDX.
First listed: Sep 1, 2026, 8:54 a.m. EDT.