







About this home
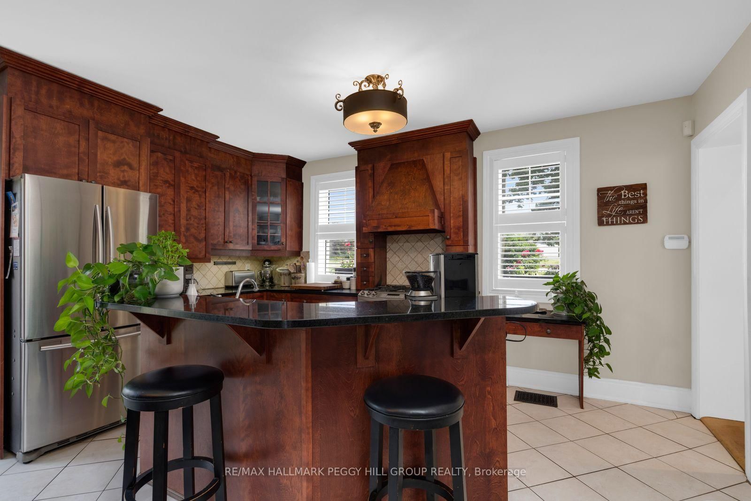
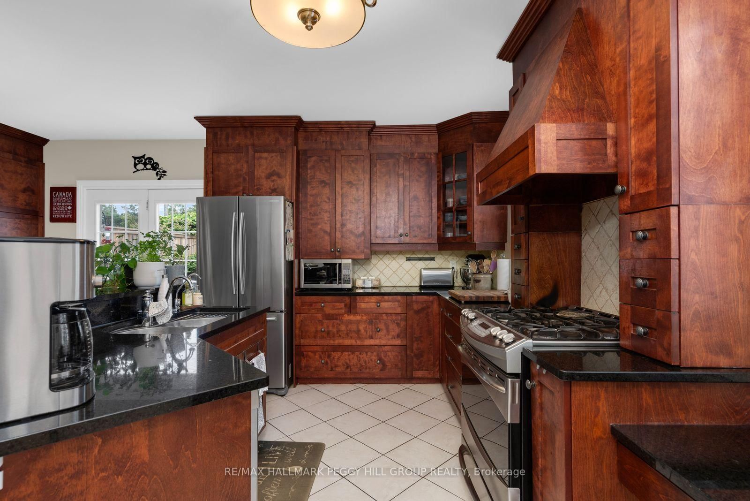
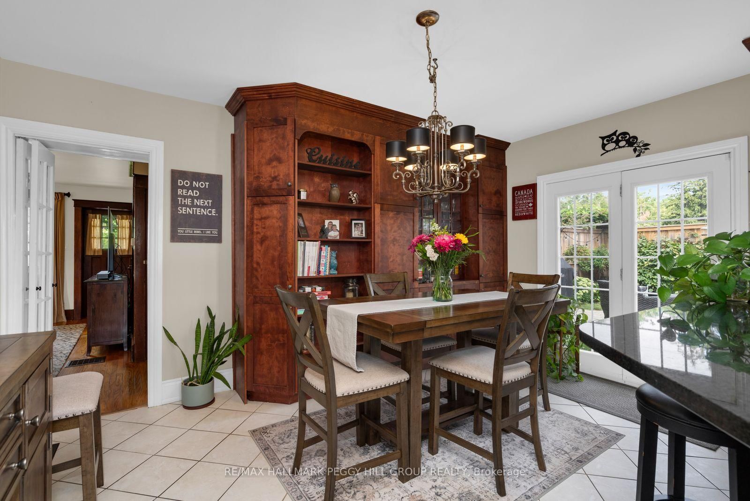
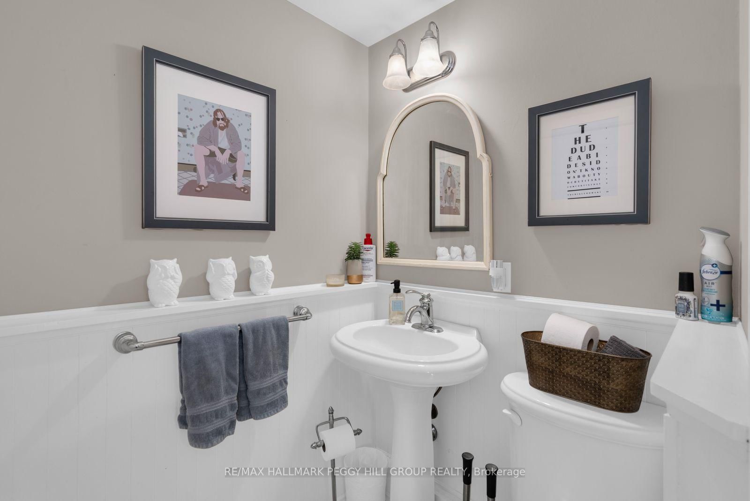
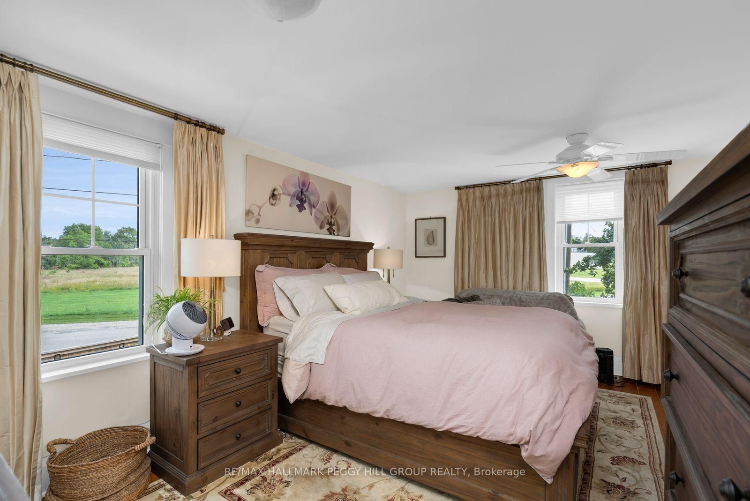
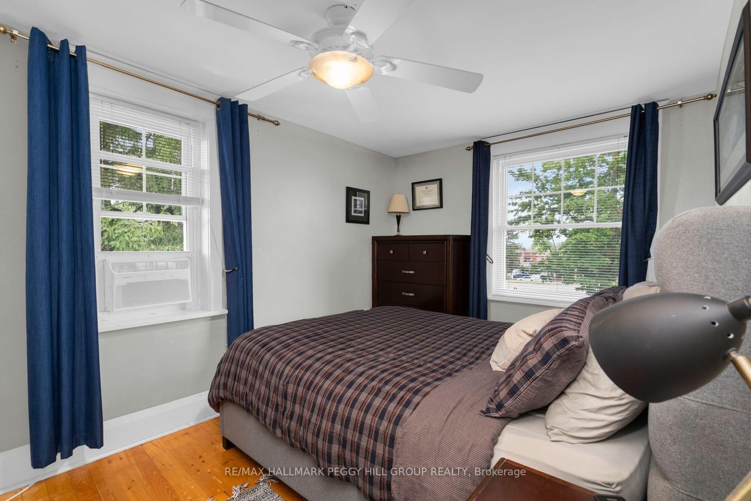
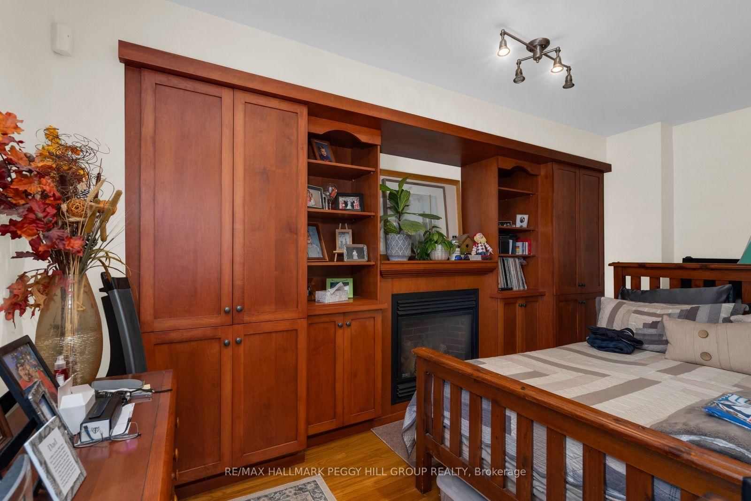
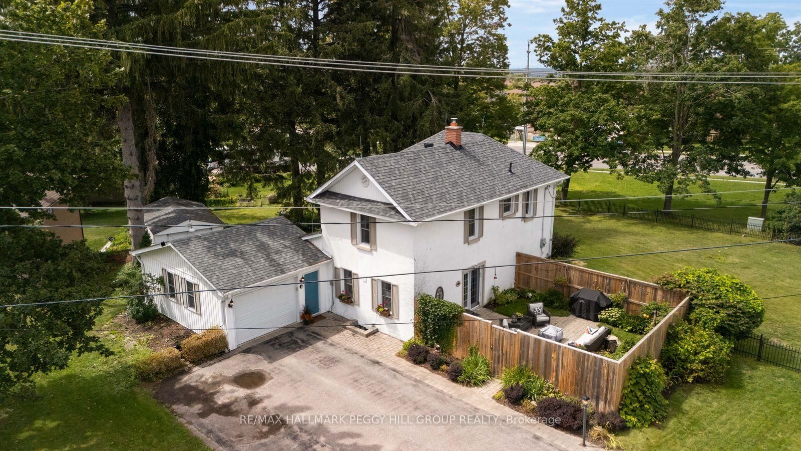
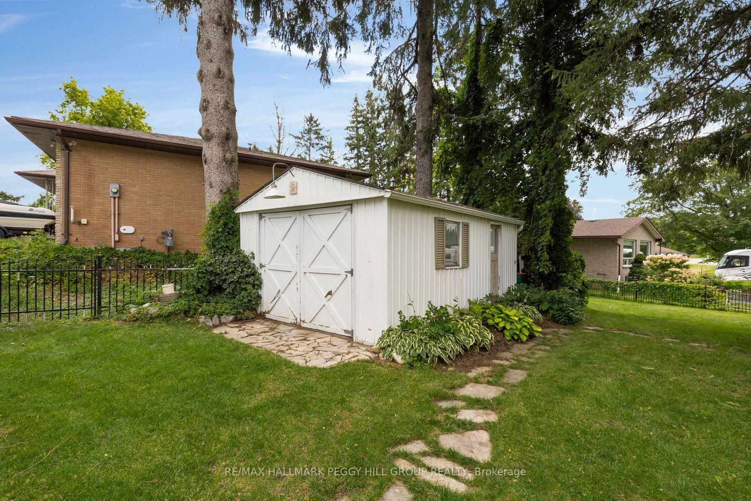
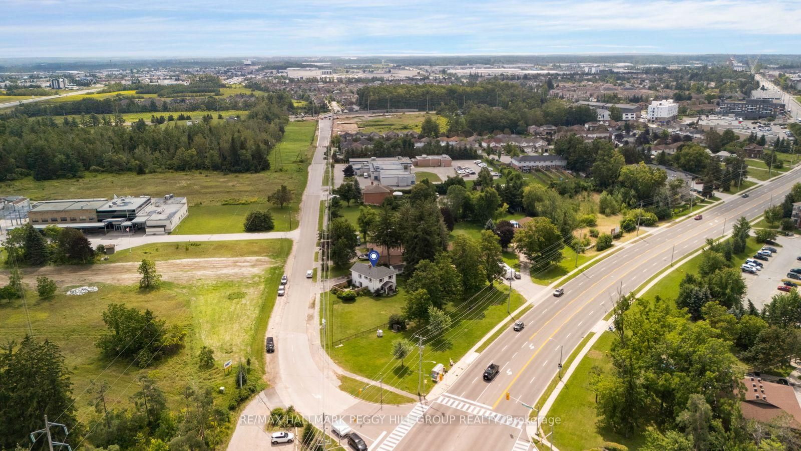
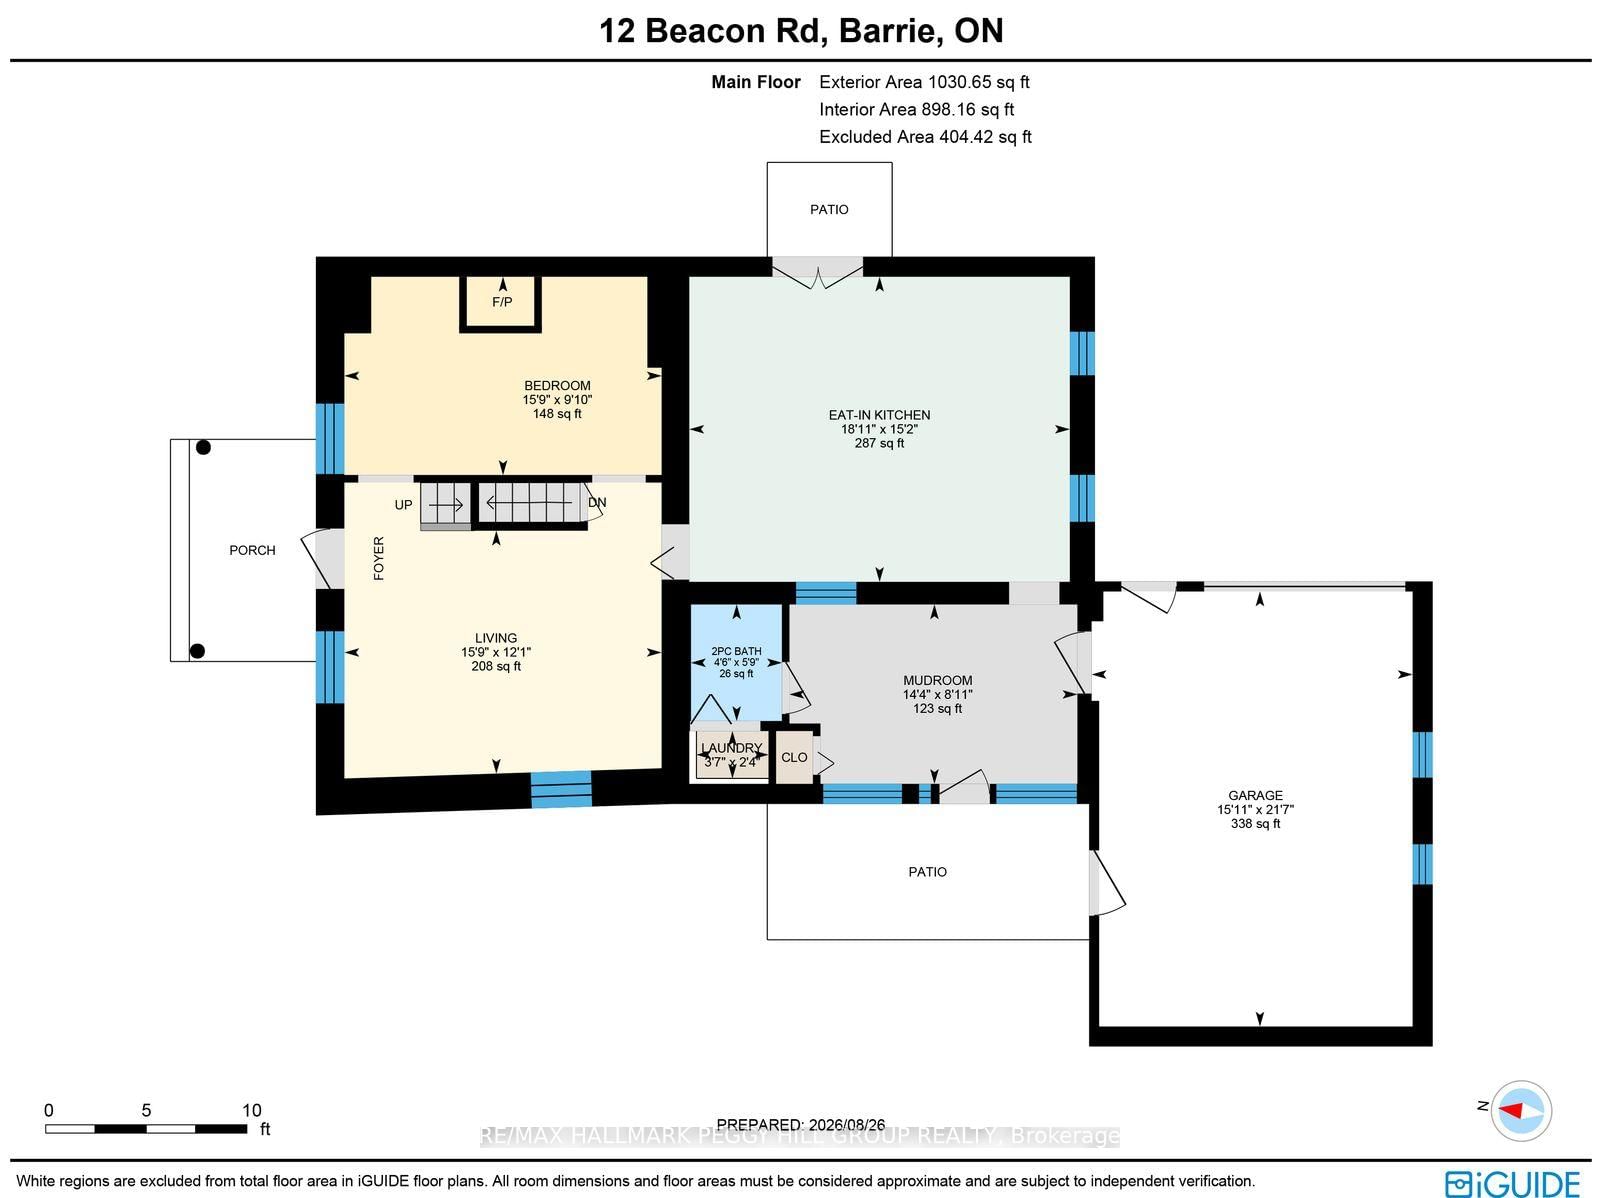
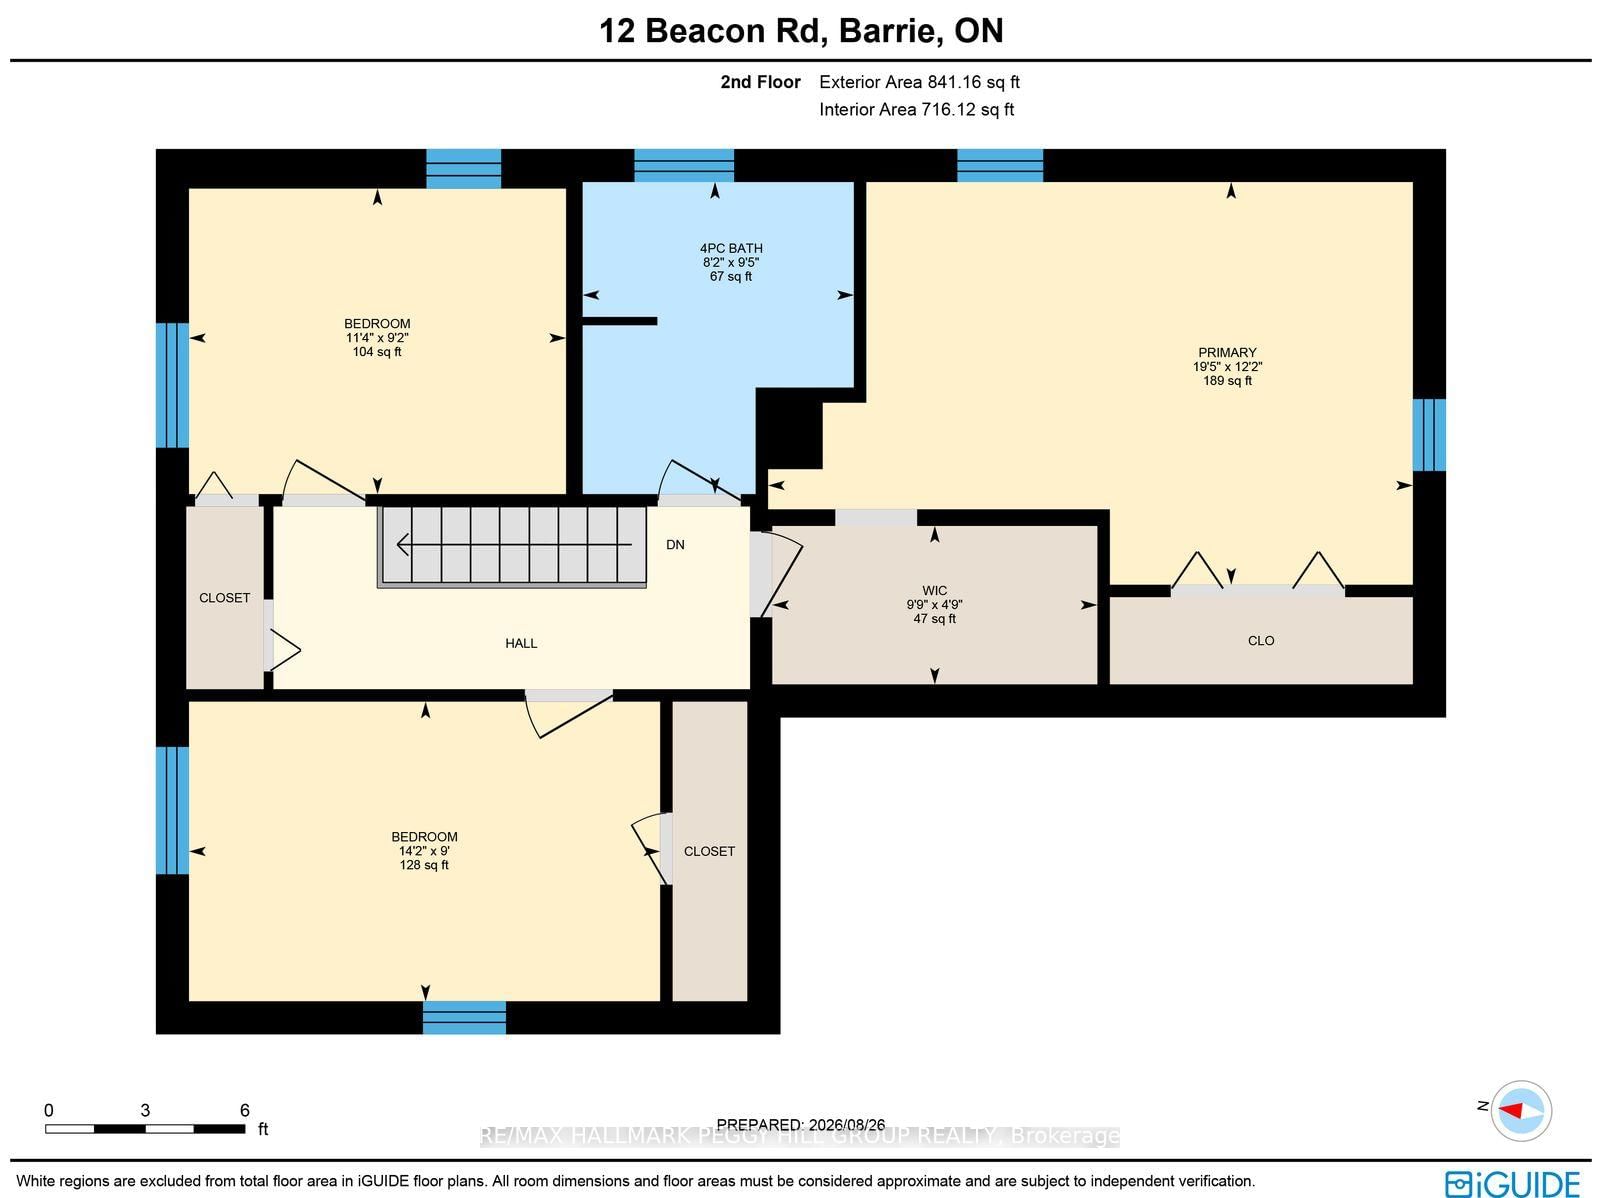
CENTURY CHARACTER, MODERN UPDATES & A BACKYARD WORTH STAYING HOME FOR! Century homes are loved for the details, and this one still has them, with tall ceilings, rich wood trim, decorative ceiling medallions and an original staircase paired with thoughtful updates throughout. Nearly 1,900 sq ft includes a living room wrapped in original woodwork and a main-floor bedroom with a gas fireplace and built-in cabinetry that could also serve as an office, den or second sitting room. The eat-in kitchen features rich wood cabinetry, granite counters, stainless steel appliances and a large island with seating, while built-in cabinetry adds character to the dining area and double garden doors open straight to the patio. A spacious mudroom connects the home to the attached garage, with a powder room and laundry completing the main floor. The second level holds three bedrooms and a 4-piece bathroom, including a spacious primary bedroom with both a walk-in closet and a separate double closet. Outside, the 174 x 125 ft corner lot is fully fenced and lined by mature trees and established landscaping, with a garden shed, open lawn and two patio areas, including one within its own fenced garden section. A private double-wide driveway and attached single-car garage add useful parking, while updated appliances and major home components bring practical improvements to the property. Set in Barrie's Holly community at Beacon Road and Essa Road, shopping, recreation, Highway 400, Allandale Waterfront GO and the waterfront are all only minutes away.
Property details
- Property type
- Detached
- Style
- 2-Storey
- Approx. age (yrs)
- 100+
- Total rooms
- 6
- Lot size
- 174.68 × 125.78 ft
- Property taxes
- $4,930.81 (2026)
- Occupancy
- Flexible
- Days on market
- 1
- Status
- Active
- MLS®
Property history
Location
Open in Google MapsRecently sold nearby
Listing data last updated: Aug 31, 2026, 4:11 p.m. EDT via TRREB IDX.
First listed: Aug 31, 2026, 4:06 p.m. EDT.