




About this home
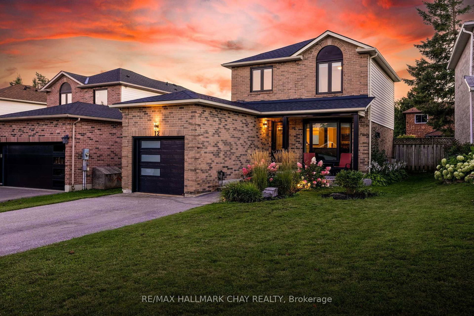
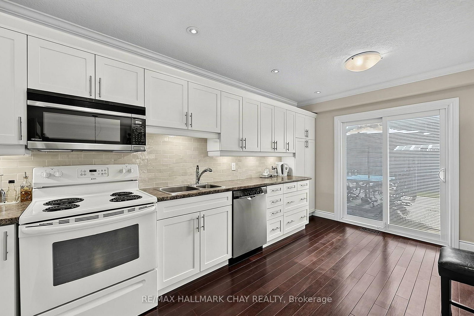
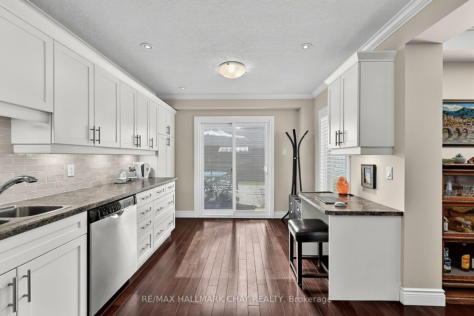
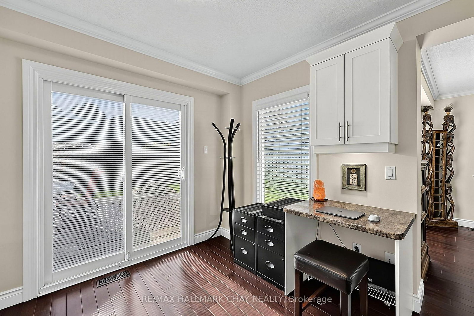
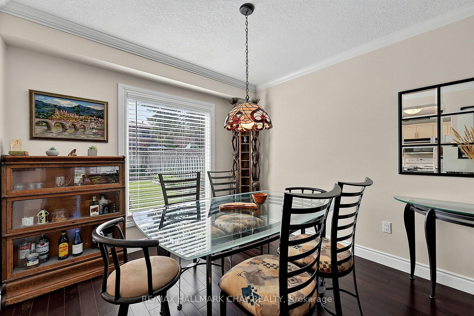
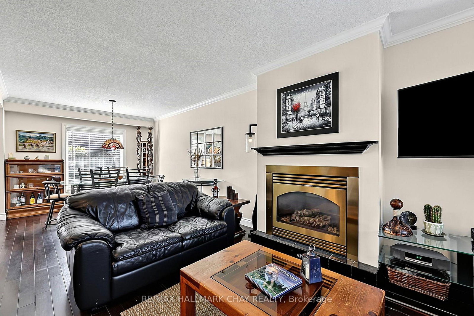
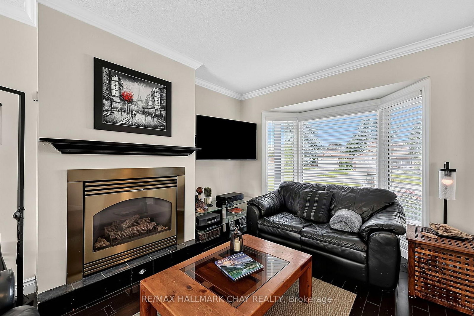
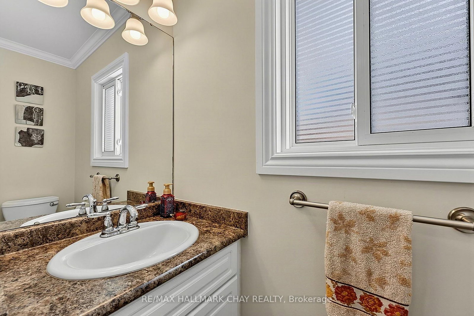
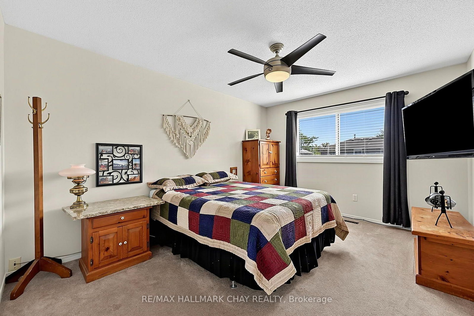
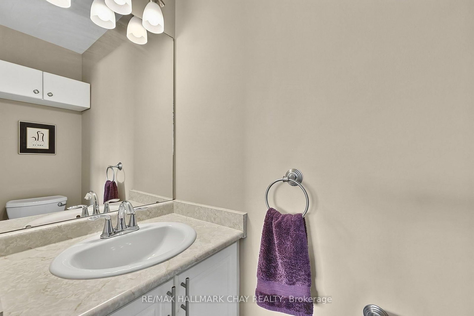
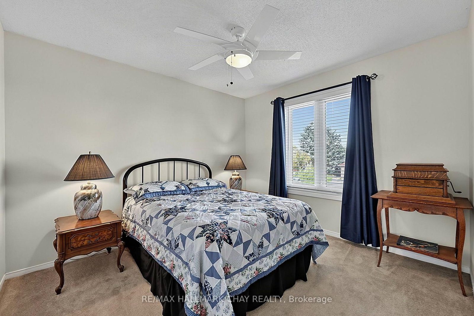
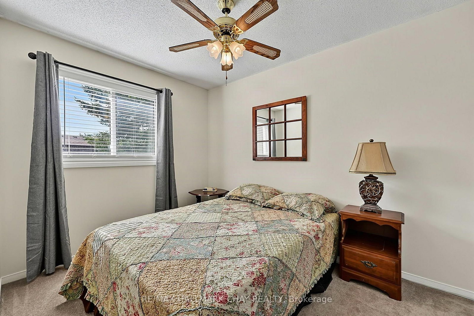
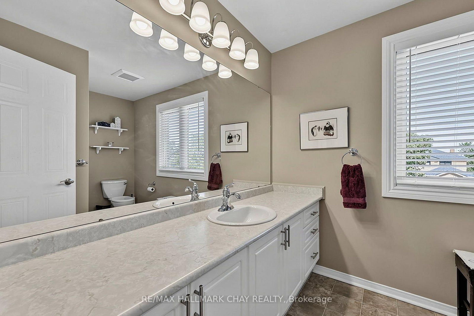
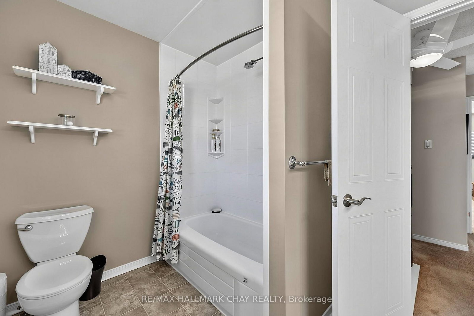
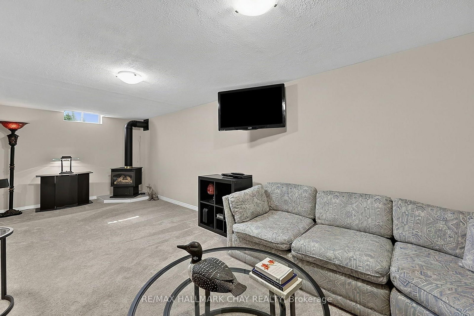
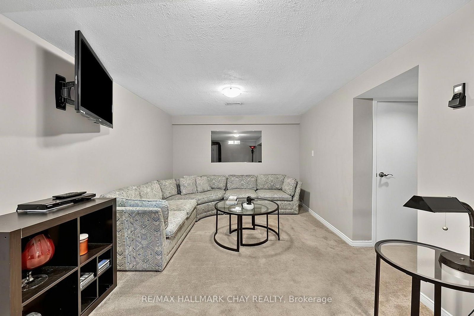
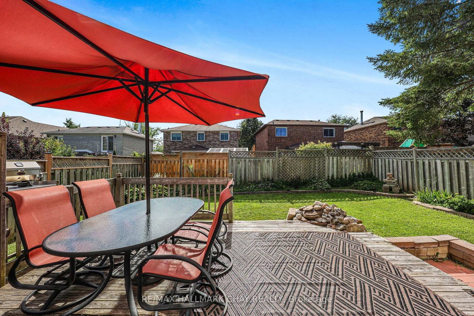
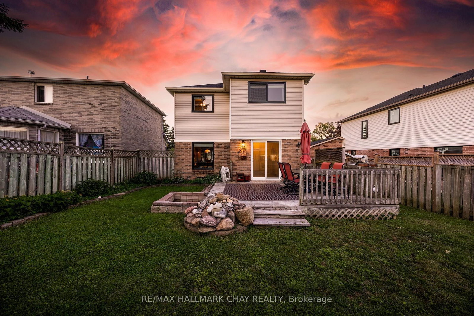
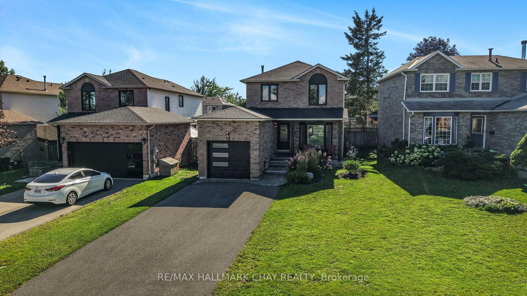
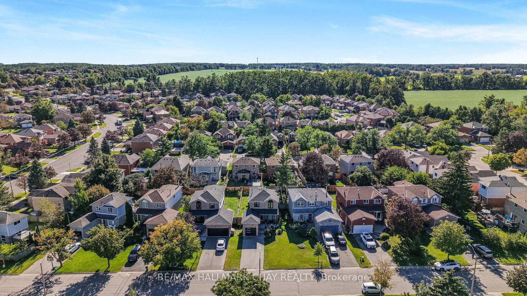
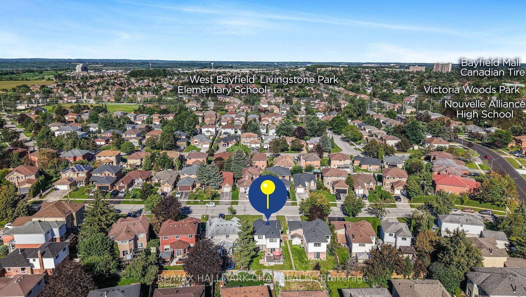
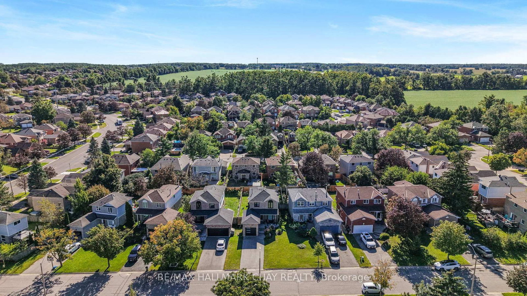
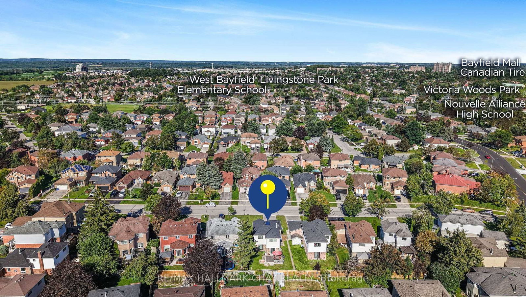
Welcome To This Beautifully Renovated 2 Storey Home, Tucked Away In A Family Friendly Neighbourhood & Thoughtfully Updated Throughout. Warm, Inviting & Move In Ready, This Home Blends Style, Comfort & Function With All Of The Major Updates Already Completed. Step Inside To A Bright Open Concept Main Floor Featuring Hardwood Flooring, Crown Moulding, California Knockdown Ceiling & A Cozy Gas Fireplace That Anchors The Living Room & Flows Effortlessly Into The Dining Area. The Large Eat In Kitchen Offers Plenty Of Cabinet & Counter Space With A Walkout To The Deck & Fully Fenced Backyard, Perfect For Summer Dinners, Morning Coffee, Entertaining Friends Or Watching The Kids Play. Upstairs Features 3 Generously Sized Bedrooms, Including A Spacious Primary Retreat With Double Closets & Private 2 Piece Ensuite. The Fully Finished Basement Adds Even More Living Space With A Large Rec Room, Second Gas Fireplace & Plenty Of Storage, Creating The Perfect Spot For Movie Nights, Games Or Relaxing With Family. The Attached 1 Car Garage Offers Large Mezzanine Storage & A Convenient Foldable Workbench Ideally Located Close To Grocery Stores, Georgian Mall, Golf Courses, Ski Hills, Great Schools & Highway 400. Beautifully Cared For, Thoughtfully Improved & Ready To Be Enjoyed For Years To Come. Upgrades: Roof '21, Windows '21, Front Door '21, Patio Door '21, Air Conditioner '22, Garage Door & Automatic Opener '22, Extensive Landscaping '22, Walkway & Driveway '22, Washer & Dryer '22, California Knockdown Ceilings, Owned Water Softener, Hardwood Flooring, Two Gas Fireplaces, Crown Moulding, Gas BBQ Rough-In & Garden Shed.
Property details
- Property type
- Detached
- Style
- 2-Storey
- Total rooms
- 7
- Lot size
- 39.7 × 109.9 ft
- Property taxes
- $4,285.11 (2026)
- Occupancy
- TBD
- Days on market
- 1
- Status
- Active
- MLS®
Property history
Location
Open in Google MapsRecently sold nearby
Listing data last updated: Aug 31, 2026, 4:53 p.m. EDT via TRREB IDX.
First listed: Aug 31, 2026, 4:01 p.m. EDT.