







About this home
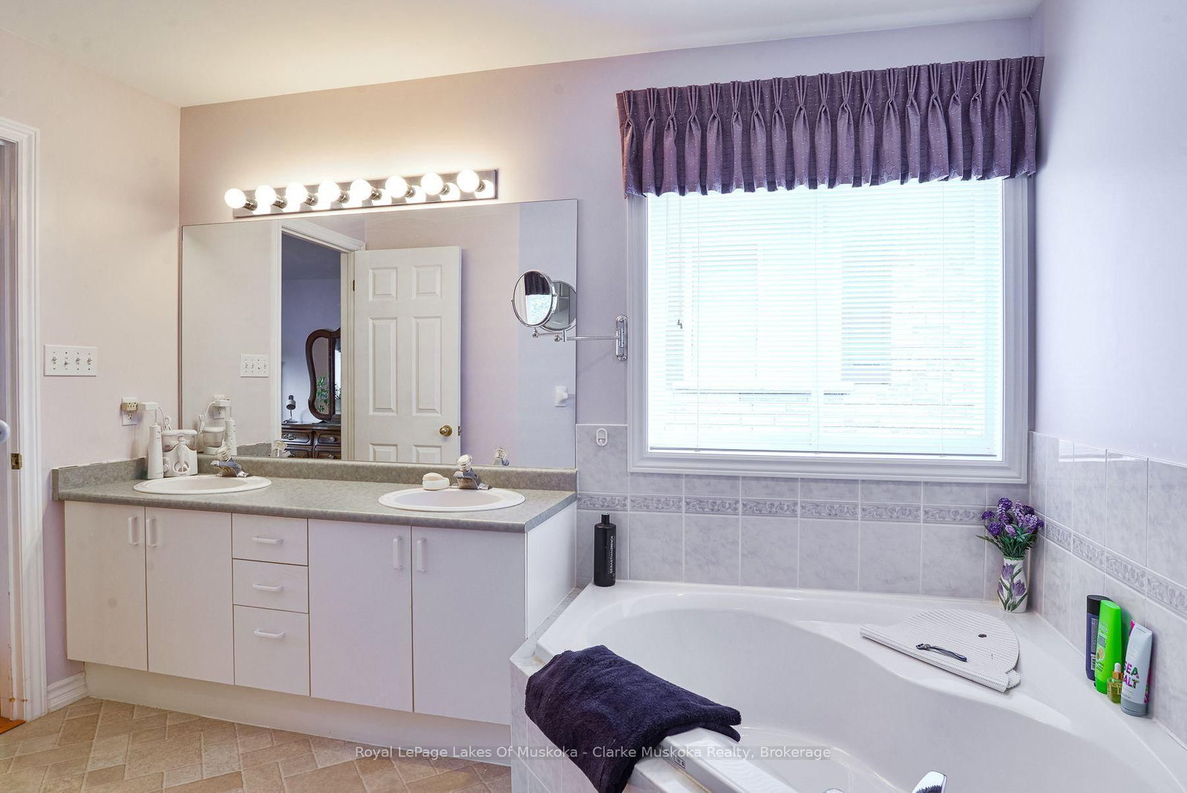
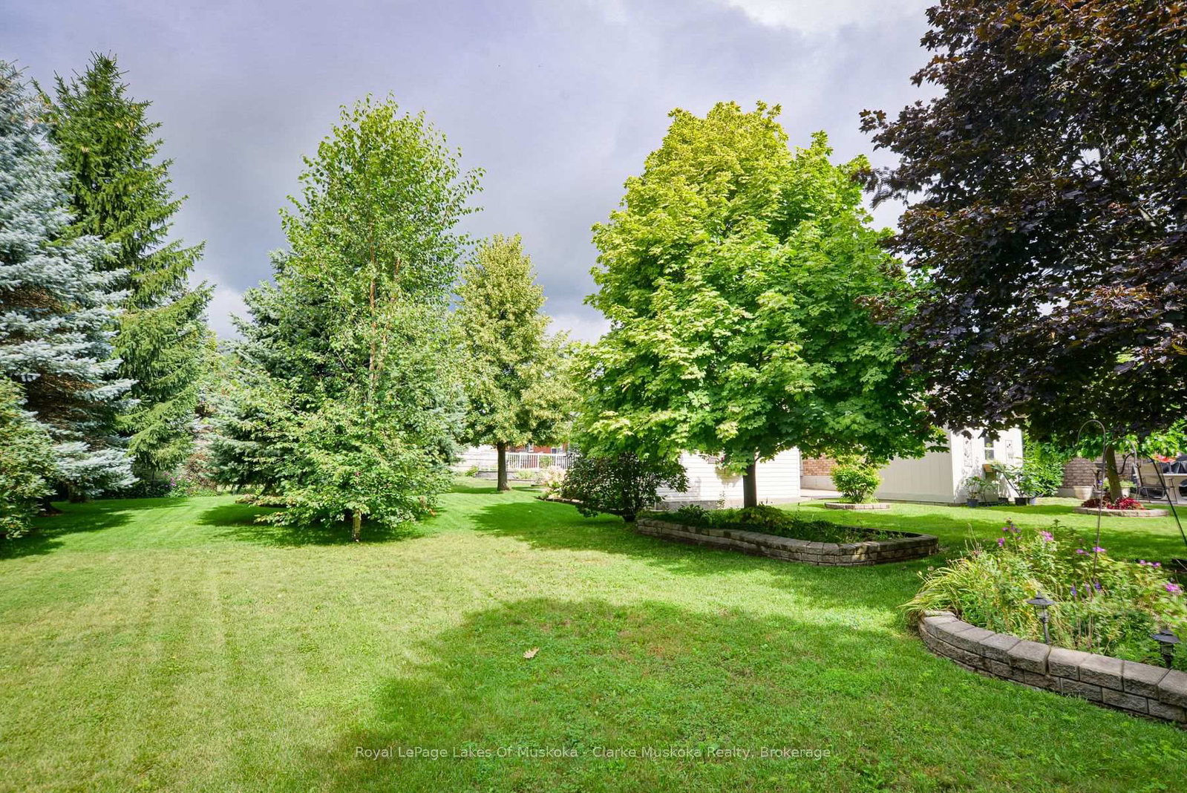
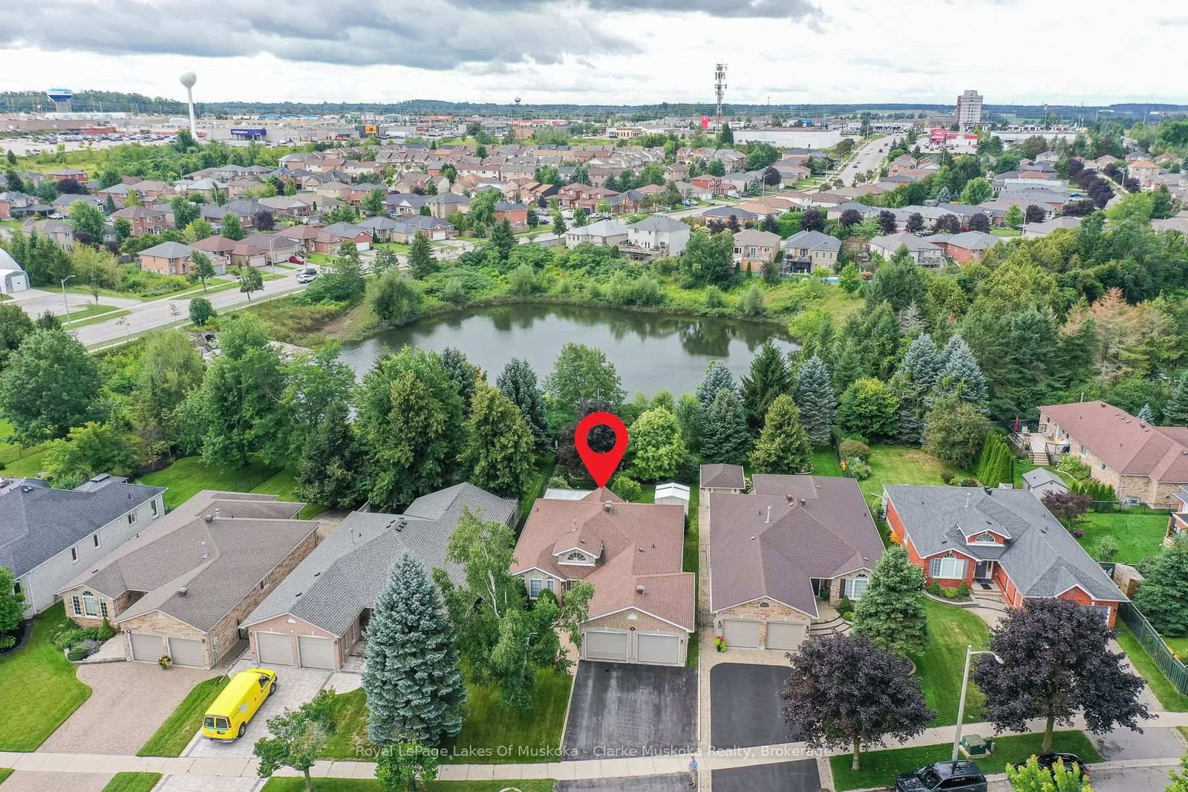
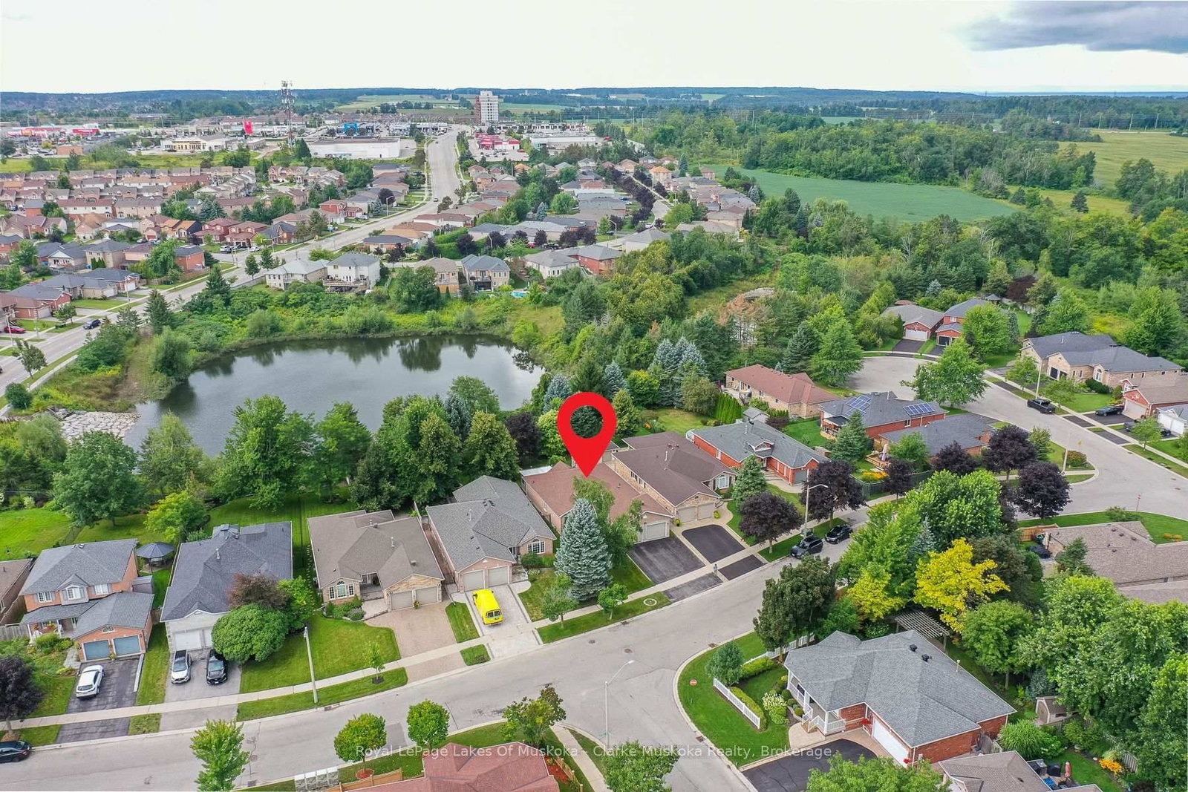
Welcome to 14 Palmer Drive, a beautifully cared for, one owner home offering approximately 3,002 sq. ft. of total living space on a premium lot in Barrie's sought-after East Bayfield community. Step inside to discover a thoughtfully designed main floor featuring separate living & family rooms, a formal dining room, convenient main floor laundry with garage access, and a beautiful kitchen fully renovated with stainless steel appliances overlooking the breakfast area with walkout to the bright sunroom & backyard. The main floor also has the primary bedroom with WIC & 5pc ensuite, plus an additional bedroom & full 4pc bathroom. Downstairs, the basement extends the living space with a brand-new spacious rec room (ideal for a home theatre, games room, etc), third bedroom, a versatile office or potential fourth bedroom, full 4pc bathroom, plus large utility room with tons of storage & an additional room that was used as a workshop previously. Step outside to your private backyard retreat with an irrigation system & interlock patio surrounded by mature trees, lush gardens, & exceptional privacy backing onto a greenspace pond with no neighbors behind! Located near Terry Fox Elementary School, parks, walking trails, shopping, restaurants, recreation, public transit, & Highway 400, minutes to Royal Victoria Regional Healthcare Centre (RVH), Georgian College & the prestigious Barrie Golf & Country Club - this home offers everything you need no matter what stage of life you're at. Truly a rare find.
Property details
- Property type
- Detached
- Style
- Bungalow
- Approx. age (yrs)
- 16-30
- Total rooms
- 17
- Lot size
- 50.09 × 176.87 ft
- Property taxes
- $6,970.64 (2026)
- Occupancy
- Flexible
- Days on market
- 1
- Status
- Active
- MLS®
Property history
Location
Open in Google MapsRecently sold nearby
Listing data last updated: Aug 31, 2026, 3:56 p.m. EDT via TRREB IDX.
First listed: Aug 31, 2026, 1:19 p.m. EDT.