










About this home
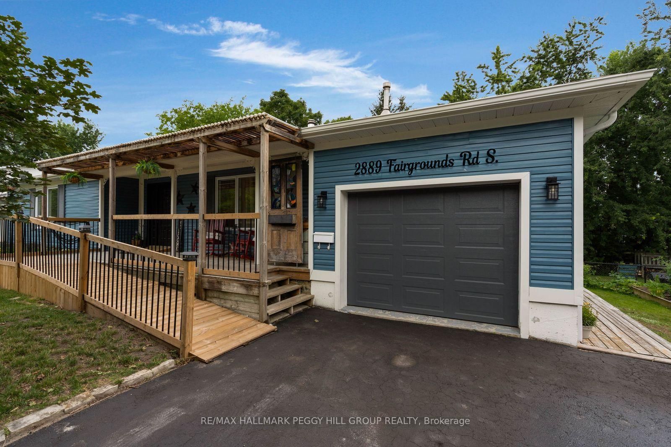
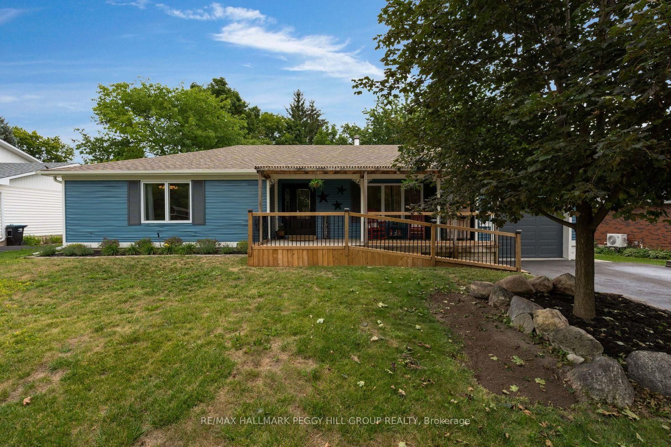
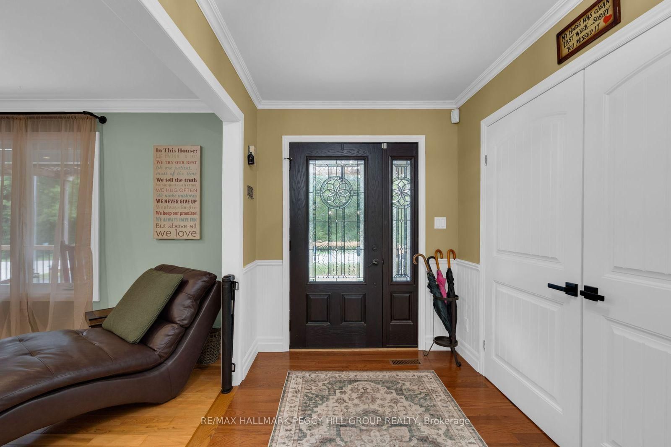
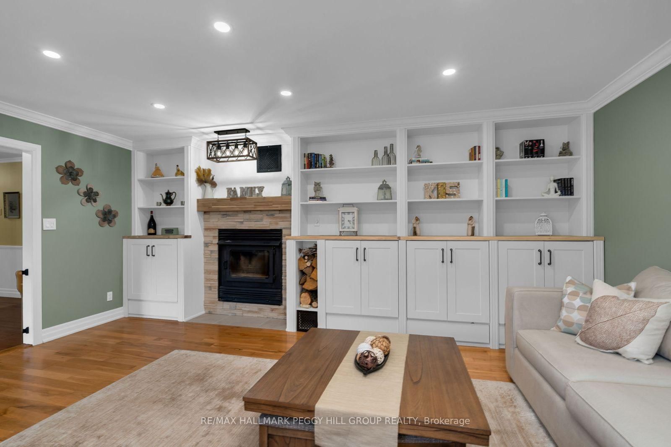
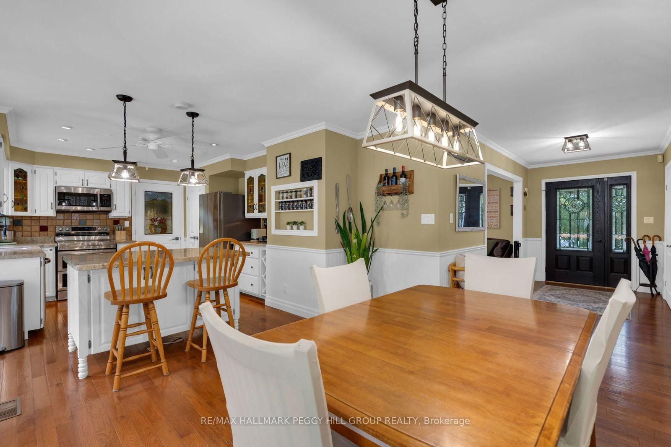
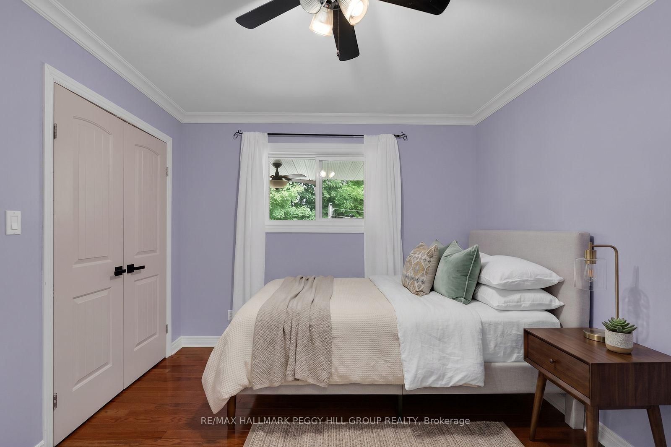
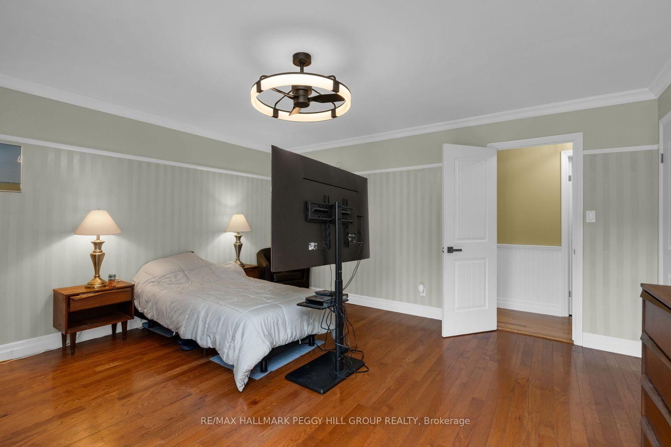
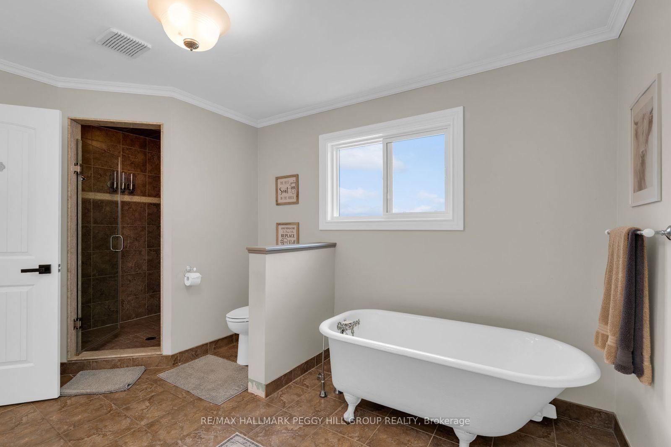
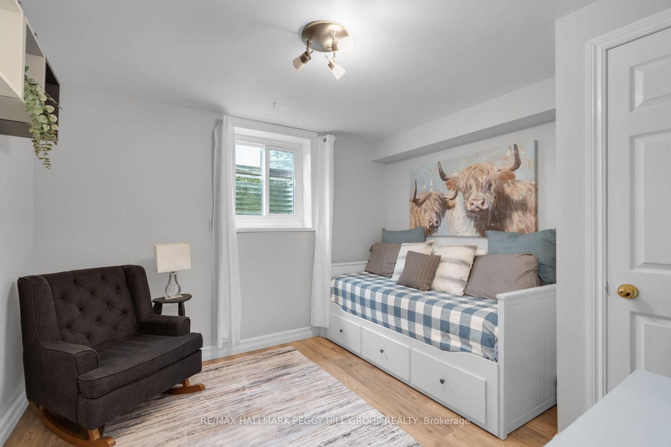
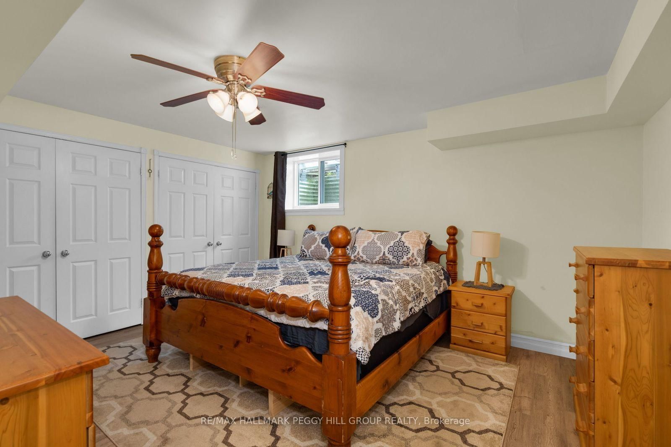
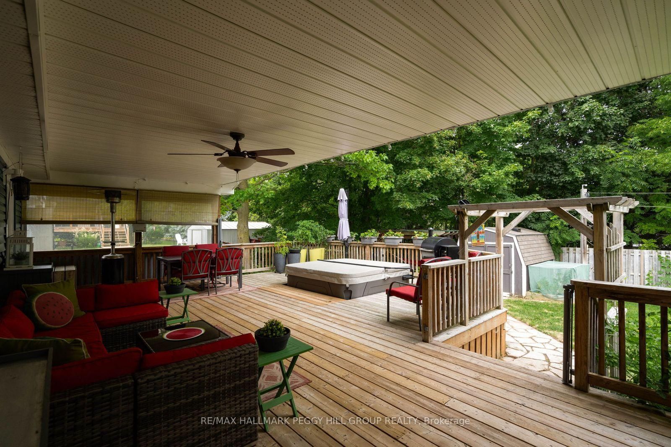
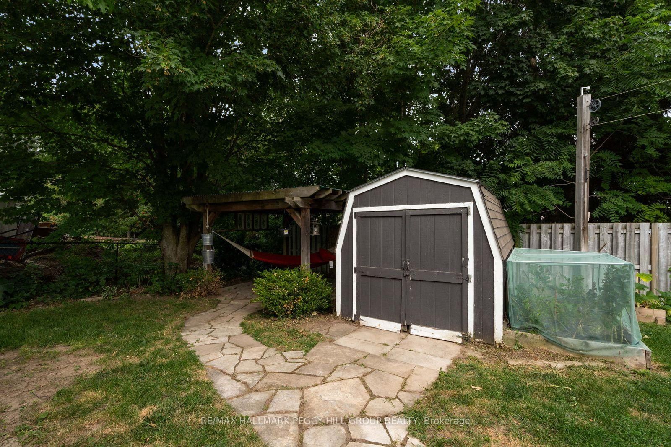
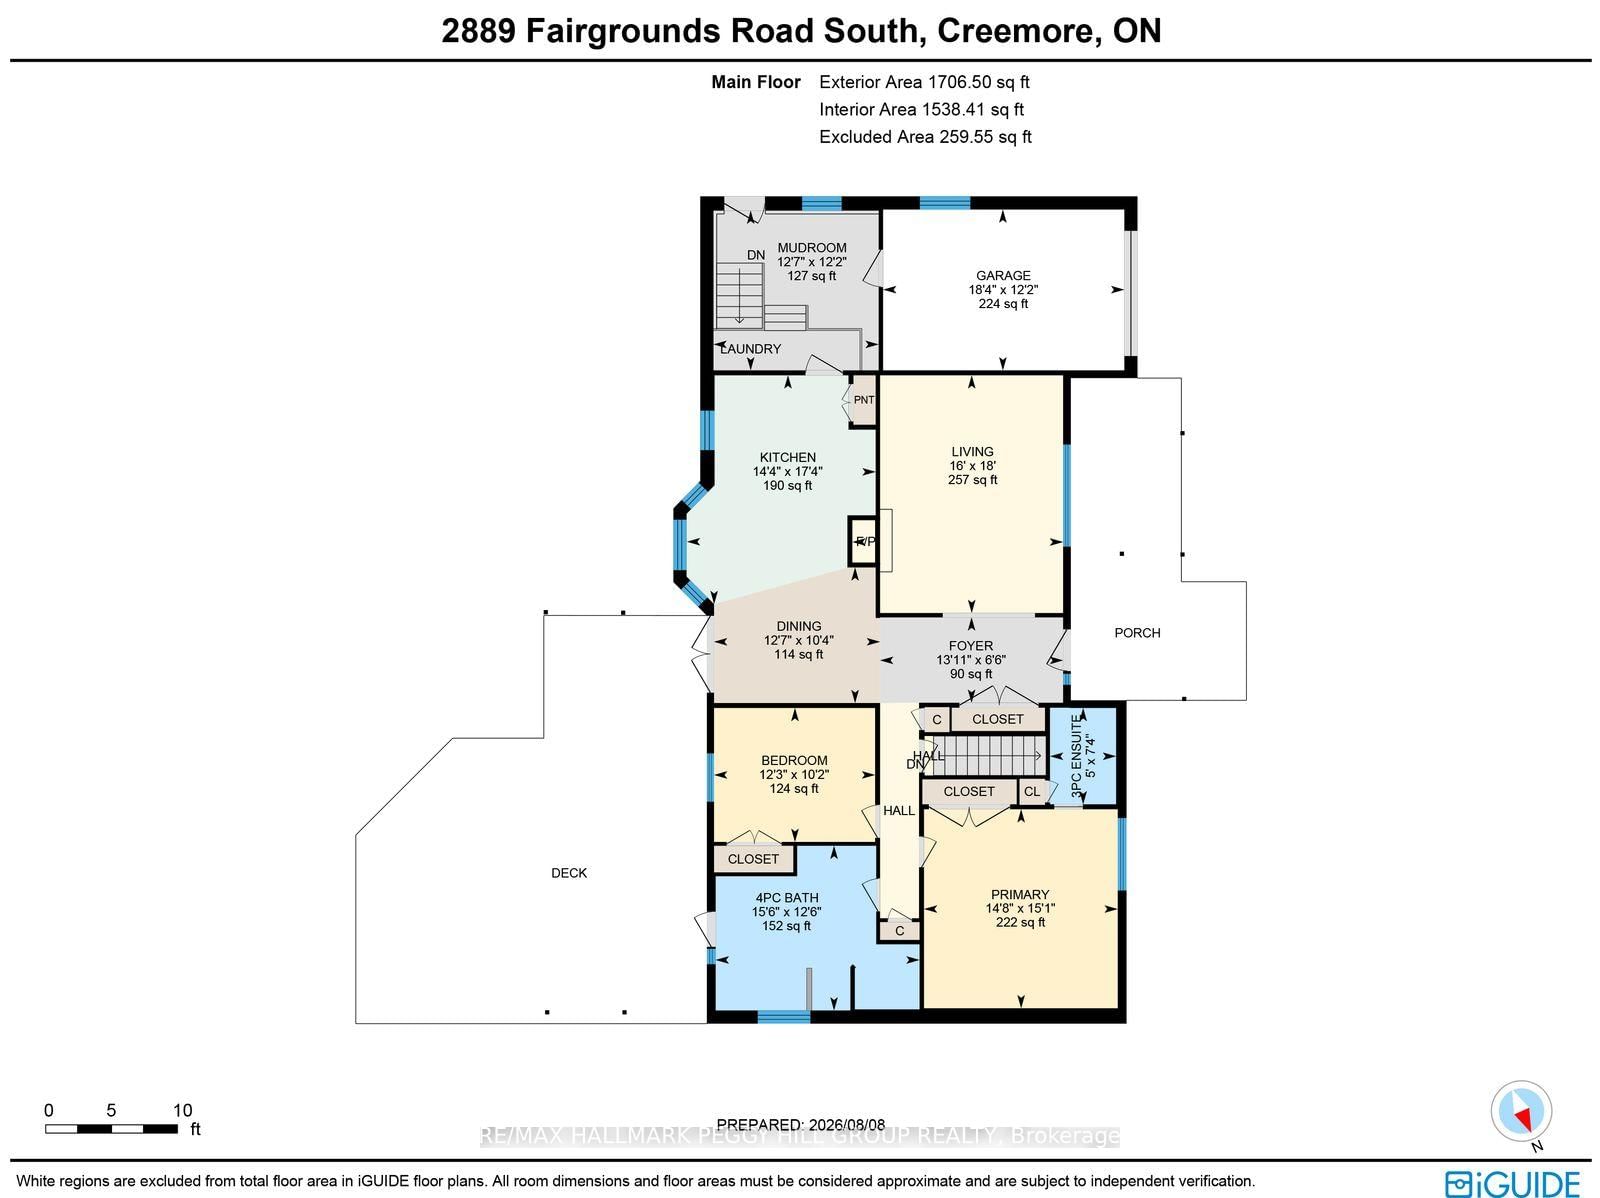
AN UPDATED BUNGALOW, A LONG LIST OF IMPROVEMENTS & ALL THE CHARM OF SMALL-TOWN LIVING! Trade the weekend chore list for pastry runs into Creemore and a pint at Creemore Springs, then come home to a bungalow where so much of the updating has already been done. The recently painted blue exterior sits behind mature trees and professionally landscaped gardens, with a covered front porch adding to its village charm. Improvements include newer windows, recent interior paint, updated lower-level vinyl flooring, updated kitchen appliances and hardware, an extended deck and resealed driveway. Nearly 2,900 sq. ft. of finished living space carries hardwood floors, crown moulding and stained-glass details throughout the main level. The kitchen features granite counters, a large island with seating, white cabinetry and stainless steel appliances, while the adjoining dining room opens through double garden doors to the rear deck. Custom cabinetry and open shelving frame the beautifully rebricked fireplace in the living room. The main-floor primary bedroom features a double closet and 3-piece ensuite, while a separate 4-piece bath includes a freestanding clawfoot tub and separate shower. A ramped entrance and wheelchair-accessible main level make one-level living an option, while the finished lower level adds three bedrooms, including one with two double closets, a full bath and a separate entrance. The 75 x 124 ft lot continues the story at the back, where a large covered porch opens to the extended deck with a gas BBQ hookup, overlooking a generous yard framed by mature trees. Beyond home, Creemore is easy to fall for, with Mill Street shops and cafés, Creemore Springs Brewery, year-round community events and rolling countryside all around.
Property details
- Property type
- Detached
- Style
- Bungalow
- Approx. age (yrs)
- 31-50
- Total rooms
- 5
- Lot size
- 75.01 × 124.79 ft
- Property taxes
- $5,239.30 (2026)
- Occupancy
- Flexible
- Days on market
- 1
- Status
- Active
- MLS®
Property history
Location
Open in Google MapsRecently sold nearby
Listing data last updated: Aug 31, 2026, 10:55 a.m. EDT via TRREB IDX.
First listed: Aug 31, 2026, 10:44 a.m. EDT.