






About this home
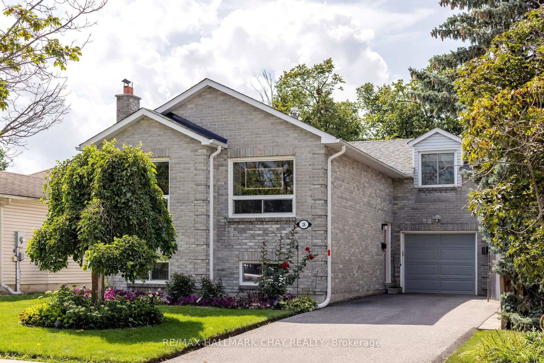
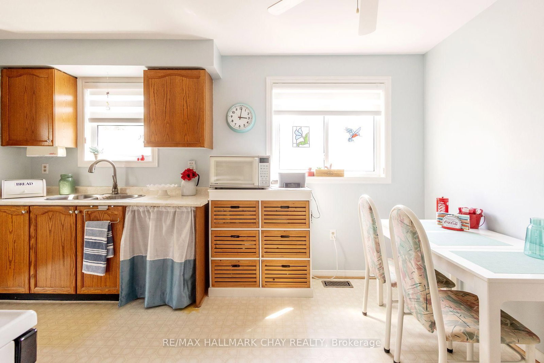
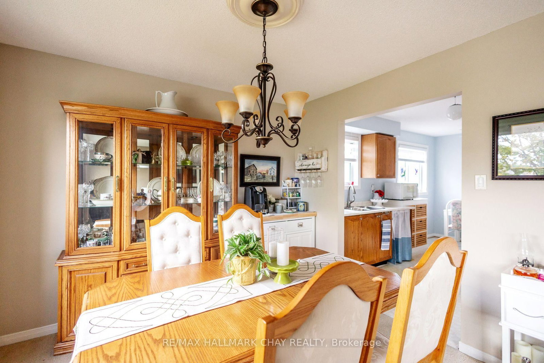
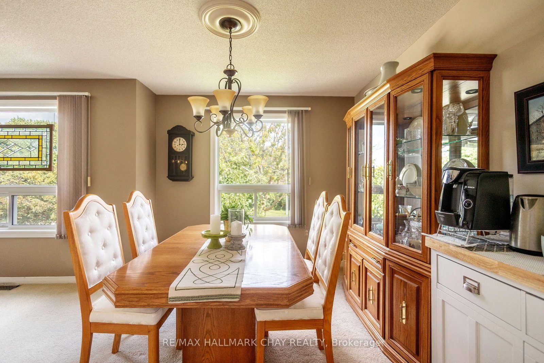
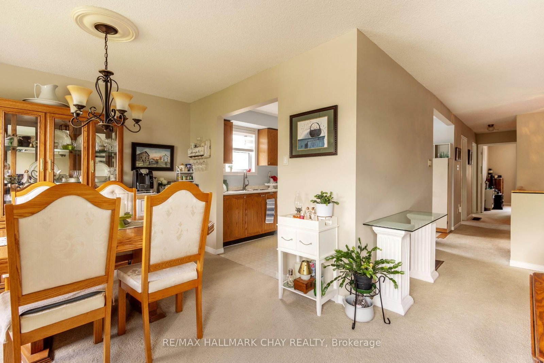
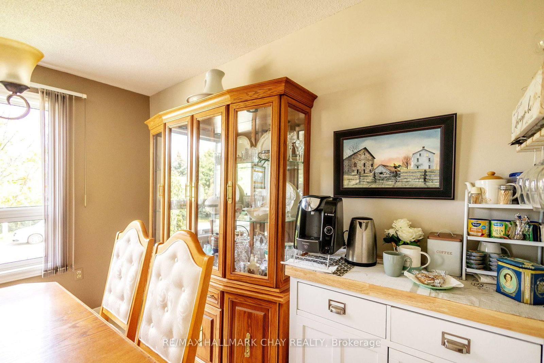
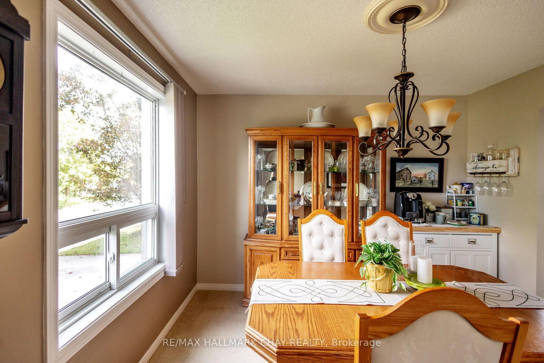
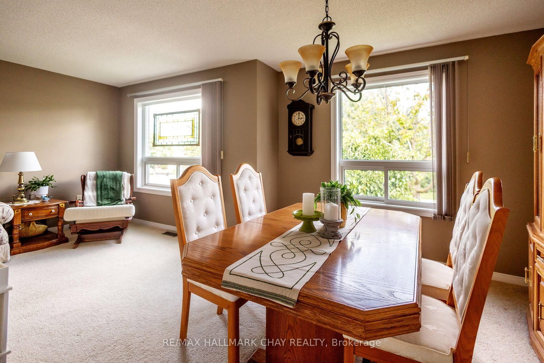
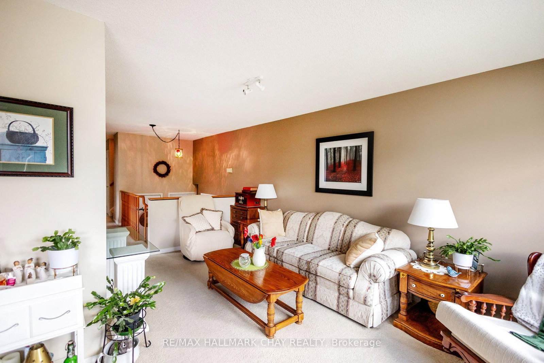
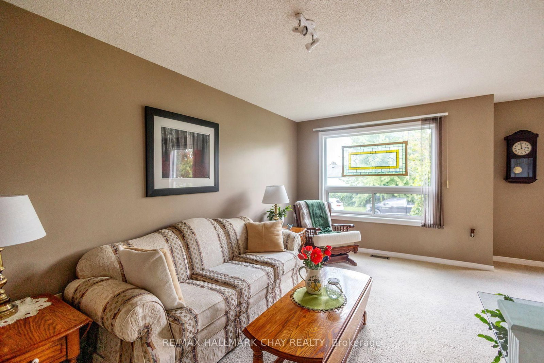
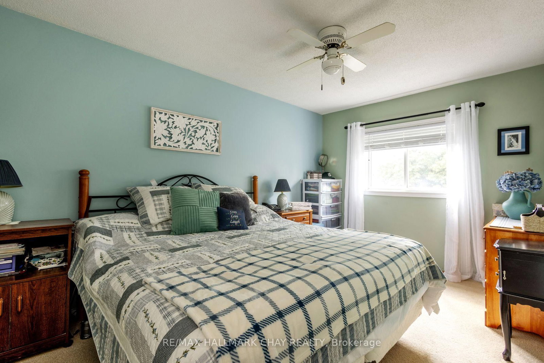
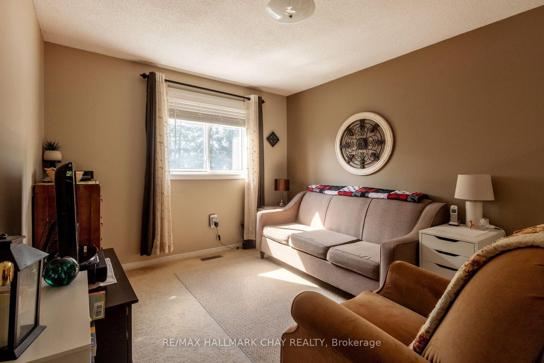
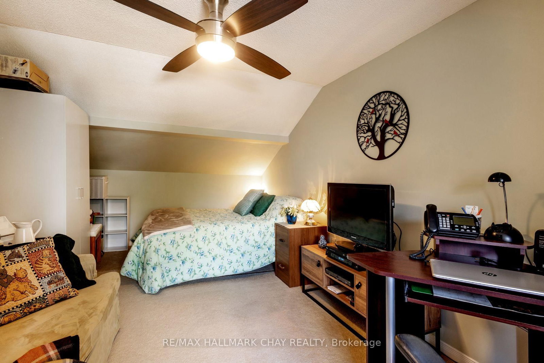
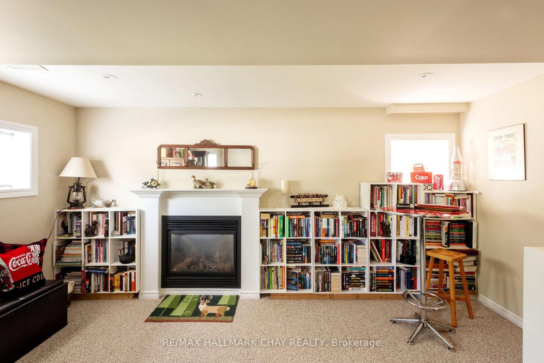
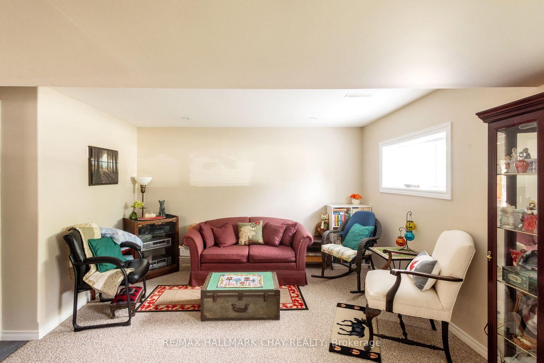
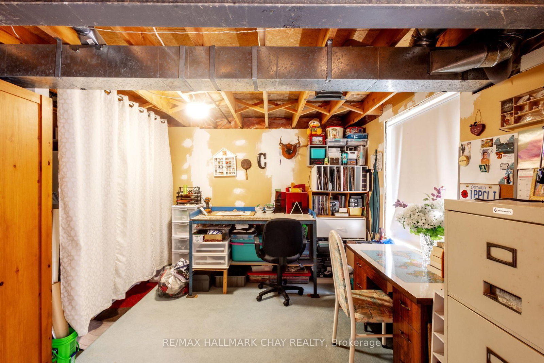
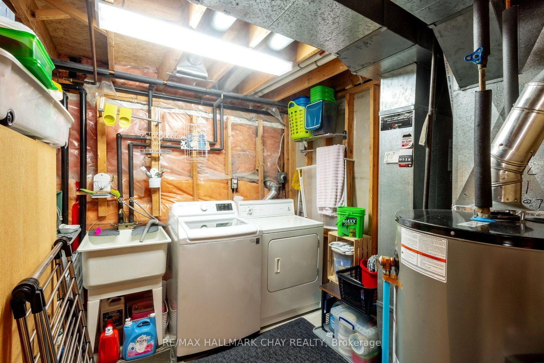
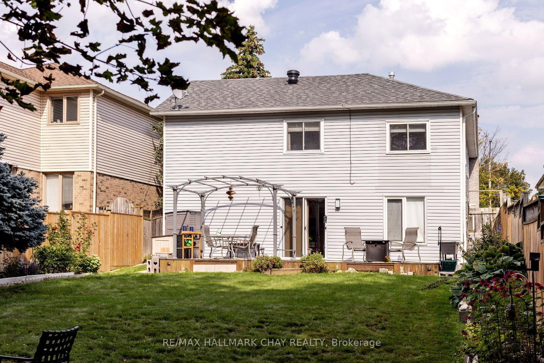
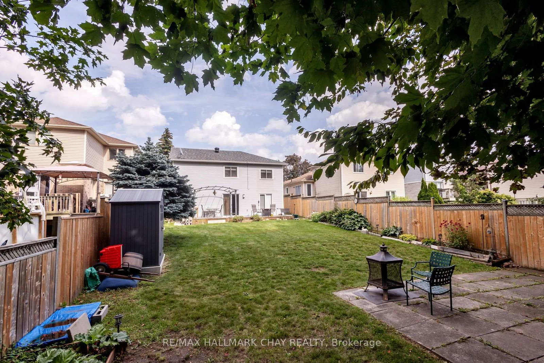
Welcome to this spacious 3-bedroom home on a quiet south-end street, set on an impressive 150' deep fenced lot surrounded by mature trees. The bright, inviting main level features large windows and a generous eat-in kitchen with plenty of room for everyday meals and entertaining. Above the attached single garage, a versatile bonus room offers the perfect space for the 3rd bedroom, home office or den. The walkout basement adds even more living space with a finished rec room, cozy gas fireplace and rough-in for a bathroom, offering excellent potential for an in-law suite or flexible family living. Enjoy the convenience of inside entry from the garage, gas heating, central air and the added benefit of most windows having been replaced. With a deep backyard, flexible living spaces and a convenient location close to schools, shopping, recreation and public transit, this home offers plenty of room to live, work and grow.
Property details
- Property type
- Detached
- Style
- Bungalow-Raised
- Approx. age (yrs)
- 31-50
- Total rooms
- 7
- Lot size
- 39.37 × 153.92 ft
- Property taxes
- $4,740.03 (2026)
- Occupancy
- Flexible
- Days on market
- 2
- Status
- Active
- MLS®
Property history
Location
Open in Google MapsRecently sold nearby
Listing data last updated: Aug 30, 2026, 10:22 a.m. EDT via TRREB IDX.
First listed: Aug 30, 2026, 10:22 a.m. EDT.