
252 Spruce Street • Clearview, ON photo 1
252 Spruce Street • Clearview, ON photo 2
252 Spruce Street • Clearview, ON photo 3
252 Spruce Street • Clearview, ON photo 4
252 Spruce Street • Clearview, ON photo 5
252 Spruce Street • Clearview, ON photo 6
252 Spruce Street • Clearview, ON photo 7
252 Spruce Street • Clearview, ON photo 8
252 Spruce Street • Clearview, ON photo 9
252 Spruce Street • Clearview, ON photo 10
252 Spruce Street • Clearview, ON photo 11
252 Spruce Street • Clearview, ON photo 12
252 Spruce Street • Clearview, ON photo 13
252 Spruce Street • Clearview, ON photo 14
252 Spruce Street • Clearview, ON photo 15
252 Spruce Street • Clearview, ON photo 16
252 Spruce Street • Clearview, ON photo 17
252 Spruce Street • Clearview, ON photo 18
252 Spruce Street • Clearview, ON photo 19
252 Spruce Street • Clearview, ON photo 20
252 Spruce Street • Clearview, ON photo 21
252 Spruce Street • Clearview, ON photo 22
252 Spruce Street • Clearview, ON photo 23
252 Spruce Street • Clearview, ON photo 24
252 Spruce Street • Clearview, ON photo 25
252 Spruce Street • Clearview, ON photo 26
252 Spruce Street • Clearview, ON photo 27
252 Spruce Street • Clearview, ON photo 28
252 Spruce Street • Clearview, ON photo 29
252 Spruce Street • Clearview, ON photo 30
252 Spruce Street • Clearview, ON photo 31
252 Spruce Street • Clearview, ON photo 32
252 Spruce Street • Clearview, ON photo 33
252 Spruce Street • Clearview, ON photo 34
252 Spruce Street • Clearview, ON photo 35
252 Spruce Street • Clearview, ON photo 36
252 Spruce Street • Clearview, ON photo 37
252 Spruce Street • Clearview, ON photo 38
252 Spruce Street • Clearview, ON photo 39
252 Spruce Street • Clearview, ON photo 40
252 Spruce Street • Clearview, ON photo 41
252 Spruce Street • Clearview, ON photo 42
New1 / 42
$679,000
252 Spruce Street • Clearview, ONNew
Courtesy of Royal LePage RCR Realty
3
Bedrooms
2
Bathrooms
1100-1500
Square feet
6
Parking

About this home

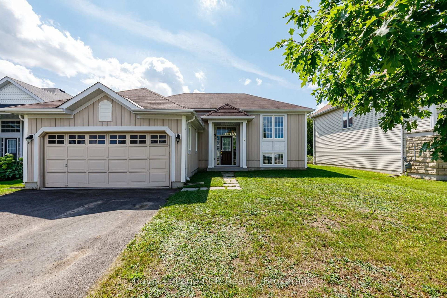
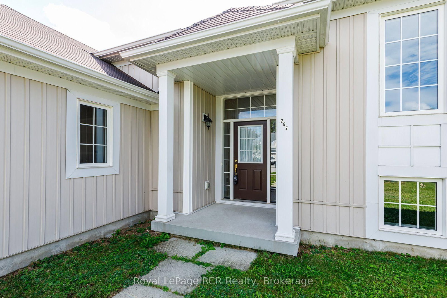
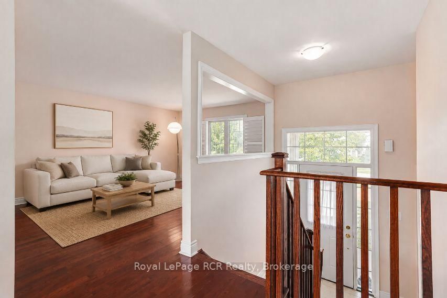
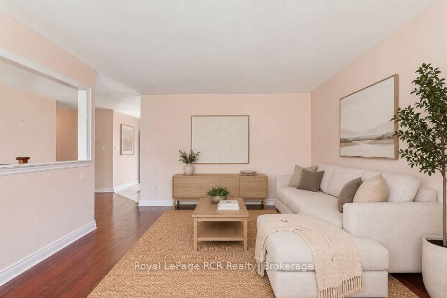
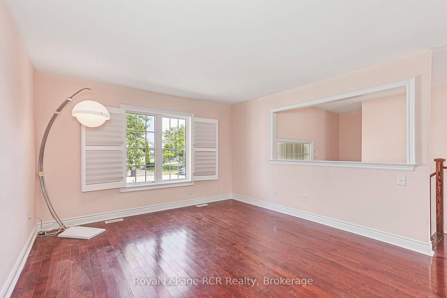
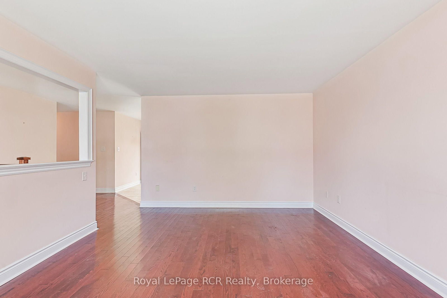
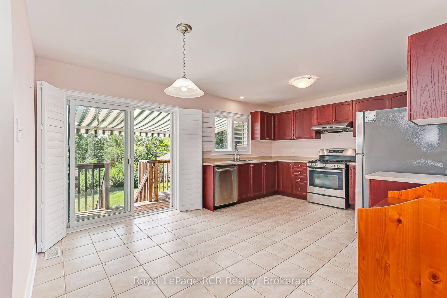
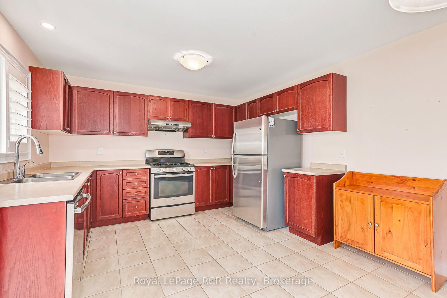
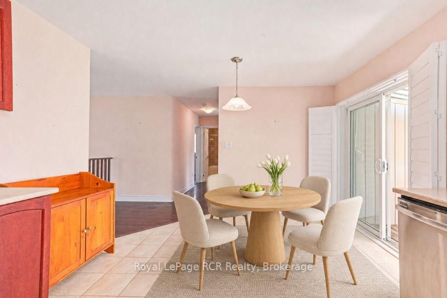
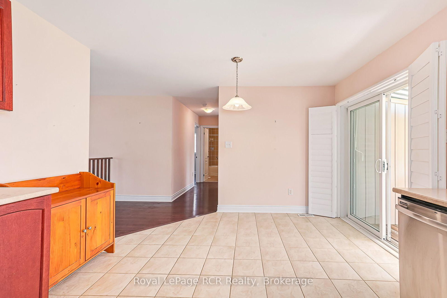
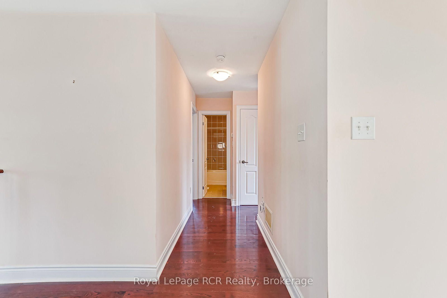
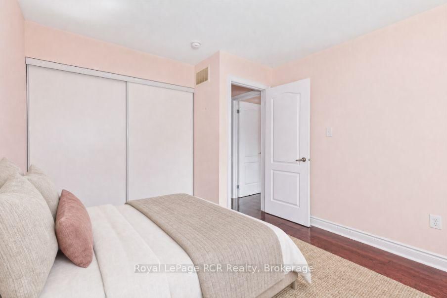
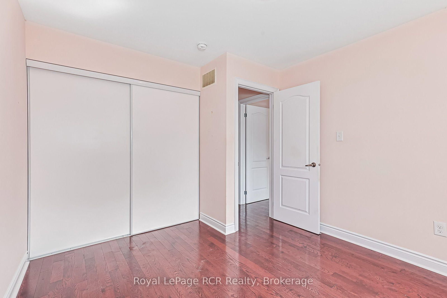
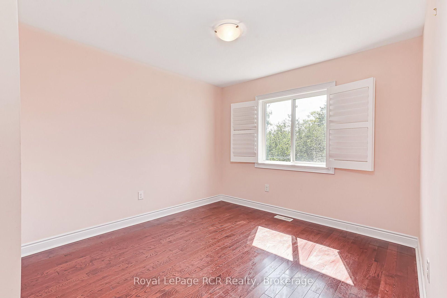
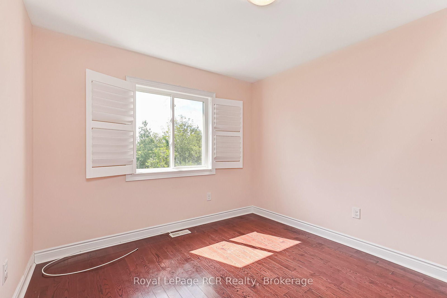
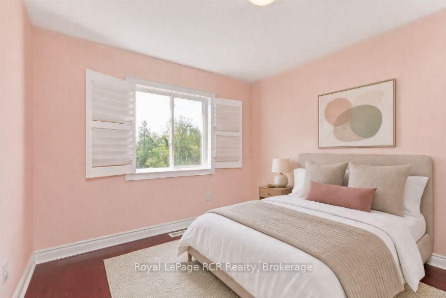
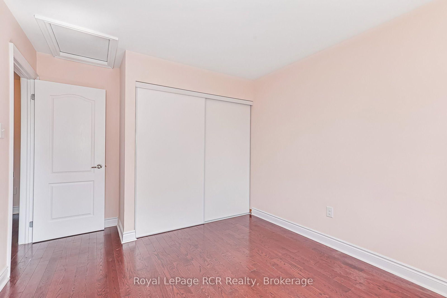
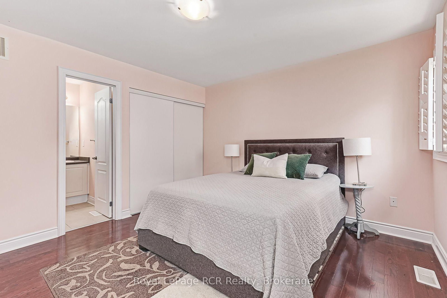
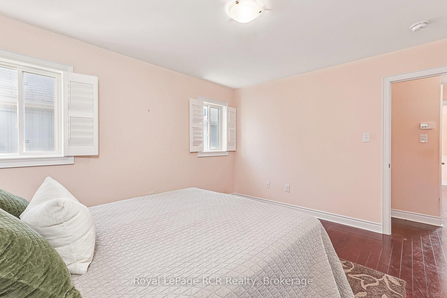
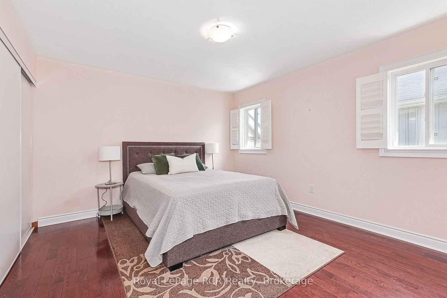
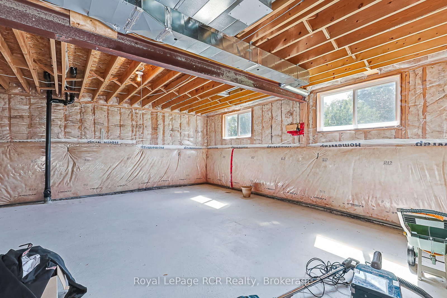
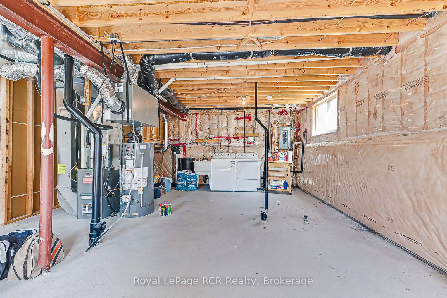
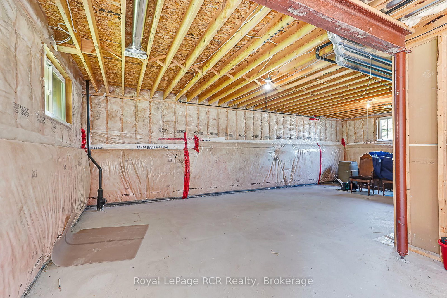
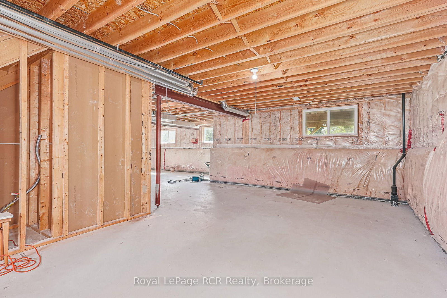
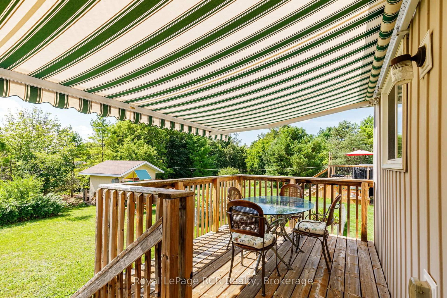
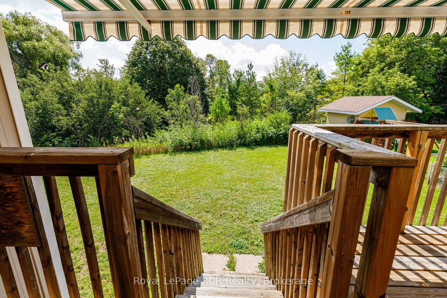
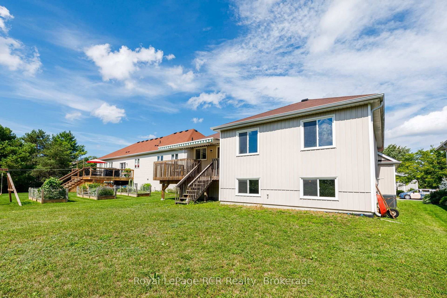
Welcome to this lovely raised bungalow, set on an impressive 50 ft x 214 ft lot overlooking a peaceful creek in a quiet, family-friendly neighbourhood. The spacious four-car driveway leads to the double attached garage, complete with convenient direct access into the home. Inside, the bright and inviting main floor offers an ideal blend of comfort and functionality. The generous living and dining areas create a warm space for everyday living and entertaining, while the open-concept layout flows effortlessly into the large eat-in kitchen. The kitchen features stainless steel appliances and easy access to the outdoors, with a deck leading down to the yard - an inviting spot to enjoy the tranquil setting and surrounding greenery. The spacious primary suite offers a private escape, complete with a 3-piece ensuite. Two additional generous sized bedrooms and a four-piece family bathroom provide plenty of space for family and guests. Downstairs, the unfinished basement offers a blank canvas with endless possibilities for additional living space, a home gym, recreation room or future development. It also includes the Laundry and a water softener. With its generous lot, peaceful creek views, spacious layout and room to personalize, this home offers an exceptional opportunity for families looking for space, comfort and room to grow.

Property details

Property type
Detached
Style
Bungalow-Raised
Total rooms
8
Lot size
51.18 × 219.65 ft
Property taxes
$3,867 (2025)
Occupancy
Flexible
Days on market
2
Status
Active
MLS®

Property history

Recently sold nearby

Listing data last updated: Aug 28, 2026, 6:10 p.m. EDT via TRREB IDX.

First listed: Aug 28, 2026, 4:45 p.m. EDT.