
140 Dunlop Street E • #407 • Barrie, ON photo 1
140 Dunlop Street E • #407 • Barrie, ON photo 2
140 Dunlop Street E • #407 • Barrie, ON photo 3
140 Dunlop Street E • #407 • Barrie, ON photo 4
140 Dunlop Street E • #407 • Barrie, ON photo 5
140 Dunlop Street E • #407 • Barrie, ON photo 6
140 Dunlop Street E • #407 • Barrie, ON photo 7
140 Dunlop Street E • #407 • Barrie, ON photo 8
140 Dunlop Street E • #407 • Barrie, ON photo 9
140 Dunlop Street E • #407 • Barrie, ON photo 10
140 Dunlop Street E • #407 • Barrie, ON photo 11
140 Dunlop Street E • #407 • Barrie, ON photo 12
140 Dunlop Street E • #407 • Barrie, ON photo 13
140 Dunlop Street E • #407 • Barrie, ON photo 14
140 Dunlop Street E • #407 • Barrie, ON photo 15
140 Dunlop Street E • #407 • Barrie, ON photo 16
140 Dunlop Street E • #407 • Barrie, ON photo 17
140 Dunlop Street E • #407 • Barrie, ON photo 18
140 Dunlop Street E • #407 • Barrie, ON photo 19
140 Dunlop Street E • #407 • Barrie, ON photo 20
140 Dunlop Street E • #407 • Barrie, ON photo 21
140 Dunlop Street E • #407 • Barrie, ON photo 22
140 Dunlop Street E • #407 • Barrie, ON photo 23
140 Dunlop Street E • #407 • Barrie, ON photo 24
140 Dunlop Street E • #407 • Barrie, ON photo 25
140 Dunlop Street E • #407 • Barrie, ON photo 26
140 Dunlop Street E • #407 • Barrie, ON photo 27
140 Dunlop Street E • #407 • Barrie, ON photo 28
140 Dunlop Street E • #407 • Barrie, ON photo 29
140 Dunlop Street E • #407 • Barrie, ON photo 30
140 Dunlop Street E • #407 • Barrie, ON photo 31
140 Dunlop Street E • #407 • Barrie, ON photo 32
140 Dunlop Street E • #407 • Barrie, ON photo 33
140 Dunlop Street E • #407 • Barrie, ON photo 34
140 Dunlop Street E • #407 • Barrie, ON photo 35
140 Dunlop Street E • #407 • Barrie, ON photo 36
New1 / 36
$487,000
140 Dunlop Street E • #407 • Barrie, ONNew
Courtesy of RE/MAX HALLMARK CHAY REALTY
2
Bedrooms
2
Bathrooms
1000-1199
Square feet
1
Parking

About this home

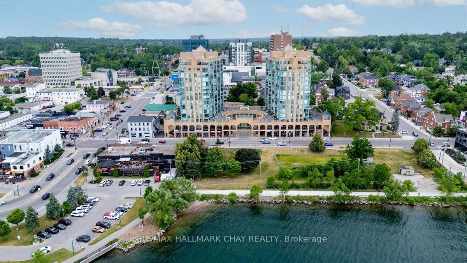
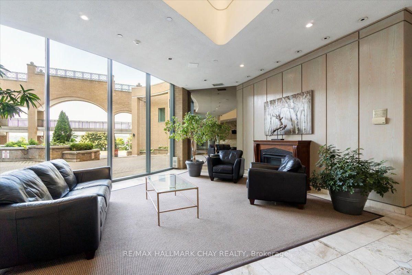
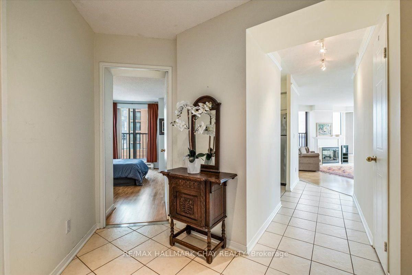
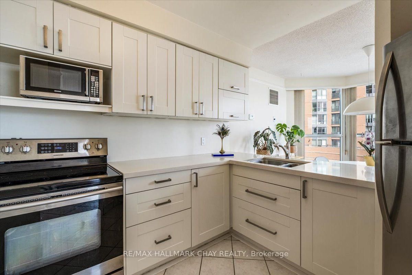
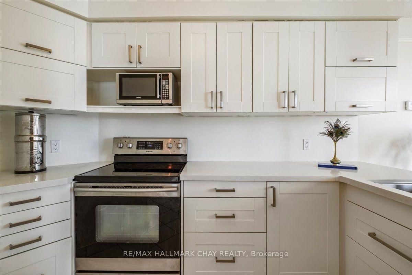
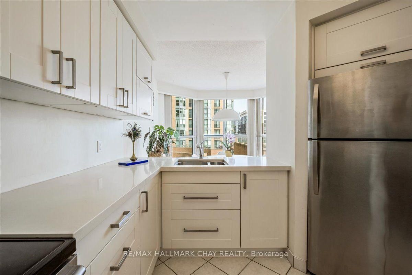
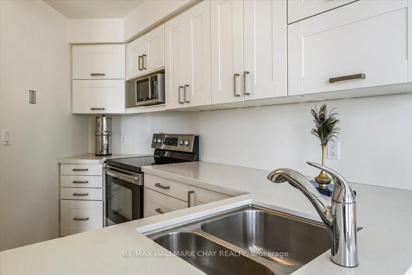
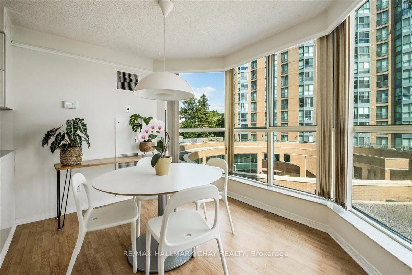
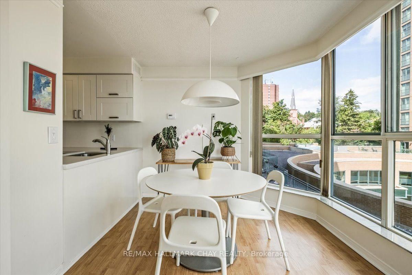
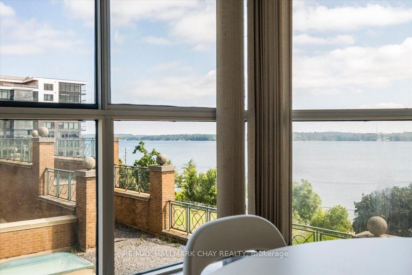
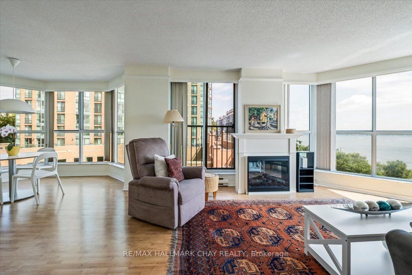
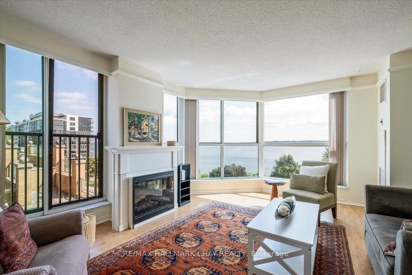
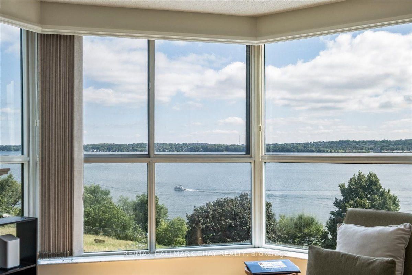
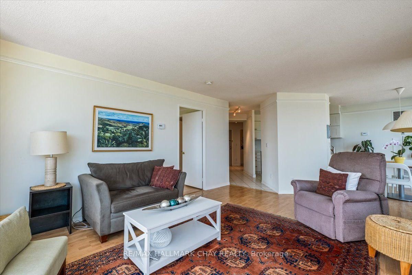
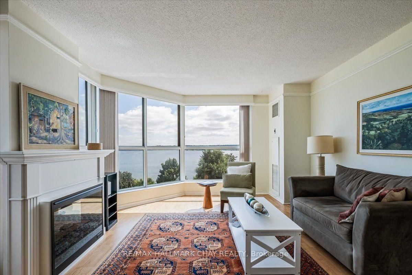
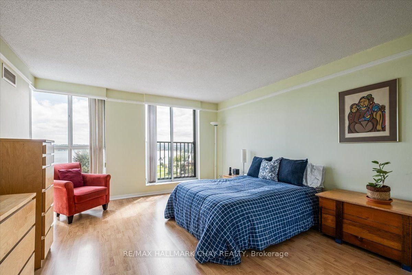
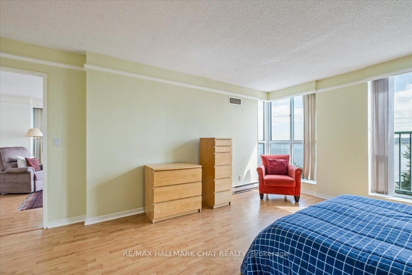
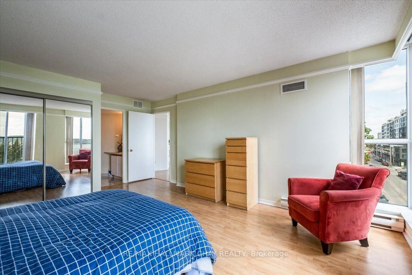
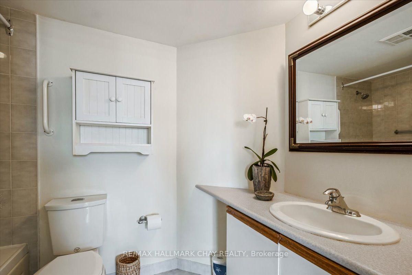
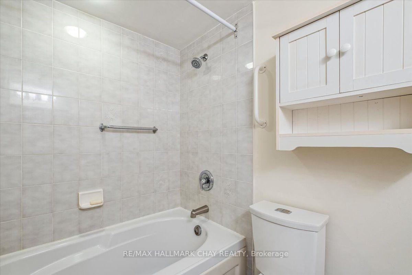
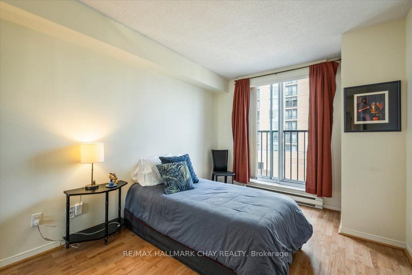
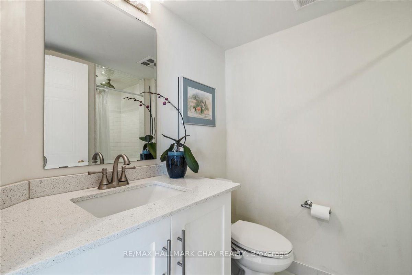
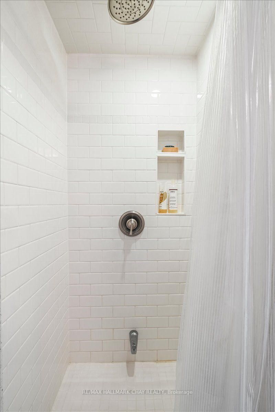
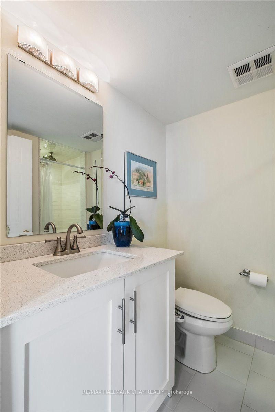
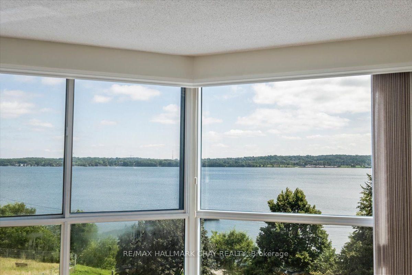
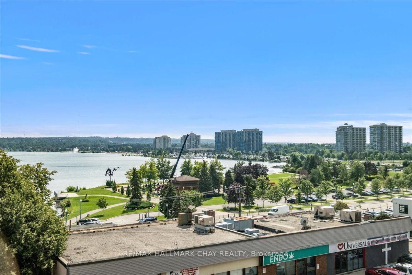
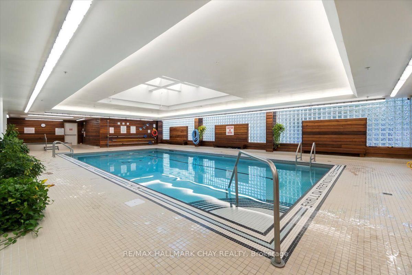
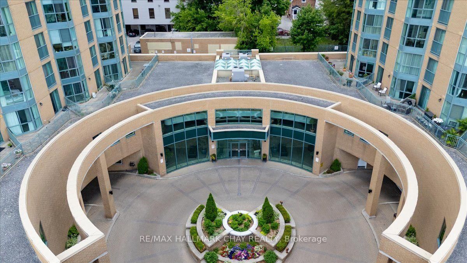
Welcome to Bayshore Landing in Barrie. Spacious 2-bedroom, 2-bathroom 1,100 Sq Ft Renaissance front suite with panoramic views of Kempenfelt Bay, and gorgeous sunrises. Spacious living room with separate dining room and kitchen overlooking the dining area. A fresh kitchen with white cabinetry and stainless-steel appliances, layout provides ample counter space and storage, pot drawers and custom overhead cabinets, quartz counters and double sink. Full 4-piece ensuite, and second main upgraded bath with walk-in shower. Second bedroom is perfect for guests or home office. In suite laundry with front load machines. Finishes include flooring throughout - no carpet, loads of storage, trim and doors have been updated. Fantastic facilities include indoor pool, hot tub, sauna, exercise room, party room, games room & many social activities, there is always something special happening. On site management, superintendent, dual elevators & visitor parking. One parking and locker included. Fees include heat, hydro, water, parking, and use of the common elements. Conveniently located within walking distance to downtown, beach, marina, walking/bike trails & Go Station. Steps to the beach, restaurants, shopping and many festivals and activities. Centrally located close to everything.

Property details

Property type
Condo Apartment
Style
Apartment
Total rooms
5
Maintenance fee
$1,357.93/mo
Exposure
South
Property taxes
$4,404 (2026)
Occupancy
Flexible
Days on market
1
Status
Active
MLS®

Property history

Recently sold nearby

Listing data last updated: Aug 28, 2026, 1:49 p.m. EDT via TRREB IDX.

First listed: Aug 28, 2026, 1:21 p.m. EDT.