
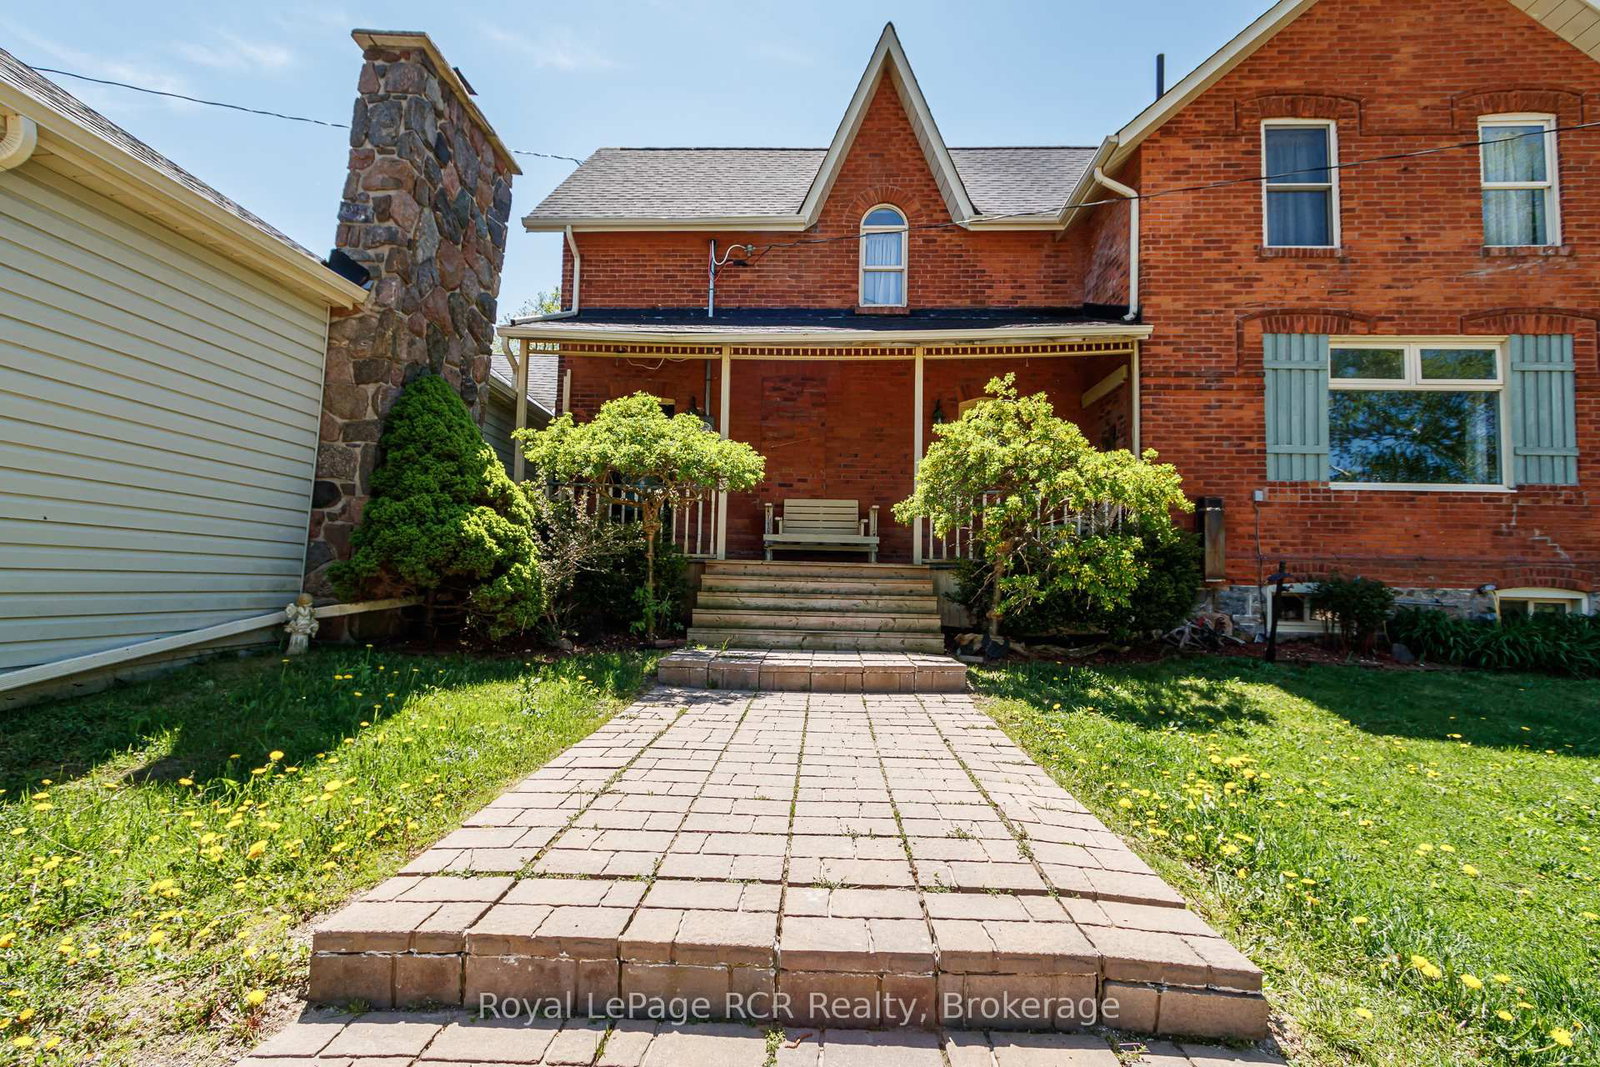
2553 County Road 42 • Clearview, ON photo 1
2553 County Road 42 • Clearview, ON photo 2
2553 County Road 42 • Clearview, ON photo 3
2553 County Road 42 • Clearview, ON photo 4
2553 County Road 42 • Clearview, ON photo 5
2553 County Road 42 • Clearview, ON photo 6
2553 County Road 42 • Clearview, ON photo 7
2553 County Road 42 • Clearview, ON photo 8
2553 County Road 42 • Clearview, ON photo 9
2553 County Road 42 • Clearview, ON photo 10
2553 County Road 42 • Clearview, ON photo 11
2553 County Road 42 • Clearview, ON photo 12
2553 County Road 42 • Clearview, ON photo 13
2553 County Road 42 • Clearview, ON photo 14
2553 County Road 42 • Clearview, ON photo 15
2553 County Road 42 • Clearview, ON photo 16
2553 County Road 42 • Clearview, ON photo 17
2553 County Road 42 • Clearview, ON photo 18
2553 County Road 42 • Clearview, ON photo 19
2553 County Road 42 • Clearview, ON photo 20
2553 County Road 42 • Clearview, ON photo 21
2553 County Road 42 • Clearview, ON photo 22
2553 County Road 42 • Clearview, ON photo 23
2553 County Road 42 • Clearview, ON photo 24
2553 County Road 42 • Clearview, ON photo 25
2553 County Road 42 • Clearview, ON photo 26
2553 County Road 42 • Clearview, ON photo 27
2553 County Road 42 • Clearview, ON photo 28
2553 County Road 42 • Clearview, ON photo 29
2553 County Road 42 • Clearview, ON photo 30
2553 County Road 42 • Clearview, ON photo 31
2553 County Road 42 • Clearview, ON photo 32
2553 County Road 42 • Clearview, ON photo 33
2553 County Road 42 • Clearview, ON photo 34
2553 County Road 42 • Clearview, ON photo 35
2553 County Road 42 • Clearview, ON photo 36
New1 / 36
$999,900
2553 County Road 42 • Clearview, ONNew
Courtesy of Royal LePage RCR Realty
4
Bedrooms
2
Bathrooms
2500-3000
Square feet
13
Parking

About this home

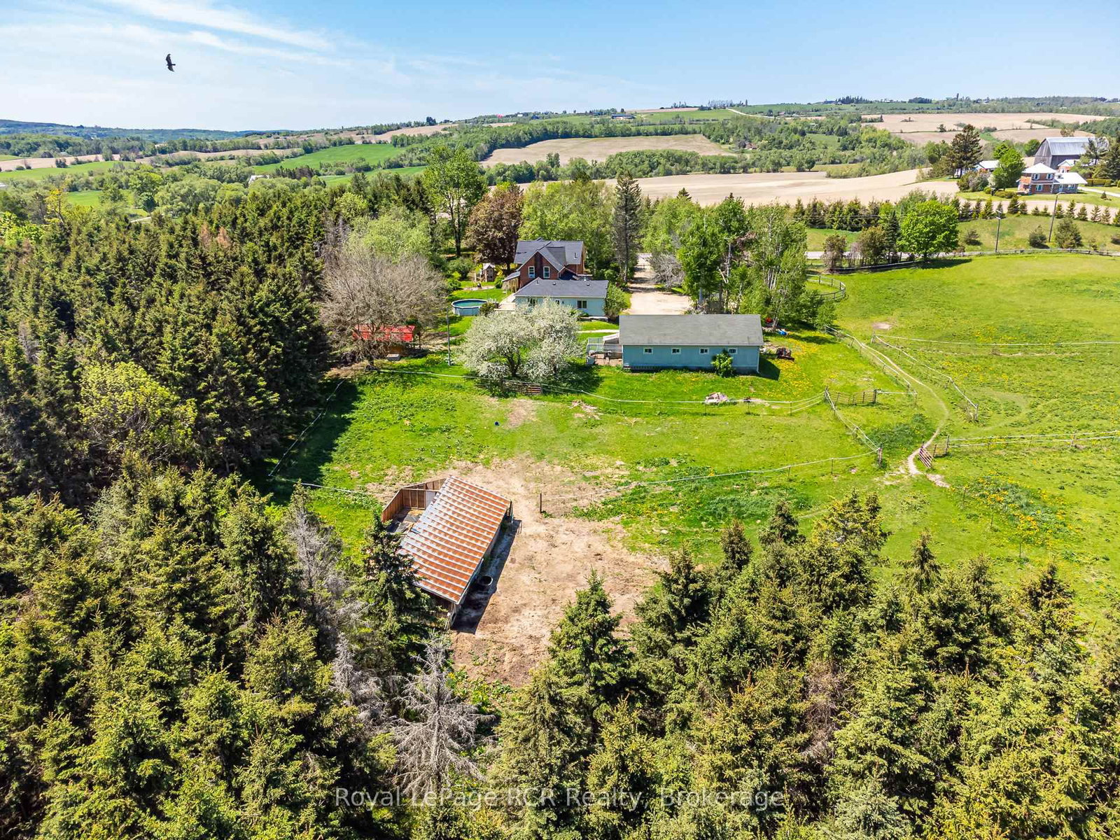
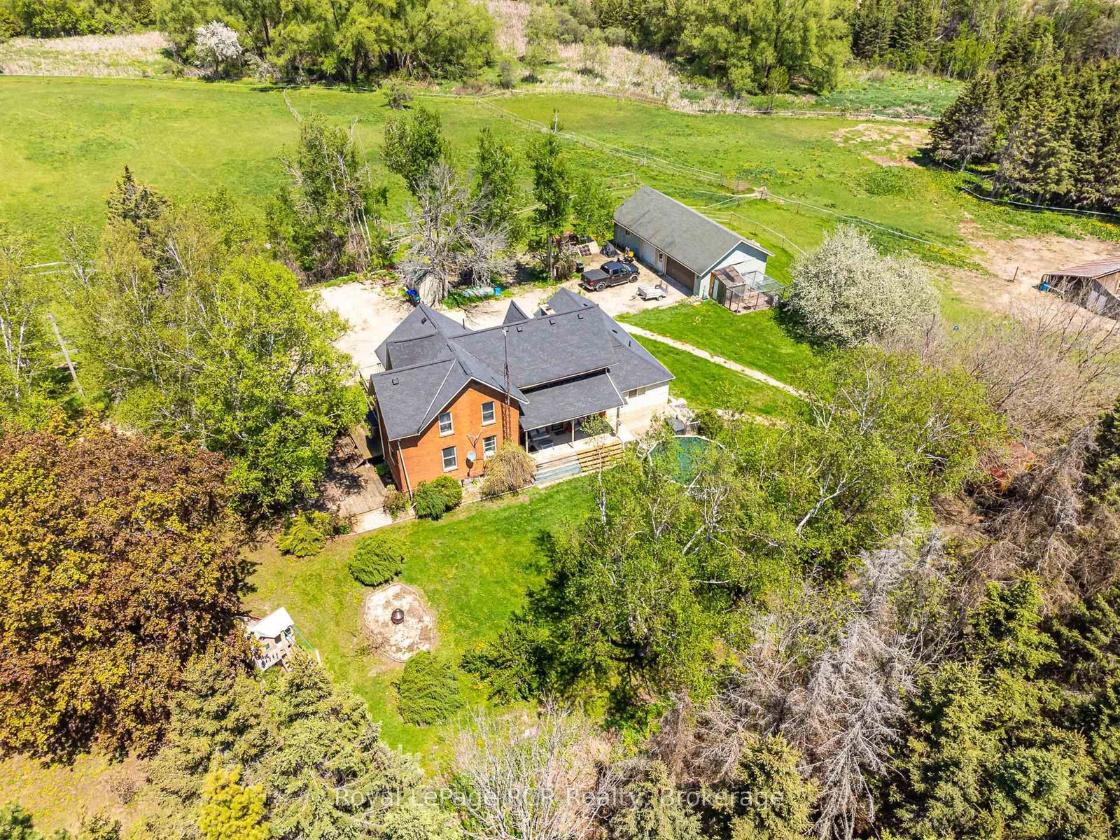
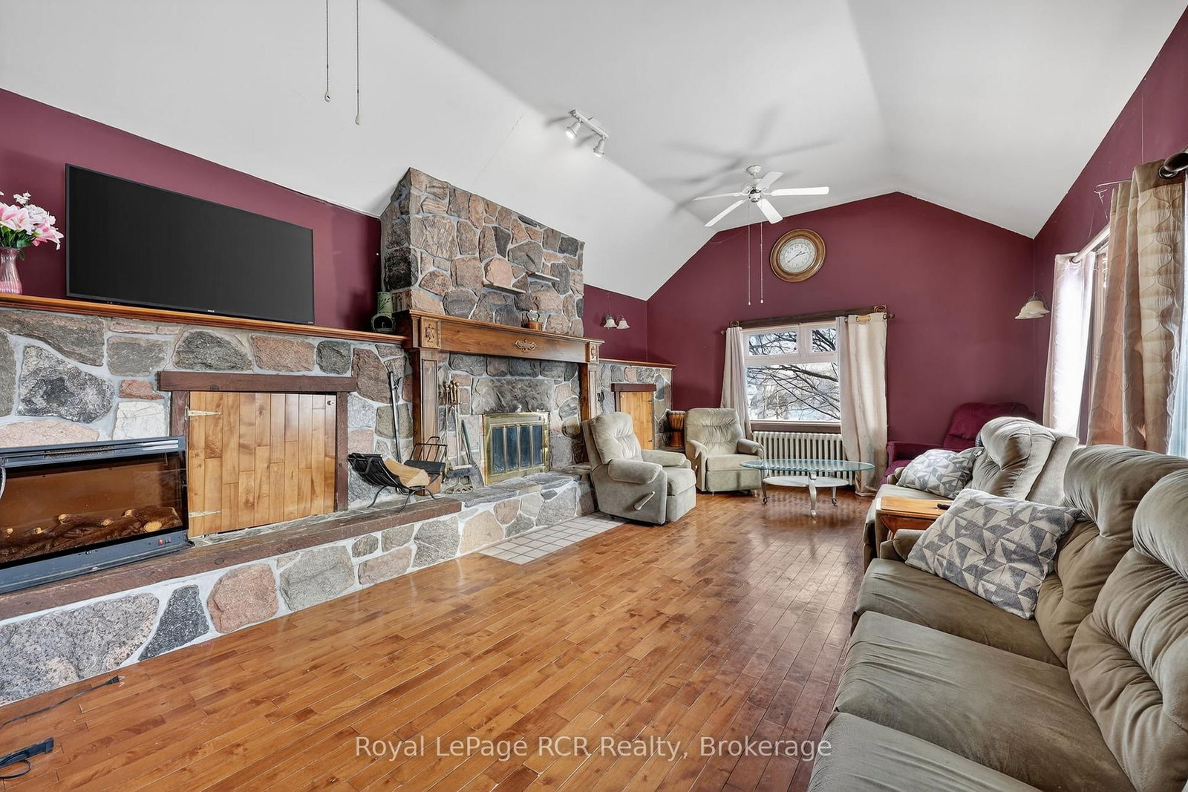
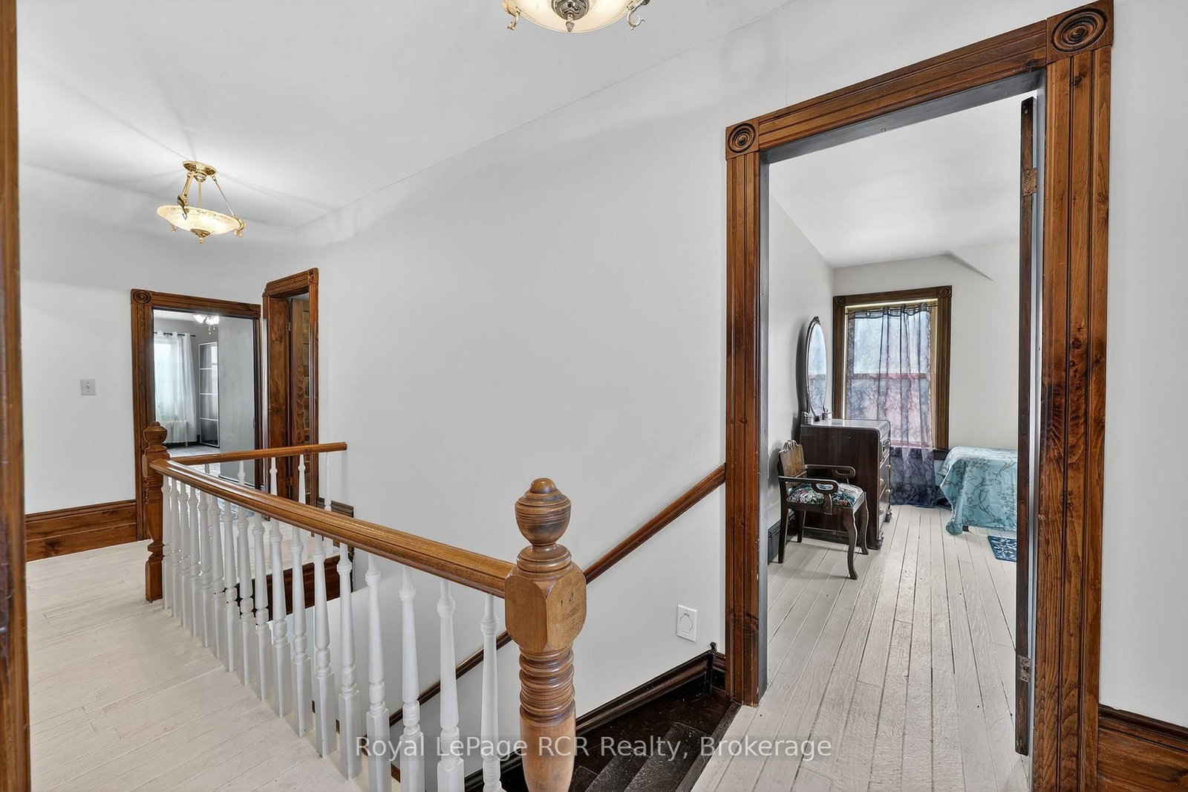
16 acres with a Brick farmhouse and a 25x50 garage. Set back off the road for privacy, the 2 storey updated 4 bedroom, 2 bath home is approximately 3,000 square feet with great original features and 9' ceilings. The main level rooms are spacious and feature a formal dining room, living room, bathroom, eat-in kitchen, den and family room. The family room boasts a fieldstone wood-burning fireplace that is the focal point of the room. On the second level you will find 4 bedrooms and the second bathroom. Three covered porches provide countryside views and a place to enjoy the hot tub. The detached garage has hydro and 2 roll up doors. There is a small hobby barn, bunkie, paddocks, fencing and a chicken coop. Country living in a great location! Drilled well south east of house (pump 2 years old), septic to north of house.

Property details

Property type
Detached
Style
2-Storey
Approx. age (yrs)
100+
Total rooms
8
Lot size
939.1 × 599.32 ft
Property taxes
$6,911.38 (2025)
Occupancy
60+
Days on market
1
Status
Active
MLS®

Property history

Recently sold nearby

Listing data last updated: Aug 28, 2026, 11:14 a.m. EDT via TRREB IDX.

First listed: Aug 28, 2026, 11:14 a.m. EDT.